$425,000
7723 81 AV NW
King Edward Park, Edmonton
- 4 bedrooms
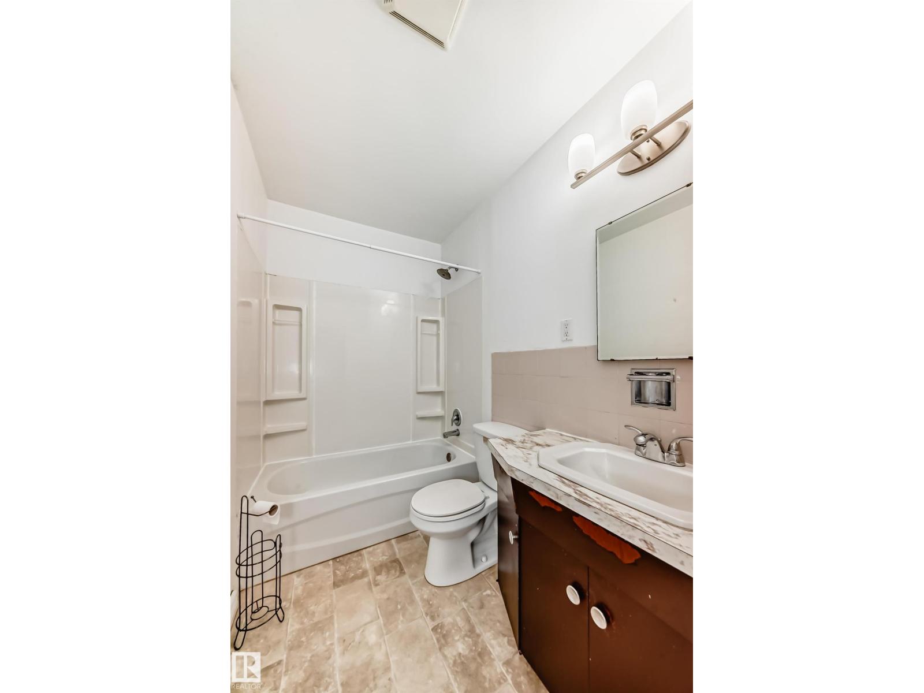
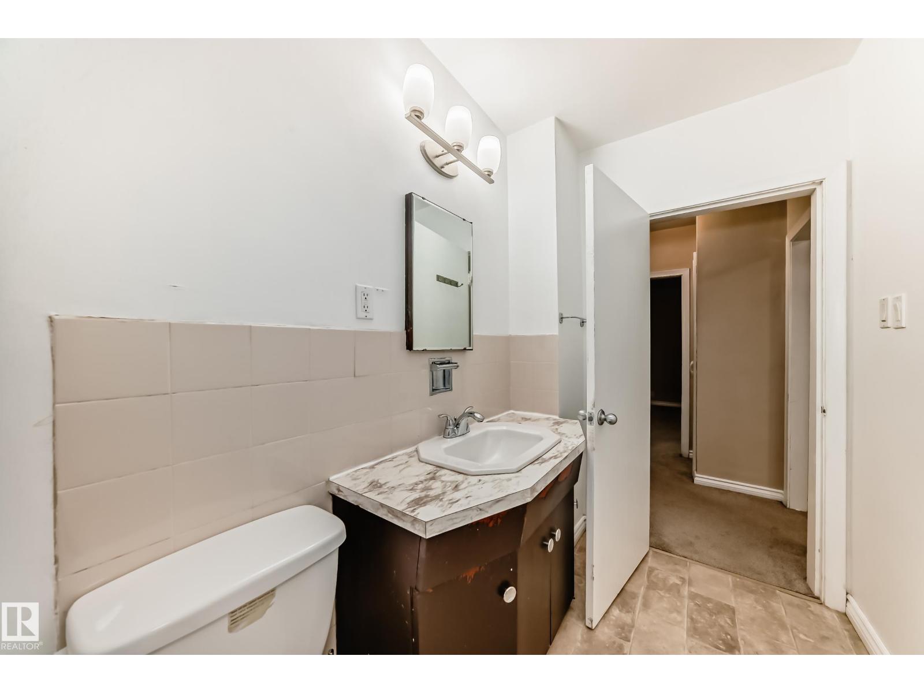
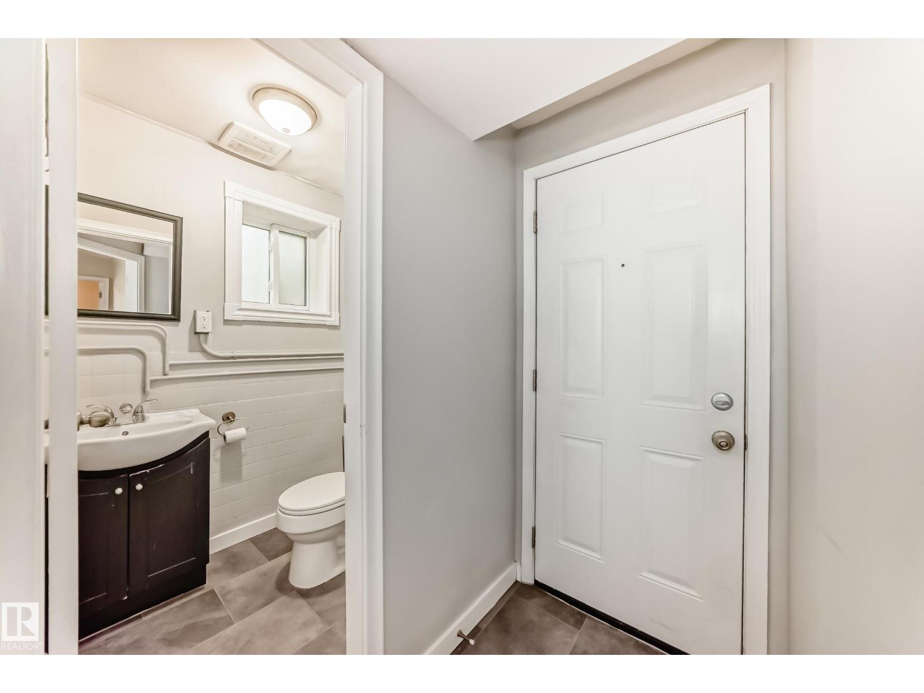
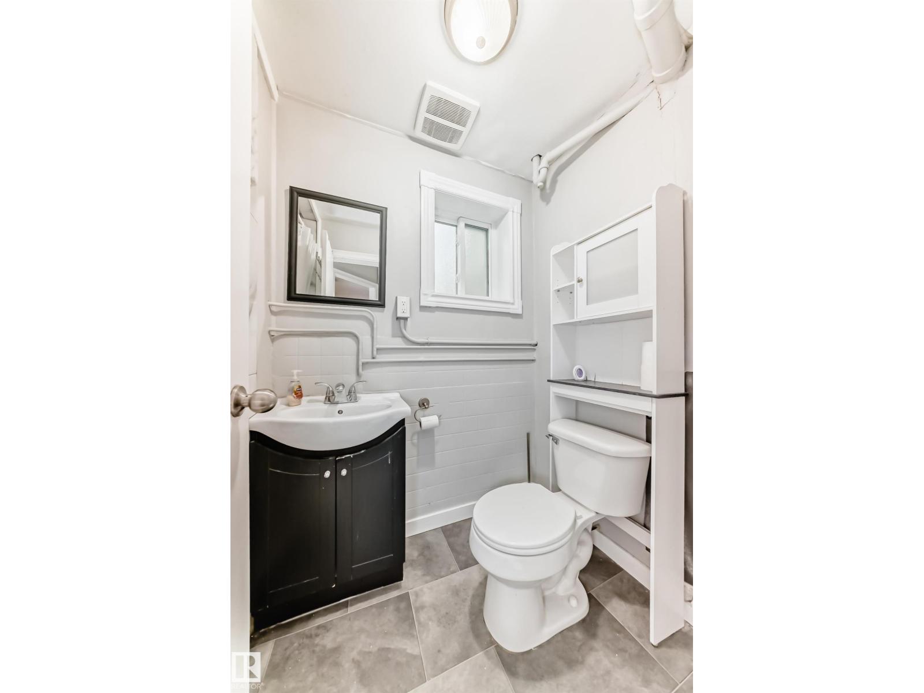
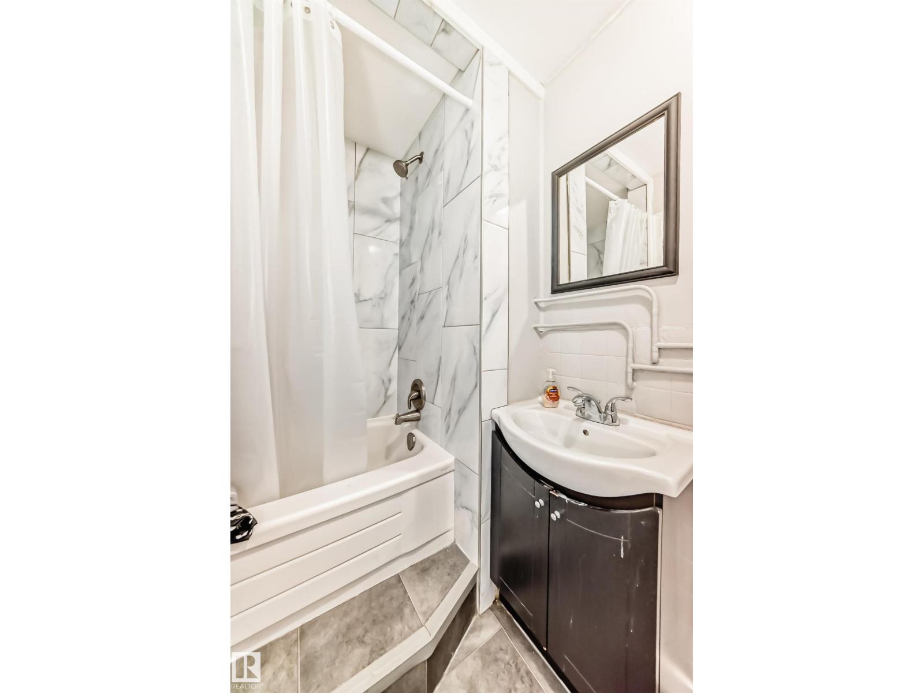
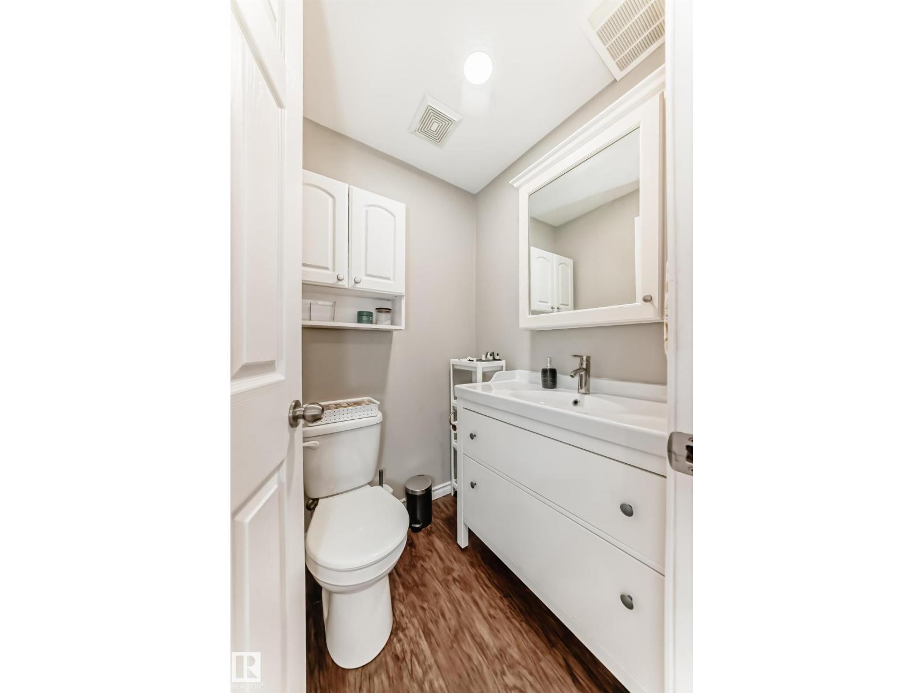
- 3 bathrooms
- 1,007 sq ft
About this home
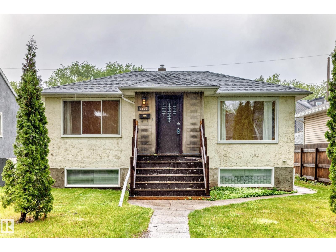
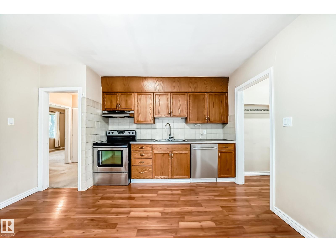
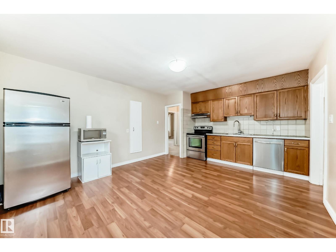
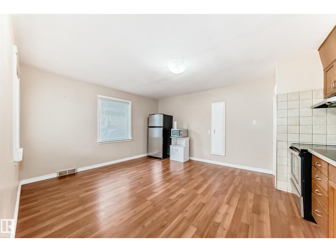
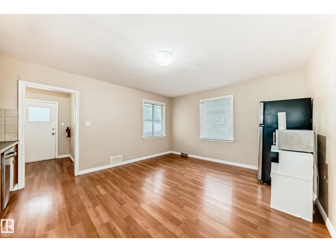
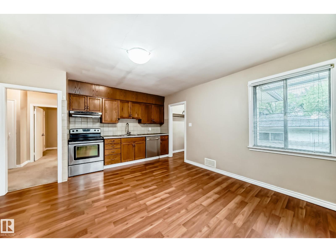
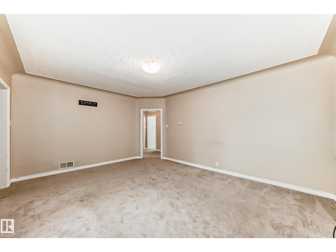
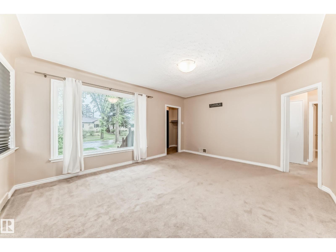
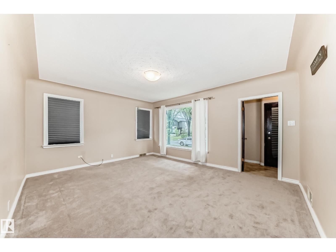
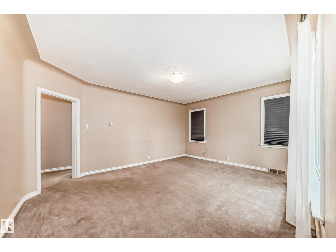
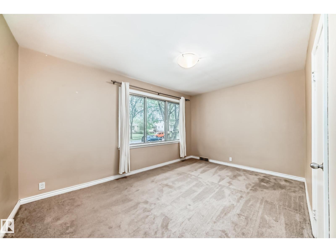
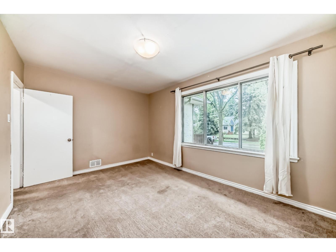
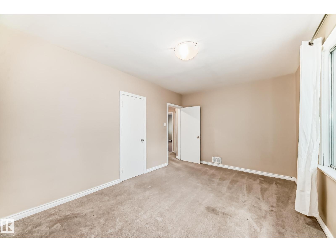
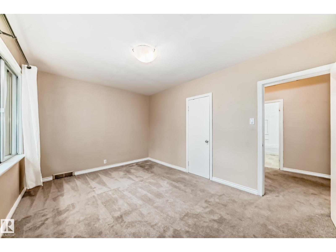
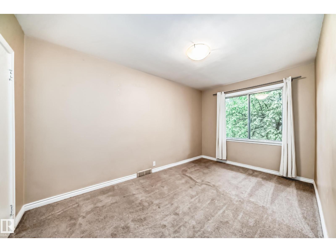
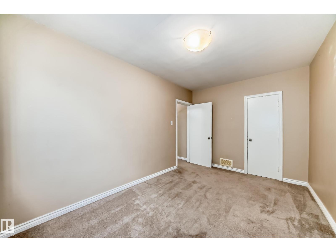
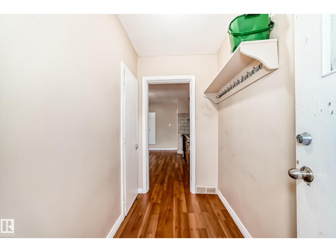
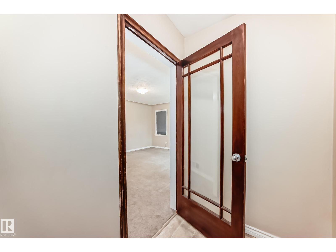
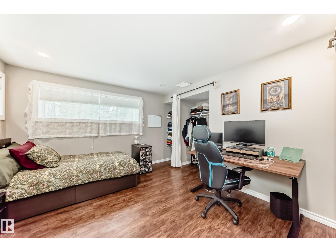
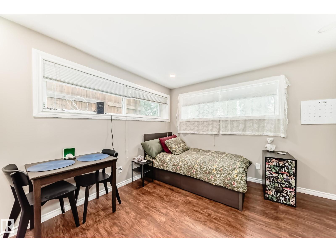
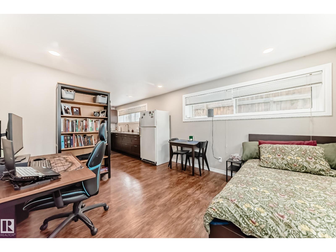
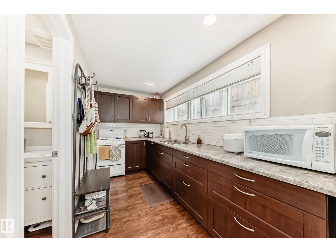
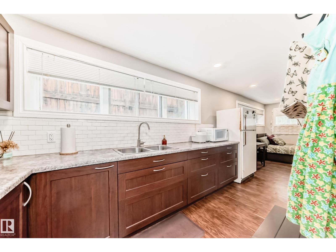
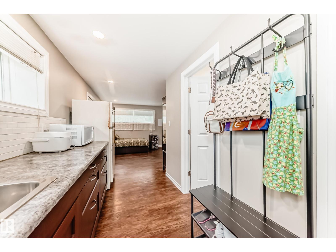
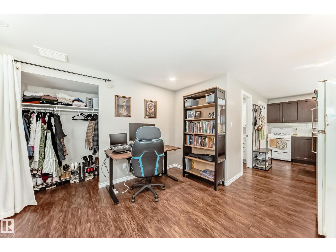
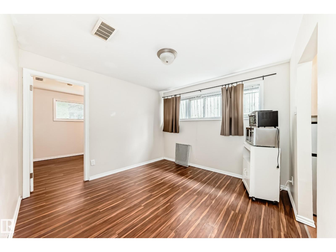
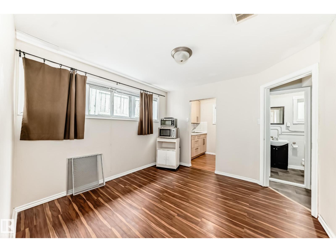
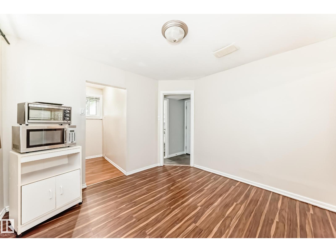
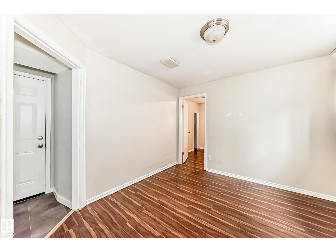
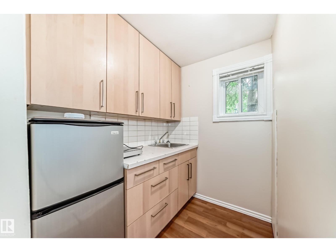
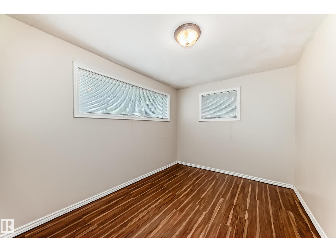
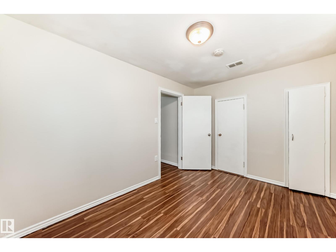
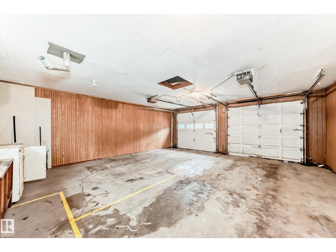
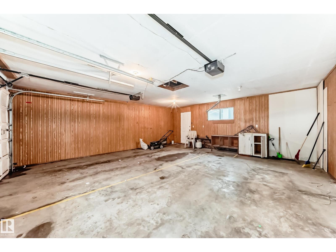
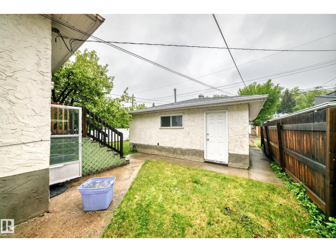
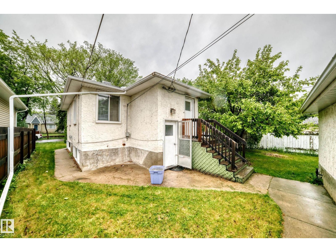
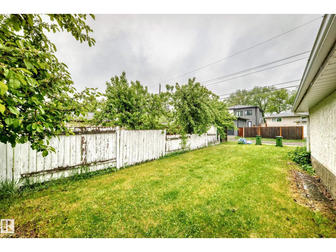
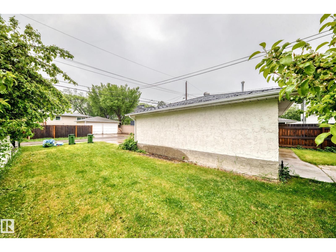
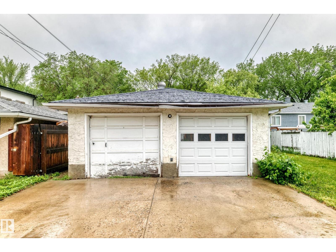
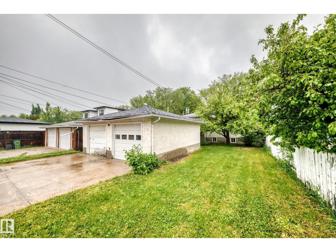
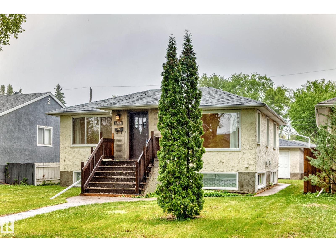
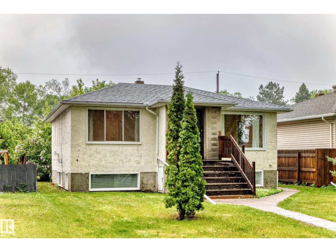
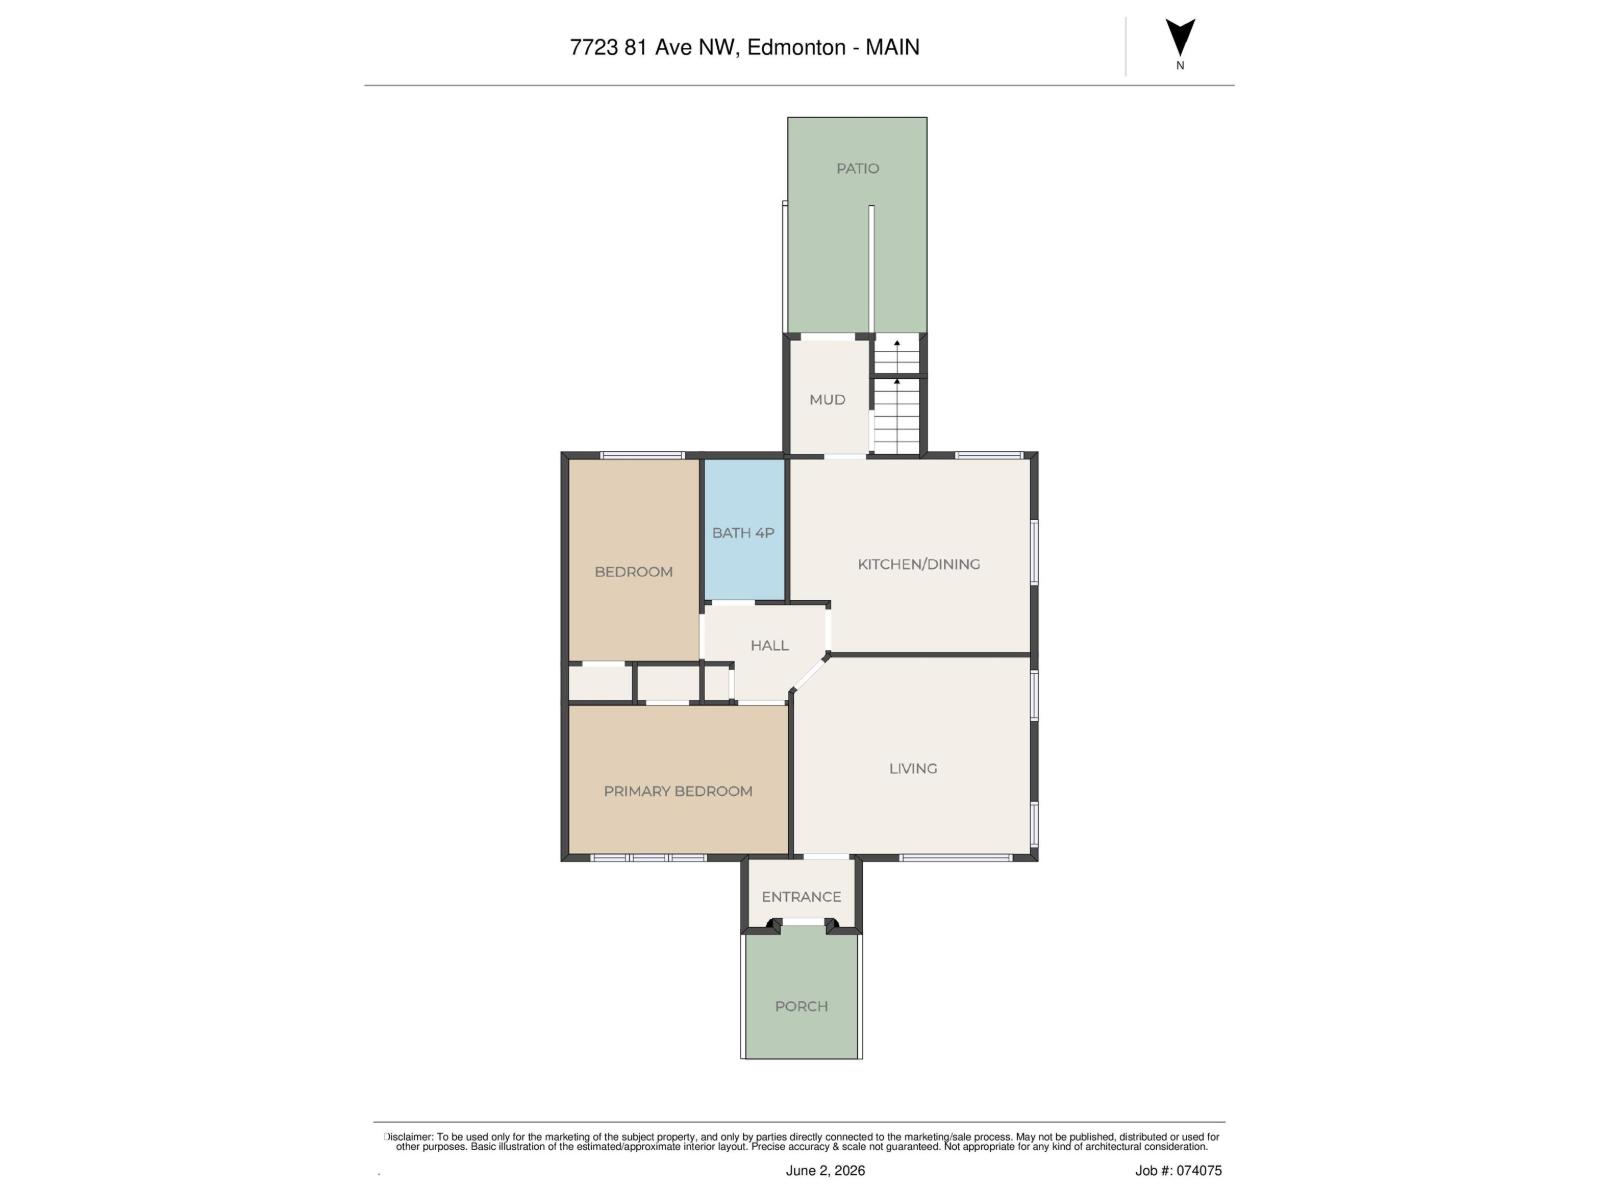
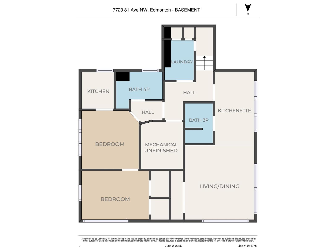
Talk about a unique opportunity! This King Edward Park bi-level was built with a 2 bedroom on the main floor, and a 1 bedroom with KITCHENETTE, as well as a bachelor type space with SECOND KITCHEN in the basement, all with their own entry! You will love the location - nestled on a 44x130ft lot on mature treed street and a quick walk to Bonnie Doon Mall and the LRT. The property is move-in ready but also has room for your vision or updates if desired. Recent updates include the furnace in 2025, HWT in 2021, & upstairs dishwasher last year. The South-backing yard is large and has a double detached garage. Make this unique property yours! (id:67770)
Facts
- Bedrooms
- 4
- Bathrooms
- 3
- Living area
- 1,007 sq ft
- Home type
- House
- Year built
- 1952
- Lot size
- 532.19 square meters
- Parking
- 4
- MLS® number
- E4491432
Features
- Heating
- Forced air
- Basement
- Finished, Full
- Appliances
- Dishwasher, See remarks, Two stoves, Garage door opener, Two Refrigerators
- Parking
- Detached Garage, Oversize, Heated Garage
Rooms
| Room | Level | Size |
|---|---|---|
| Living room | Main level | 5.01 × 4.08 |
| Dining room | Main level | 2.26 × 4.10 |
| Kitchen | Main level | 2.67 × 3.16 |
| Primary Bedroom | Main level | 3.09 × 4.40 |
| Bedroom 2 | Main level | 2.71 × 4.31 |
| Bedroom 3 | Basement | 2.64 × 3.75 |
| Bedroom 4 | Basement | 3.87 × 3.45 |
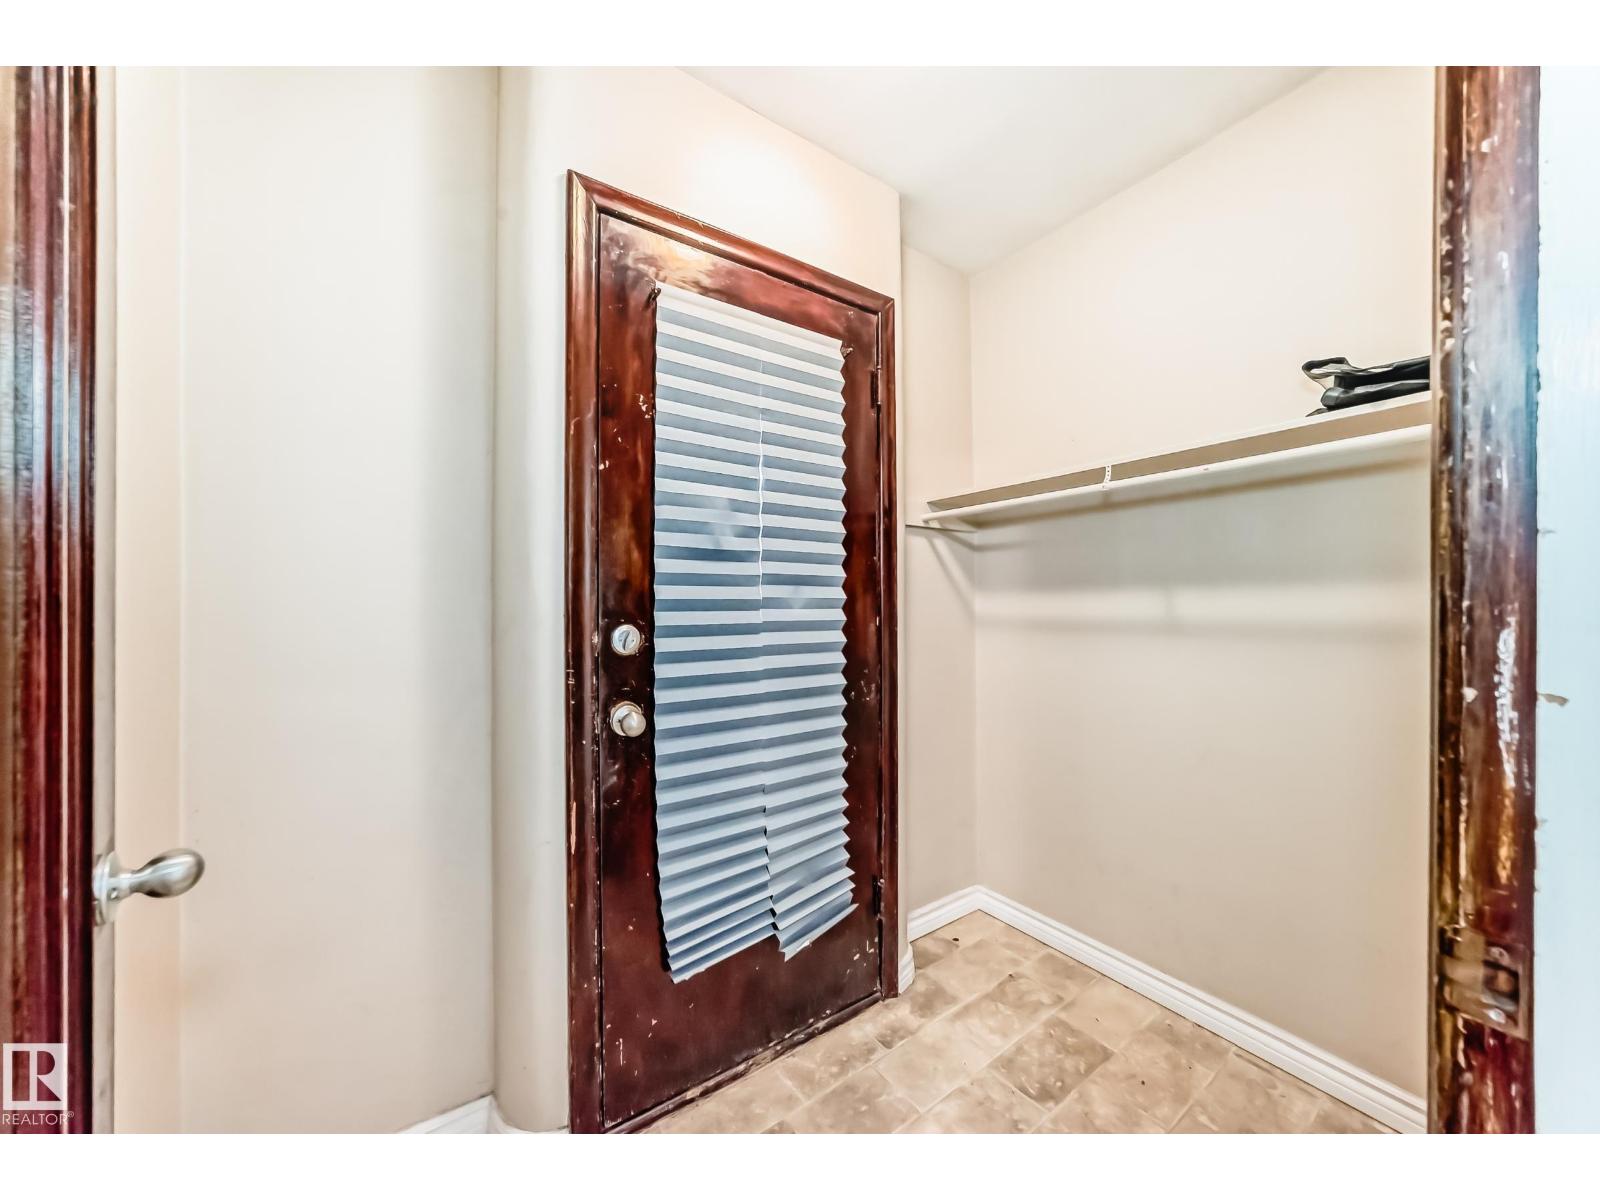
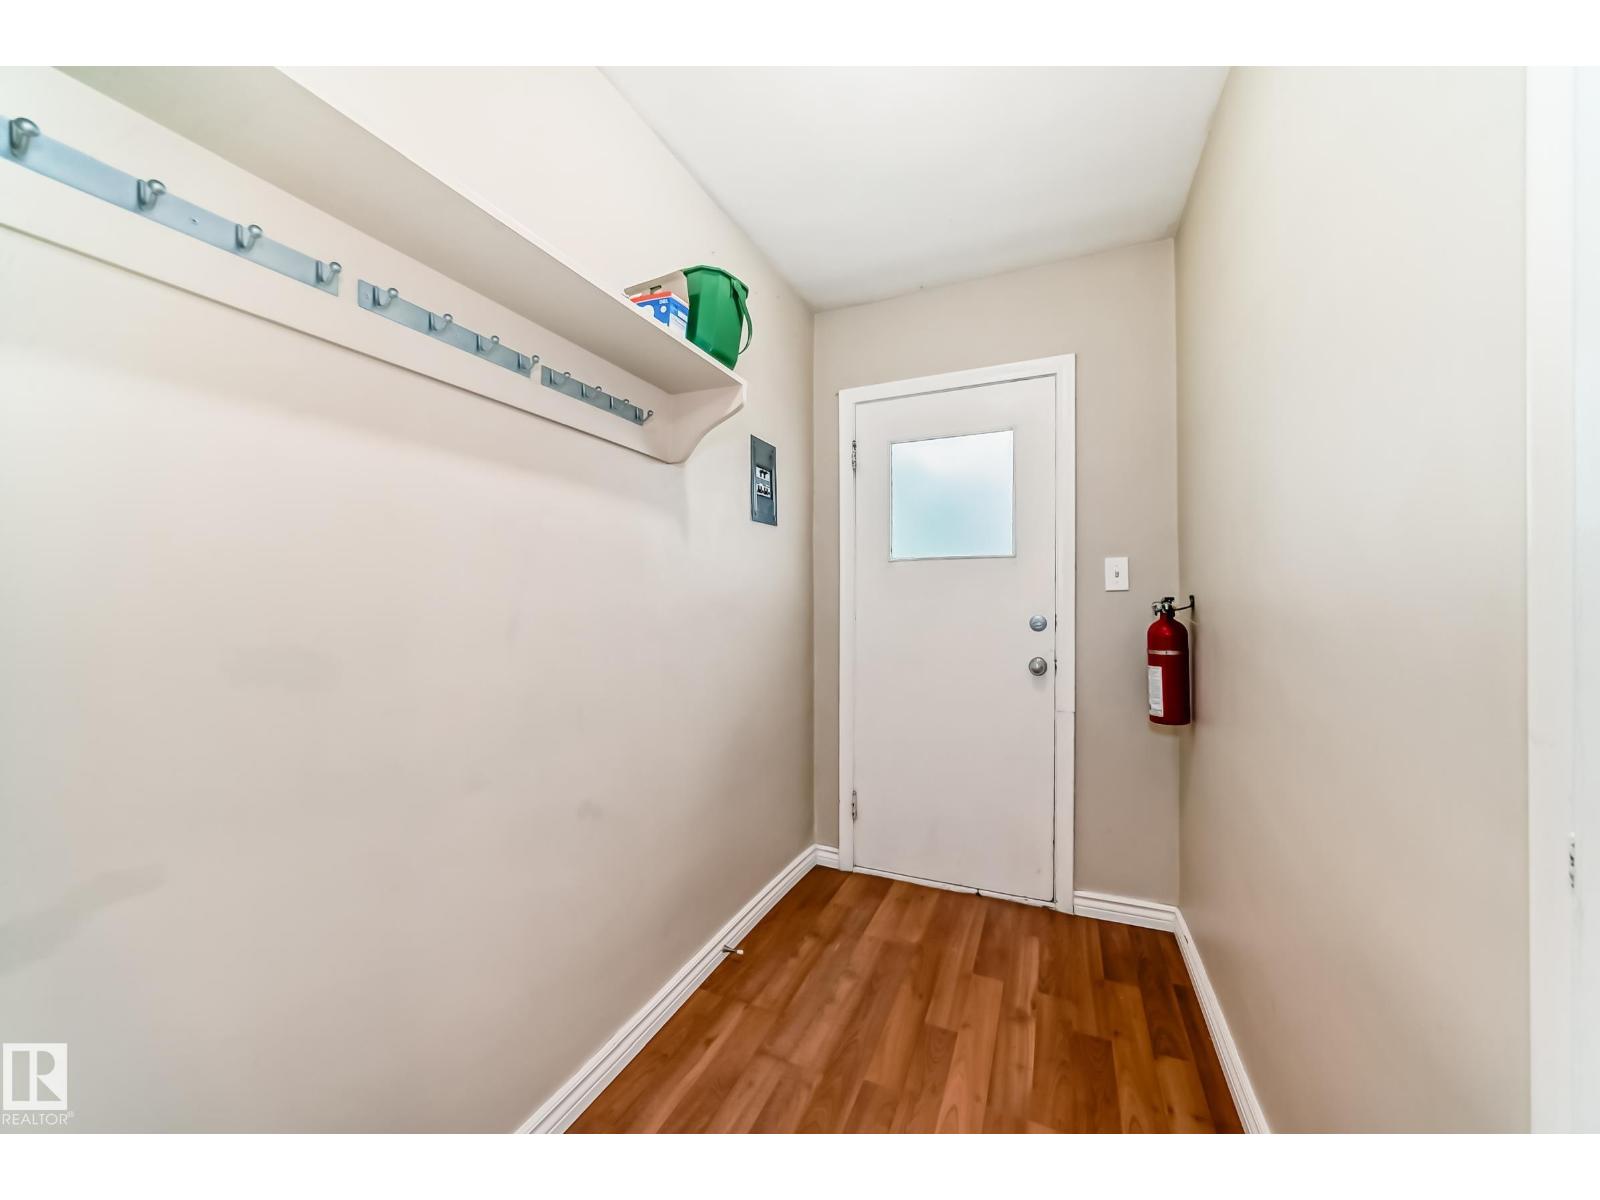
| Mud room | Main level | 2.30 × 1.43 |
| Utility room | Basement | 2.72 × 2.15 |
| Laundry room | Basement | 2.96 × 1.28 |
| Second Kitchen | Basement | 1.90 × 3.94 |
Location
Listed by RE/MAX Real Estate

Listing data is supplied by the CREA Data Distribution Facility (DDF®). It is deemed reliable but not guaranteed and should be independently verified. It is provided for consumers’ personal, non-commercial use to identify properties they may be interested in purchasing.