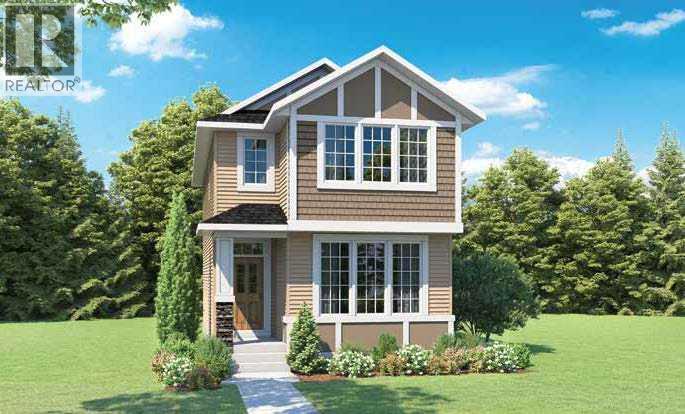
$587,157
102 Keystone Creek Place NE
Keystone Hills, Calgary
- 3 bedrooms
- 3 (1 half) bathrooms
- 1,603 sq ft
About this home
Welcome to 102 Keystone Creek Place NE — the Elliott II by NuVista Homes. This 1,600 sq ft Craftsman-style home offers 3 bedrooms and 2.5 bathrooms across two well-designed levels. The main floor features 9' ceilings, luxury vinyl plank flooring, a spacious great room, and a kitchen with a large island, double door wall pantry, and upgraded Samsung gas range with built-in microwave. Upstairs, the primary bedroom includes a 5-piece ensuite and walk-in closet, with two additional bedrooms and conveniently located laundry. A side entrance offers excellent future basement potential. Step outside to a 10' x 10' rear deck with built-in mudroom bench and rear garden access — perfect for summer entertaining. A thoughtfully built home in the growing community of Keystone. Photos are representative. (id:67770)
Facts
- Bedrooms
- 3
- Bathrooms
- 3 (1 half)
- Living area
- 1,603 sq ft
- Home type
- House
- Year built
- 2026
- Lot size
- 263.61 square meters
- Parking
- 2
- MLS® number
- A2317182
Features
- Heating
- Forced air, Natural gas
- Cooling
- None
- Basement
- Unfinished, Full, Separate entrance
- Flooring
- Carpeted, Vinyl Plank
- Appliances
- Refrigerator, Range - Electric, Dishwasher, Microwave
- Parking
- Parking Pad
- Exterior Features
- Stone, Vinyl siding
Rooms
| Room | Level | Size |
|---|---|---|
| Great room | Main level | 14.00 Ft x 12.83 Ft |
| Dining room | Main level | 10.00 Ft x 12.83 Ft |
| 2pc Bathroom | Main level | .00 Ft x .00 Ft |
| Primary Bedroom | Upper Level | 12.00 Ft x 13.33 Ft |
| 5pc Bathroom | Upper Level | .00 Ft x .00 Ft |
| Bedroom | Upper Level | 12.42 Ft x 10.08 Ft |
| Bedroom | Upper Level | 12.42 Ft x 10.08 Ft |
| 4pc Bathroom | Upper Level | .00 Ft x .00 Ft |
Location
Listed by Bode Platform Inc.

Listing data is supplied by the CREA Data Distribution Facility (DDF®). It is deemed reliable but not guaranteed and should be independently verified. It is provided for consumers’ personal, non-commercial use to identify properties they may be interested in purchasing.