$729,500
46139 Range Road 205
Rural Camrose County
- 5 bedrooms
- 4 (1 half) bathrooms
- 2,336 sq ft
About this home
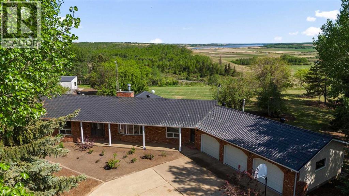
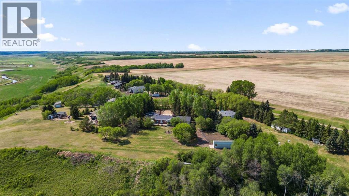
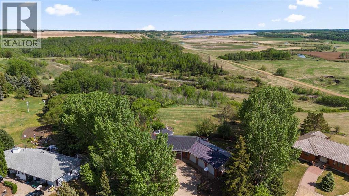
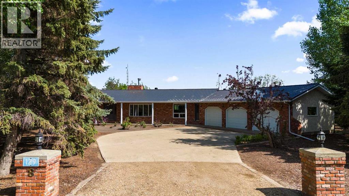
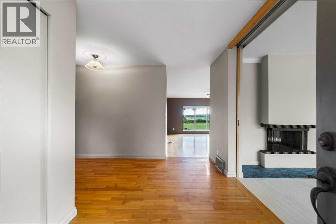
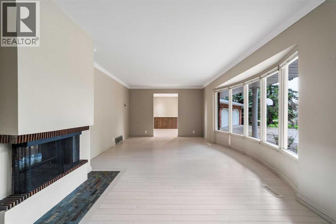
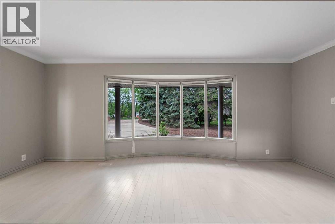
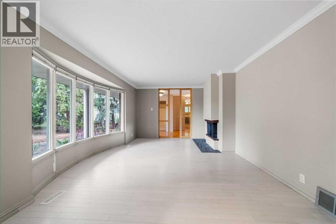
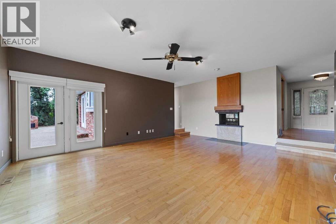
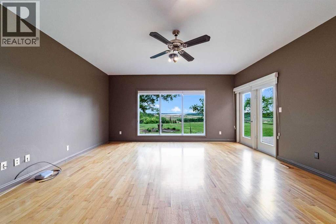
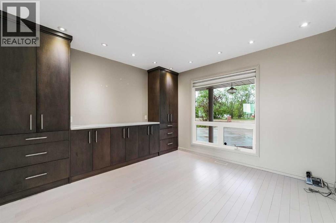
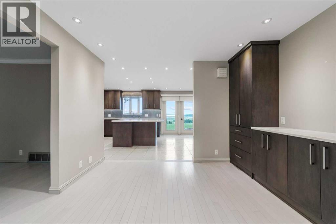
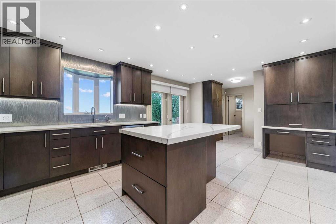
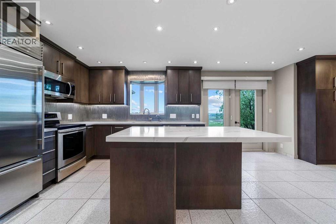
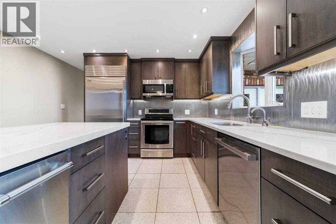
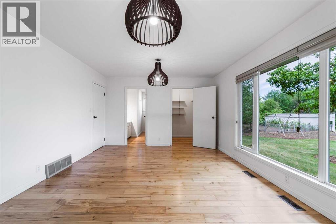
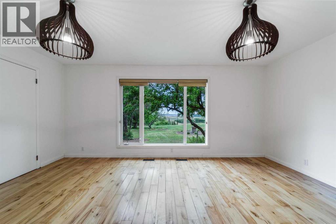
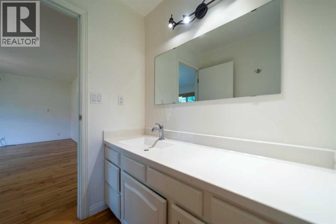
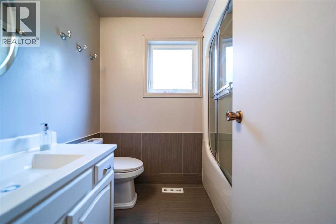
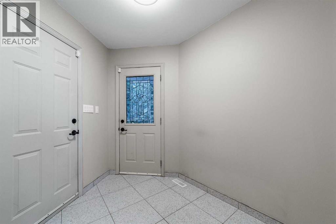
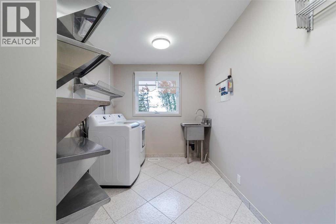
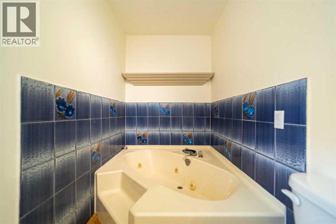
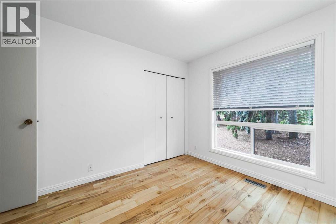
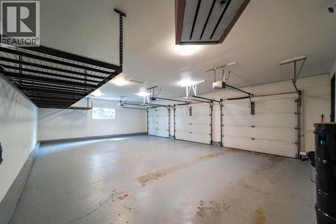
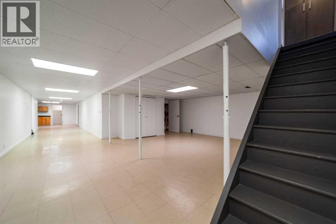
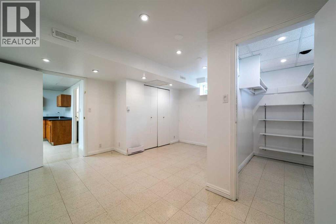
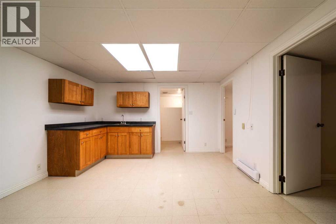
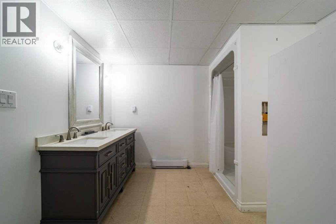
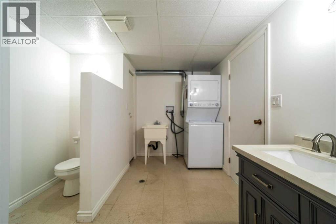
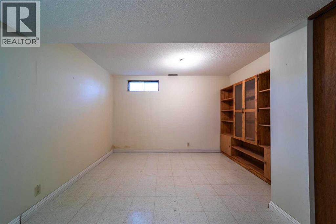
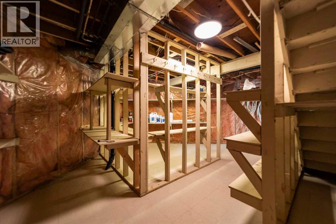
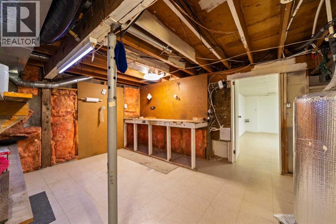
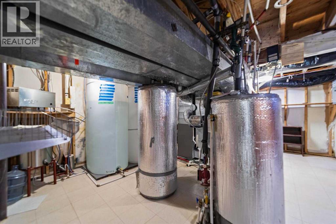
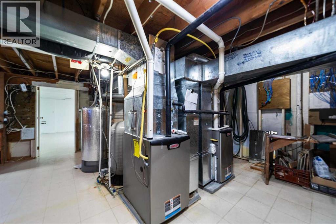
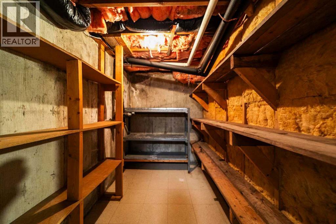
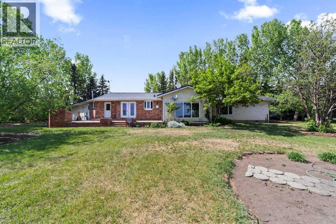
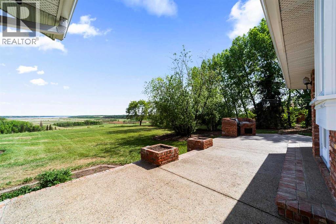
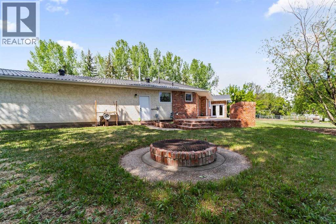
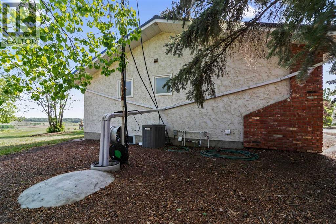
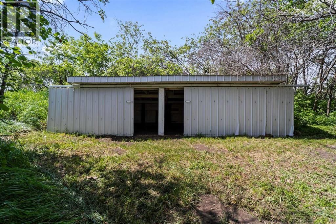
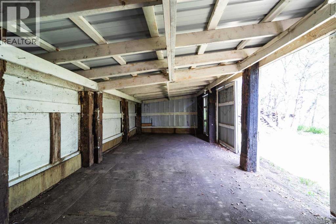
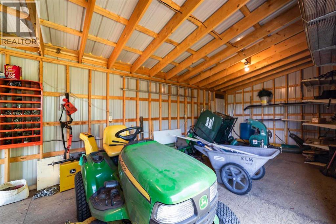
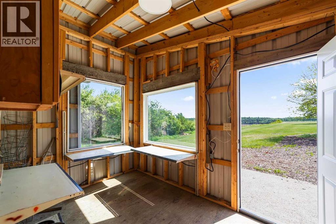
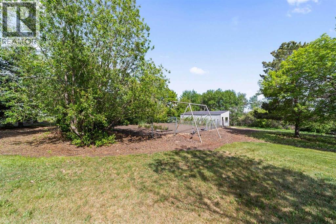
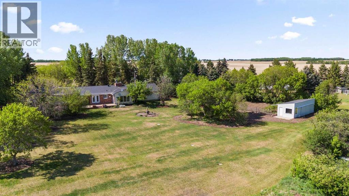
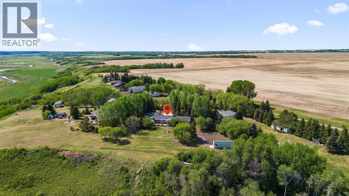
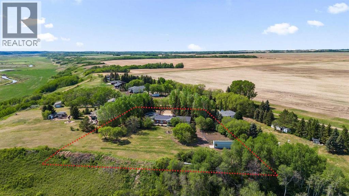
Welcome to this exceptional 5-bedroom, 2.5-bathroom bungalow nestled in a quiet country subdivision knownas Woodridge Heights and offers breathtaking panoramic views of the Battle River Valley. Situated on a beautifully landscaped and private lot, this custom-built home combines quality craftsmanship, thoughtful updates, and an unbeatable setting. Enjoy the south-facing views from the large windows in the kitchen, living room, and primary bedroom. The updated kitchen features quartz countertops, a large island, LED lighting, a Sub-Zero fridge, a trash compactor and a stainless steel backsplash. The dining room includes built-in cabinetry, while a two-sided wood-burning fireplace adds warmth to both the living and family rooms. Custom hardwood floors (planed from old school desks) enhance the main living areas. The primary bedroom offers a walk-in closet and ensuite. The fully developed basement includes a large rumpus room, 3-piece bath, flex rooms, plenty of storage, and a well organized & labelled mechanical room. Outside, enjoy the concrete and brick patio area with built in gas BBQ, firepit, mature trees, large fenced garden, and storage shed w/ greenhouse space. Additional features include a heated and finished triple attached garage, mudroom/laundry breezeway, brick and stucco exterior, metal shingle roof (approx. 5 years old), two high-efficiency furnaces with A/C, new PEX water lines, newer HWT & backup tank, rainwater cistern system w/pump, and two potable water tanks. A well-maintained country property offering space, privacy, and exceptional valley views. (id:67770)
Facts
- Bedrooms
- 5
- Bathrooms
- 4 (1 half)
- Living area
- 2,336 sq ft
- Home type
- House
- Year built
- 1979
- Lot size
- 0.99 acres
- Property taxes
- $3,510 (2026)
- MLS® number
- A2315879
Features
- Cooling
- Central air conditioning
- Basement
- Finished, Full
- Flooring
- Hardwood, Ceramic Tile
- Appliances
- Washer, Refrigerator, Dishwasher, Stove, Dryer, Microwave, Compactor, Window Coverings, Garage door opener, Washer/Dryer Stack-Up
- Parking
- Attached Garage
- Exterior Features
- Brick
Rooms
| Room | Level | Size |
|---|---|---|
| Kitchen | Main level | 12.75 Ft x 18.58 Ft |
| Dining room | Main level | 11.58 Ft x 11.92 Ft |
| Living room | Main level | 11.92 Ft x 19.50 Ft |
| Family room | Main level | 17.00 Ft x 20.75 Ft |
| Laundry room | Main level | 7.75 Ft x 14.33 Ft |
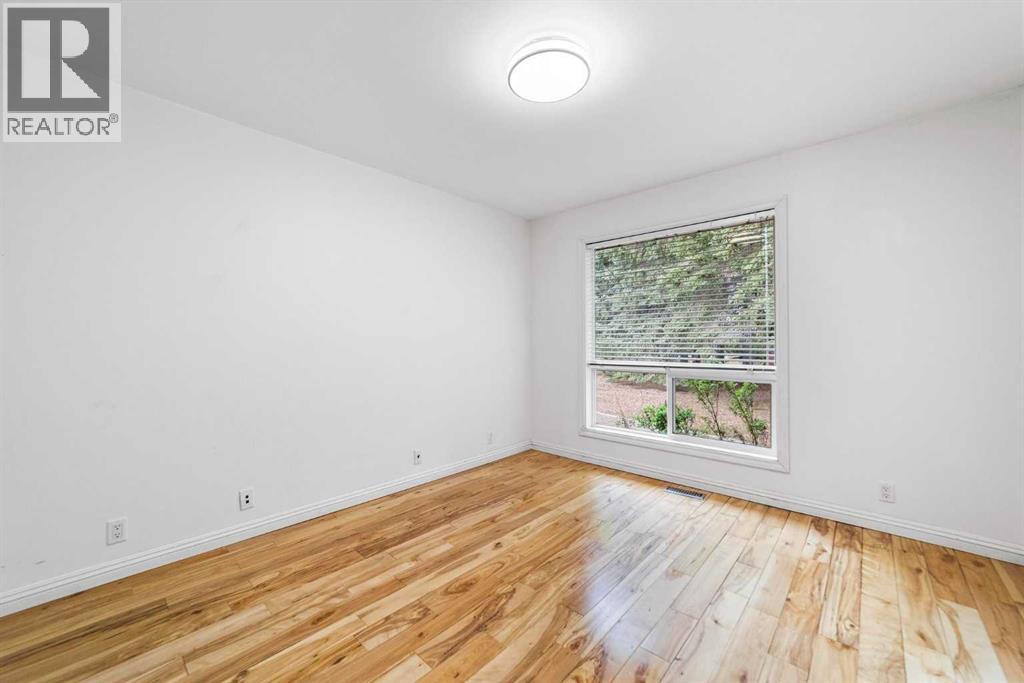
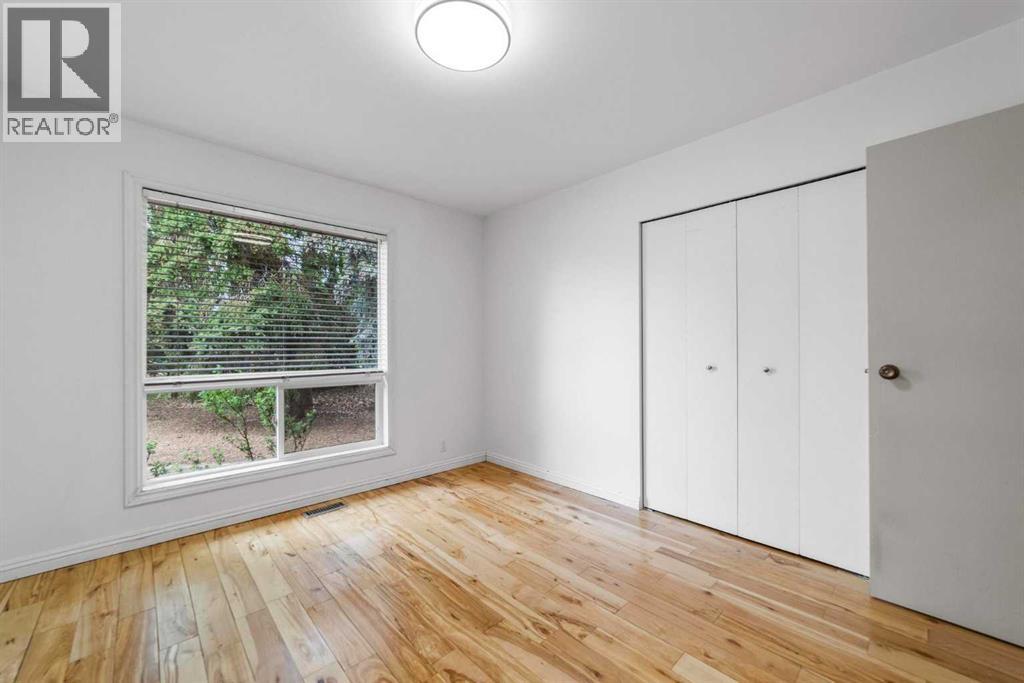
| Bedroom | Main level | 10.58 Ft x 12.00 Ft |
| Bedroom | Main level | 9.58 Ft x 10.42 Ft |
| Primary Bedroom | Main level | 12.75 Ft x 17.42 Ft |
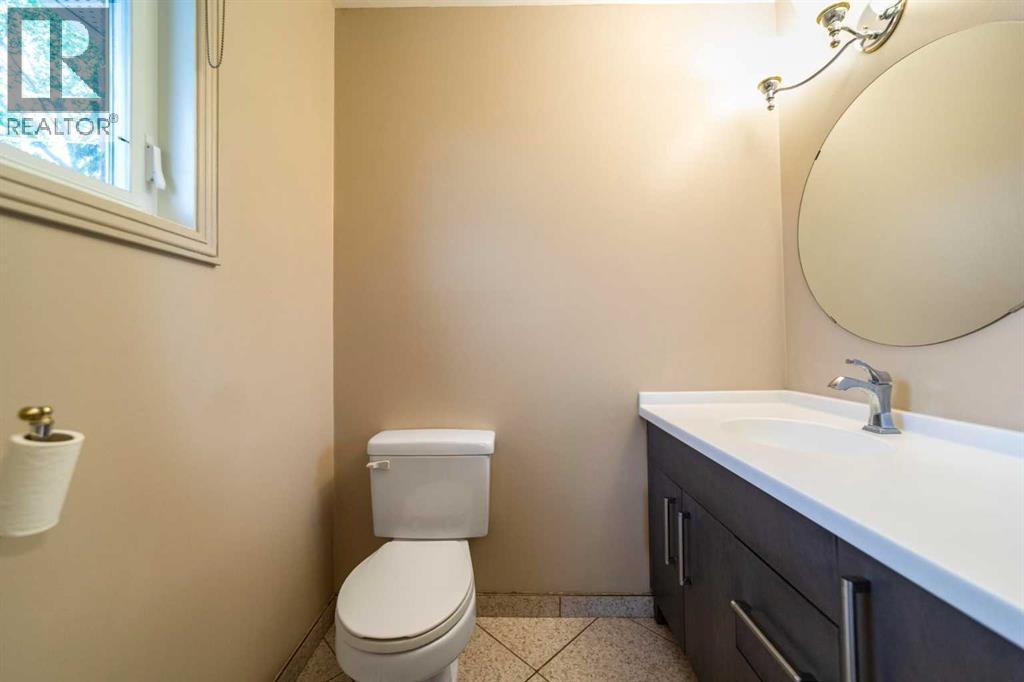
| 2pc Bathroom | Main level | |
| 4pc Bathroom | Main level | |
| 3pc Bathroom | Main level | |
| Recreational, Games room | Basement | 16.42 Ft x 23.83 Ft |
| Other | Basement | 8.75 Ft x 36.17 Ft |
| Bedroom | Basement | 11.83 Ft x 14.75 Ft |
| Bedroom | Basement | 14.75 Ft x 15.67 Ft |
| 3pc Bathroom | Basement |
Location
Listed by Coldwell Banker Battle River Realty

Listing data is supplied by the CREA Data Distribution Facility (DDF®). It is deemed reliable but not guaranteed and should be independently verified. It is provided for consumers’ personal, non-commercial use to identify properties they may be interested in purchasing.