$570,000
133 MARTINGLEN Way NE
Martindale, Calgary
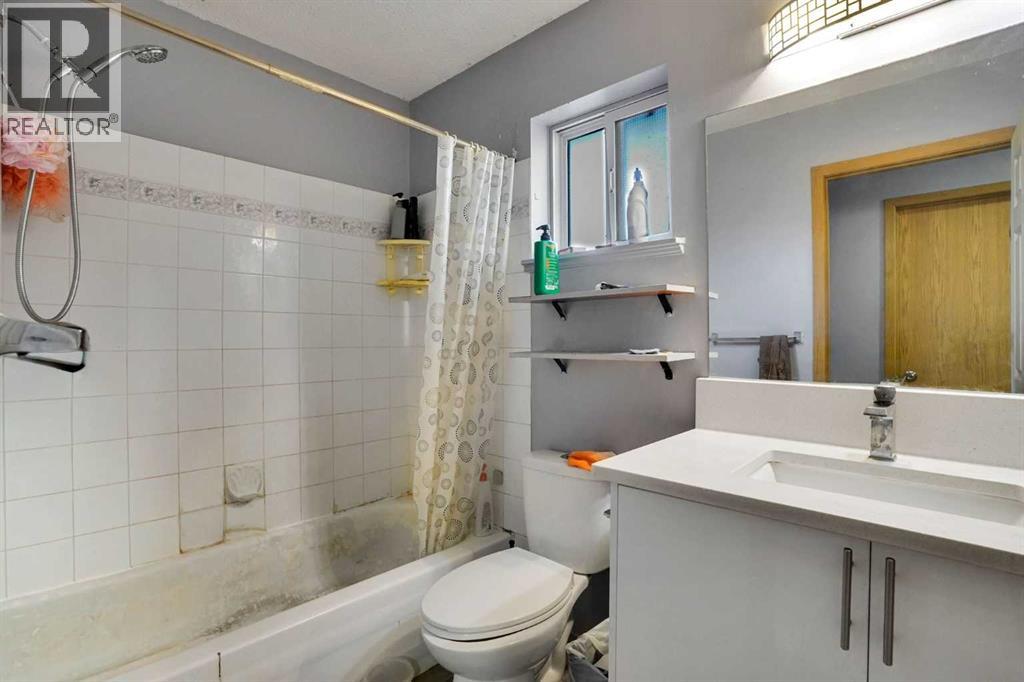
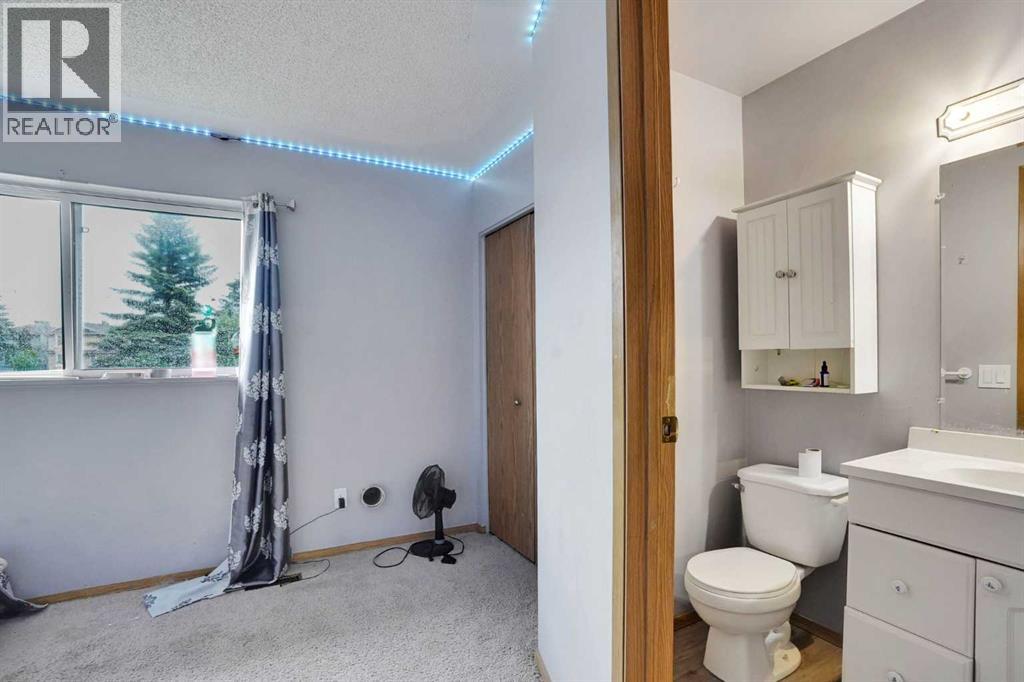
- 5 bedrooms
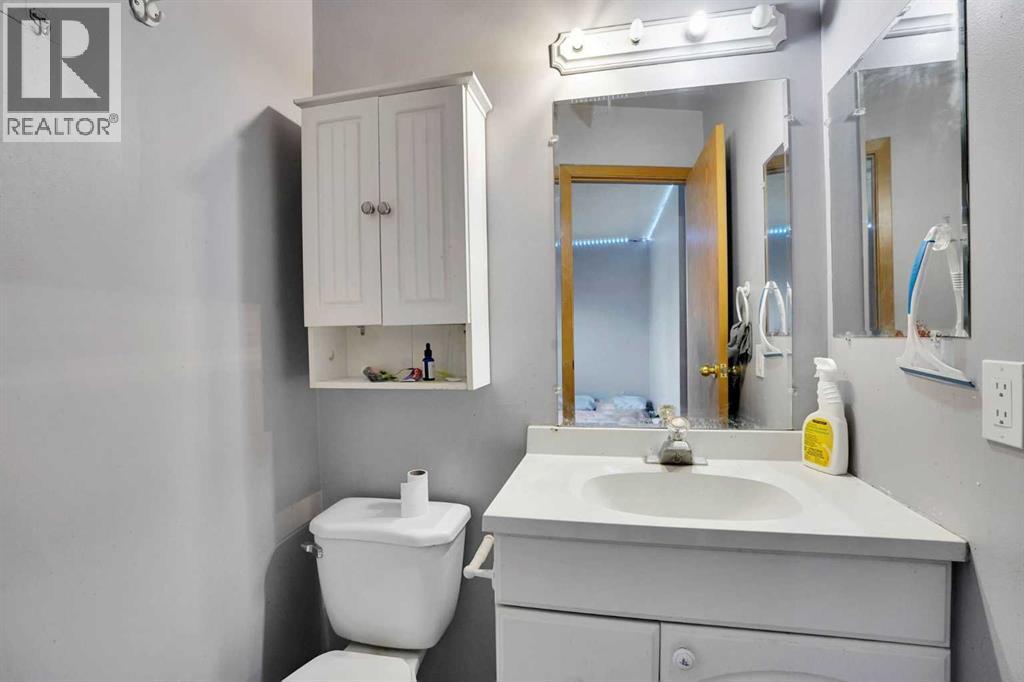
- 3 (1 half) bathrooms
- 1,050 sq ft
About this home
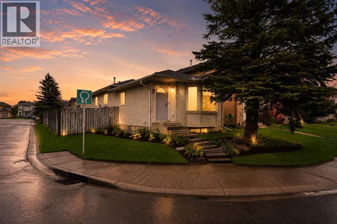
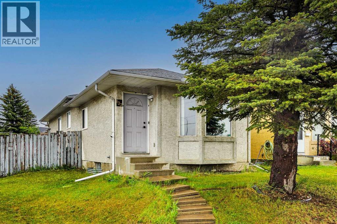
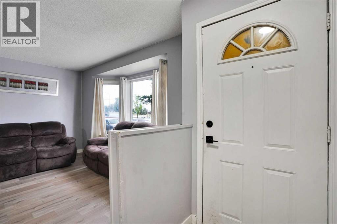
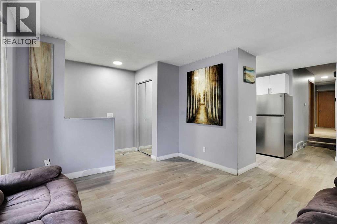
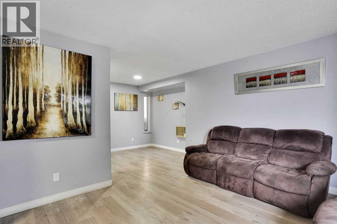
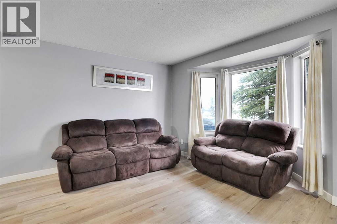
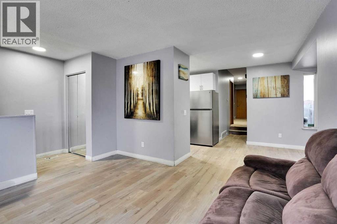
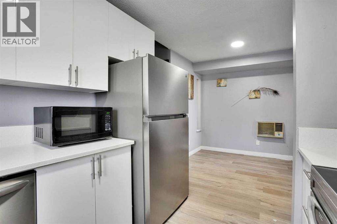
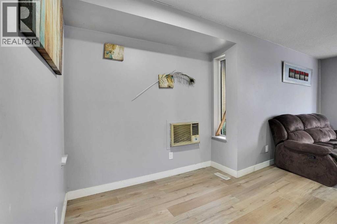
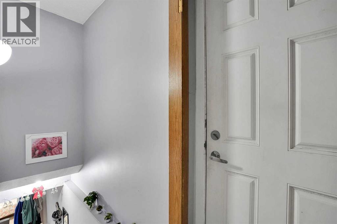
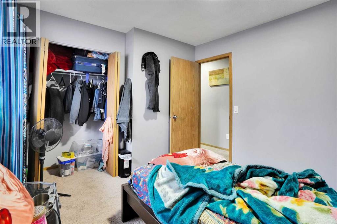
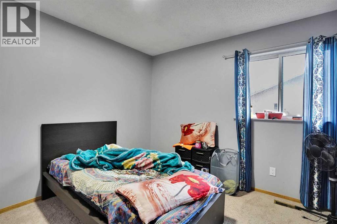
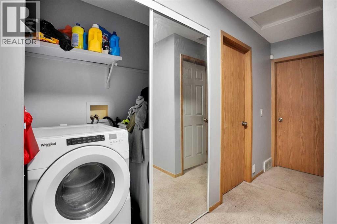
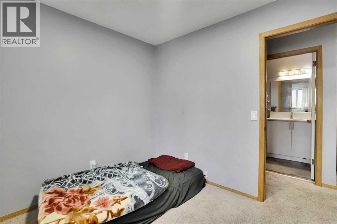
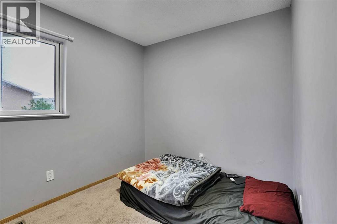
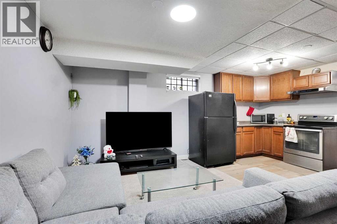
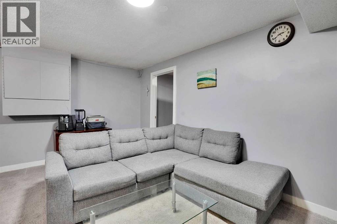
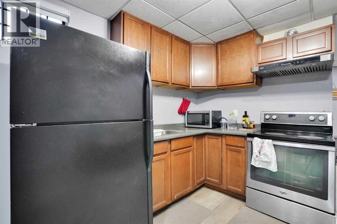
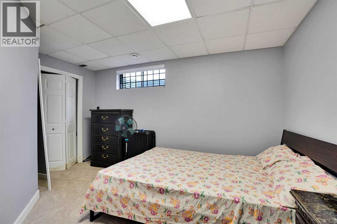
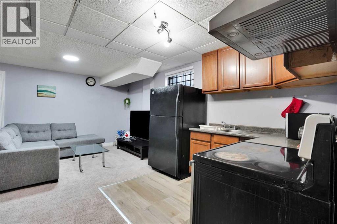
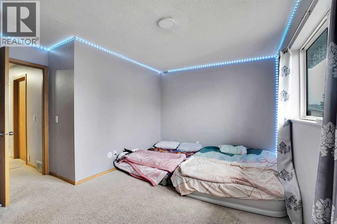
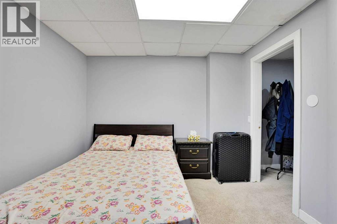
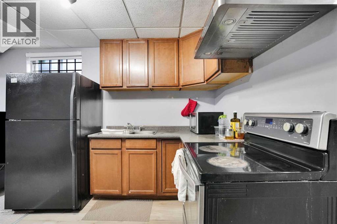
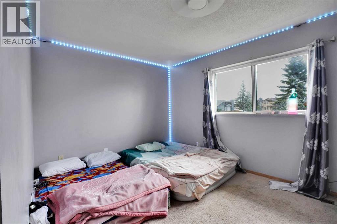
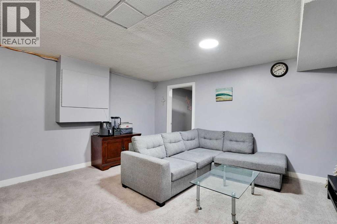
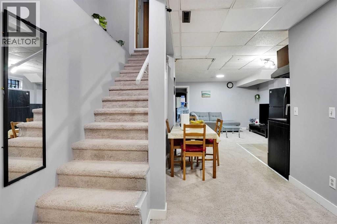
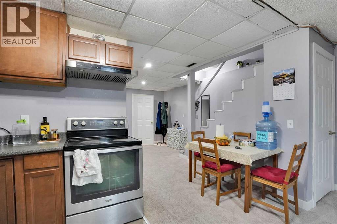
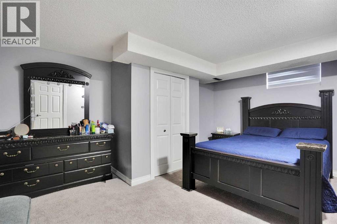
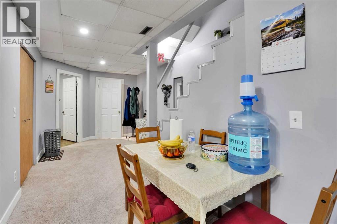
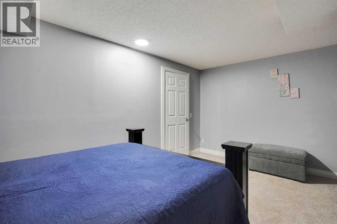
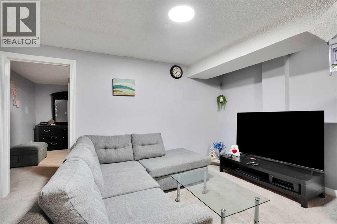
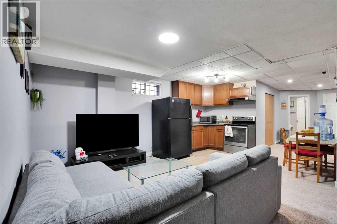
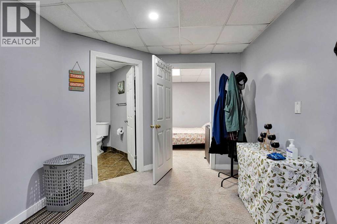
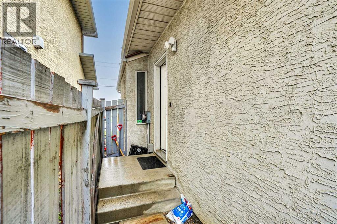
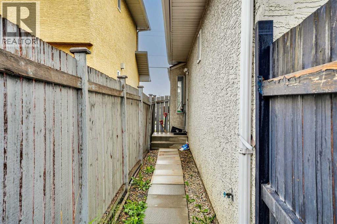
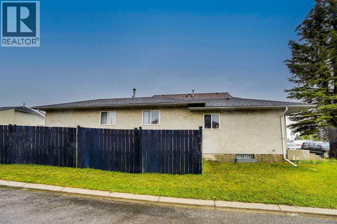
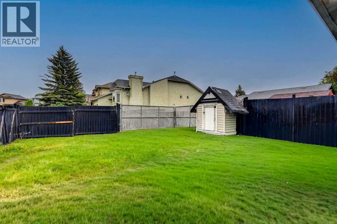
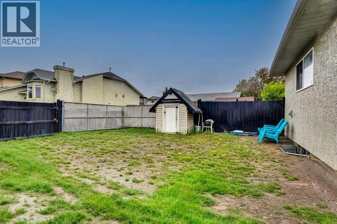
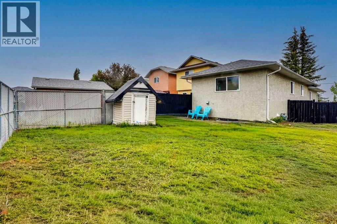
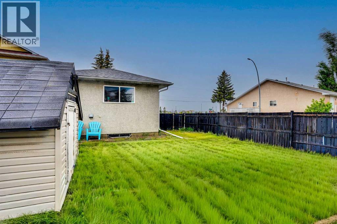
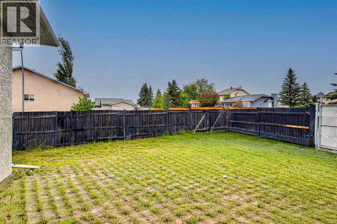
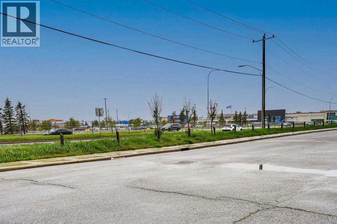
Welcome to 133 Martinglen way NE . 1042 sqft Bi level 3+2 Beds(5 bedrooms total). 3 bedrooms upstair and 2 bedrooms illegal basement suite with separate entrance and separate laundry up and down . Corner house in very good location in the heart of Martindale close to the Super store , LRT school, restaurants, medical and much more. Don't miss out on the opportunity to call this your new house . (id:67770)
Facts
- Bedrooms
- 5
- Bathrooms
- 3 (1 half)
- Living area
- 1,050 sq ft
- Home type
- House
- Year built
- 1991
- Lot size
- 3,358 square feet
- Property taxes
- $3,554 (2025)
- MLS® number
- A2316565
Features
- Heating
- Forced air, Natural gas
- Cooling
- Fully air conditioned
- Basement
- Finished, Full, Separate entrance, Suite
- Flooring
- Carpeted, Other, Vinyl
- Appliances
- Refrigerator, Oven - Electric, Dryer, See remarks
- Parking
- Other
- Exterior Features
- Concrete, Stucco
Rooms
| Room | Level | Size |
|---|---|---|
| Bedroom | Main level | 9.08 Ft x 8.33 Ft |
| Bedroom | Main level | 10.50 Ft x 9.83 Ft |
| Primary Bedroom | Main level | 13.00 Ft x 14.58 Ft |
| 2pc Bathroom | Main level | 4.83 Ft x 5.08 Ft |
| 4pc Bathroom | Main level | 8.17 Ft x 4.92 Ft |
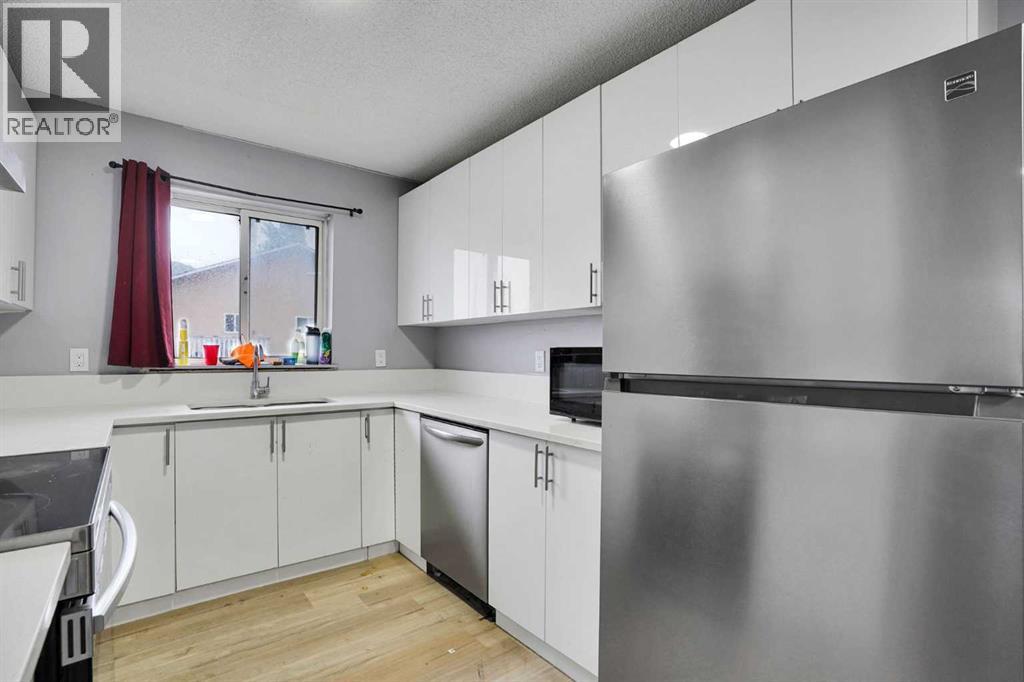
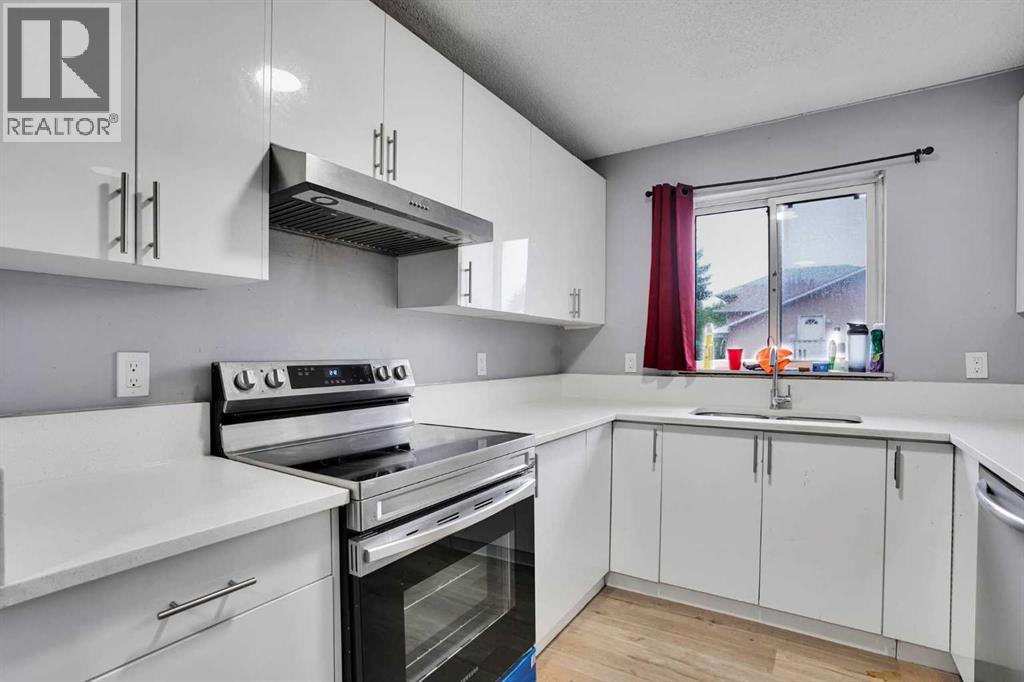
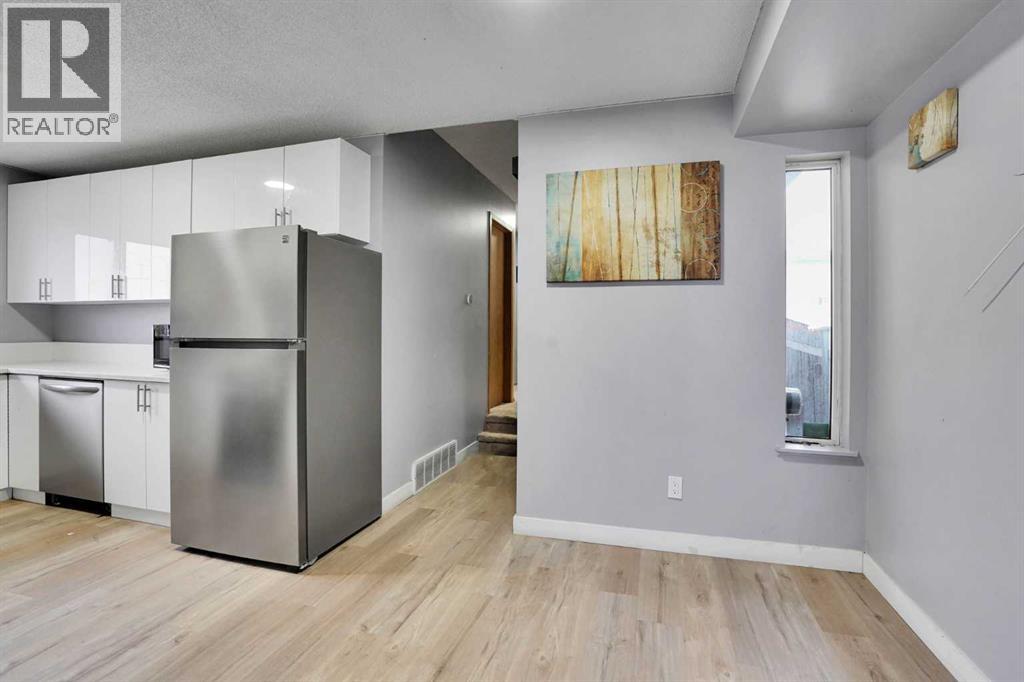
| Kitchen | Main level | 8.42 Ft x 9.50 Ft |
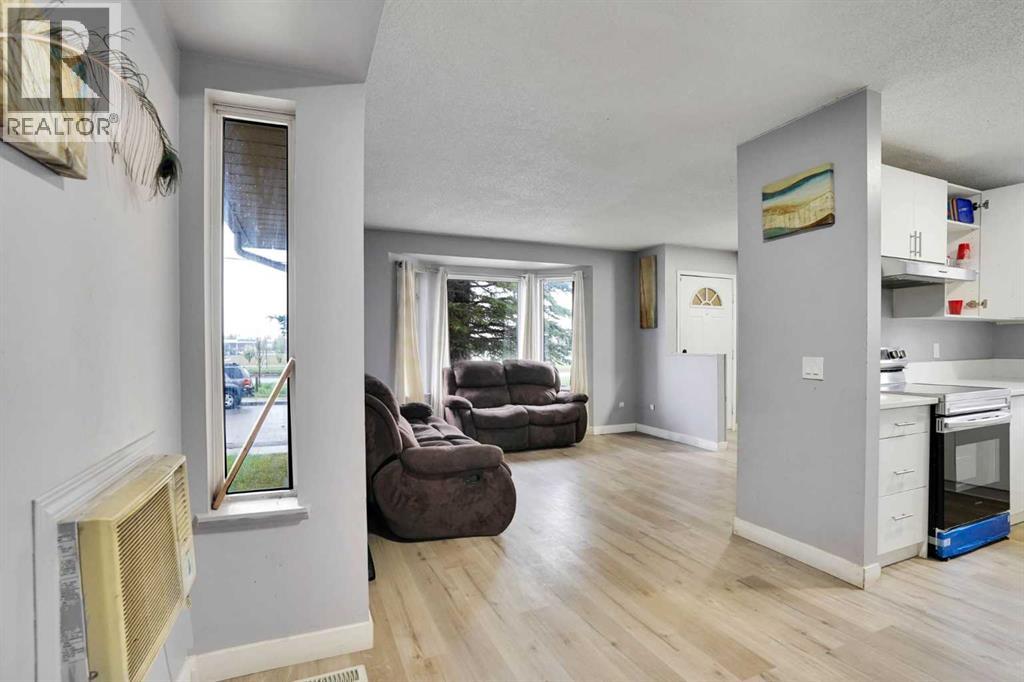
| Living room | Main level | 12.50 Ft x 13.33 Ft |
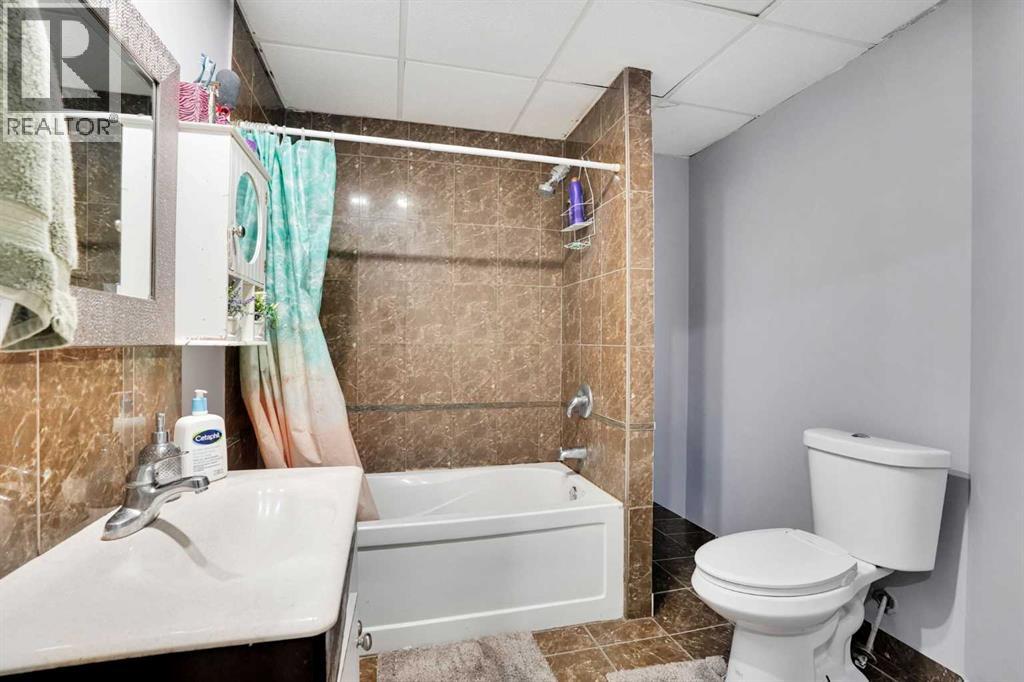
| 4pc Bathroom | Basement | 7.67 Ft x 9.83 Ft |
| Bedroom | Basement | 10.17 Ft x 13.67 Ft |
| Bedroom | Basement | 12.00 Ft x 16.08 Ft |
| Recreational, Games room | Basement | 31.00 Ft x 16.00 Ft |
| Storage | Basement | 6.08 Ft x 2.67 Ft |
Location
Listed by Real Estate Professionals Inc.

Listing data is supplied by the CREA Data Distribution Facility (DDF®). It is deemed reliable but not guaranteed and should be independently verified. It is provided for consumers’ personal, non-commercial use to identify properties they may be interested in purchasing.