$530,000
1228 Bantry Street NE
Renfrew, Calgary
- 3 bedrooms
- 2 bathrooms
- 865 sq ft
About this home
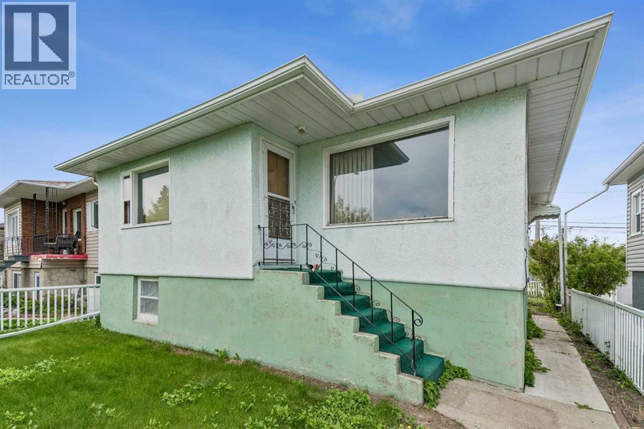
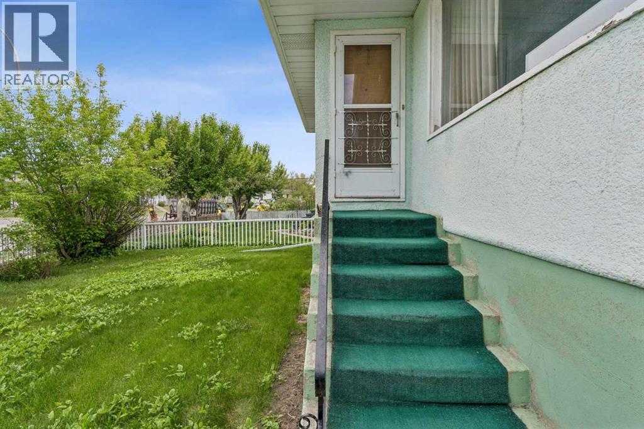
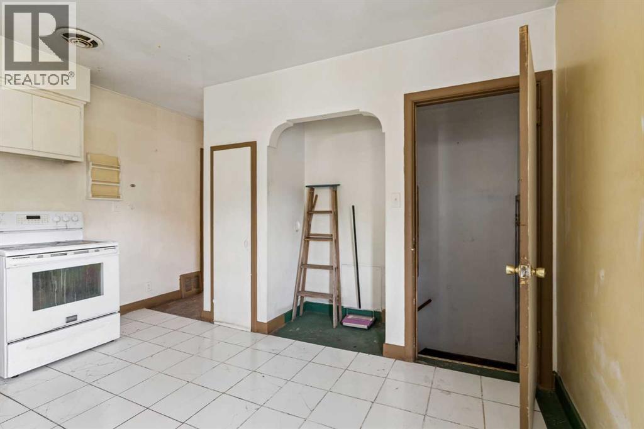
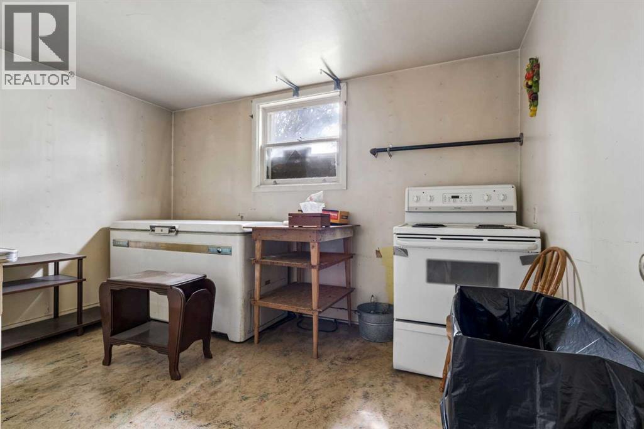
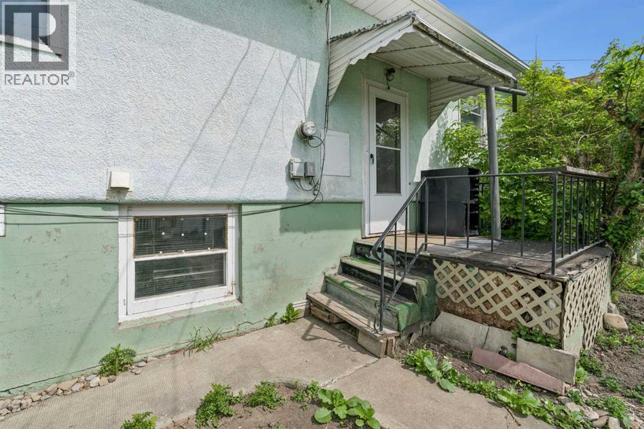
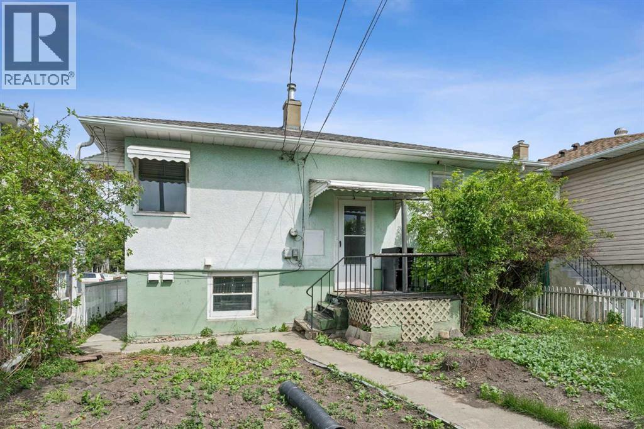
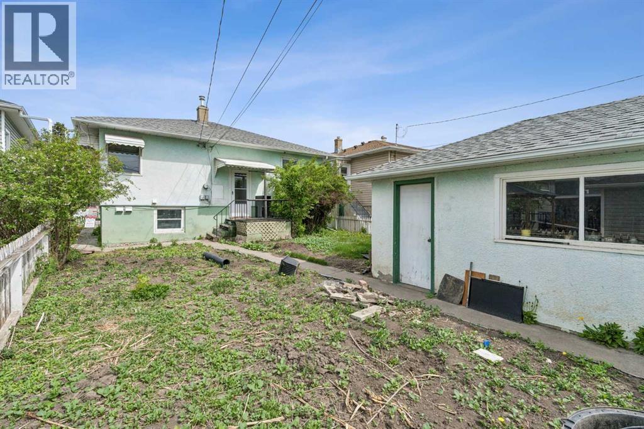
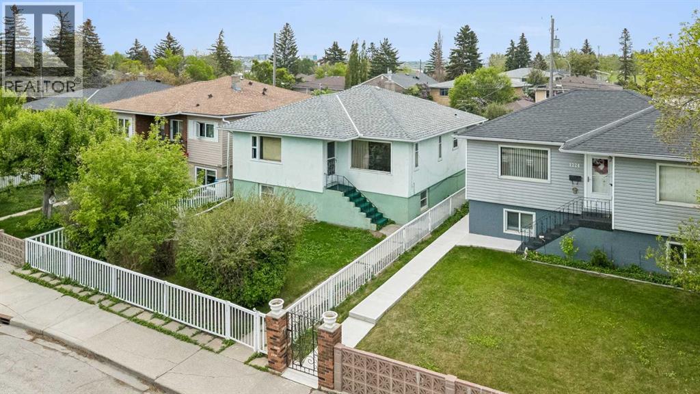
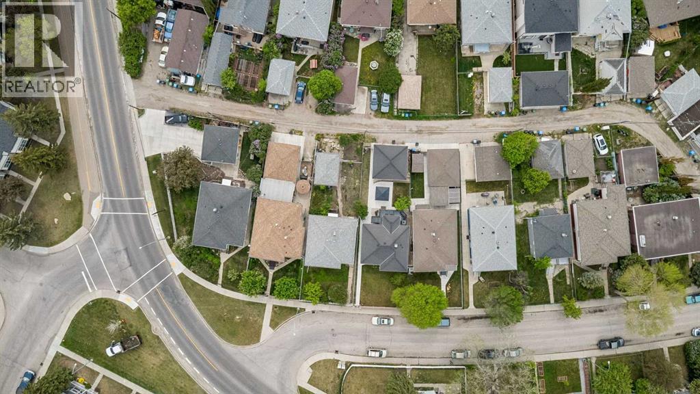
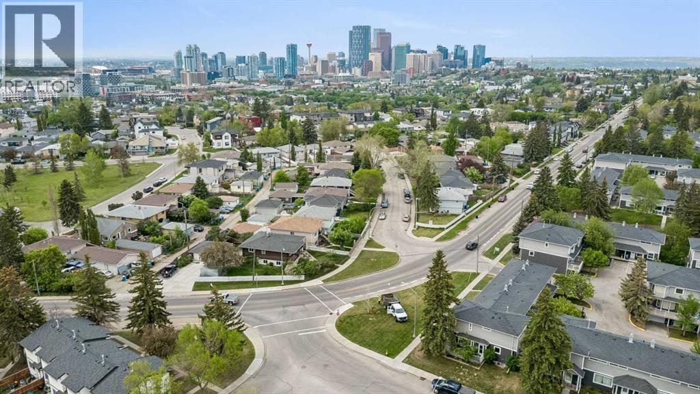
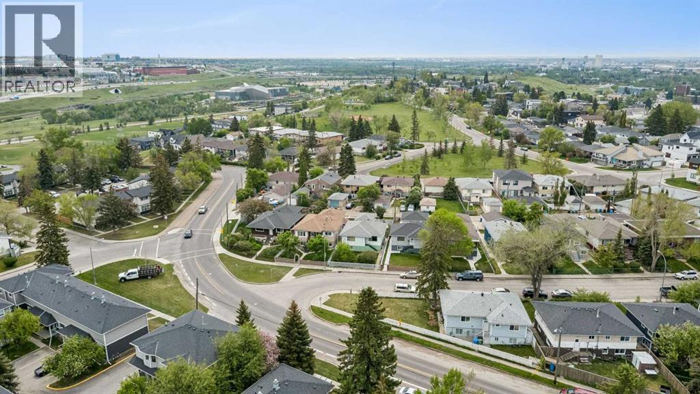
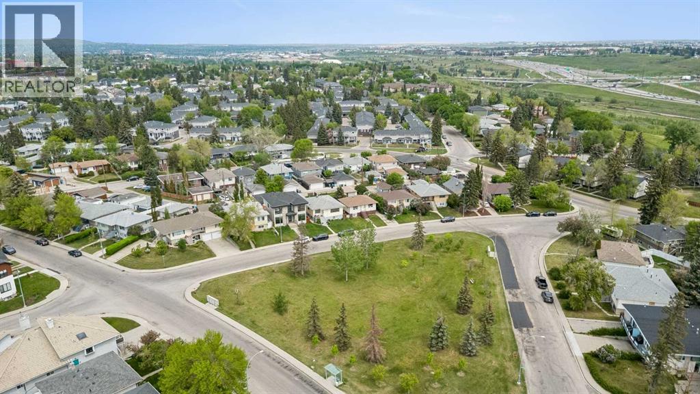
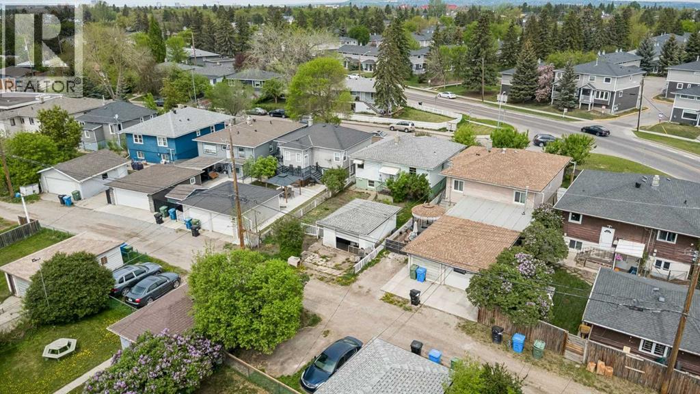
BEAUTIFUL STREET AND AN EXCELLENT LOCATION! ORIGINAL RAISED BUNGALOW WITH LARGE WINDOWS ON LOWER LEVEL. A KITCHEN DOWN, RUMPUS ROOM, BEDROOM LAUNDRY AND STORAGE AREA. STUCCO EXTERIOR. SURROUNDED BY BEAUTIFUL HOMES ON THE STREET. MANY AMENITIES NEAR BY. CLOSE TO PARKS, SCHOOLS AND EASY ACCESS TO 16TH, DEERFOOT, EDMONTON TRAIL AND DOWNTOWN. (id:67770)
Facts
- Bedrooms
- 3
- Bathrooms
- 2
- Living area
- 865 sq ft
- Home type
- House
- Year built
- 1953
- Lot size
- 381 square meters
- Parking
- 2
- Property taxes
- $3,726 (2025)
- MLS® number
- A2316068
Features
- Heating
- Forced air, Natural gas
- Cooling
- None
- Basement
- Finished, Full
- Flooring
- Tile, Carpeted, Linoleum, Wood
- Appliances
- Stove
- Parking
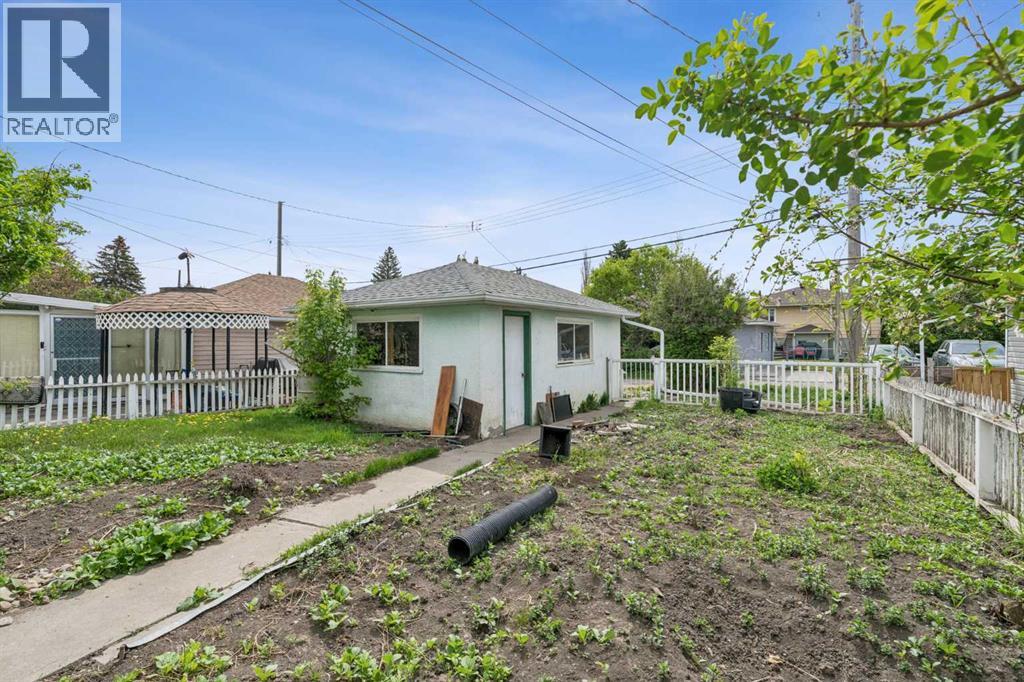
- Detached Garage
- Exterior Features
- Stucco
Rooms
| Room | Level | Size |
|---|---|---|
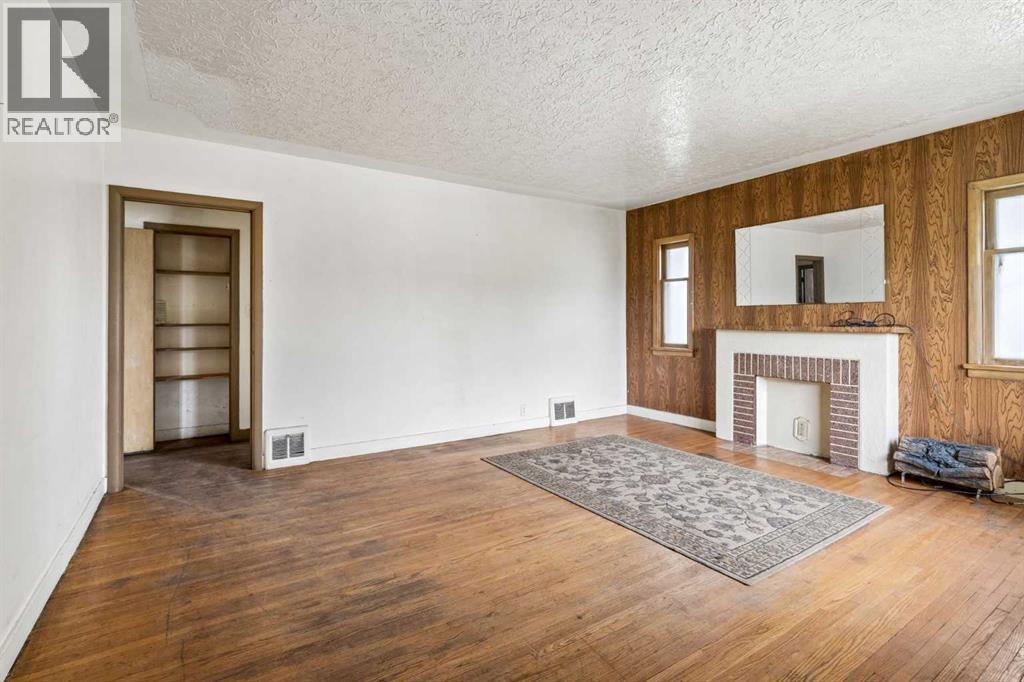
| Living room | Main level | 16.58 Ft x 13.42 Ft |
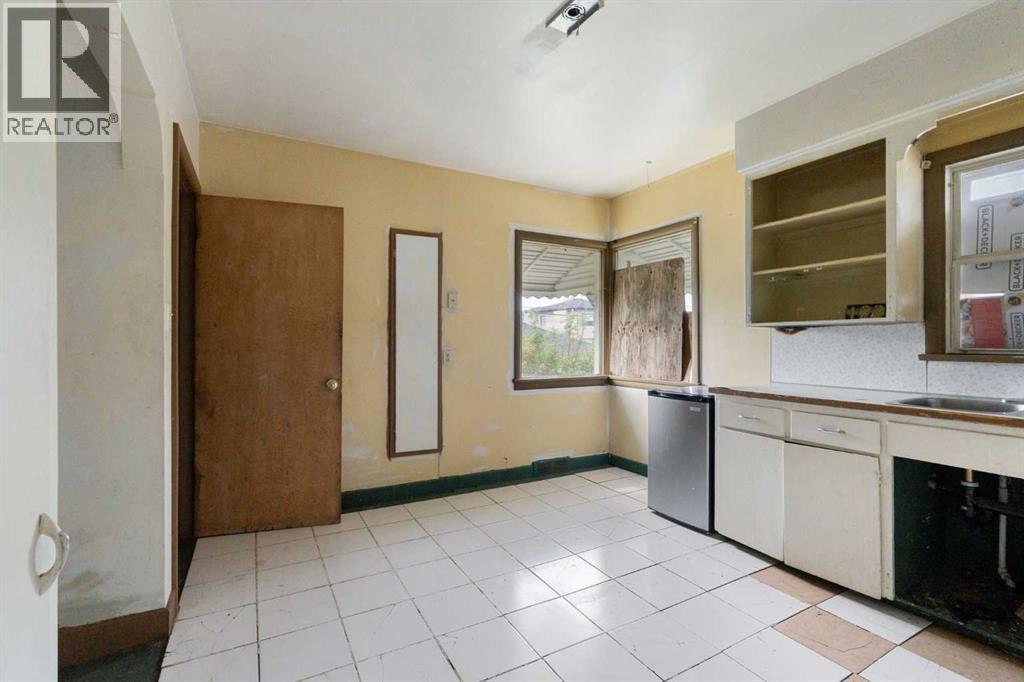
| Eat in kitchen | Main level | 13.00 Ft x 13.42 Ft |
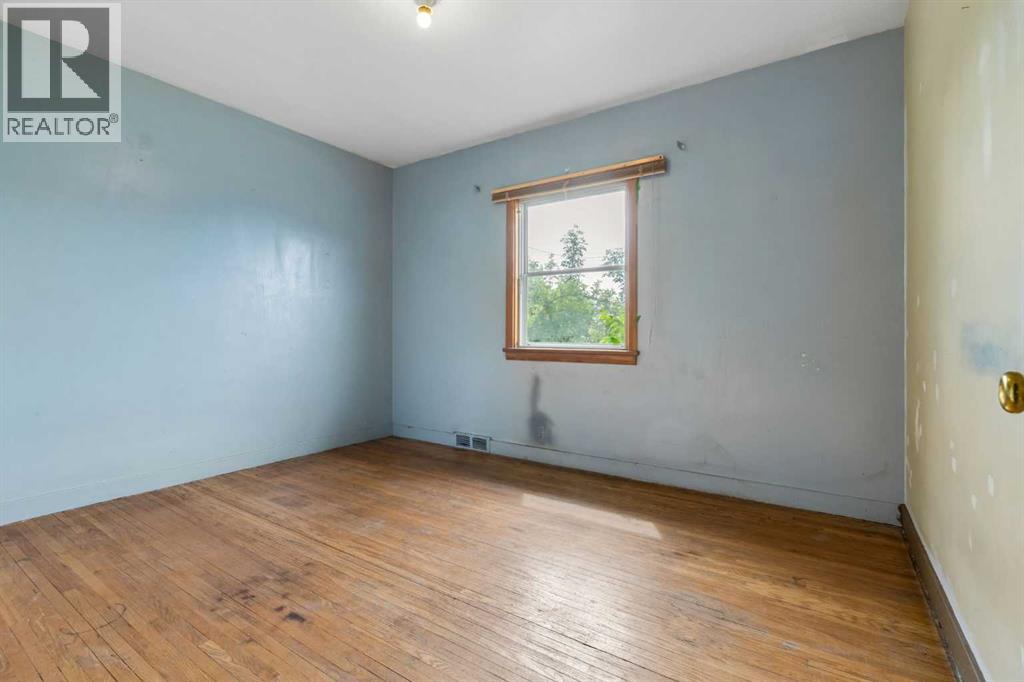
| Primary Bedroom | Main level | 12.25 Ft x 13.25 Ft |
| Bedroom | Main level | 12.25 Ft x 9.83 Ft |
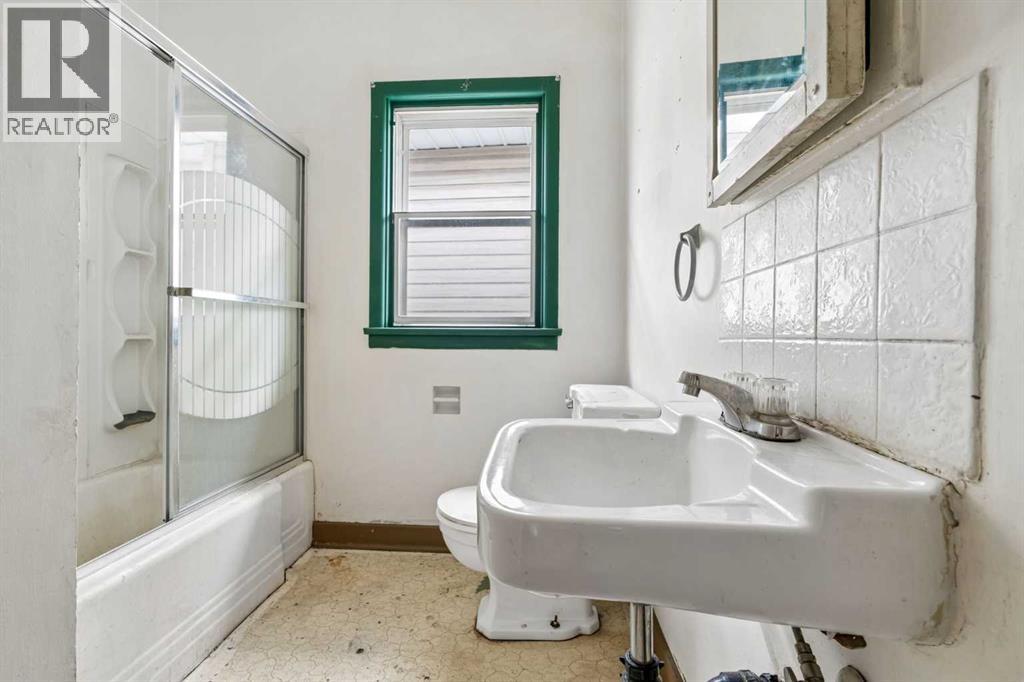
| 4pc Bathroom | Main level | 8.67 Ft x 7.08 Ft |
| Kitchen | Basement | 11.75 Ft x 9.42 Ft |
| 3pc Bathroom | Basement | 8.50 Ft x 5.08 Ft |
| Recreational, Games room | Basement | 13.42 Ft x 14.83 Ft |
| Bedroom | Basement | 14.42 Ft x 14.17 Ft |
| Furnace | Basement | 12.50 Ft x 11.83 Ft |
| Storage | Basement | 3.33 Ft x 6.33 Ft |
Location
Listed by Royal LePage Blue Sky

Listing data is supplied by the CREA Data Distribution Facility (DDF®). It is deemed reliable but not guaranteed and should be independently verified. It is provided for consumers’ personal, non-commercial use to identify properties they may be interested in purchasing.