$385,000
872068 Range Road 235
Rural Northern Lights, County of
- 3 bedrooms
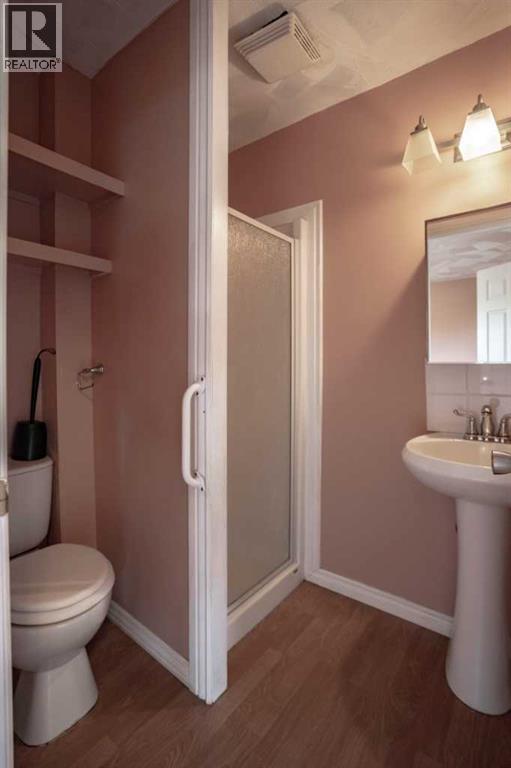
- 2 bathrooms
- 1,783 sq ft
About this home
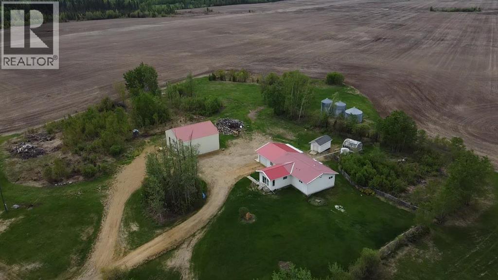
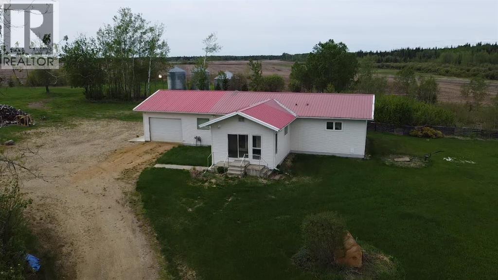
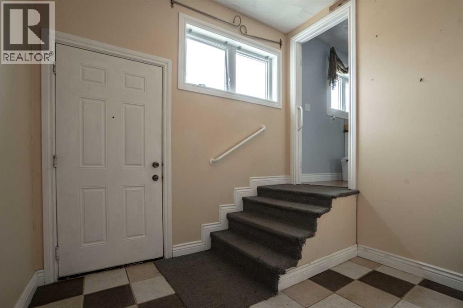
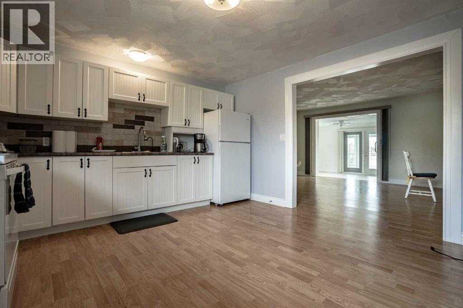
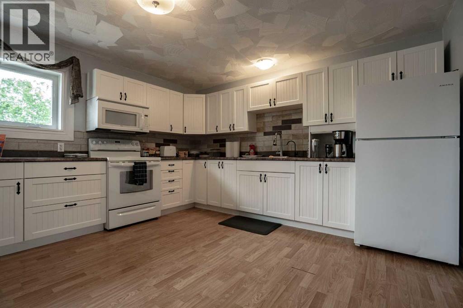
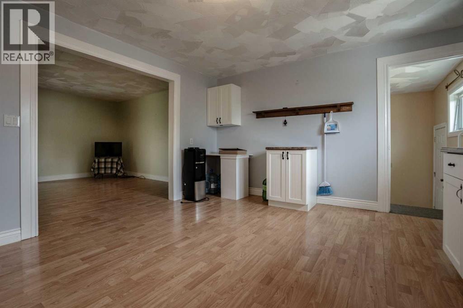
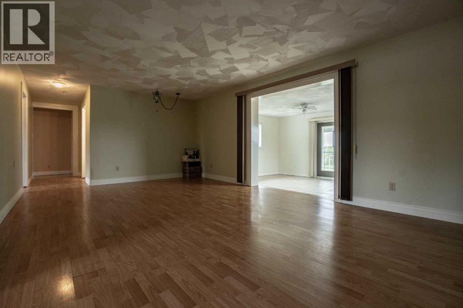
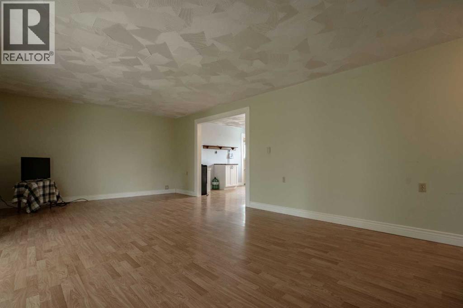
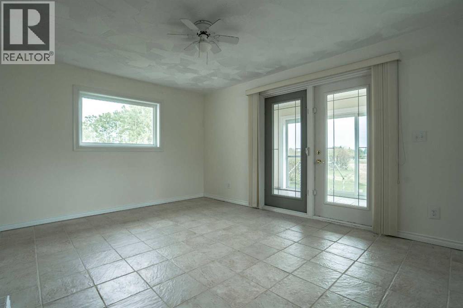
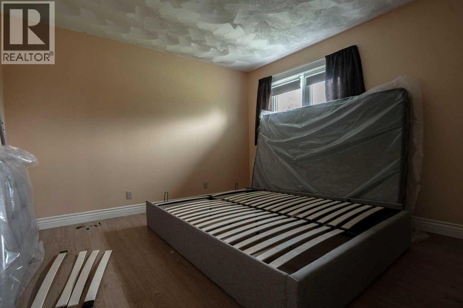
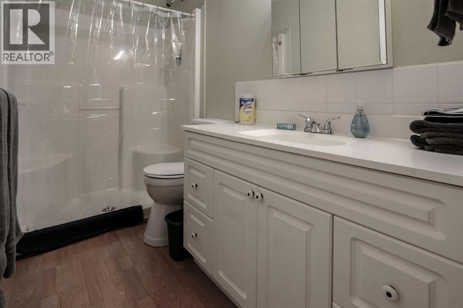
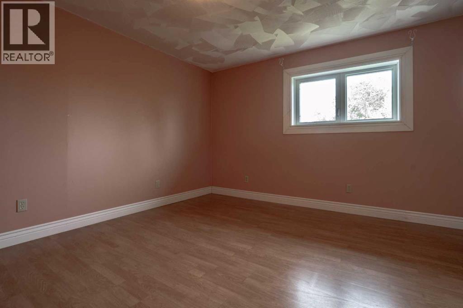
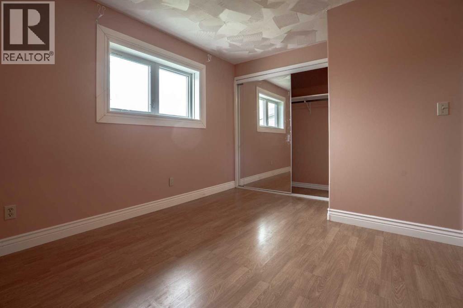
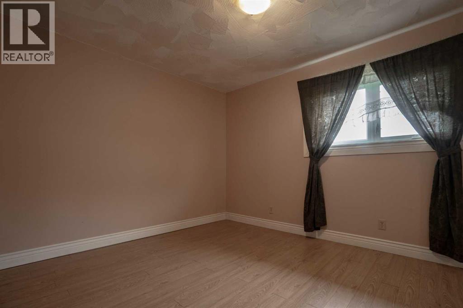
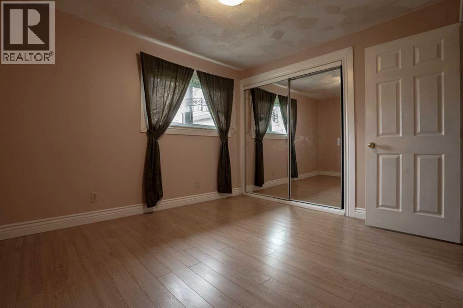
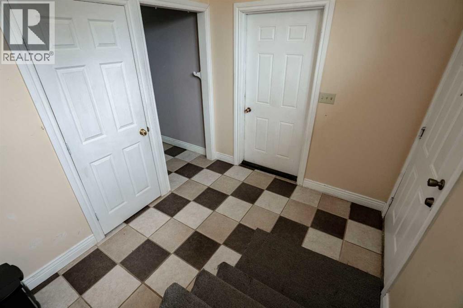
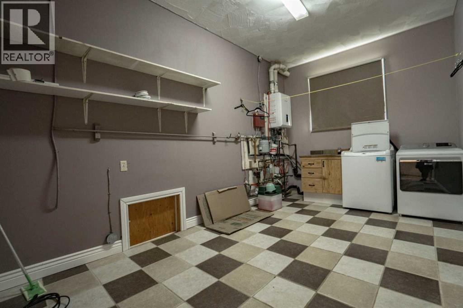
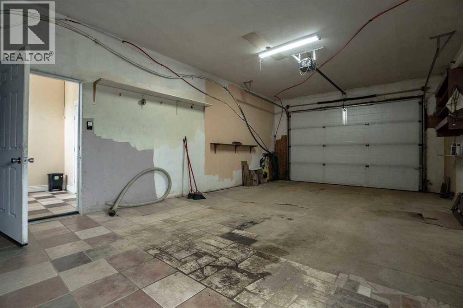
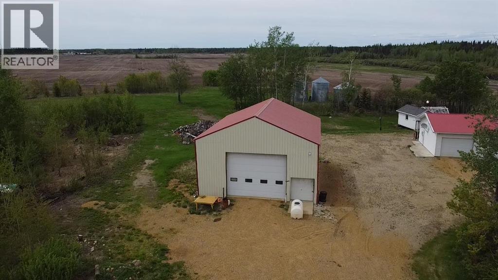
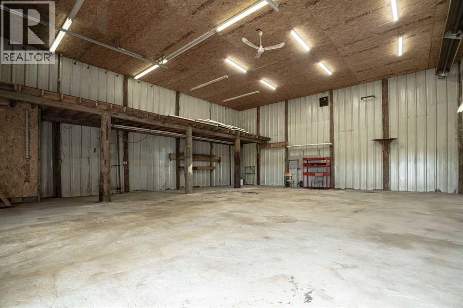
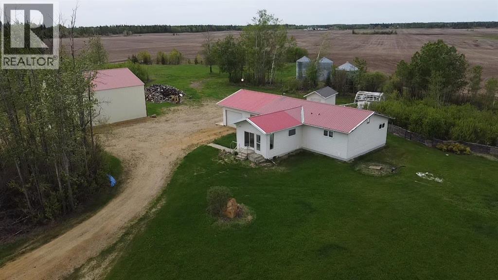
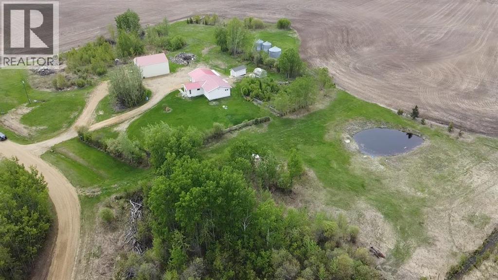
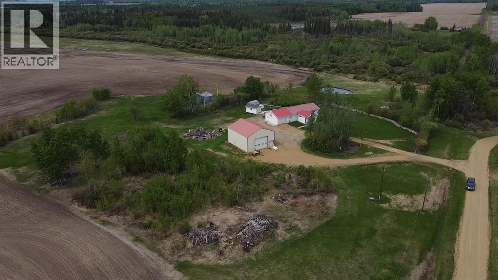
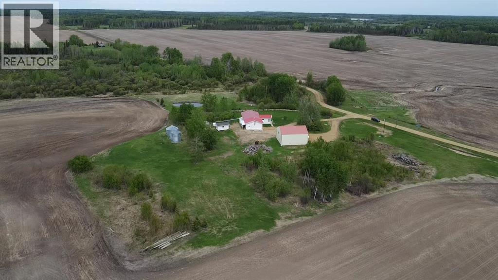
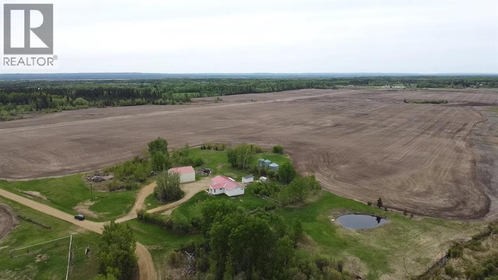
This dead end road property located just North of Dixonville sits on 15 acres of beauty. This bungalow has has 1783 sqft with 3 bedrooms, 2 bathrooms, spacious kitchen, large living room and a very large mudroom and laundry room! Also a single car attached garage, large shed and greenhouse. Just when you think you got it all this property has a finished 36x40 heated shop!!! Dont miss out on this rare property and call today! (id:67770)
Facts
- Bedrooms
- 3
- Bathrooms
- 2
- Living area
- 1,783 sq ft
- Home type
- House
- Year built
- 1960
- Lot size
- 15 acres
- Property taxes
- $1,501 (2026)
- MLS® number
- A2316588
Features
- Heating
- In Floor Heating
- Cooling
- None
- Basement
- None
- Flooring
- Tile, Laminate
- Appliances
- Refrigerator, Stove, Microwave
- Parking
- Attached Garage, Detached Garage, Garage
Rooms
| Room | Level | Size |
|---|---|---|
| Bedroom | Main level | 9.92 Ft x 10.08 Ft |
| Primary Bedroom | Main level | 10.17 Ft x 11.25 Ft |
| Bedroom | Main level | 9.75 Ft x 10.17 Ft |
| 3pc Bathroom | Main level | 6.67 Ft x 5.25 Ft |
| 3pc Bathroom | Main level | 6.58 Ft x 8.58 Ft |
Location
Listed by Grassroots Realty Group Ltd.

Listing data is supplied by the CREA Data Distribution Facility (DDF®). It is deemed reliable but not guaranteed and should be independently verified. It is provided for consumers’ personal, non-commercial use to identify properties they may be interested in purchasing.