$299,900
2424, 76 Cornerstone Passage NE
Cornerstone, Calgary
- 3 bedrooms
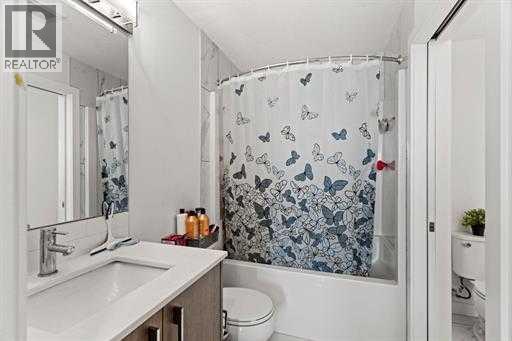
- 1 bathrooms
- 691 sq ft
About this home
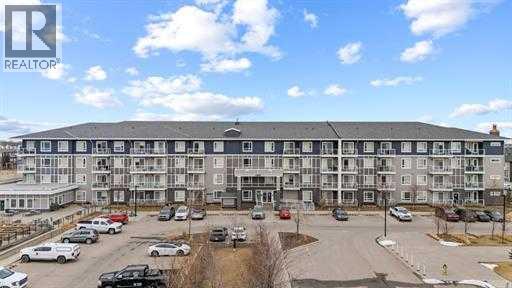
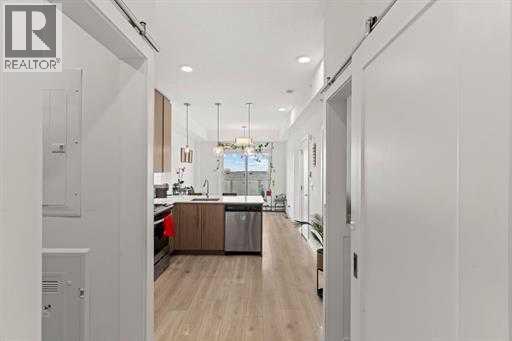
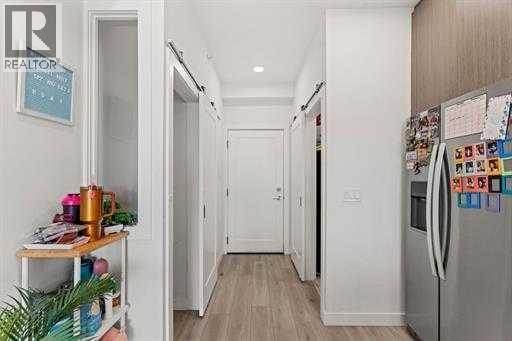
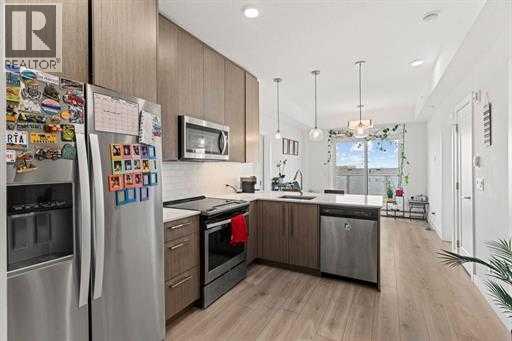
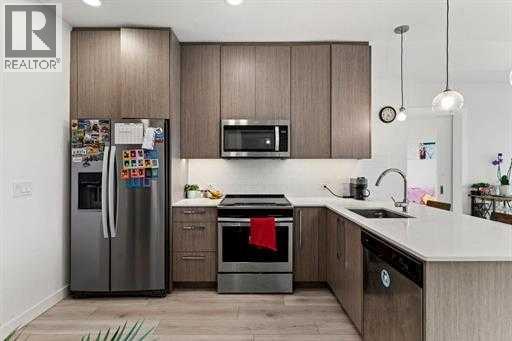
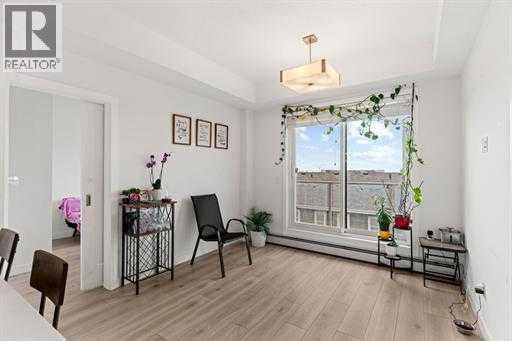
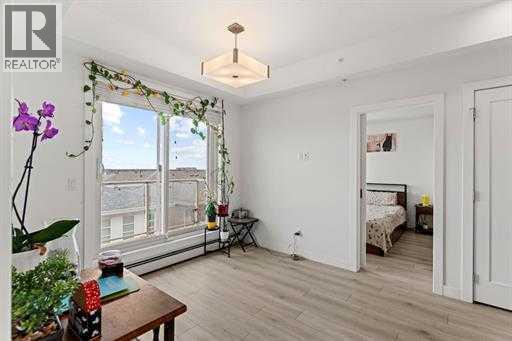
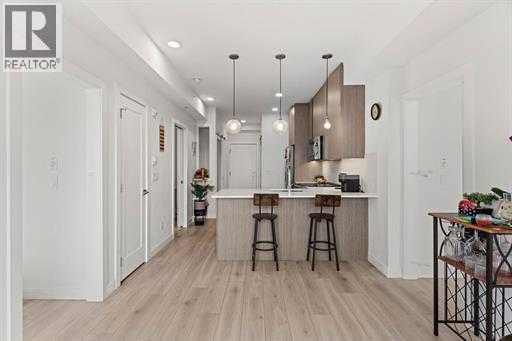
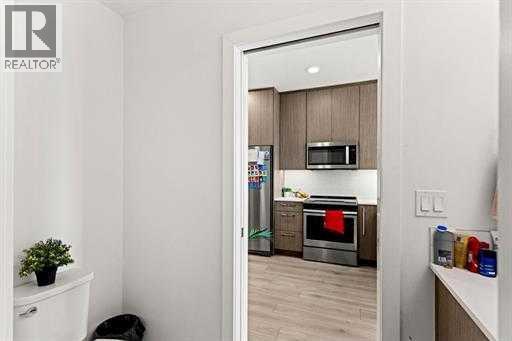
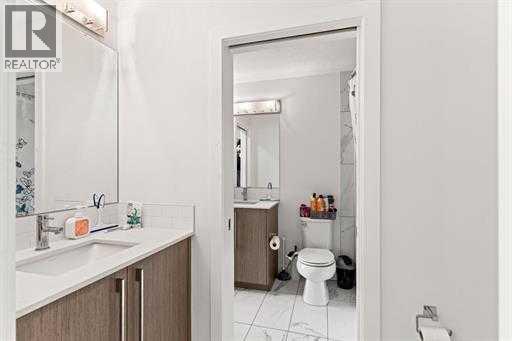
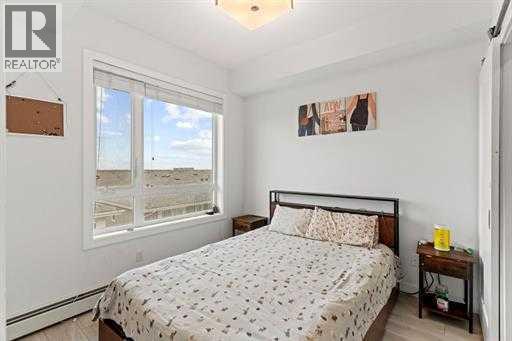
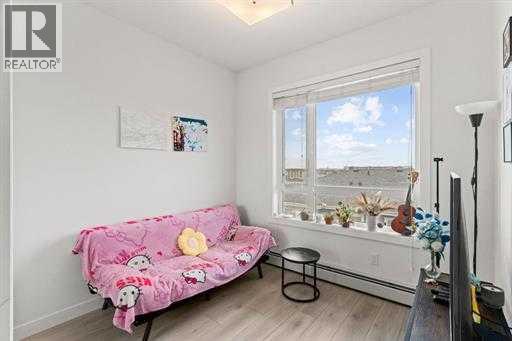
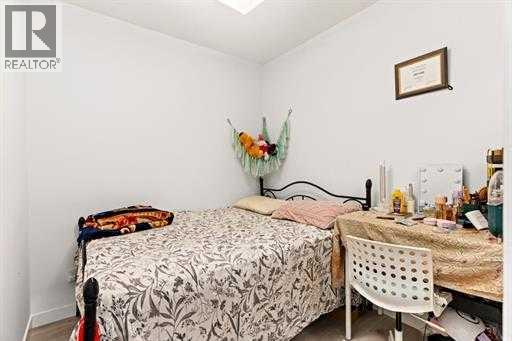
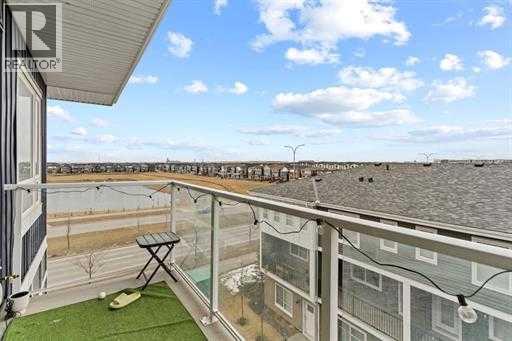
Welcome to Top-Floor Living in the Vibrant Community of Cornerstone Discover this bright and beautifully positioned corner unit offering 680 sq ft of thoughtfully designed living space. Located on the top floor, this 3-bedroom, 1.5 bathroom home offers enhanced privacy, quiet surroundings, and abundant natural light throughout the day. The open-concept layout seamlessly connects the kitchen, dining, and living areas—creating a functional space ideal for both everyday living and entertaining. Large windows on multiple sides elevate the home’s airy feel, a key advantage of its desirable corner positioning. The kitchen is well-appointed with modern finishes and ample cabinetry, flowing effortlessly into the main living area. The primary bedroom features a private ensuite, while two additional bedrooms offer flexibility for family, guests, or a home office setup. A second full bathroom adds everyday convenience. Perfectly situated in Cornerstone, one of Calgary’s fastest-growing communities, this home offers close proximity to parks, walking paths, and shopping, as well as easy access to major routes. Whether you're a first-time buyer, an investor, or a downsizer, this top-floor corner unit delivers exceptional value, functionality, and a lifestyle. Don’t miss your opportunity, book your private showing today. (id:67770)
Facts
- Bedrooms
- 3
- Bathrooms
- 1
- Living area
- 691 sq ft
- Home type
- Apartment
- Year built
- 2021
- Parking
- 2
- Property taxes
- $1,946 (2025)
- Condo / HOA fee
- $427 monthly
- MLS® number
- A2315810
Features
- Heating
- Forced air
- Cooling
- None
- Flooring
- Ceramic Tile, Vinyl, Vinyl Plank
- Appliances
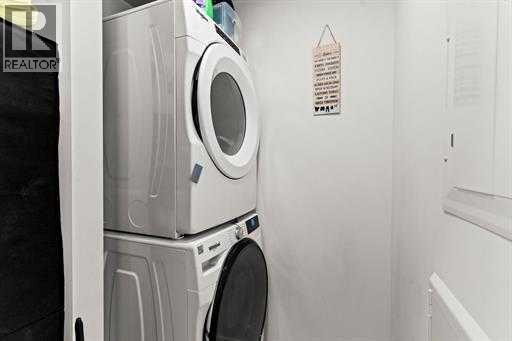
- Refrigerator, Dishwasher, Stove, Microwave Range Hood Combo, Garage door opener, Washer & Dryer
- Parking
- Underground, Other
- Exterior Features
- Concrete, Brick, Aluminum siding
- Building Features
- Laundry Facility
- Community Features
- Pets Allowed With Restrictions
Rooms
| Room | Level | Size |
|---|---|---|
| 6pc Bathroom | Main level | 7.83 Ft x 8.83 Ft |
| Bedroom | Main level | 8.08 Ft x 11.08 Ft |
| Bedroom | Main level | 10.83 Ft x 9.17 Ft |
| Living room | Main level | 10.83 Ft x 10.33 Ft |
| Primary Bedroom | Main level | 9.17 Ft x 9.50 Ft |
Location
Listed by eXp Realty

Listing data is supplied by the CREA Data Distribution Facility (DDF®). It is deemed reliable but not guaranteed and should be independently verified. It is provided for consumers’ personal, non-commercial use to identify properties they may be interested in purchasing.