$195,000
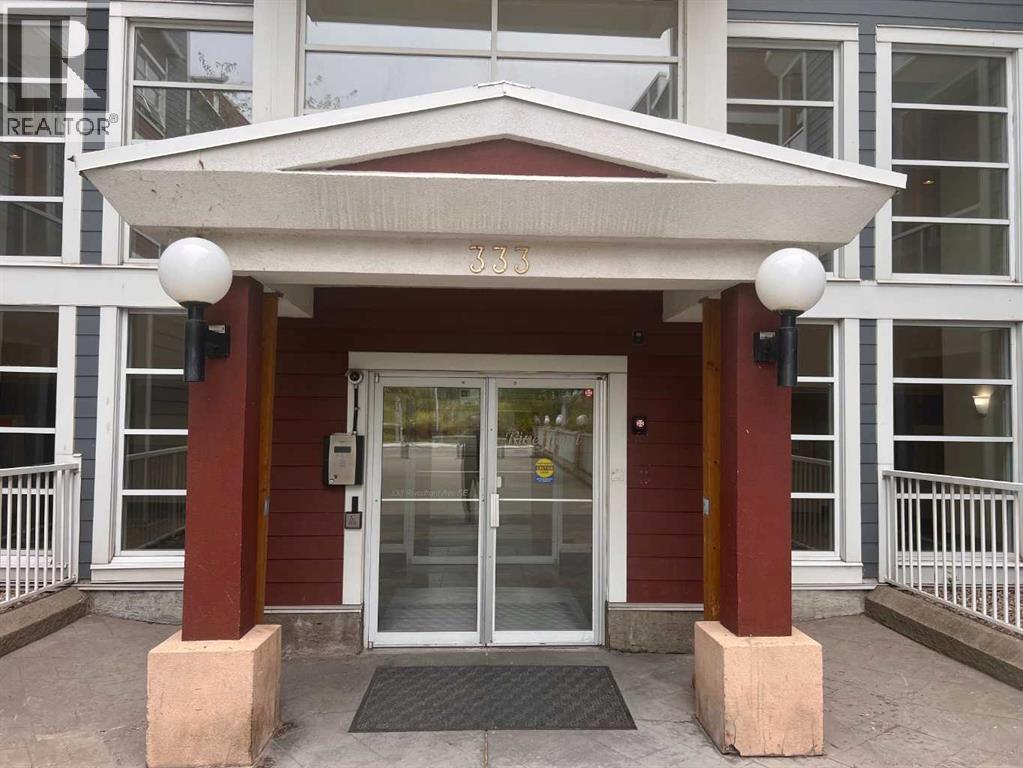
319, 333 Riverfront Avenue SE
Downtown East Village, Calgary
- 1 bedrooms
- 1 bathrooms
- 482 sq ft
About this home
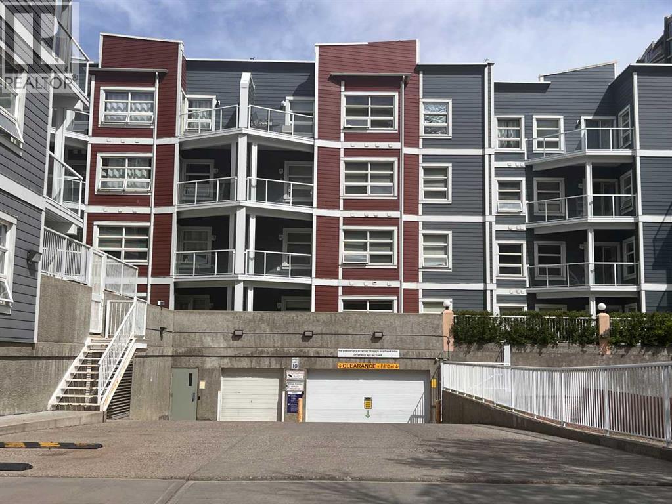
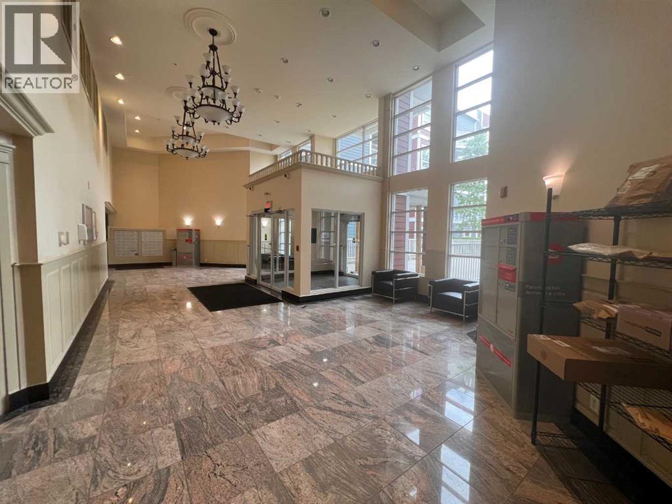
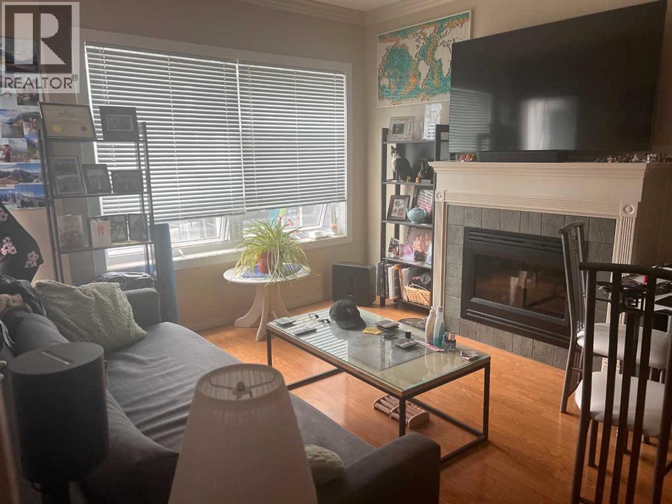
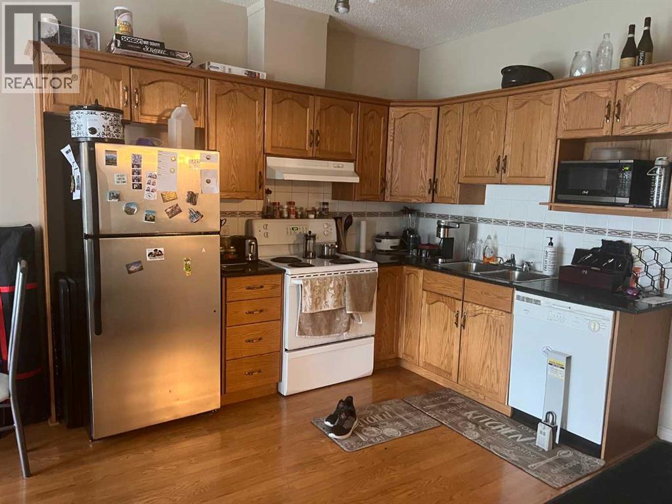
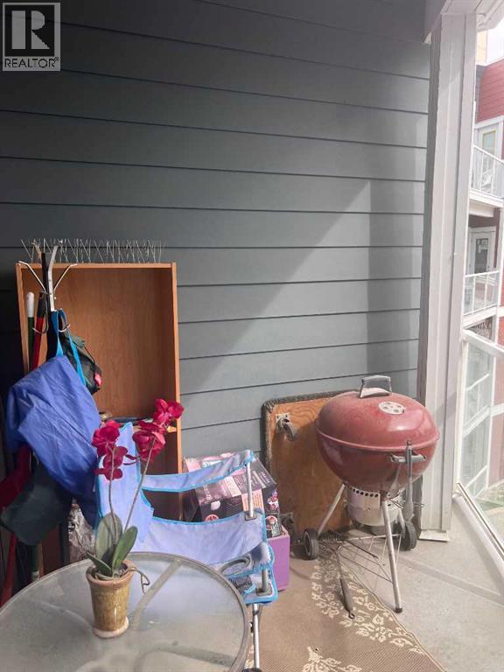
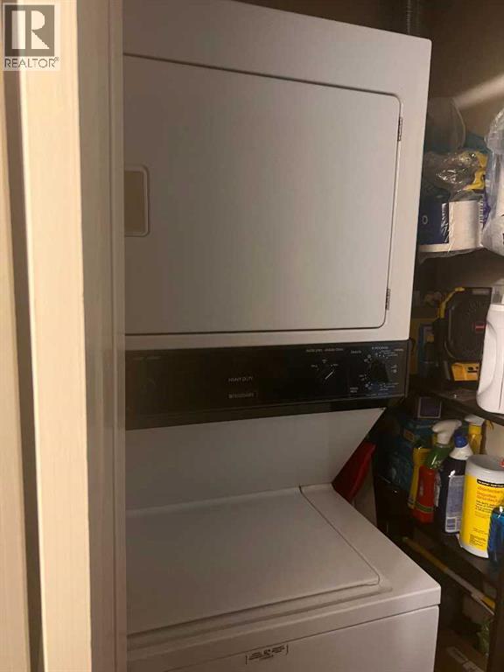
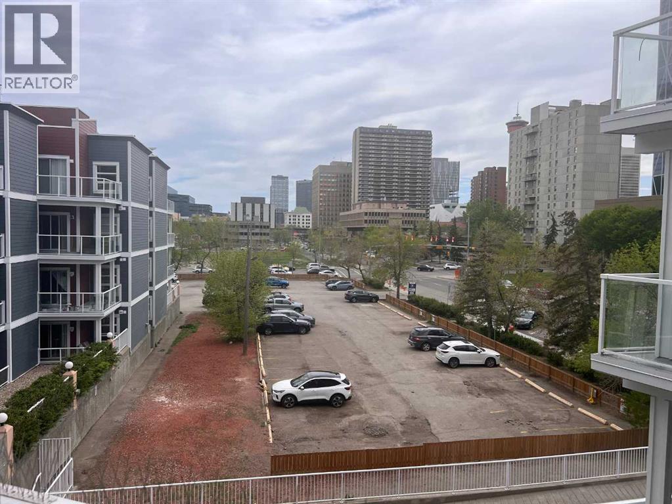
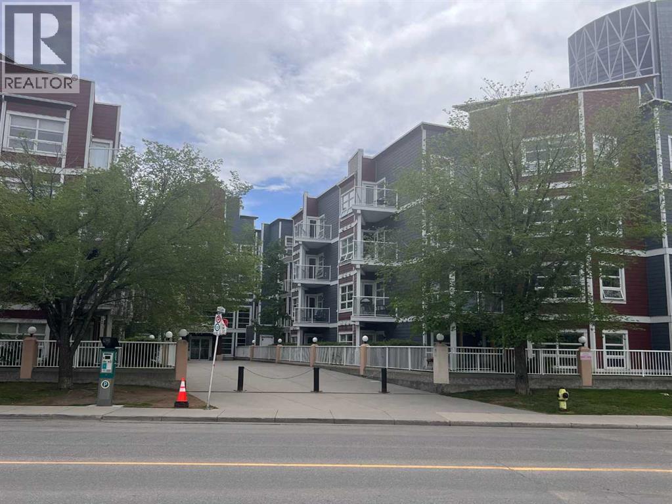
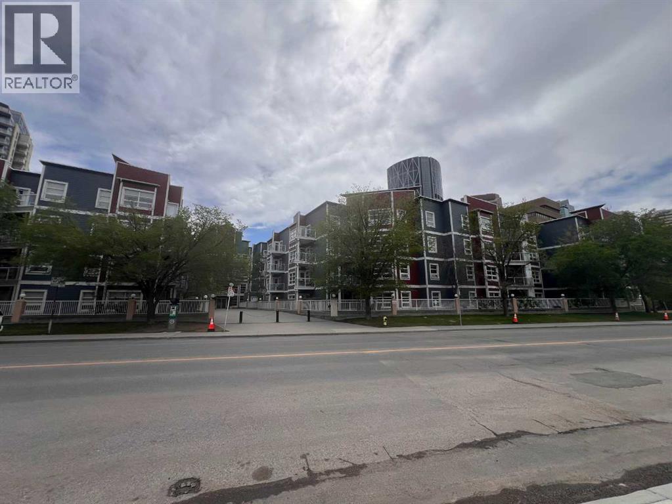
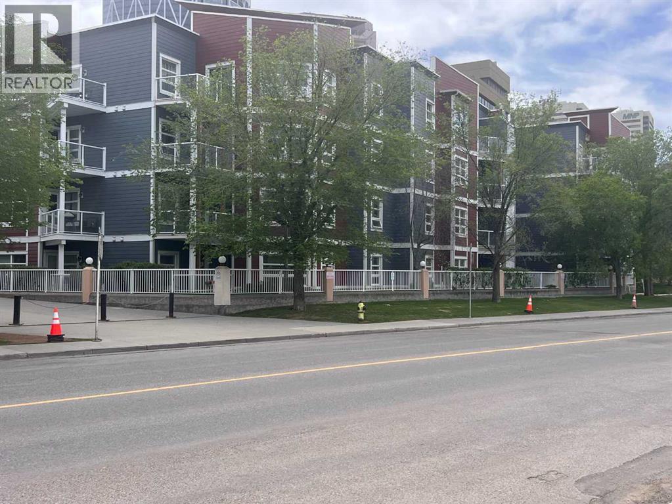
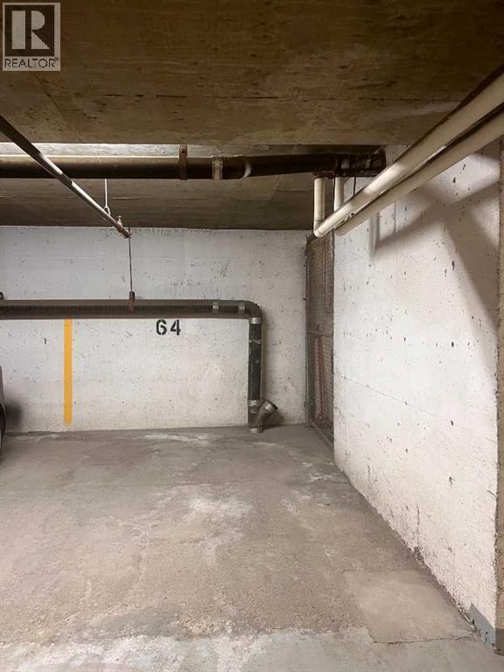
Bright and modern 1-bedroom condo in the heart of Calgary’s vibrant East Village! This well-designed unit features an open-concept layout with 9-ft ceilings, large windows, and beautiful city views. flowing seamlessly into the spacious living area complete with a cozy fireplace. Step outside to your sunny south-facing balcony—perfect for relaxing or entertaining. The unit also includes in-suite laundry, a full appliance package, and 1 underground parking stall. Enjoy unbeatable downtown living just steps from the Bow River pathways, Eau Claire, YMCA, restaurants, shopping, transit, and all core amenities. The well-managed building offers secure underground parking, visitor parking, two elevators, garbage chute access on every floor, and a resident gathering area. Ideal for first-time buyers, professionals, or investors seeking a highly walkable and rentable location. Exceptional value in one of Calgary’s most connected communities! (id:67770)
Facts
- Bedrooms
- 1
- Bathrooms
- 1
- Living area
- 482 sq ft
- Home type
- Apartment
- Year built
- 2000
- Parking
- 1
- Property taxes
- $1,330 (2025)
- Condo / HOA fee
- $500 monthly
- MLS® number
- A2315170
Features
- Heating
- Forced air, Natural gas
- Cooling
- None
- Flooring
- Laminate, Carpeted
- Appliances
- Refrigerator, Dishwasher, Stove, Washer/Dryer Stack-Up
- Parking
- Underground
- Exterior Features
- Stucco
- Community Features
- Pets Allowed With Restrictions
Rooms
| Room | Level | Size |
|---|---|---|
| Primary Bedroom | Main level | 9.83 Ft x 9.58 Ft |
| Living room | Main level | 11.75 Ft x 11.58 Ft |
| Living room | Main level | 5.17 Ft x 11.58 Ft |
| Kitchen | Main level | 7.92 Ft x 10.08 Ft |
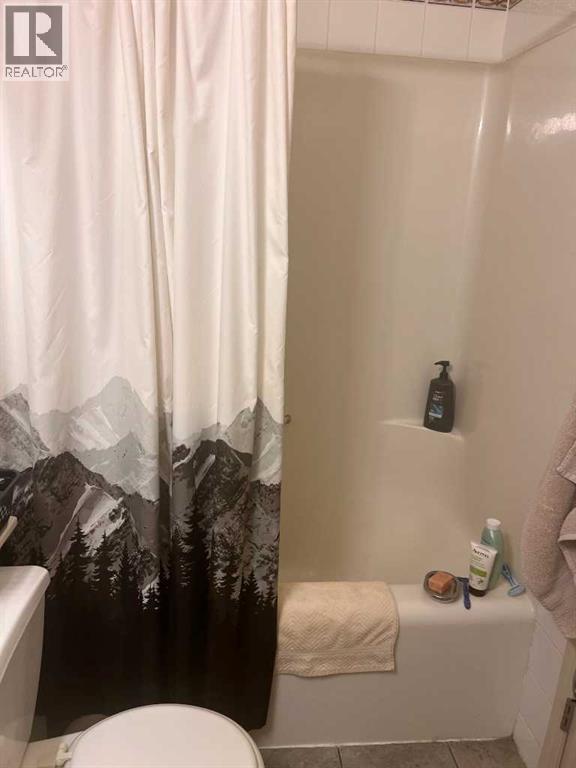
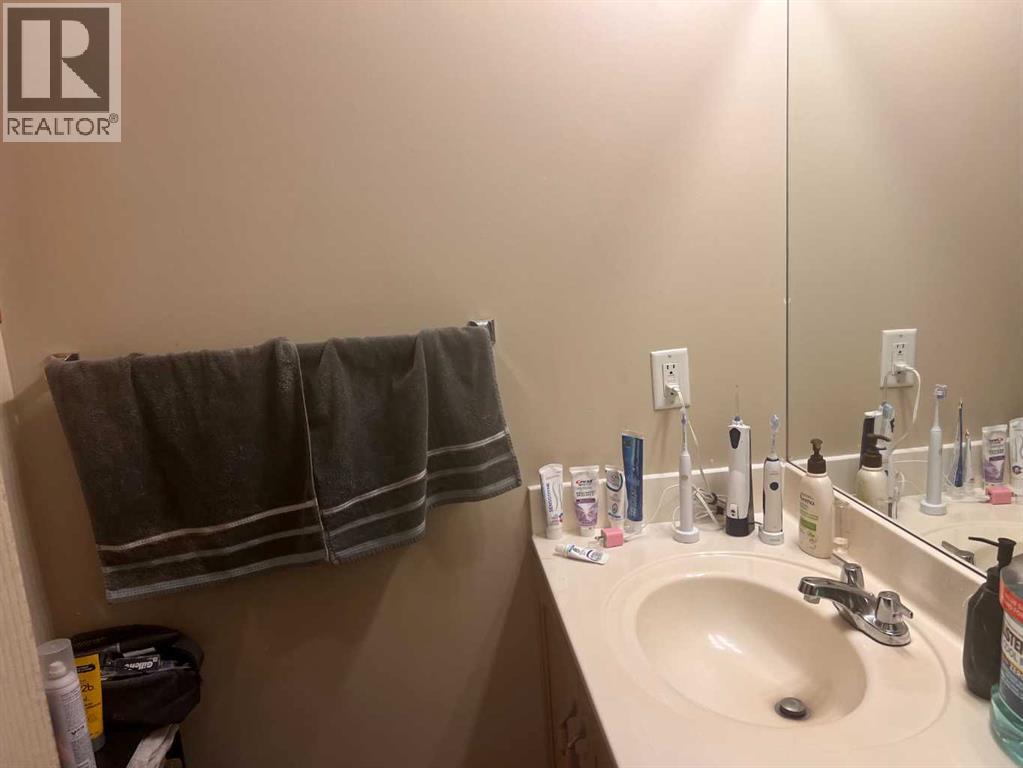
| 4pc Bathroom | Main level | 8.25 Ft x 4.92 Ft |
| Other | Main level | 5.25 Ft x 9.92 Ft |
| Laundry room | Main level | 2.67 Ft x 4.00 Ft |
Location
Listed by First Place Realty

Listing data is supplied by the CREA Data Distribution Facility (DDF®). It is deemed reliable but not guaranteed and should be independently verified. It is provided for consumers’ personal, non-commercial use to identify properties they may be interested in purchasing.