$340,000
20 Goard Close
Glendale Park Estates, Red Deer
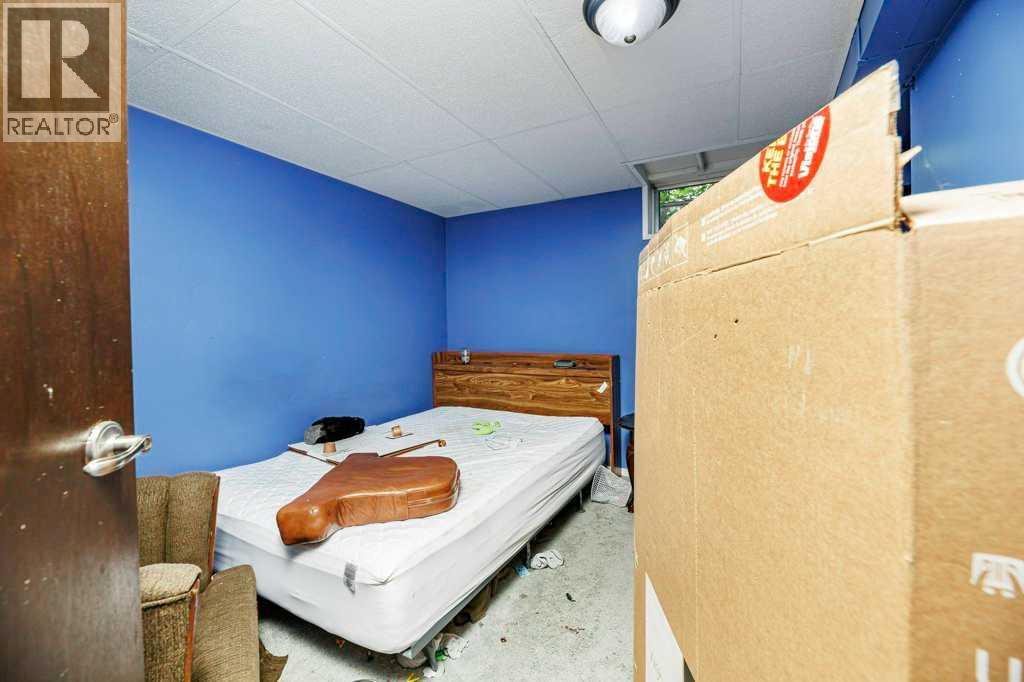
- 5 bedrooms
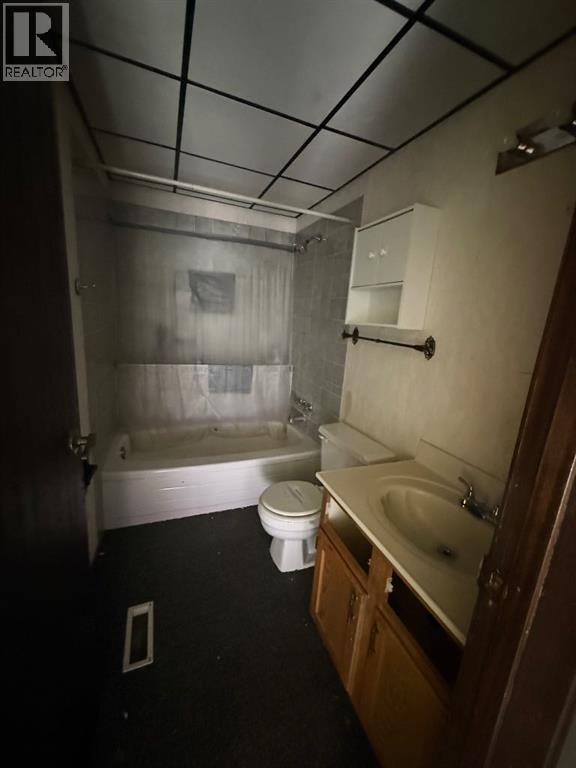
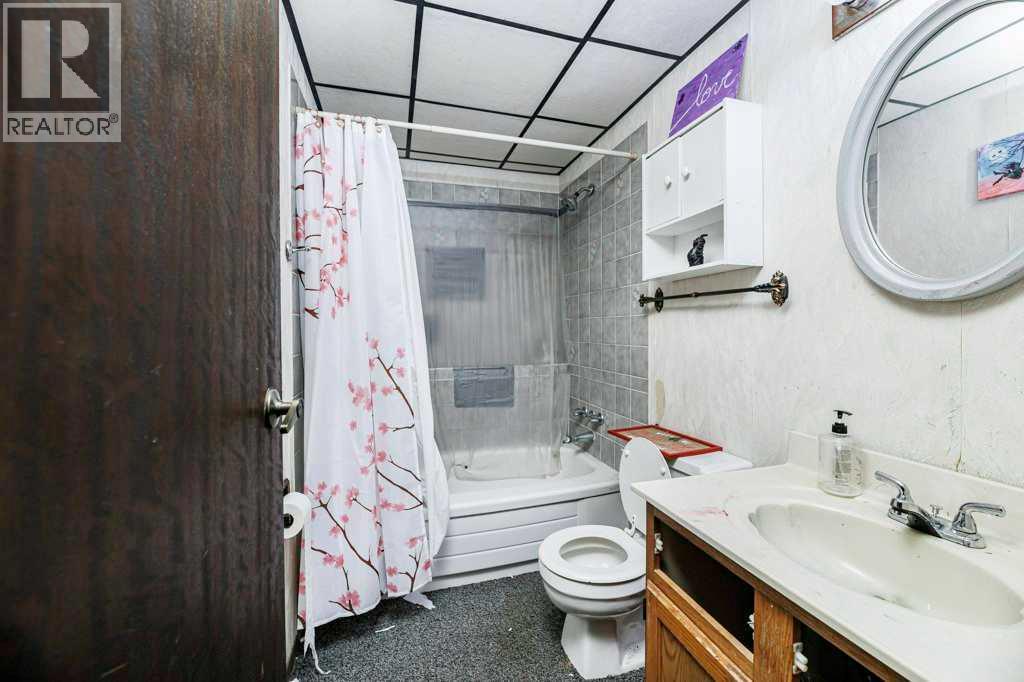
- 3 (1 half) bathrooms
- 1,113 sq ft
About this home
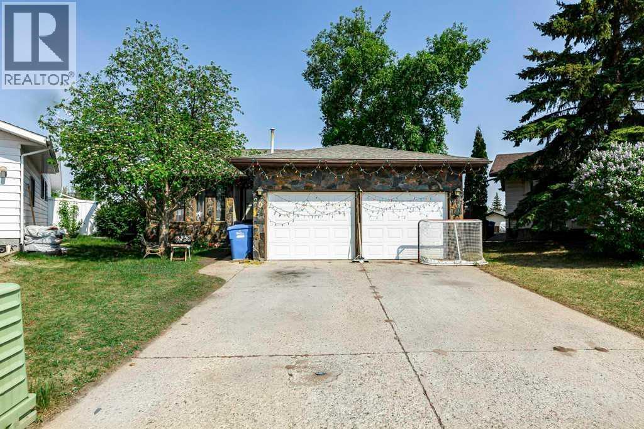
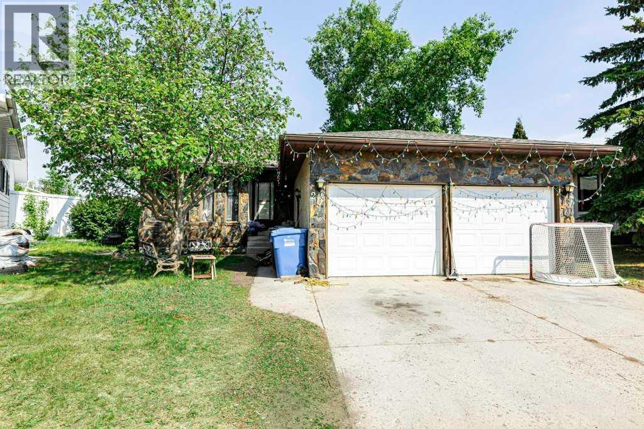
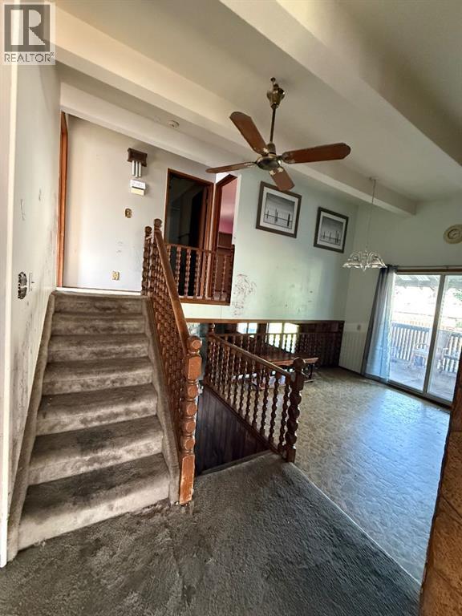
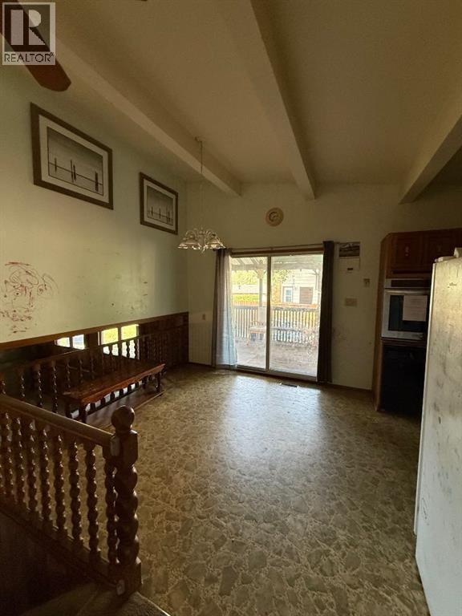
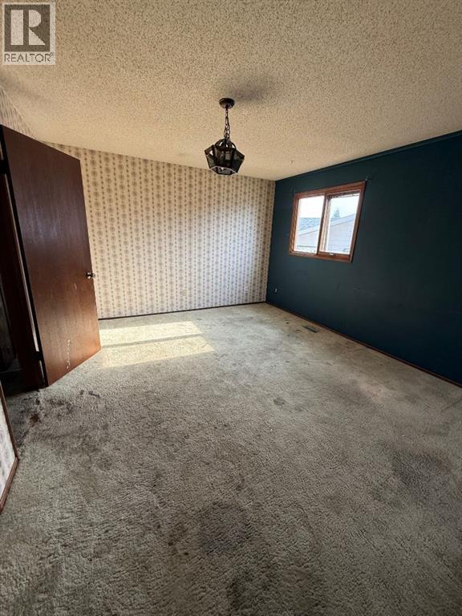
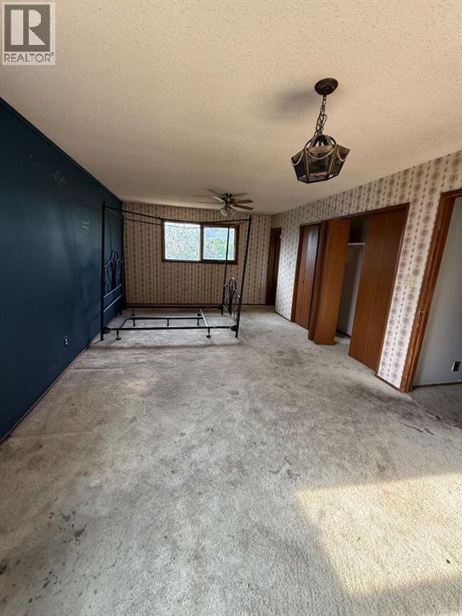
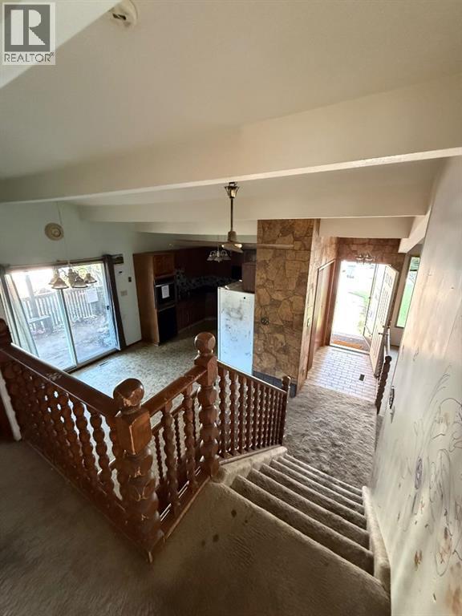
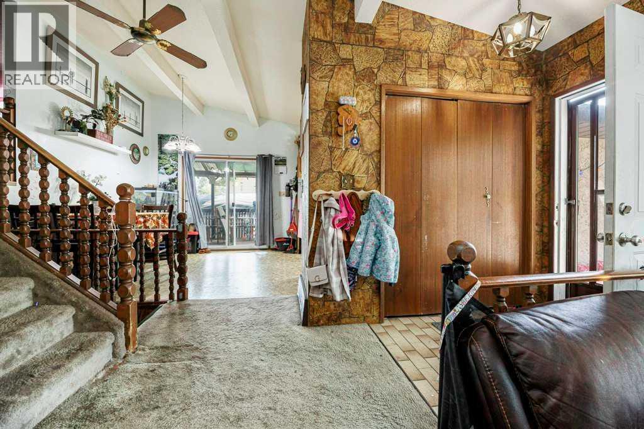
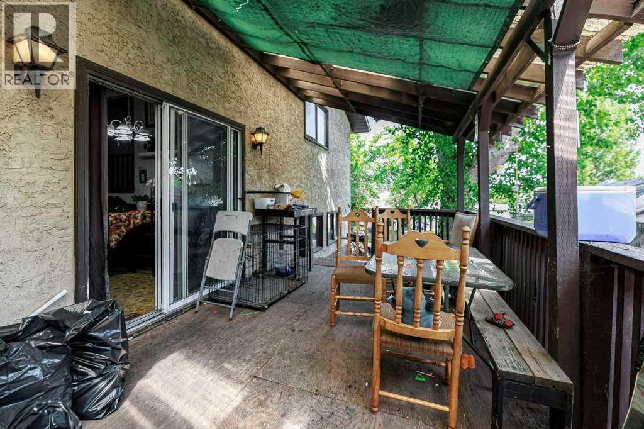
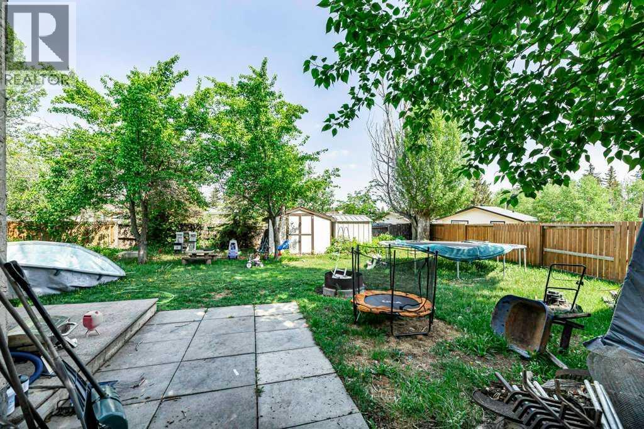
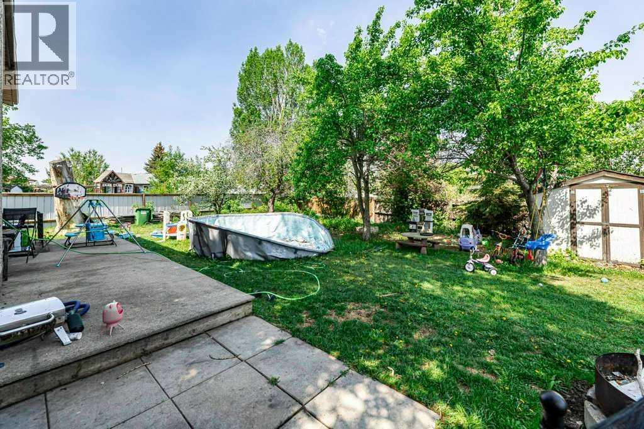
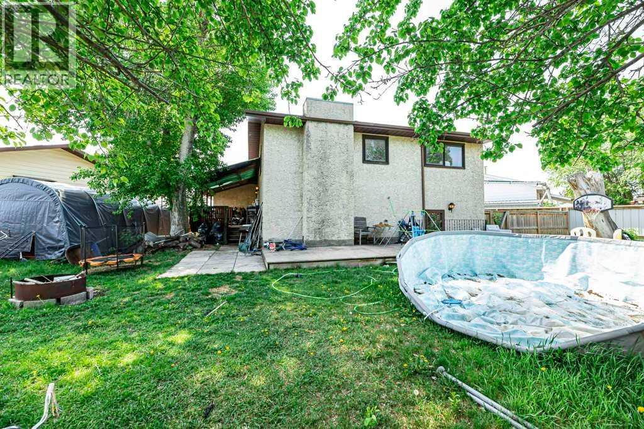
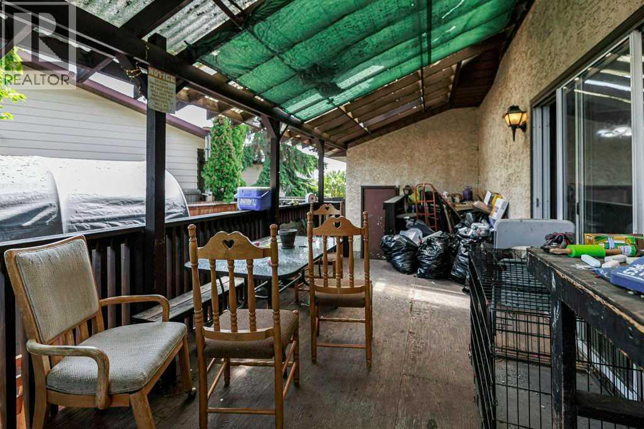
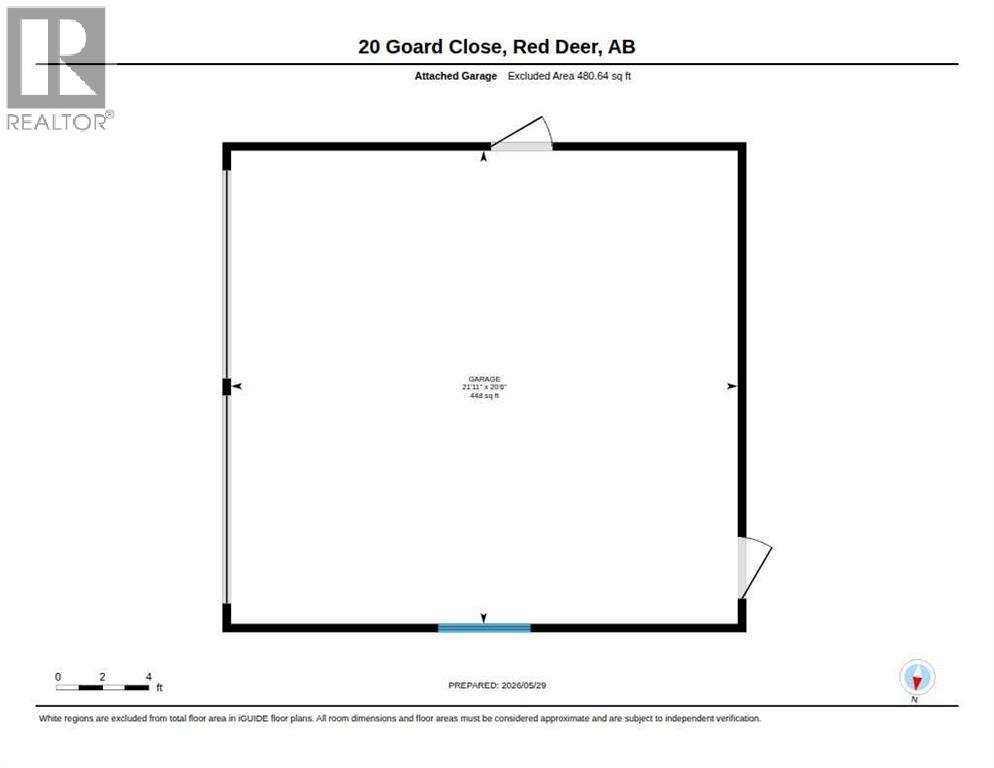
Located in Glendale Estates in a quiet close. This 4 level split property features a large yard, double detached garage that's South Facing. (id:67770)
Facts
- Bedrooms
- 5
- Bathrooms
- 3 (1 half)
- Living area
- 1,113 sq ft
- Home type
- House
- Year built
- 1980
- Lot size
- 9,105 square feet
- Parking
- 4
- Property taxes
- $3,402 (2025)
- MLS® number
- A2315912
Features
- Heating
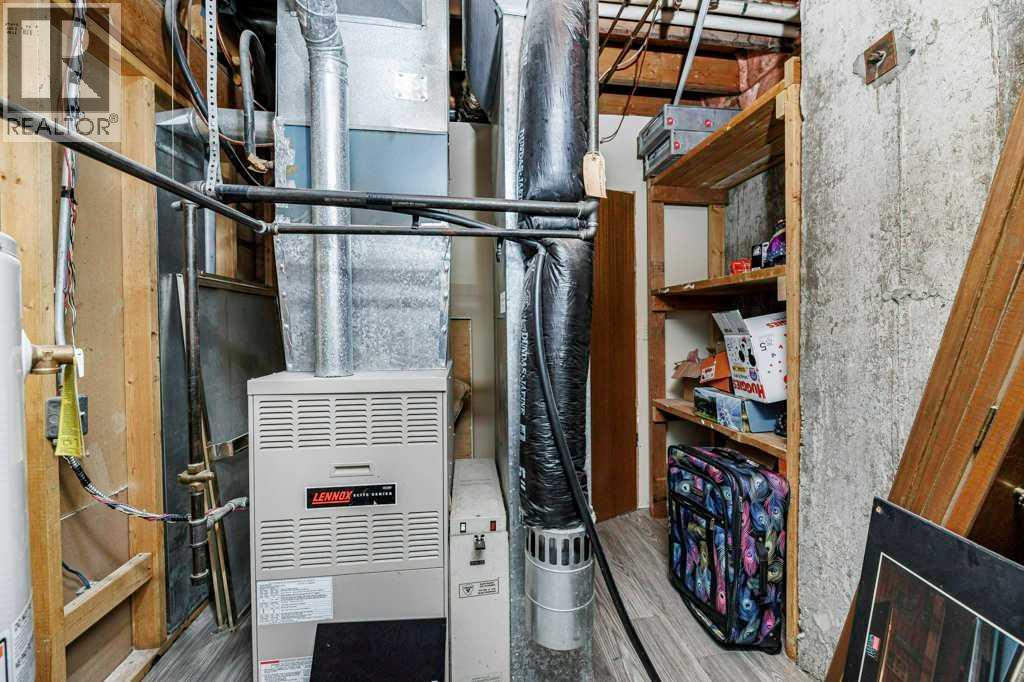
- Forced air, Natural gas
- Cooling
- None
- Basement
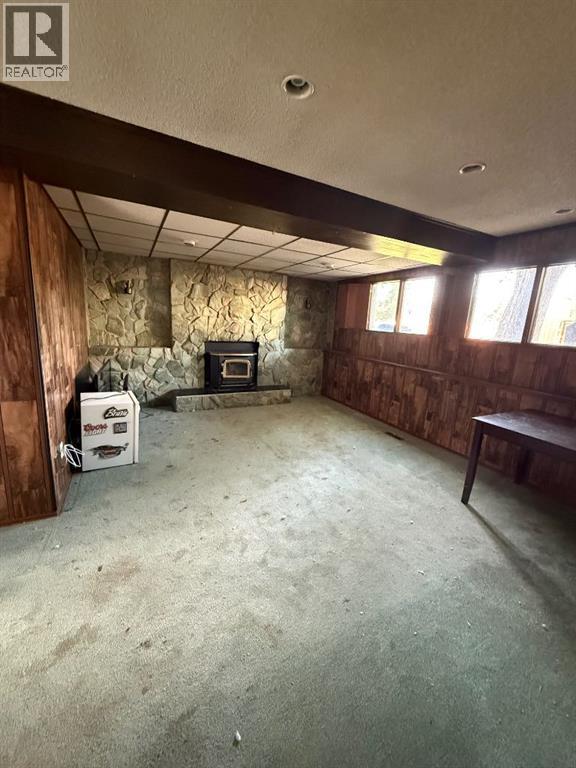
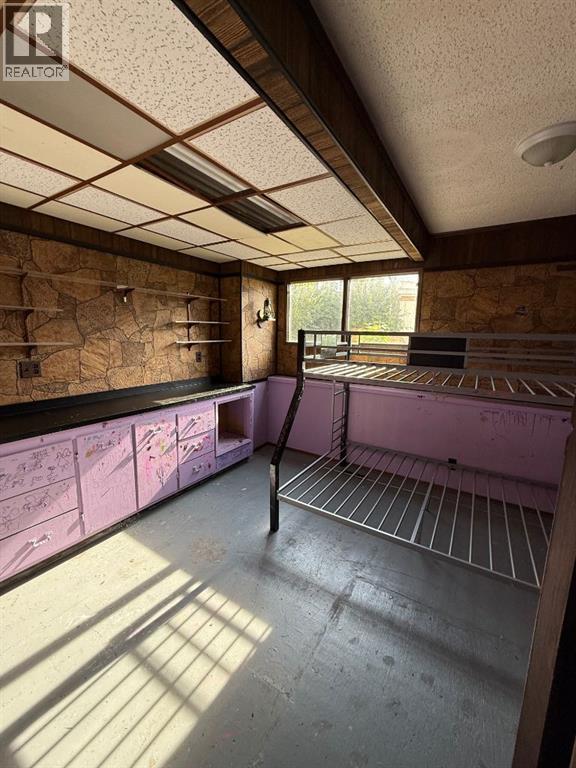
- Finished, Full, Walk out
- Flooring
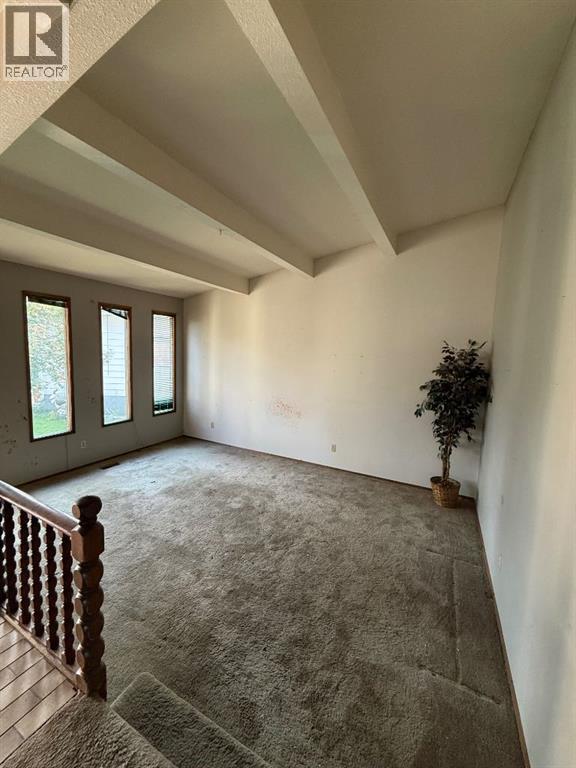
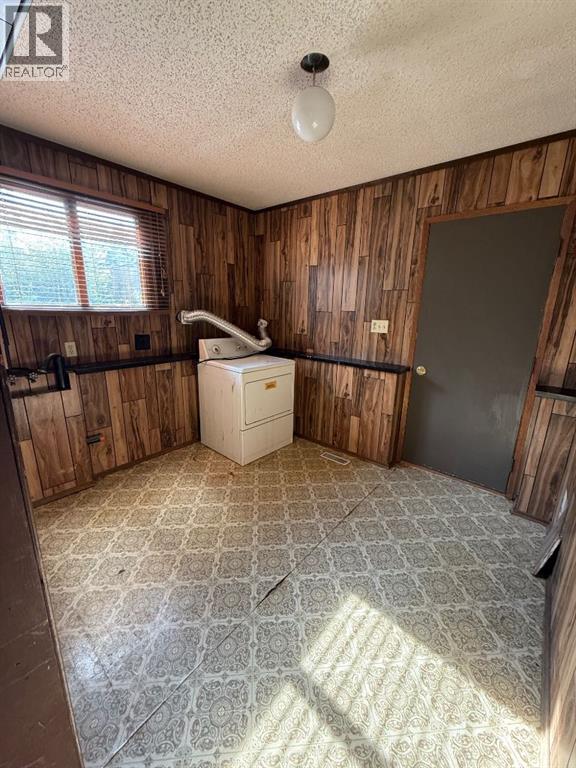
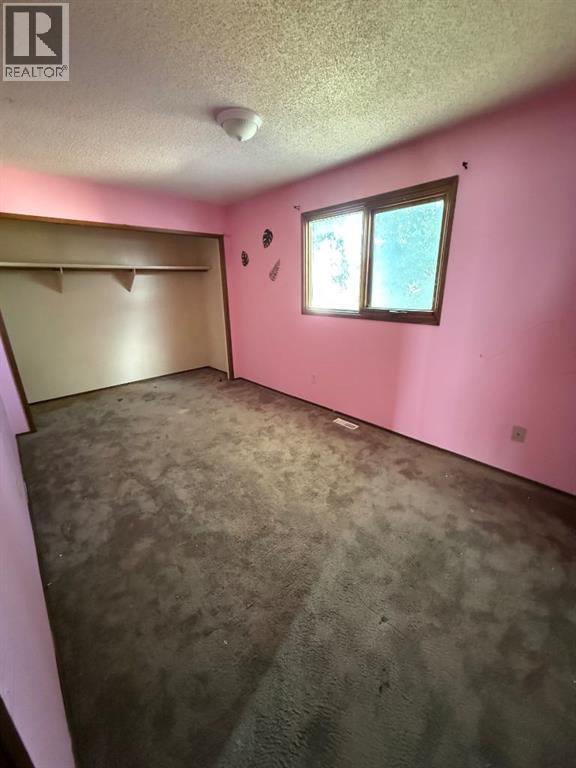
- Carpeted, Linoleum
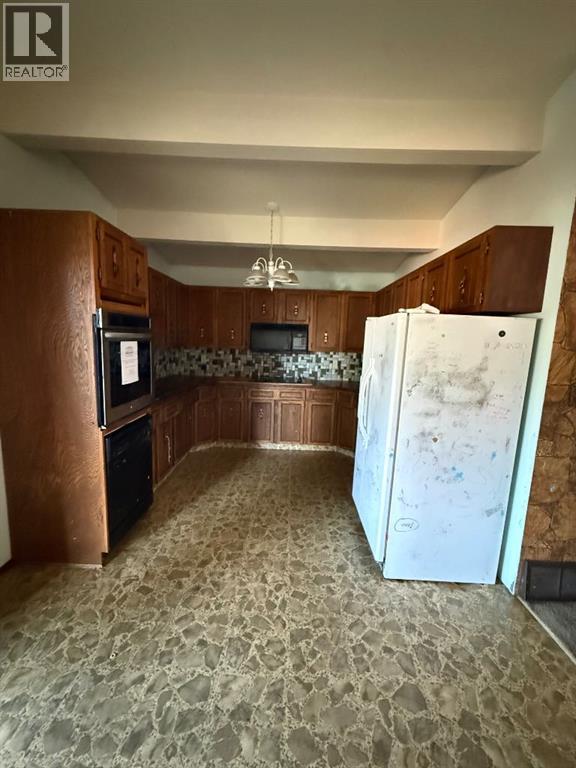
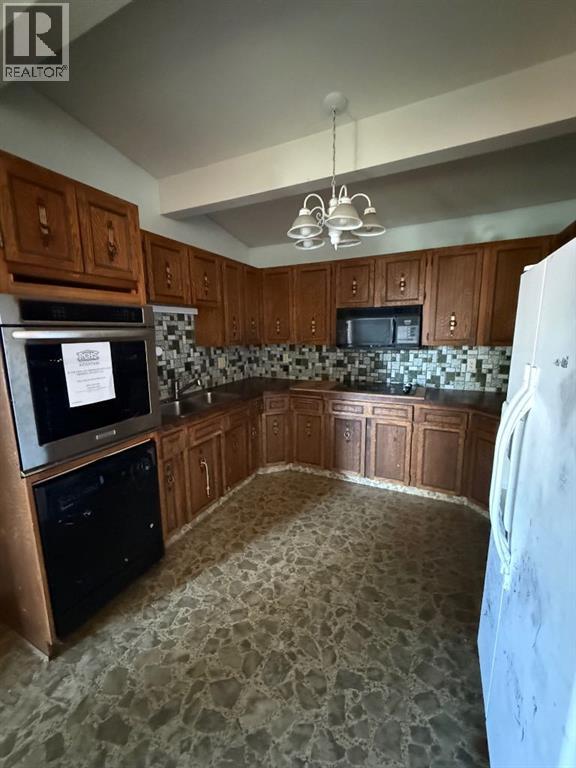
- Appliances
- None
- Parking
- Attached Garage
- Exterior Features
- See Remarks
Rooms
| Room | Level | Size |
|---|---|---|
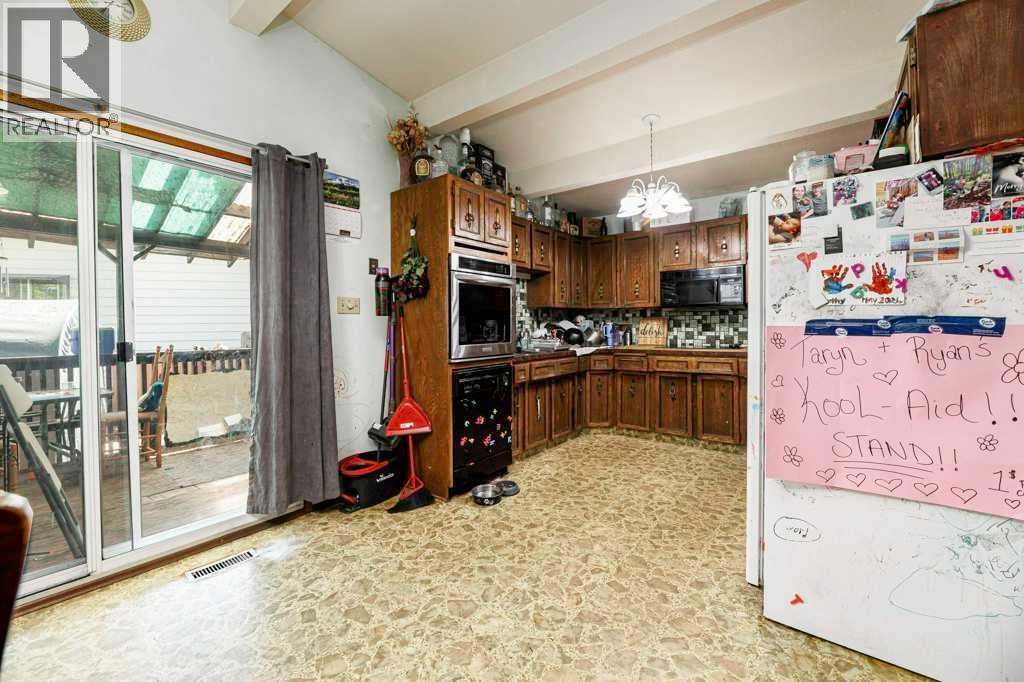
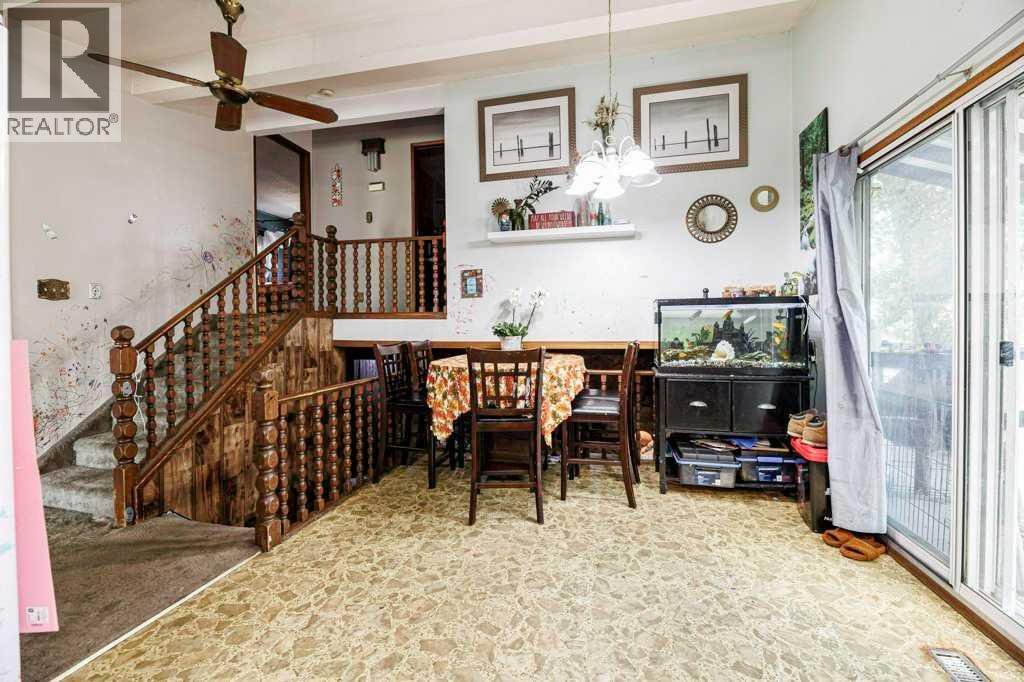
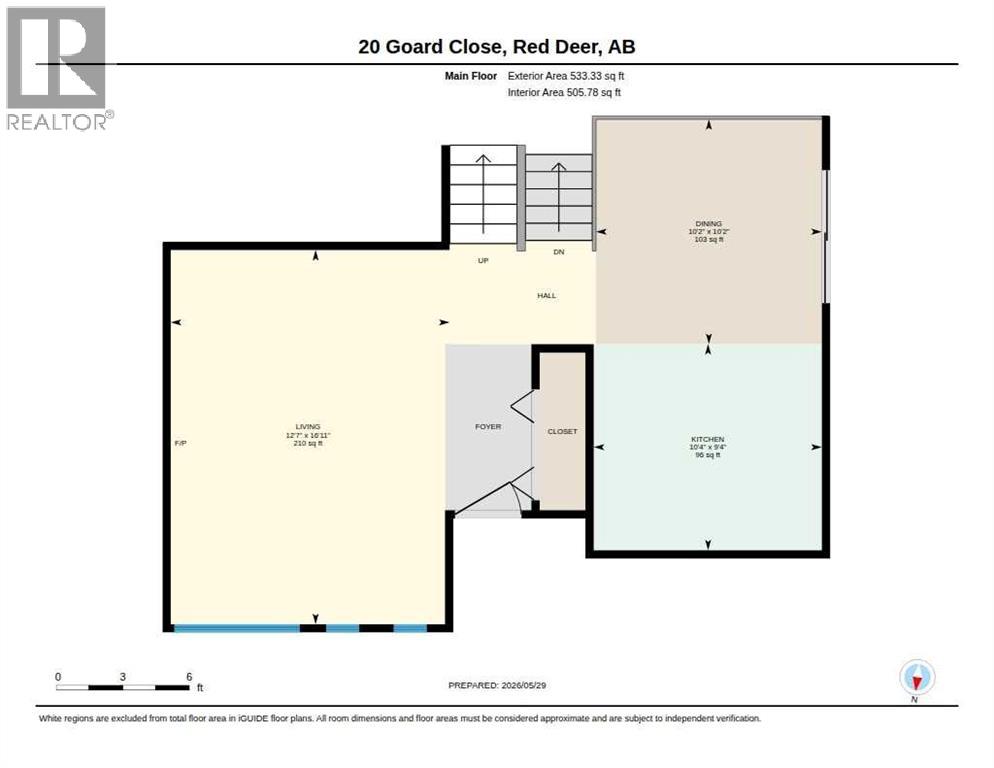
| Dining room | Main level | 10.17 Ft x 10.17 Ft |
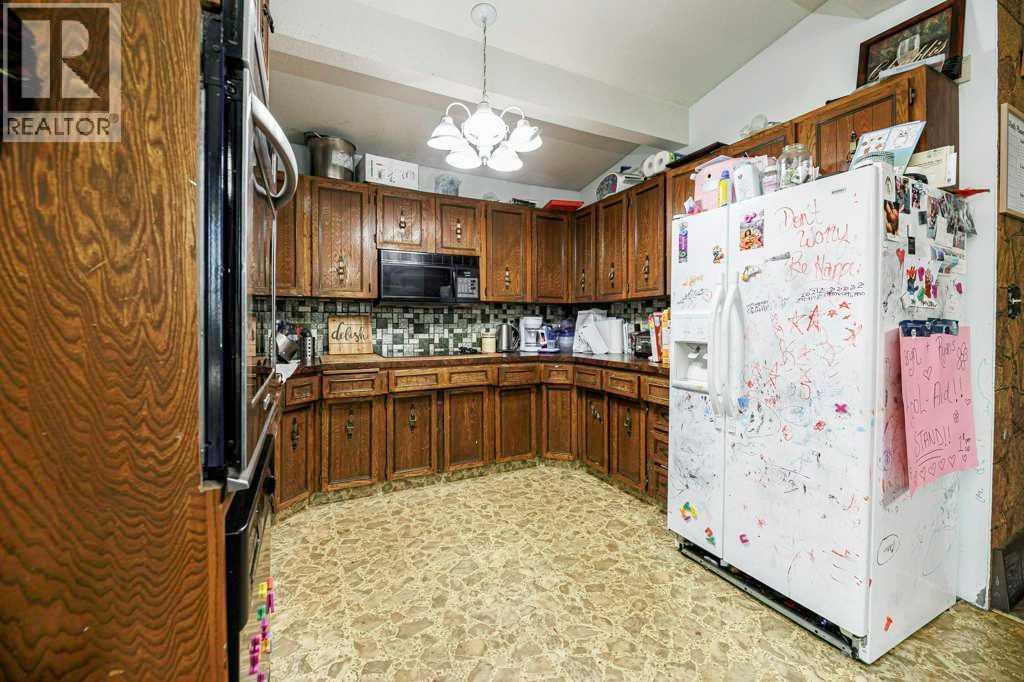
| Kitchen | Main level | 10.33 Ft x 9.33 Ft |
| Living room | Main level | 12.58 Ft x 16.92 Ft |
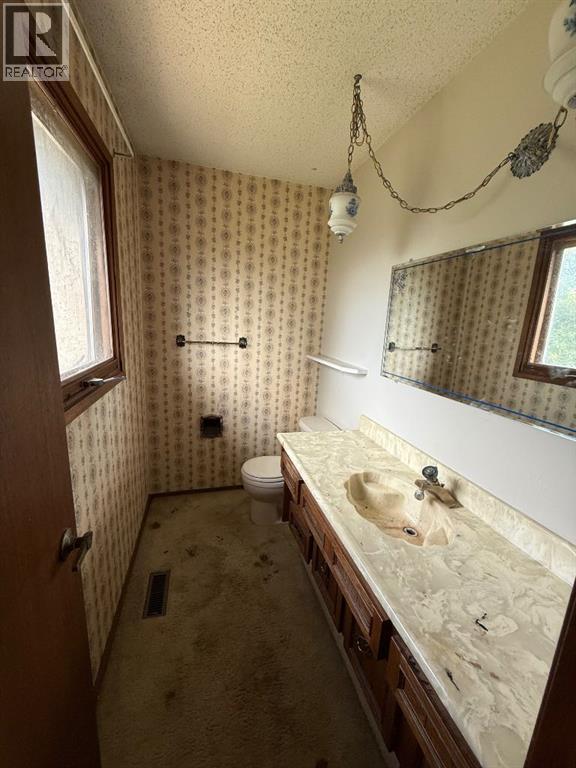
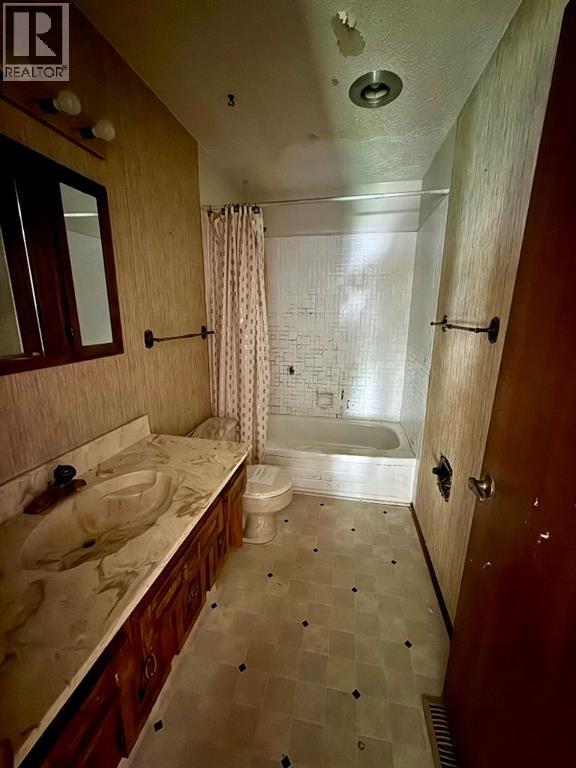
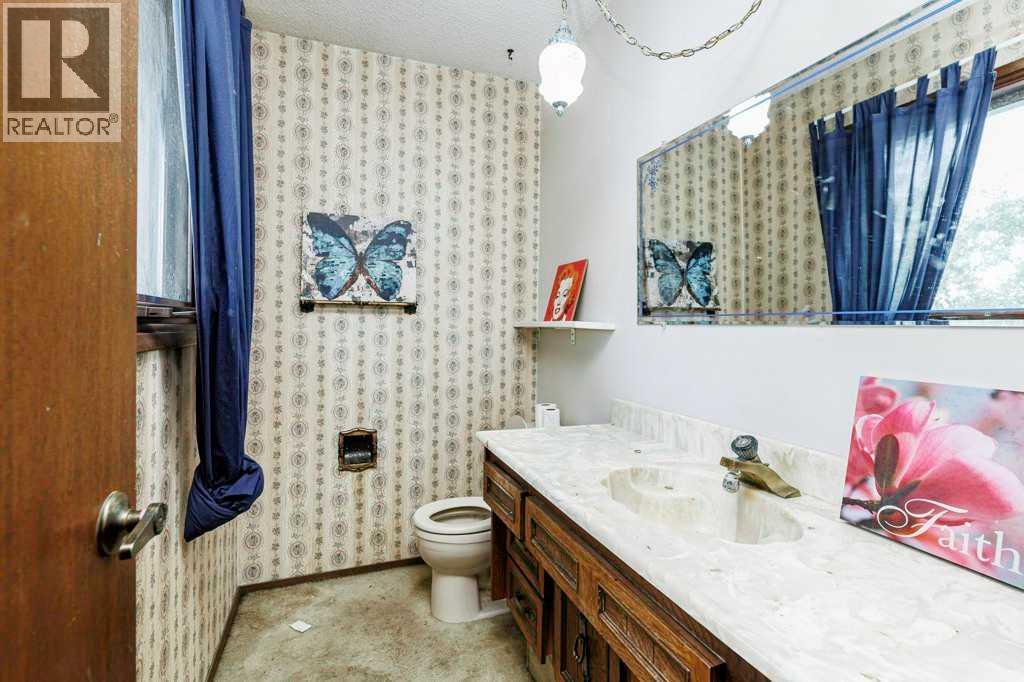
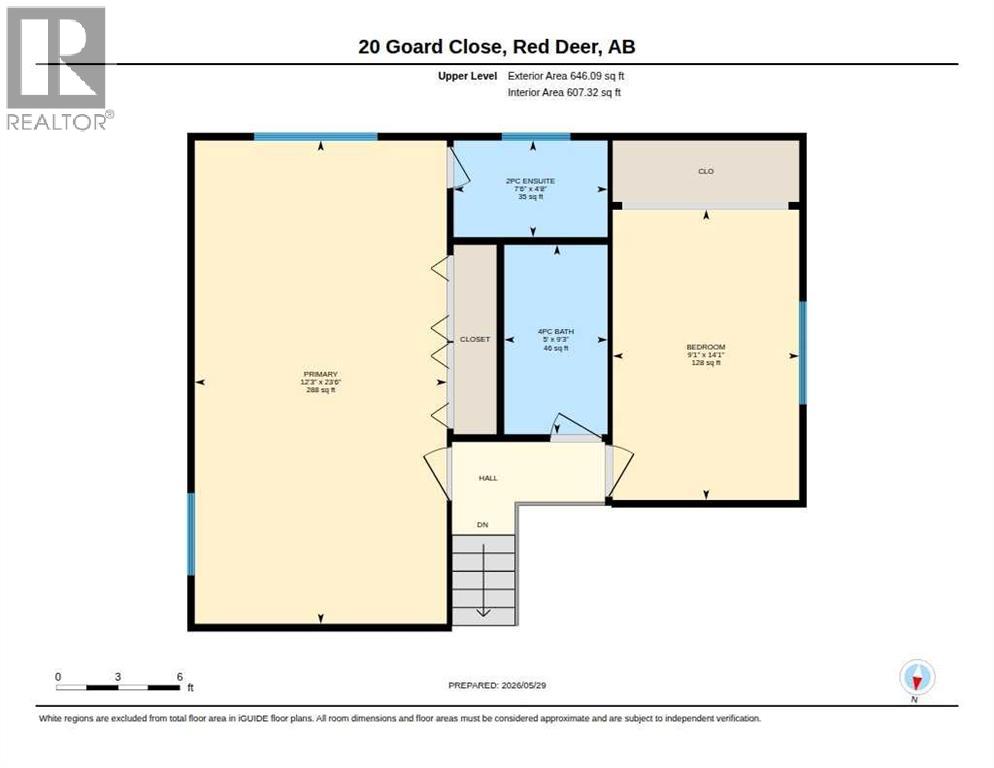
| 2pc Bathroom | Upper Level | 7.50 Ft x 4.67 Ft |
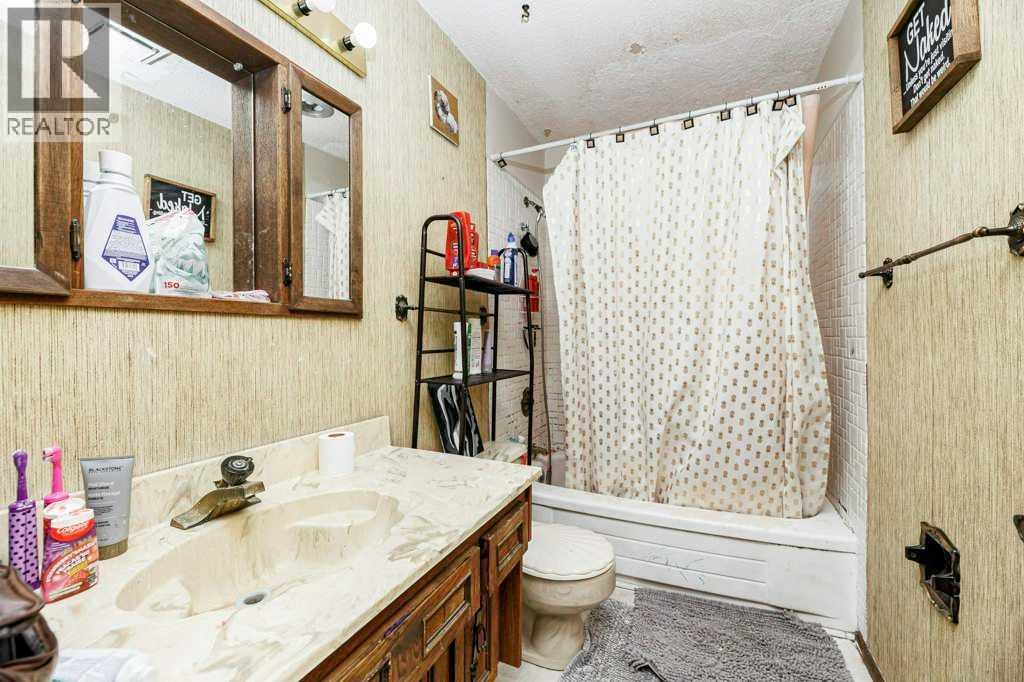
| 4pc Bathroom | Upper Level | 5.00 Ft x 9.25 Ft |
| Bedroom | Upper Level | 9.08 Ft x 14.08 Ft |
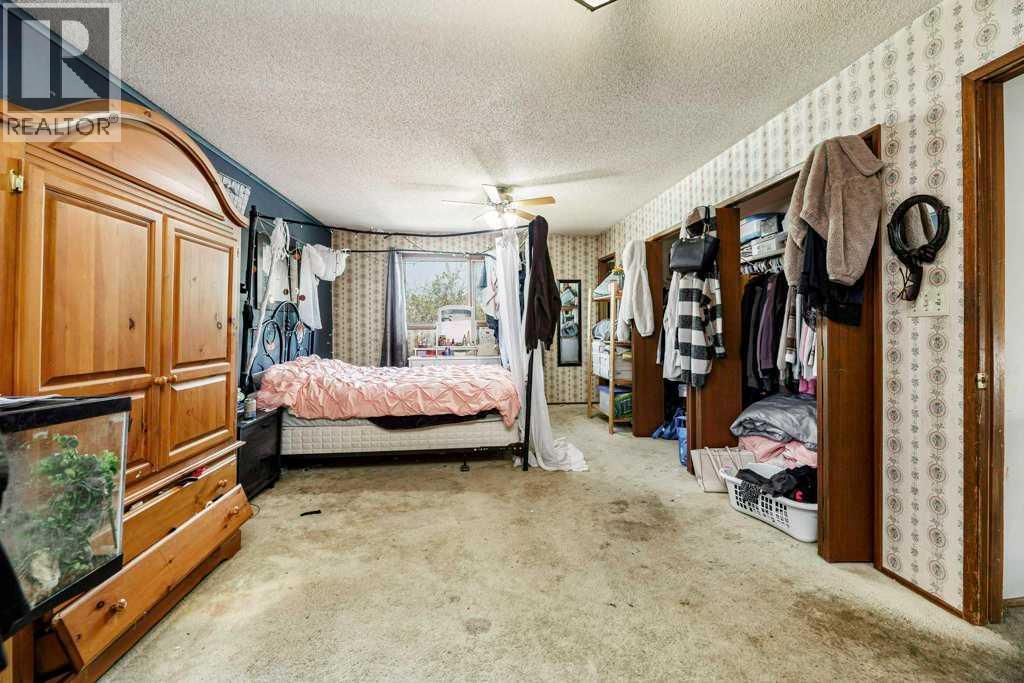
| Primary Bedroom | Upper Level | 12.25 Ft x 23.50 Ft |
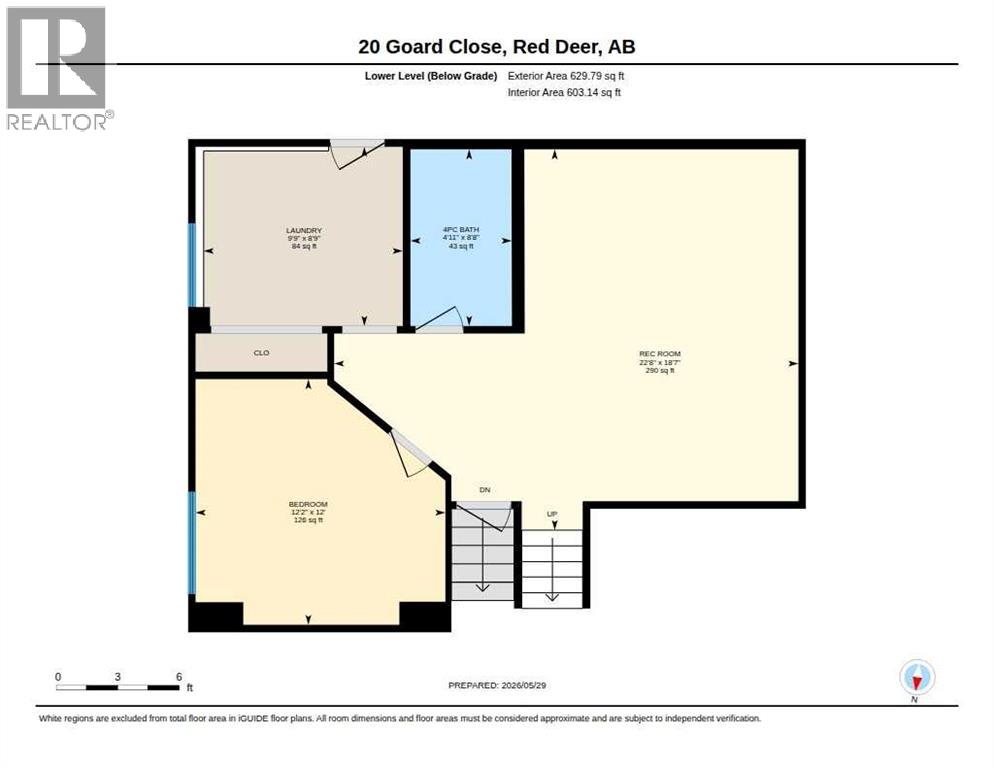
| 4pc Bathroom | Lower level | 4.92 Ft x 8.67 Ft |
| Bedroom | Lower level | 12.17 Ft x 12.00 Ft |
| Cold room | Lower level | 9.75 Ft x 8.75 Ft |
| Recreational, Games room | Lower level | 22.67 Ft x 18.58 Ft |
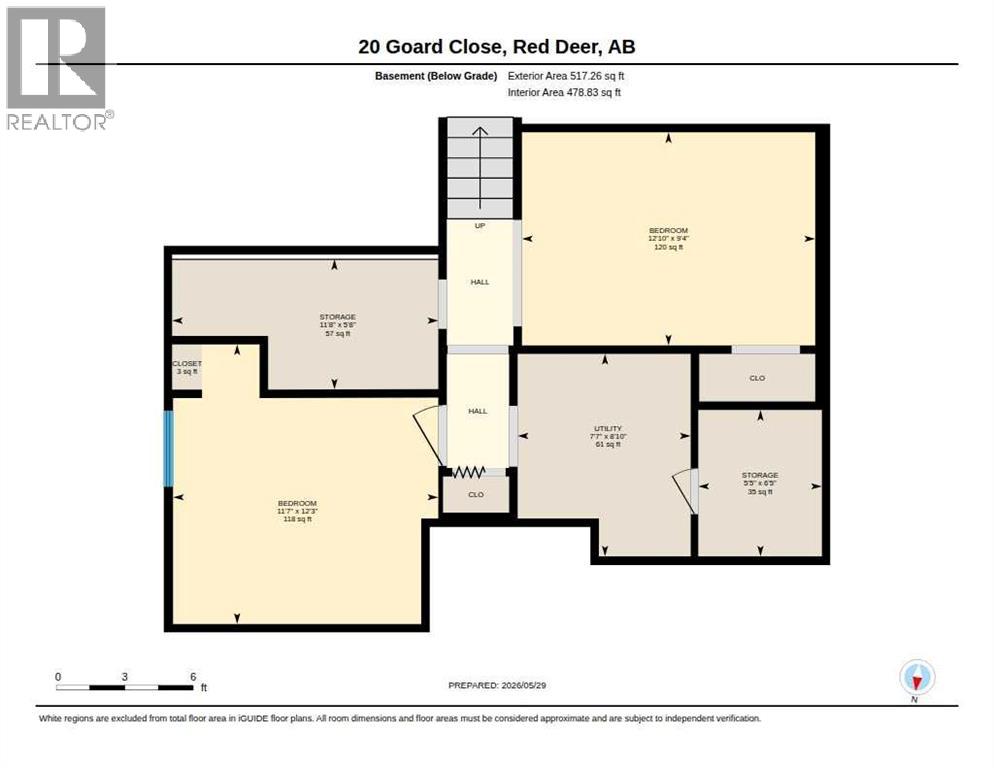
| Bedroom | Basement | 12.83 Ft x 9.33 Ft |
| Bedroom | Basement | 11.58 Ft x 12.25 Ft |
| Storage | Basement | 5.42 Ft x 6.42 Ft |
| Storage | Basement | 11.67 Ft x 5.67 Ft |
| Furnace | Basement | 7.58 Ft x 8.83 Ft |
Location
Listed by Century 21 Maximum

Listing data is supplied by the CREA Data Distribution Facility (DDF®). It is deemed reliable but not guaranteed and should be independently verified. It is provided for consumers’ personal, non-commercial use to identify properties they may be interested in purchasing.