$899,900
117 Saddlelake Grove NE
Saddle Ridge, Calgary
- 6 bedrooms
- 6 (1 half) bathrooms
- 2,845 sq ft
About this home
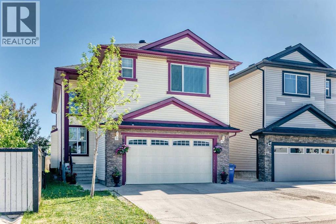
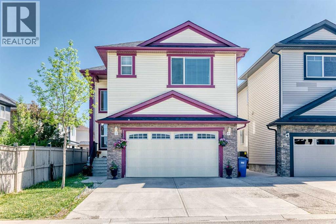
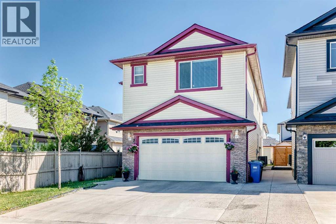
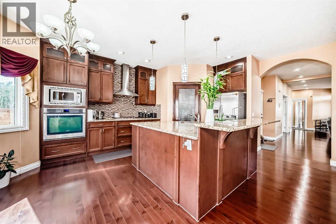
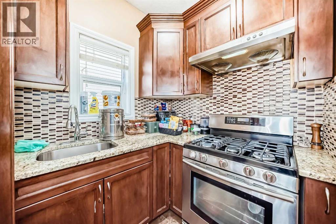
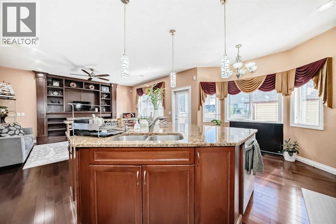
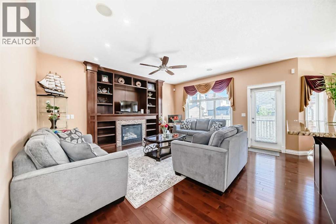
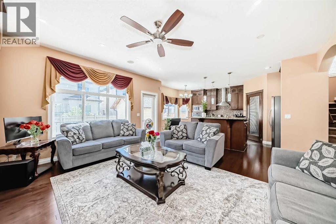
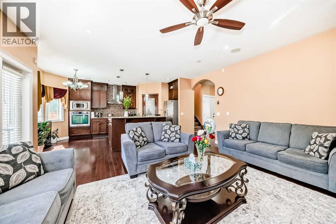
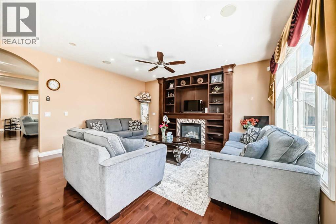
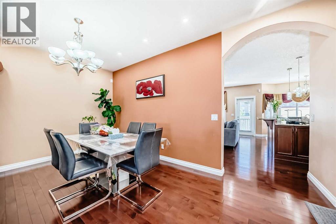
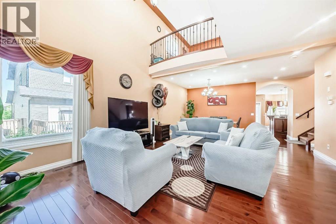
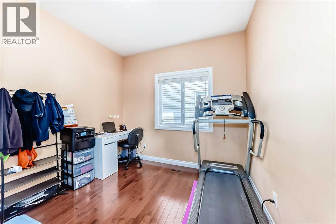
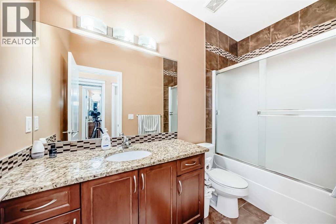
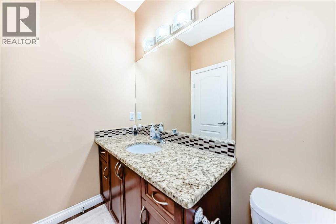
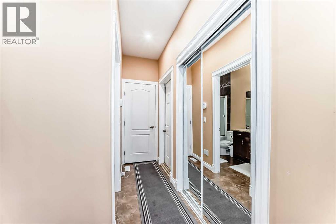
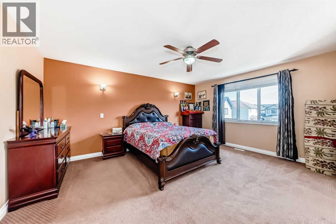
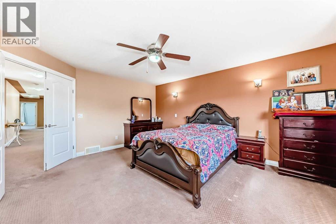
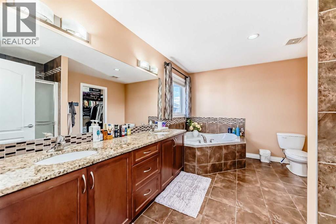
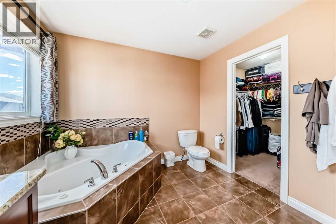
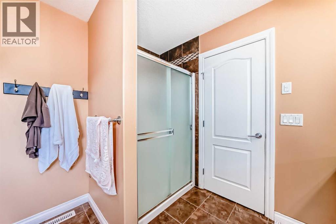
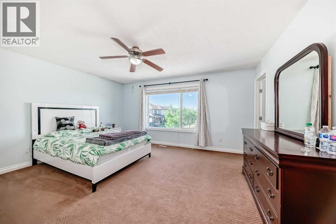
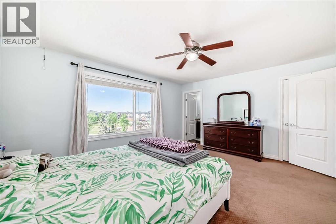
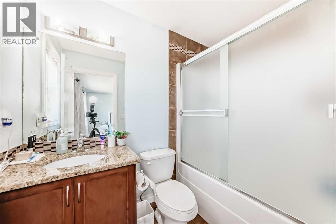
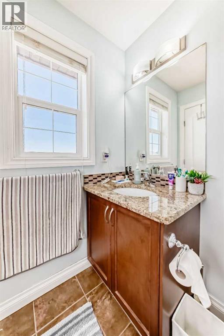
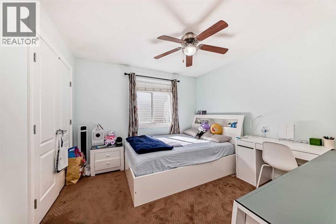
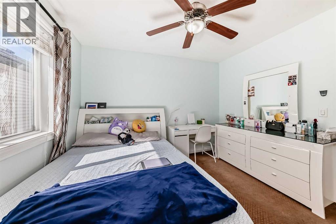
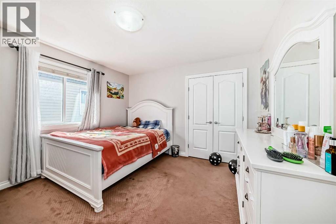
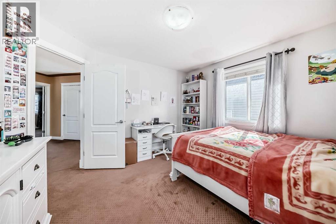
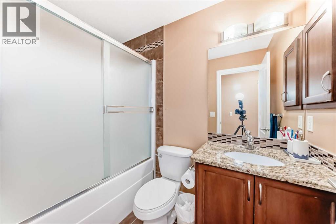
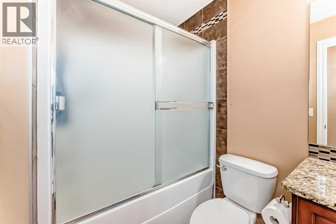
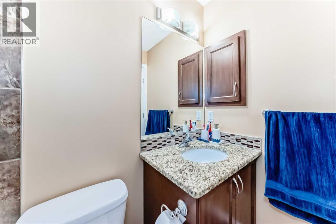
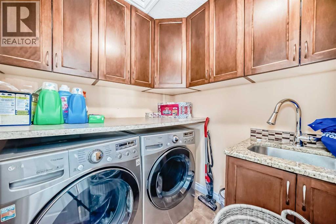
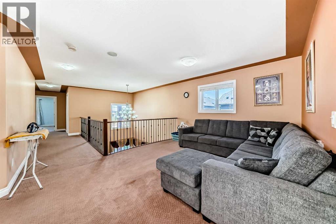
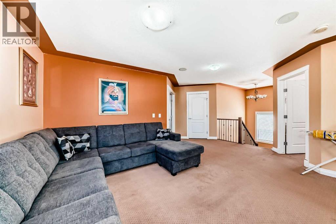
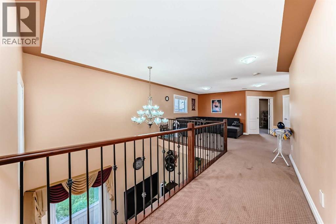
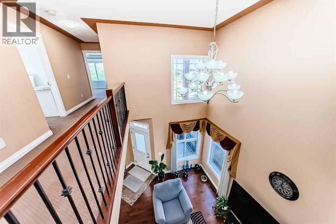
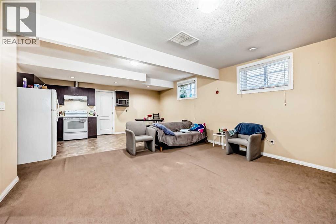
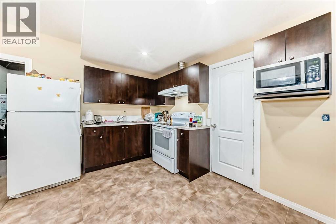
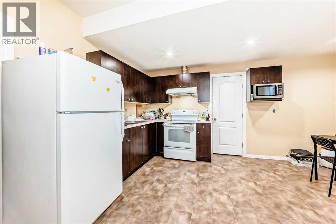
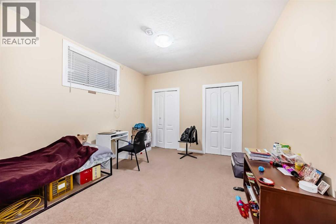
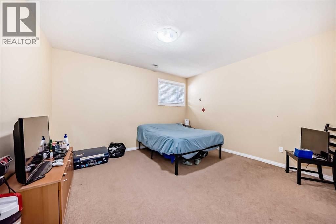
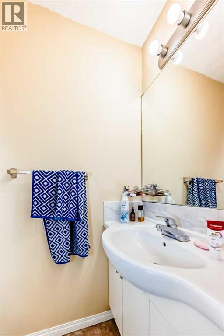
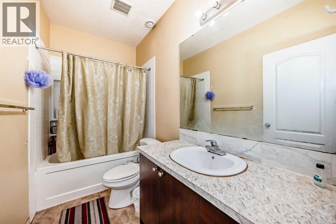
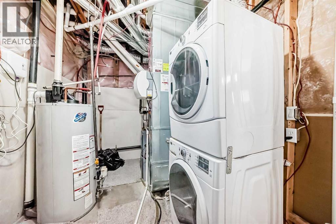
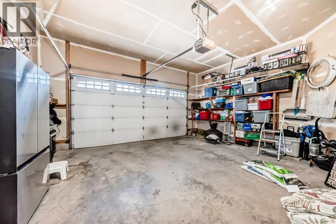
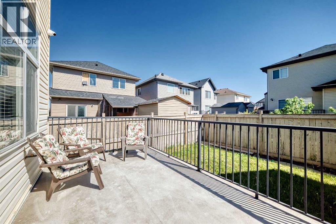
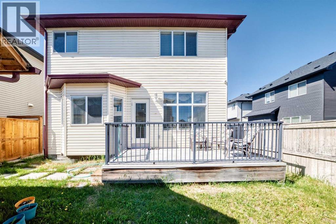
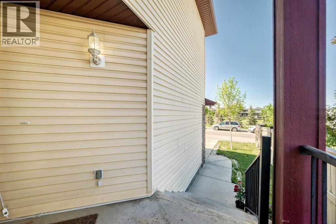
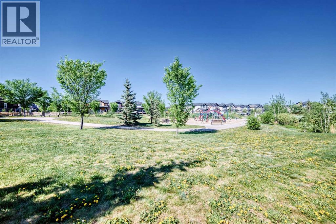
Boasting rare double master suites, a spice kitchen, a main-floor den with a full bath, and a lucrative two-bedroom legal basement suite—offering 6 bedrooms and 6 bathrooms in total—this meticulously maintained two-story home delivers unbelievable value directly across from a scenic playground, complete with central air conditioning for hot summer days. The main floor effortlessly balances elegance and functionality, welcoming you with a high-ceiling formal living and dining room combo that flows into an expansive family room with a cozy fireplace, all anchored by a gourmet main kitchen boasting a premium wall oven, gas range, and beautiful granite countertops that extend throughout the entire house. Upstairs, the grand primary retreat sits behind elegant double doors and features a luxurious 5-piece spa-like ensuite, perfectly complementing a second master bedroom equipped with its own private 4-piece ensuite and walk-in closet; two additional bright bedrooms, a large open loft/living area, a full 4-piece bathroom, and a dedicated laundry room with built-in cabinetry complete this incredibly spacious upper floor. Adding immense income potential or multi-generational utility, the self-contained basement suite enjoys a completely private entrance, two large bedrooms (including a primary room with a private ensuite half-bath), a full bathroom, and its own separate laundry facility. Beautiful window coverings, a central vacuum rough-in, an extra-large driveway leading to a double attached garage, and a fully landscaped backyard complete with a storage shed and a BBQ gas line on the deck round out this remarkable property. Priced to sell and offering unparalleled features, this gem of a home is a rare find—call your favorite Realtor today to schedule your private viewing! (id:67770)
Facts
- Bedrooms
- 6
- Bathrooms
- 6 (1 half)
- Living area
- 2,845 sq ft
- Home type
- House
- Year built
- 2012
- Lot size
- 368 square meters
- Parking
- 4
- Property taxes
- $6,303 (2025)
- MLS® number
- A2315667
Features
- Heating
- Natural gas, Central heating
- Cooling
- Central air conditioning
- Basement
- Finished, Full, Separate entrance, Suite
- Flooring
- Hardwood, Carpeted, Linoleum
- Appliances
- Refrigerator, Range - Gas, Range - Electric, Microwave, Oven - Built-In, Hood Fan, Window Coverings, Garage door opener, Washer/Dryer Stack-Up
- Parking
- Attached Garage
- Exterior Features
- Stone, Vinyl siding
Rooms
| Room | Level | Size |
|---|---|---|
| Primary Bedroom | Second level | 13.17 Ft x 14.00 Ft |
| 5pc Bathroom | Second level | 9.67 Ft x 12.58 Ft |
| Bedroom | Second level | 14.50 Ft x 15.67 Ft |
| 4pc Bathroom | Second level | 4.92 Ft x 7.92 Ft |
| Bedroom | Second level | 10.92 Ft x 10.83 Ft |
| Bedroom | Second level | 12.00 Ft x 11.83 Ft |
| Bonus Room | Second level | 14.67 Ft x 12.33 Ft |
| Den | Main level | 9.58 Ft x 9.92 Ft |
| Living room | Main level | 16.75 Ft x 14.42 Ft |
| Family room | Main level | 16.58 Ft x 14.33 Ft |
| 4pc Bathroom | Second level | 4.83 Ft x 7.92 Ft |
| Laundry room | Second level | 6.42 Ft x 6.33 Ft |
| 4pc Bathroom | Main level | 4.92 Ft x 9.92 Ft |
| Dining room | Main level | 16.67 Ft x 10.83 Ft |
| Other | Main level | 12.67 Ft x 18.50 Ft |
| Bedroom | Basement | 11.58 Ft x 13.50 Ft |
| Bedroom | Basement | 14.00 Ft x 12.75 Ft |
| 4pc Bathroom | Basement | 4.92 Ft x 9.33 Ft |
| 2pc Bathroom | Basement | 2.75 Ft x 6.08 Ft |
| Other | Main level | 5.92 Ft x 5.92 Ft |
Location
Listed by Creekside Realty

Listing data is supplied by the CREA Data Distribution Facility (DDF®). It is deemed reliable but not guaranteed and should be independently verified. It is provided for consumers’ personal, non-commercial use to identify properties they may be interested in purchasing.