$189,000
4525 49 Avenue
Hardisty
- 3 bedrooms
- 3 bathrooms
- 1,220 sq ft
About this home
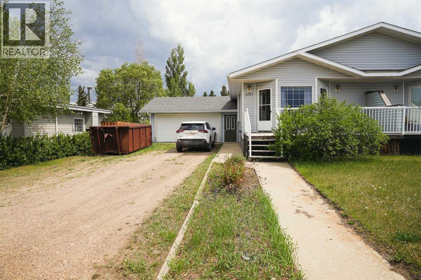
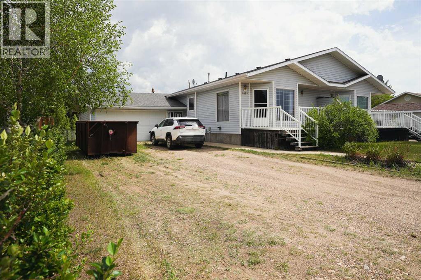
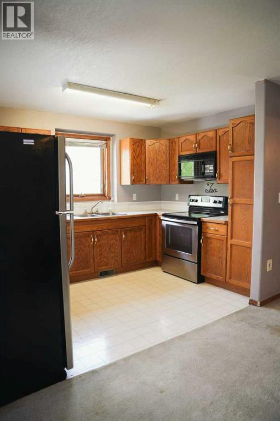
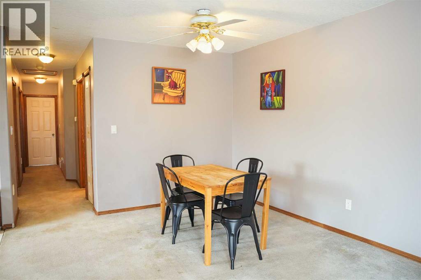
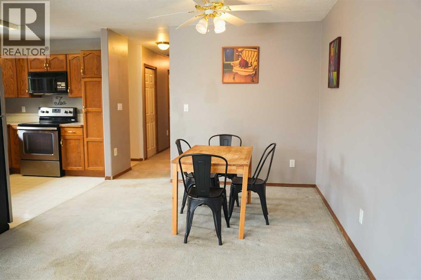
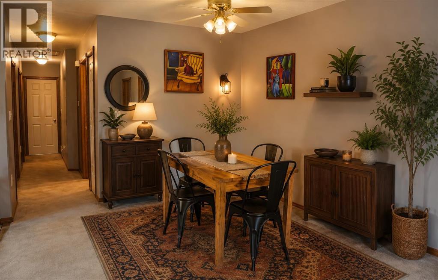
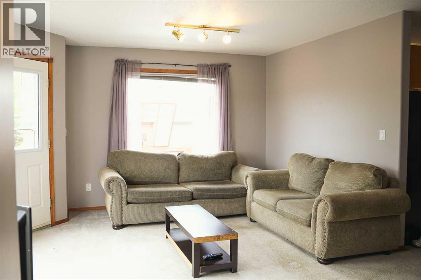
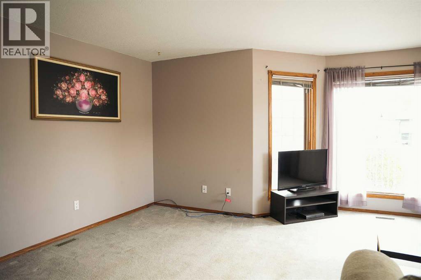
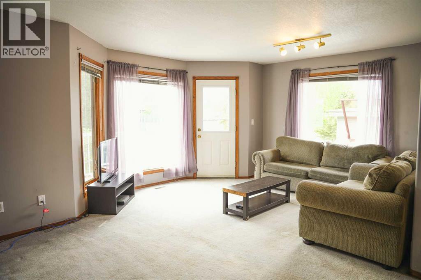
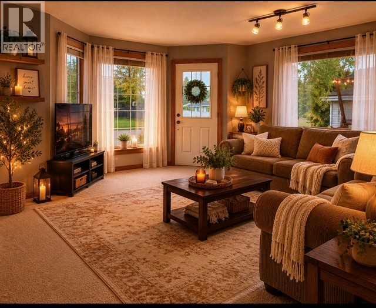
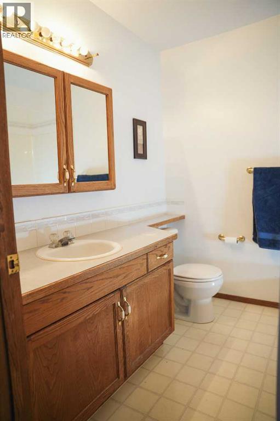
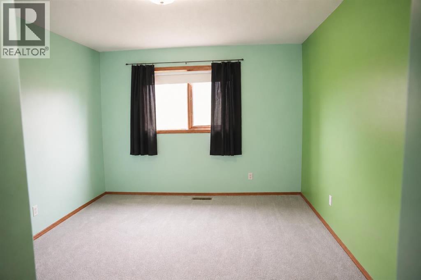
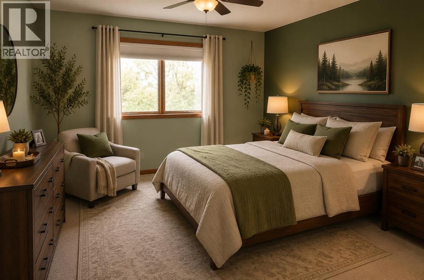
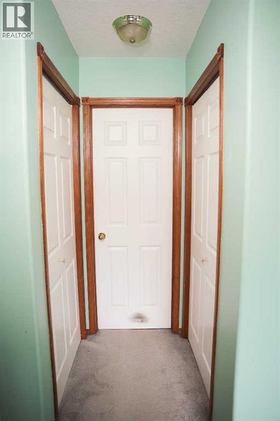
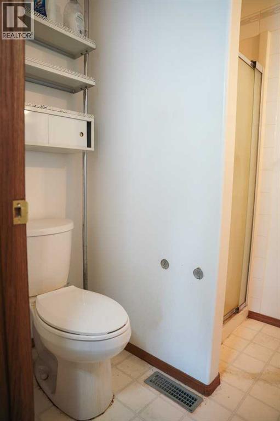
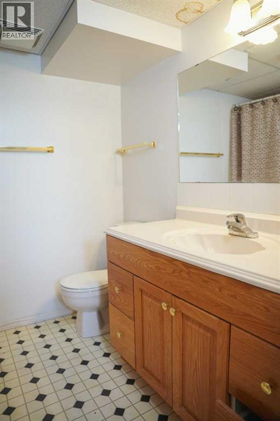
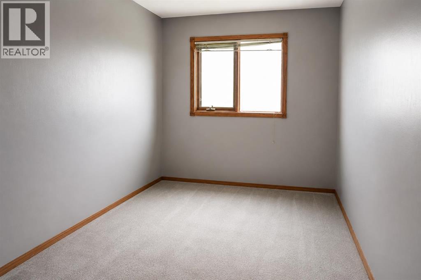
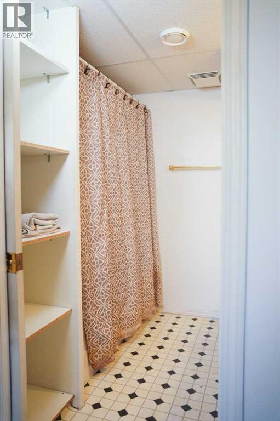
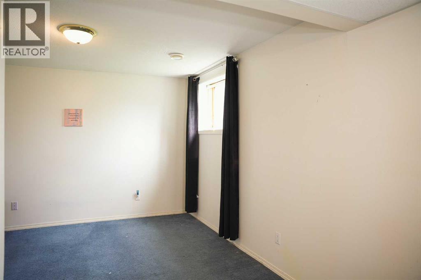
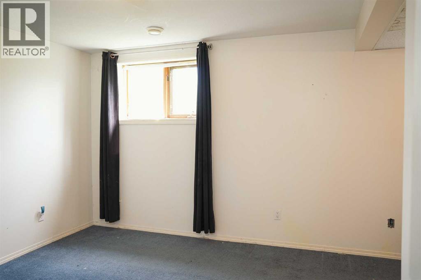
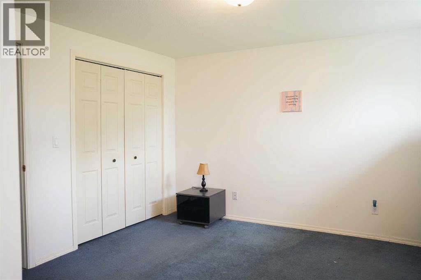
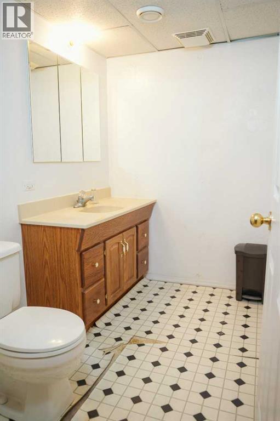
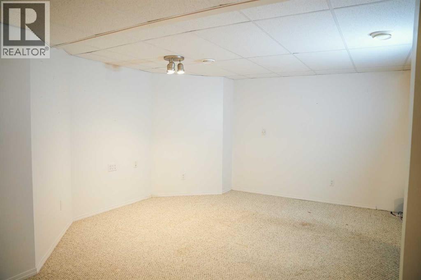
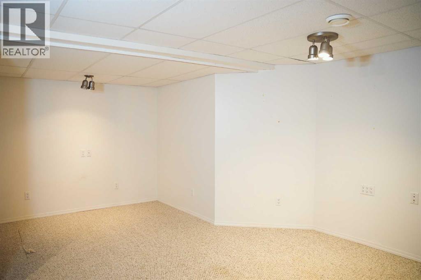
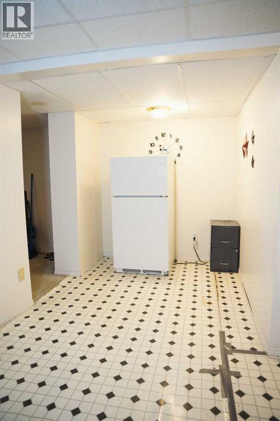
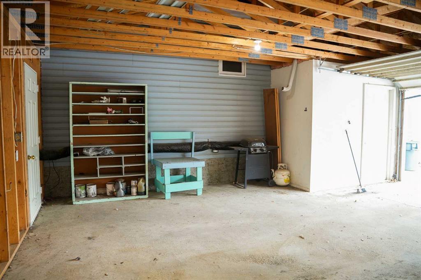
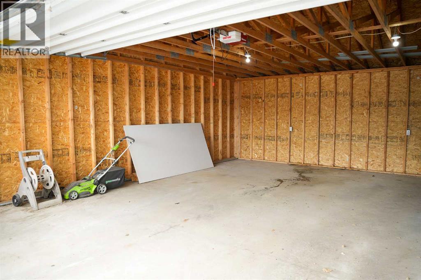
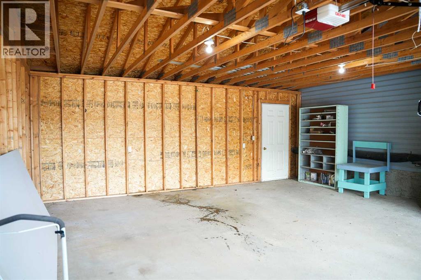
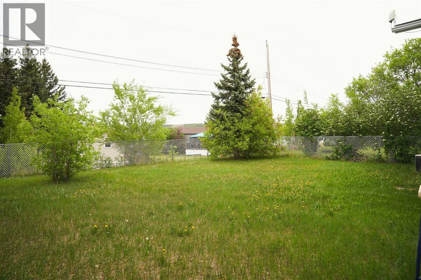
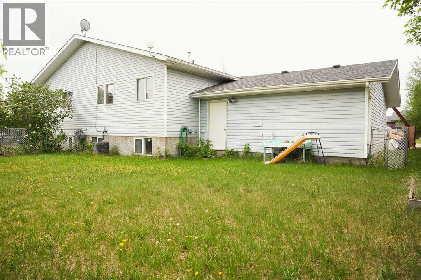
Bi-level duplex offering flexibility, functionality, and income potential. The main floor features a bright and inviting layout with 2 bedrooms, a 4-piece main bathroom, and a private 3-piece ensuite off the primary bedroom, complete with his-and-hers closets. The fully developed basement includes a third bedroom with its own ensuite bathroom, creating an excellent opportunity for extended family living, a private guest space, or potential rental income. The separate lower-level living area provides added versatility for homeowners and investors alike. Outside, you'll appreciate the fully fenced backyard, perfect for children, pets, and outdoor entertaining. The impressive 20' x 24' attached garage offers plenty of room for vehicles, storage, and workshop space. Located in the welcoming community of Hardisty, this property combines comfortable living with excellent investment potential. Some photo's are AI generated to show the potential of this property. (id:67770)
Facts
- Bedrooms
- 3
- Bathrooms
- 3
- Living area
- 1,220 sq ft
- Home type
- Duplex
- Year built
- 1993
- Lot size
- 6,000 square feet
- Parking
- 4
- Property taxes
- $2,128 (2026)
- MLS® number
- A2316309
Features
- Heating
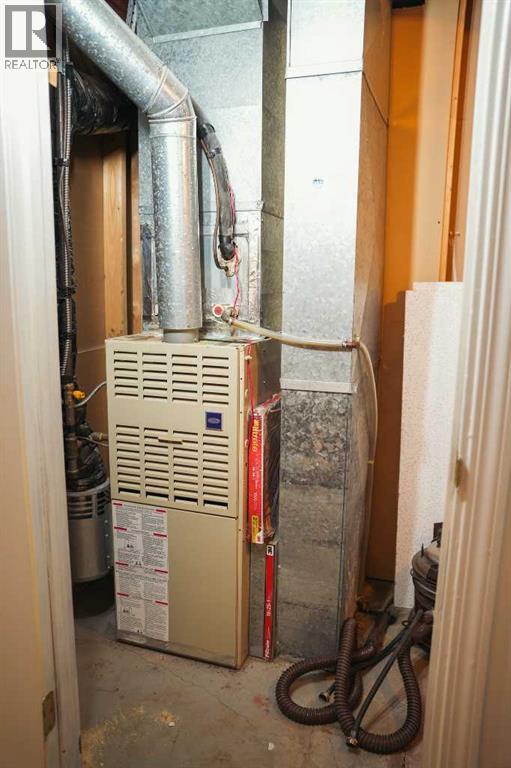
- Forced air
- Cooling
- Central air conditioning
- Basement
- Finished, Full
- Flooring
- Carpeted, Linoleum
- Appliances
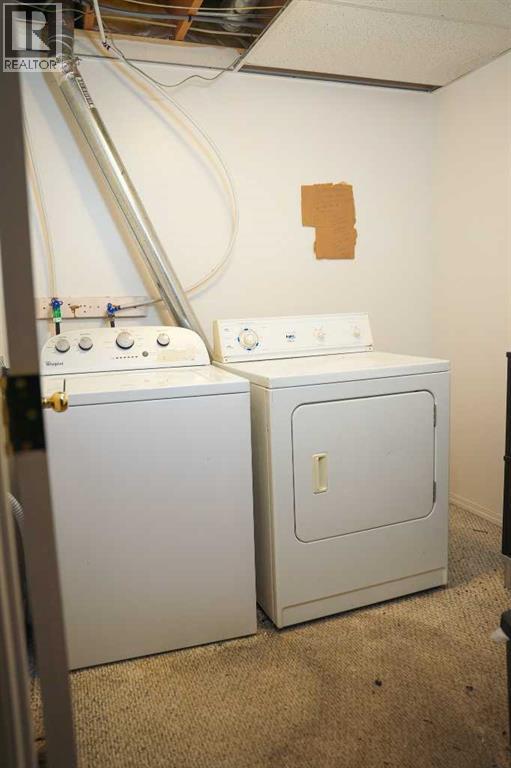
- Refrigerator, Dishwasher, Stove, Garage door opener, Washer & Dryer
- Parking
- Attached Garage, Other
- Exterior Features
- Vinyl siding
- Community Features
- Golf Course Development, Lake Privileges
Rooms
| Room | Level | Size |
|---|---|---|
| Living room | Main level | 13.08 Ft x 19.67 Ft |
| Other | Main level | 8.17 Ft x 18.58 Ft |
| 4pc Bathroom | Main level | 7.42 Ft x 6.75 Ft |
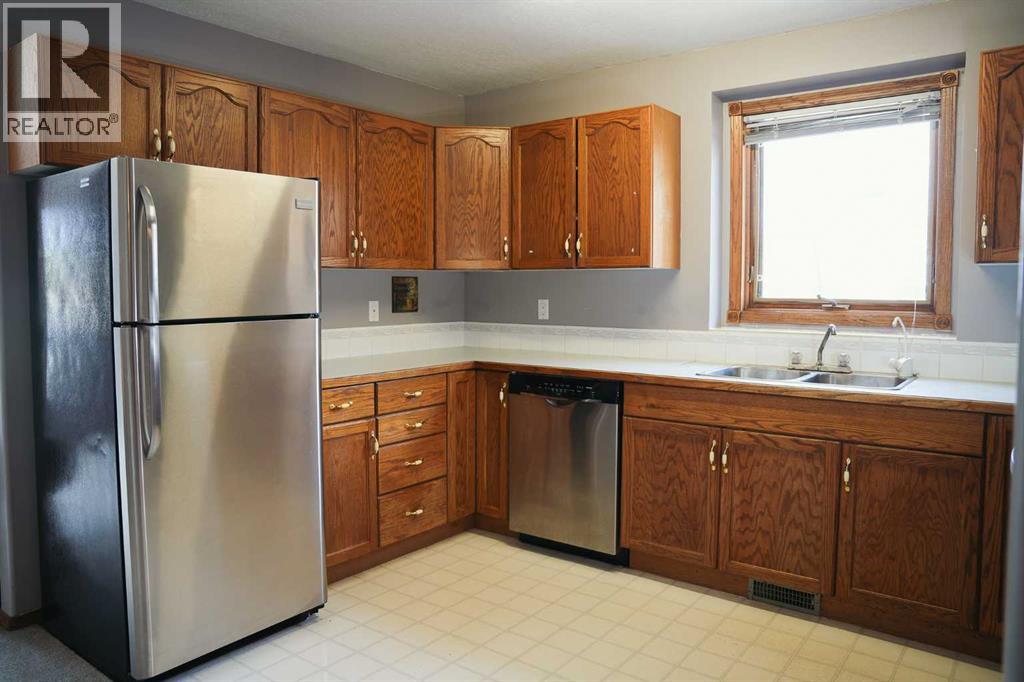
| Kitchen | Main level | 10.33 Ft x 12.67 Ft |
| Office | Main level | 7.50 Ft x 5.67 Ft |
| Primary Bedroom | Main level | 10.42 Ft x 13.08 Ft |
| 3pc Bathroom | Main level | 5.58 Ft x 7.67 Ft |
| Other | Main level | 9.00 Ft x 8.00 Ft |
| Laundry room | Basement | 6.75 Ft x 6.33 Ft |
| Bedroom | Main level | 16.17 Ft x 10.42 Ft |
| Family room | Basement | 17.50 Ft x 24.00 Ft |
| Bedroom | Basement | 8.00 Ft x 14.00 Ft |
| 3pc Bathroom | Basement |
Location
Listed by Clear Choice Realty

Listing data is supplied by the CREA Data Distribution Facility (DDF®). It is deemed reliable but not guaranteed and should be independently verified. It is provided for consumers’ personal, non-commercial use to identify properties they may be interested in purchasing.