$299,900
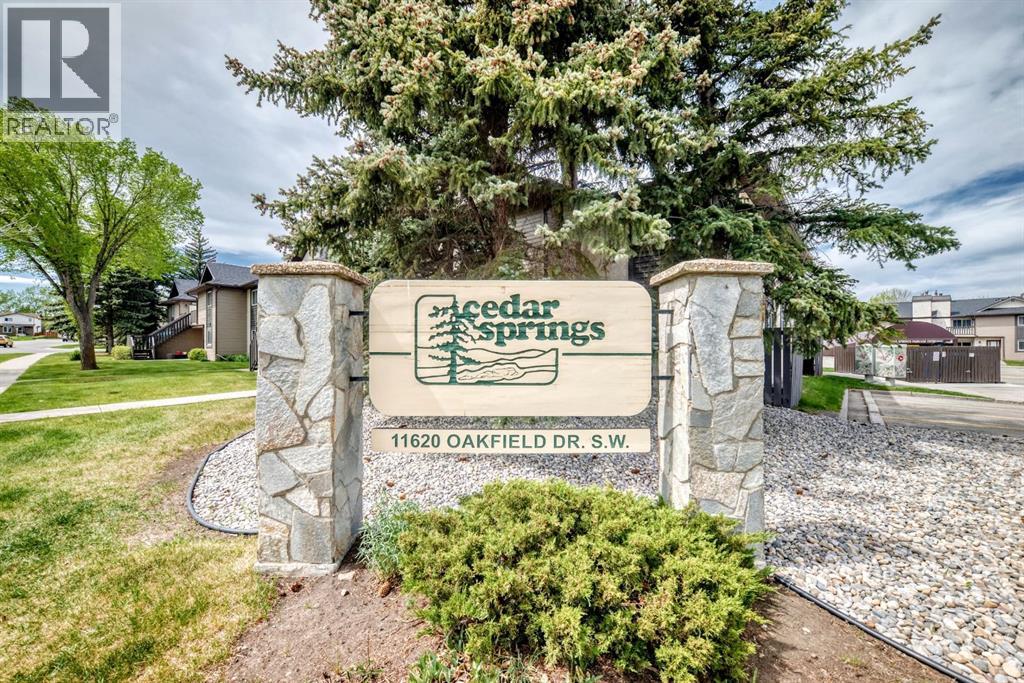
51 Cedar Springs Gardens SW
Cedarbrae, Calgary
- 2 bedrooms
- 2 (1 half) bathrooms
- 980 sq ft
About this home
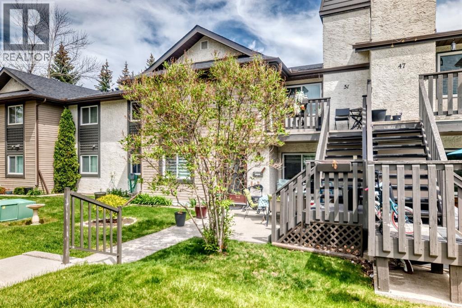
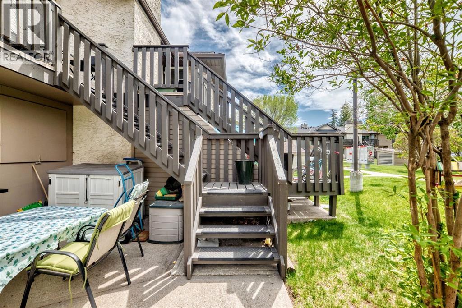
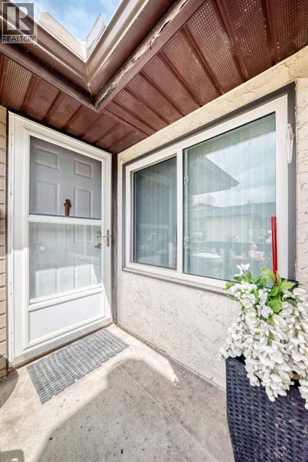
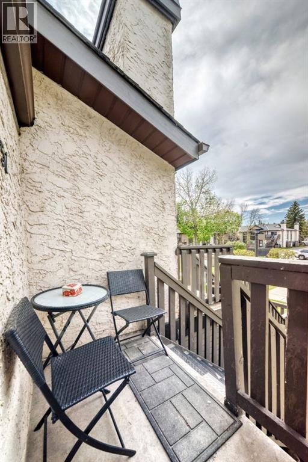
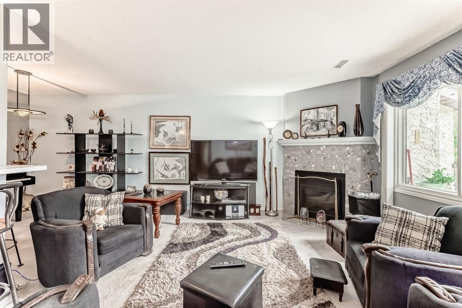
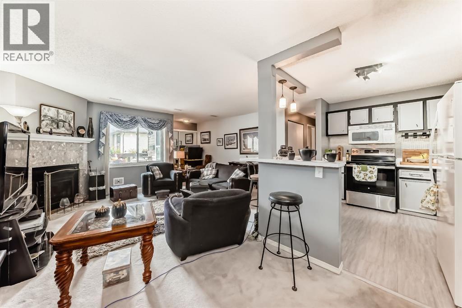
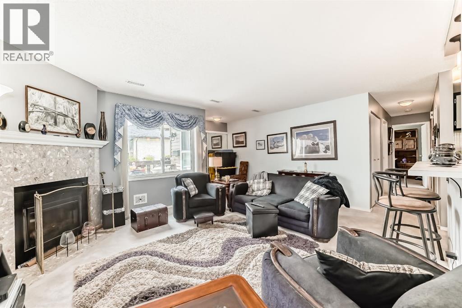
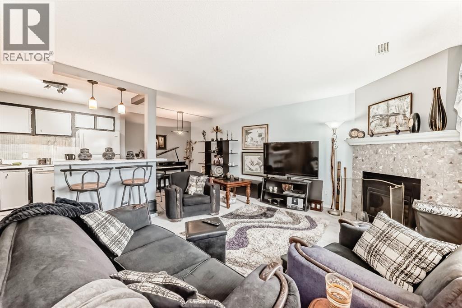
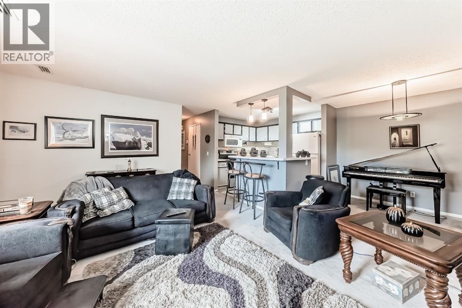
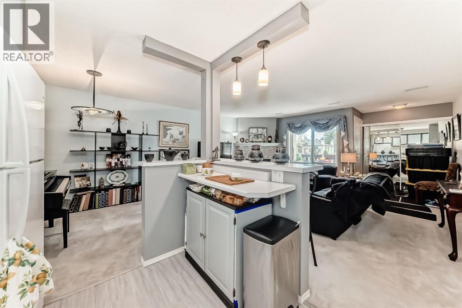
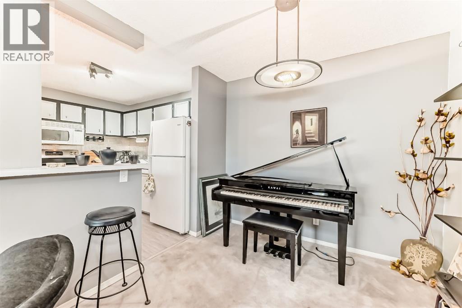
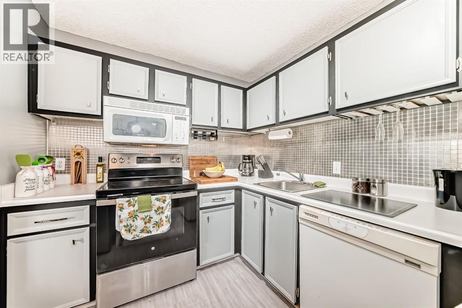
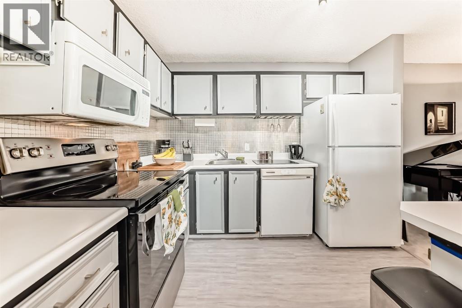
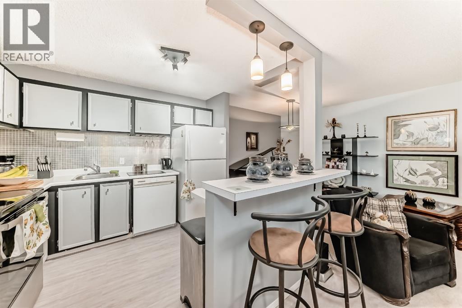
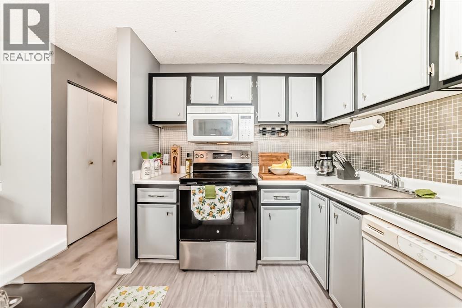
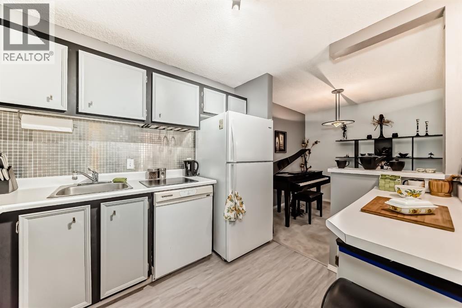
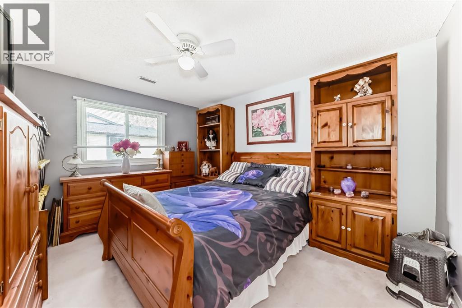
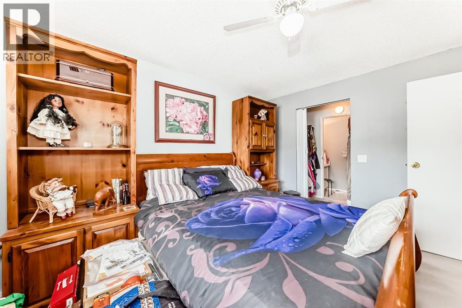
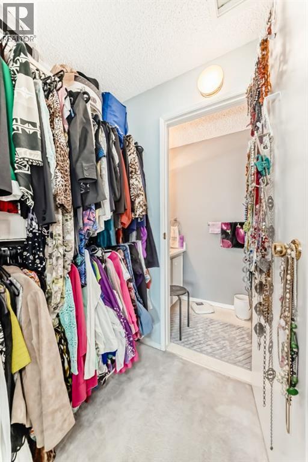
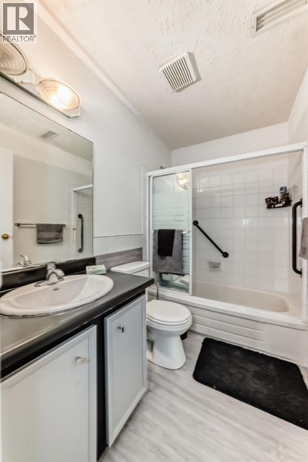
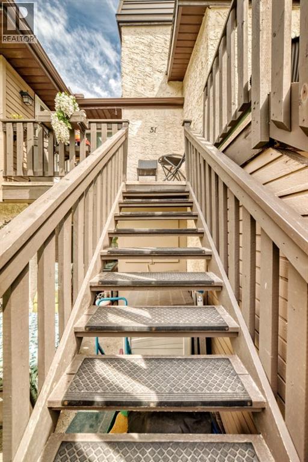
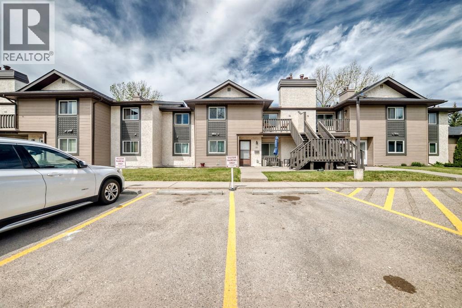
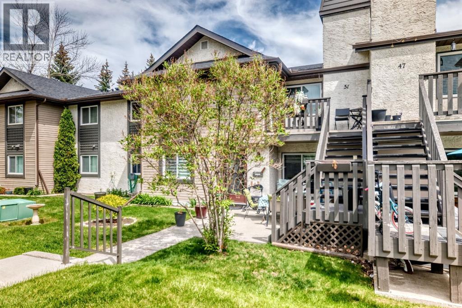
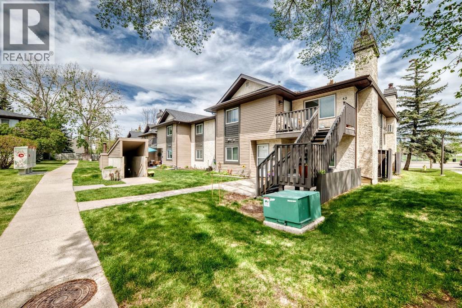
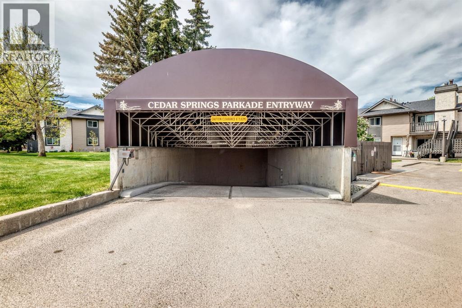
Perfect for first time home owners or an investment opportunity! This bright and spacious, open-concept condo offers 2 bedrooms, 2 bathrooms, in-suite laundry, underground parking, and a west-facing balcony—the perfect place to enjoy afternoon sun and beautiful evening sunsets. The well-appointed kitchen features ample cabinetry and storage, along with a raised breakfast bar that’s ideal for casual dining and entertaining. Adjacent to the kitchen is a dedicated dining area that overlooks the inviting living room, creating a seamless space for everyday living. The generous primary bedroom includes a walk-through closet and convenient access to a private 2-piece ensuite. The second bedroom is well-sized with a large closet and is ideally situated across from the 4-piece main bathroom, in-suite laundry, and additional storage space. This well-maintained complex is known for its welcoming community and unbeatable location, within walking distance to shopping, restaurants, coffee shops, and everyday amenities. Don’t miss your opportunity—book your showing today. (id:67770)
Facts
- Bedrooms
- 2
- Bathrooms
- 2 (1 half)
- Living area
- 980 sq ft
- Home type
- Row / Townhouse
- Year built
- 1983
- Parking
- 1
- Property taxes
- $1,668 (2025)
- Condo / HOA fee
- $395 monthly
- MLS® number
- A2316443
Features
- Heating
- Forced air, Natural gas
- Cooling
- None
- Basement
- None
- Flooring
- Carpeted, Linoleum
- Appliances
- Washer, Refrigerator, Dishwasher, Stove, Dryer, Microwave Range Hood Combo, Window Coverings
- Parking
- Underground
- Exterior Features
- Wood siding
- Community Features
- Pets Allowed With Restrictions
Rooms
| Room | Level | Size |
|---|---|---|
| Other | Main level | 4.00 Ft x 5.83 Ft |
| Living room | Main level | 17.00 Ft x 13.17 Ft |
| Dining room | Main level | 8.83 Ft x 8.50 Ft |
| Kitchen | Main level | 10.17 Ft x 8.83 Ft |
| Primary Bedroom | Main level | 11.00 Ft x 13.17 Ft |
| Other | Main level | 6.58 Ft x 4.00 Ft |
| 2pc Bathroom | Main level | 7.75 Ft x 3.25 Ft |
| Bedroom | Main level | 10.50 Ft x 11.83 Ft |
| 4pc Bathroom | Main level | 4.92 Ft x 7.67 Ft |
| Laundry room | Main level | 6.58 Ft x 7.67 Ft |
Location
Listed by 2% Realty

Listing data is supplied by the CREA Data Distribution Facility (DDF®). It is deemed reliable but not guaranteed and should be independently verified. It is provided for consumers’ personal, non-commercial use to identify properties they may be interested in purchasing.