$335,000
5042 51 Avenue
Rimbey
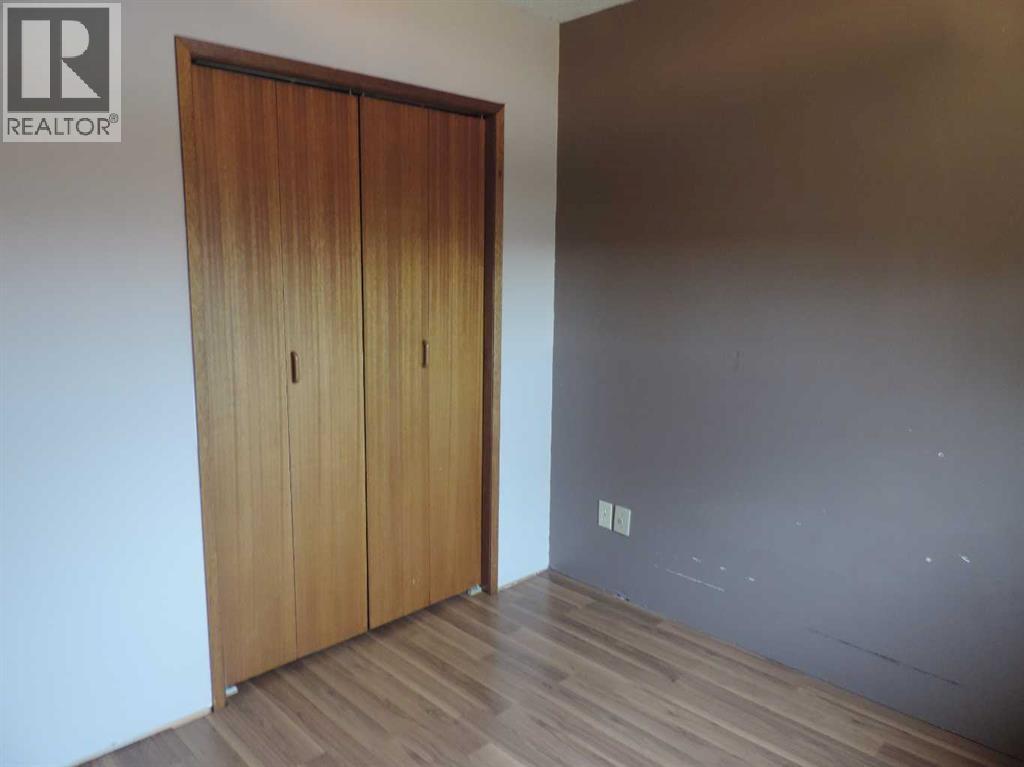
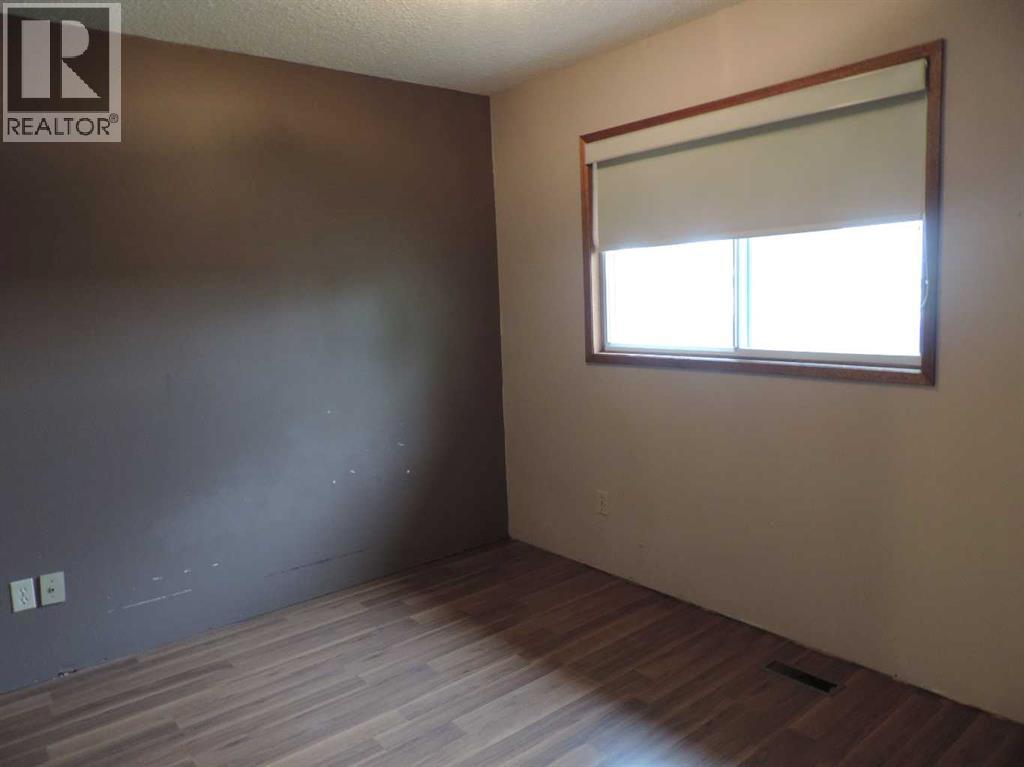
- 3 bedrooms
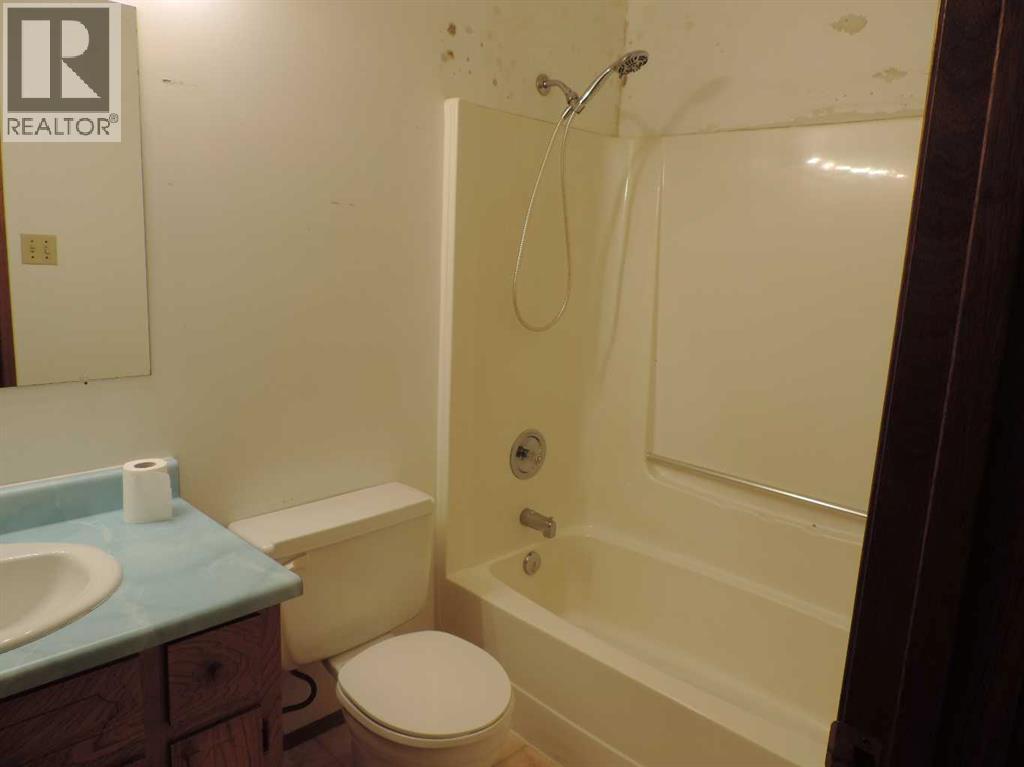
- 4 (1 half) bathrooms
- 1,248 sq ft
About this home
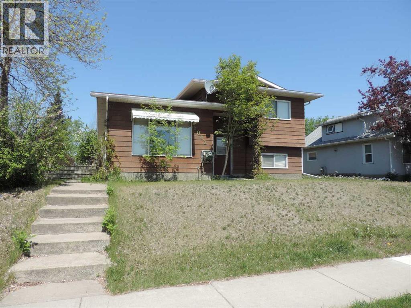
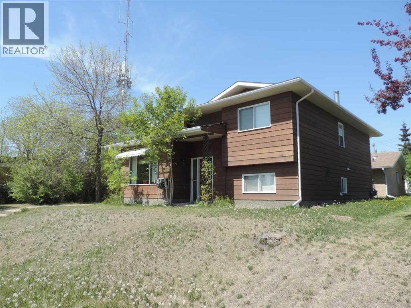
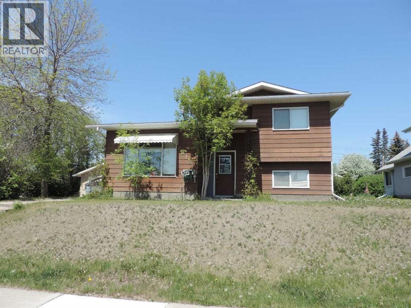
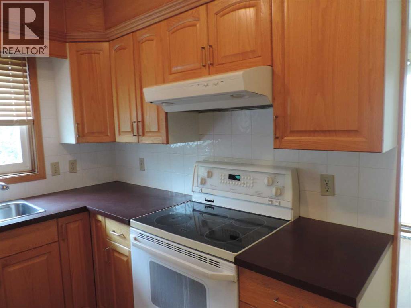
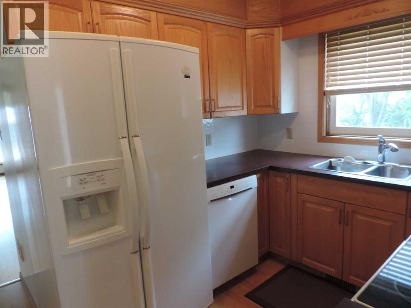
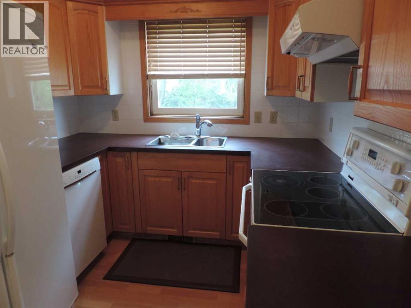
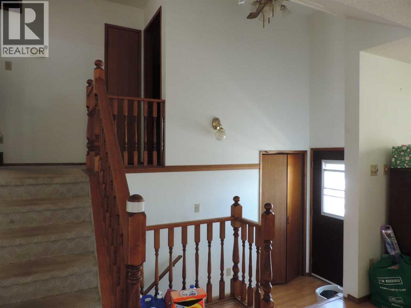
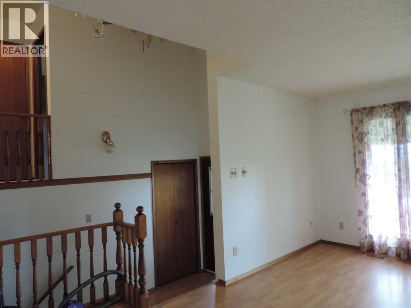
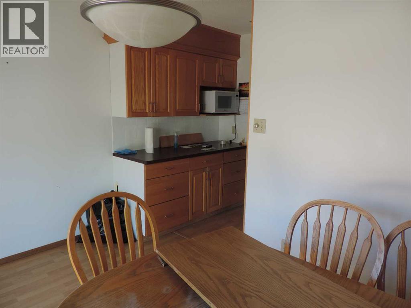
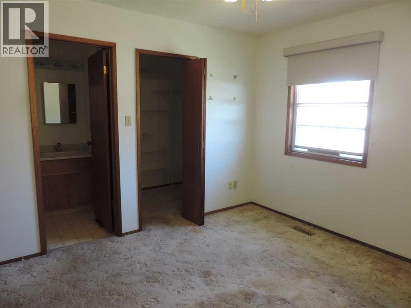
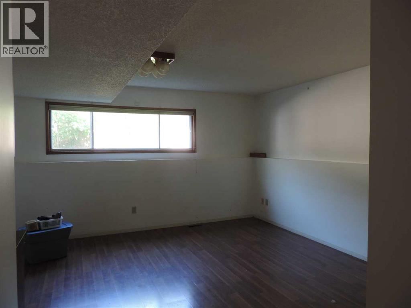
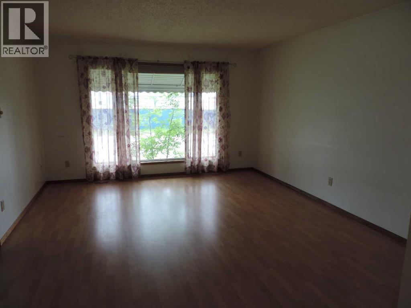
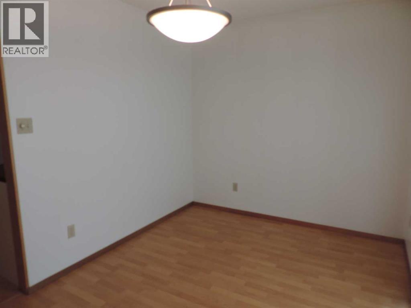
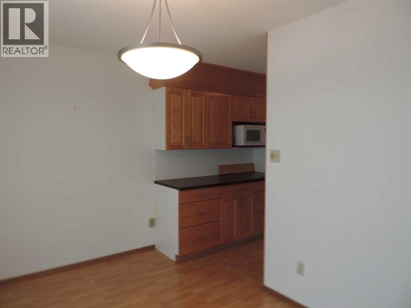
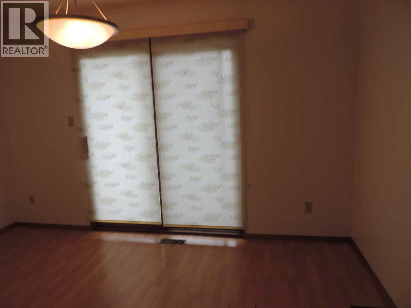
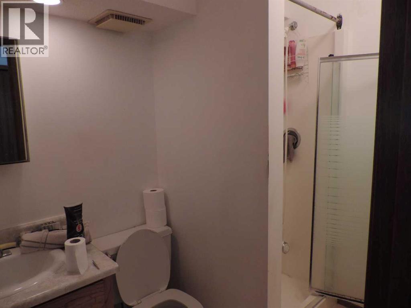
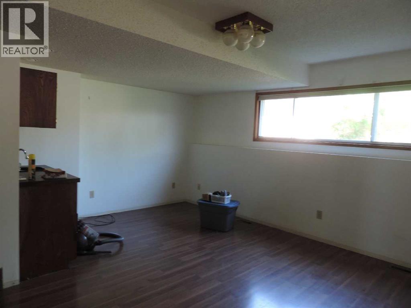
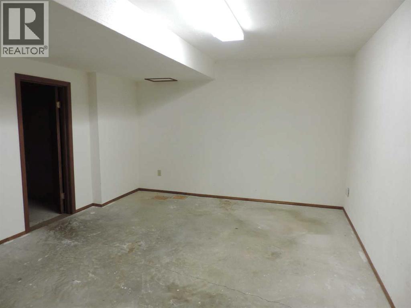
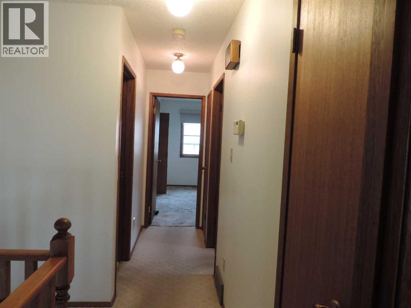
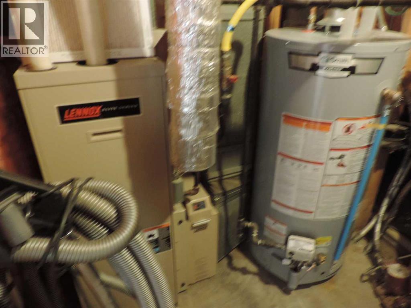
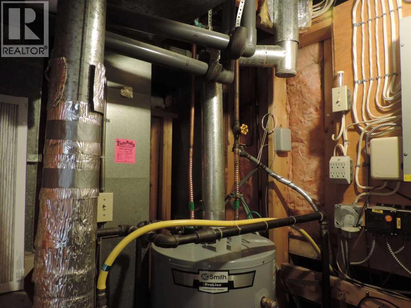
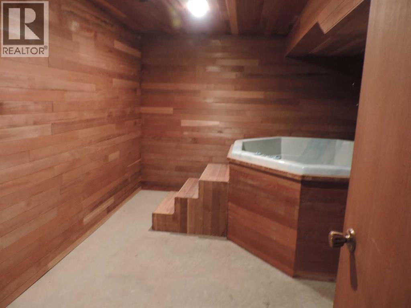
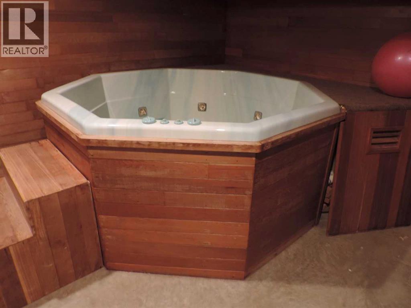
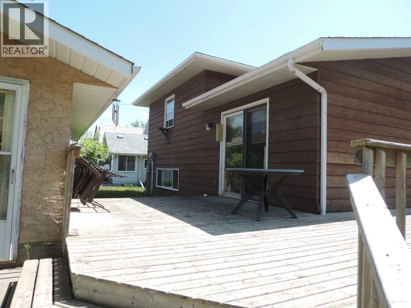
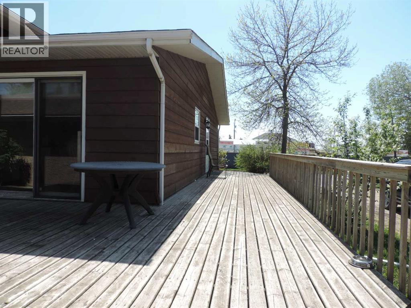
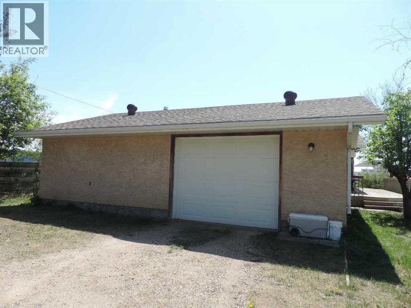
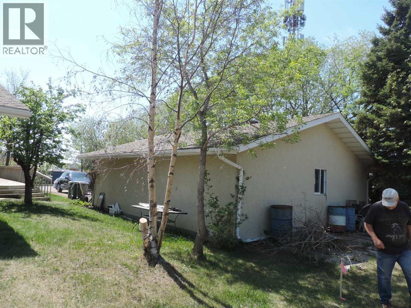
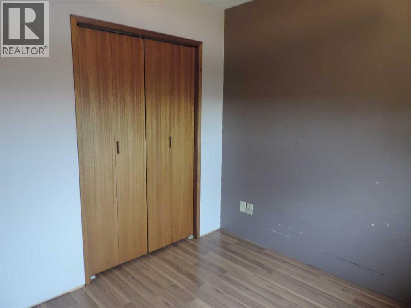
Super location, well appointed house with loads of potential. Here is our opportunity to build equity and live in a strong and well built house. This four level has all the room a family could need. there are three bedrooms above grade and room for and office, bedroom, weight room, craft and so much more. In the lower level a hot tub await your visit to just unwind for a Hard Days Night! The huge detach garage has heat, water, power and a bathroom. with in a block you are in the heart of down town Rimbey. Current upgrade is Shingle three years 2023. Visit the place you could call home. (id:67770)
Facts
- Bedrooms
- 3
- Bathrooms
- 4 (1 half)
- Living area
- 1,248 sq ft
- Home type
- House
- Year built
- 1985
- Lot size
- 5,000 square feet
- Parking
- 2
- Property taxes
- $3,526 (2026)
- MLS® number
- A2316261
Features
- Heating
- Natural gas
- Cooling
- None
- Basement
- Partially finished, Full
- Flooring
- Laminate, Carpeted, Linoleum
- Appliances
- Refrigerator, Stove
- Parking
- Detached Garage
Rooms
| Room | Level | Size |
|---|---|---|
| Living room | Main level | 14.33 Ft x 23.17 Ft |
| Primary Bedroom | Second level | 11.42 Ft x 13.25 Ft |
| Bedroom | Second level | 9.08 Ft x 11.17 Ft |
| Bedroom | Second level | 9.58 Ft x 9.67 Ft |
| Kitchen | Main level | 8.58 Ft x 11.75 Ft |
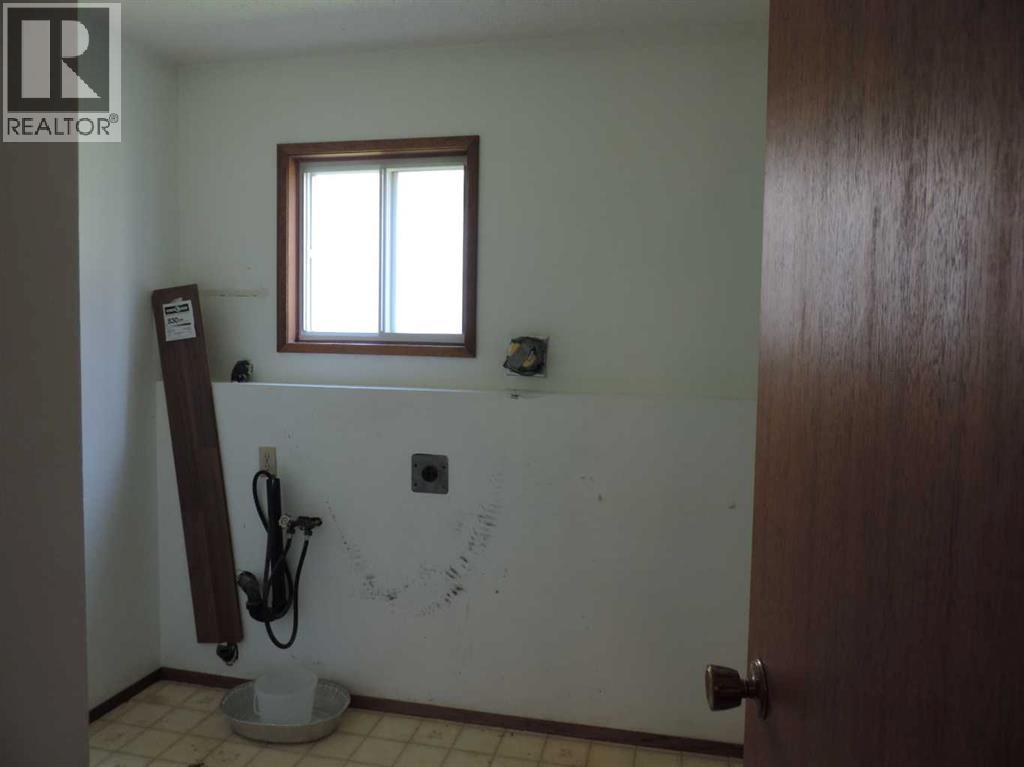
| Laundry room | Main level | 6.50 Ft x 5.58 Ft |
| Laundry room | Main level | 8.42 Ft x 7.75 Ft |
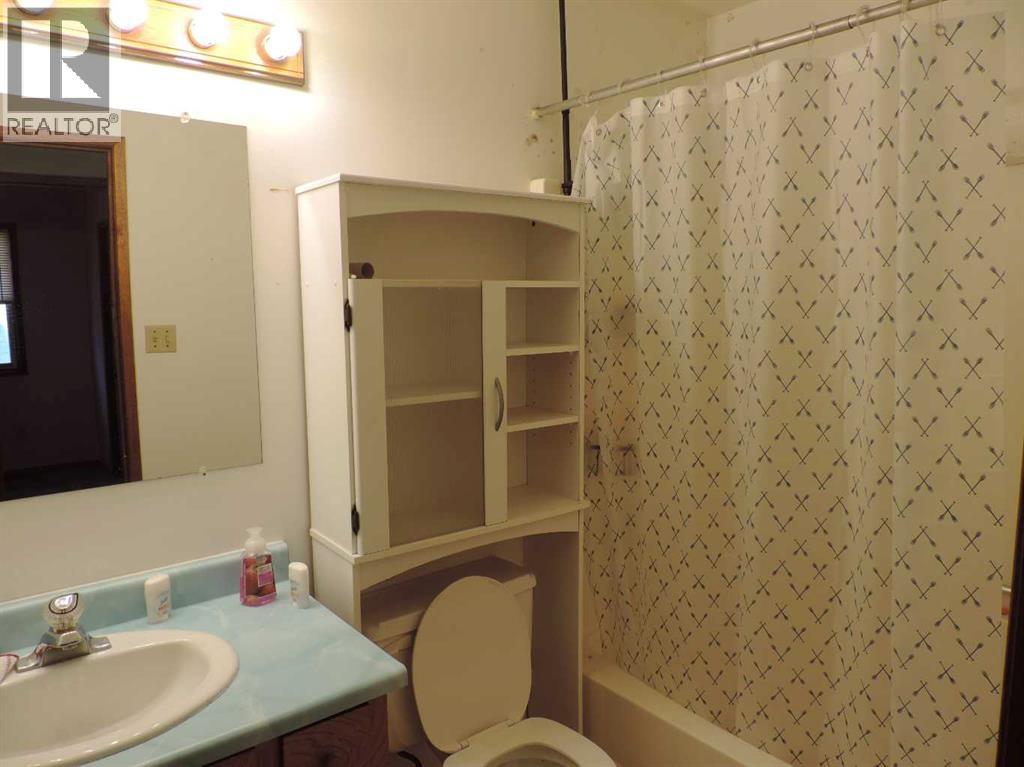
| 4pc Bathroom | Main level | 7.33 Ft x 6.25 Ft |
| 3pc Bathroom | Second level | 5.42 Ft |
| 2pc Bathroom | Lower level | 5.42 Ft x 4.50 Ft |
| 4pc Bathroom | Second level | 6.67 Ft x 5.50 Ft |
Location
Listed by Maxwell Capital Realty (Rimbey)

Listing data is supplied by the CREA Data Distribution Facility (DDF®). It is deemed reliable but not guaranteed and should be independently verified. It is provided for consumers’ personal, non-commercial use to identify properties they may be interested in purchasing.