$429,000
1413, 100 Banister Drive
Wedderburn, Okotoks
- 2 bedrooms
- 2 bathrooms
- 844 sq ft
About this home
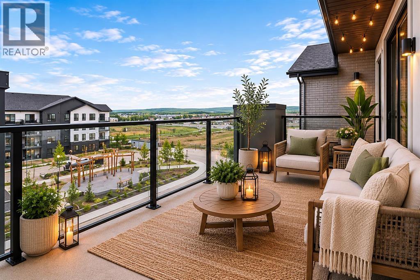
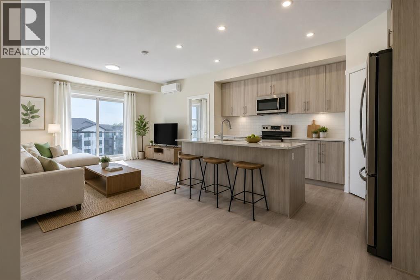
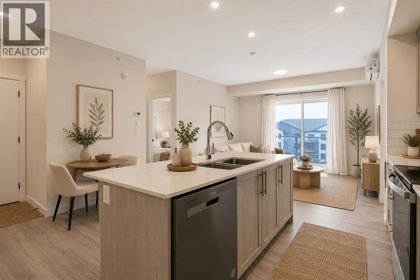
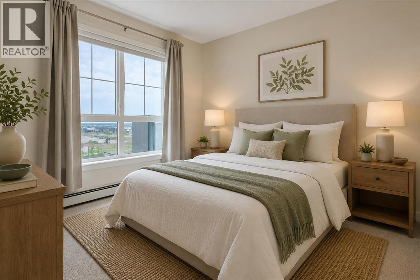
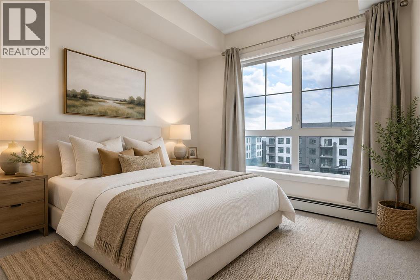
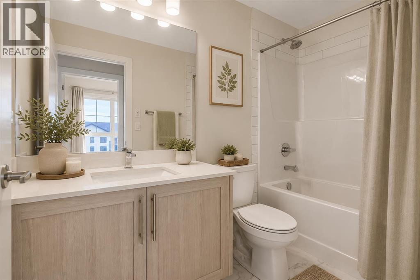
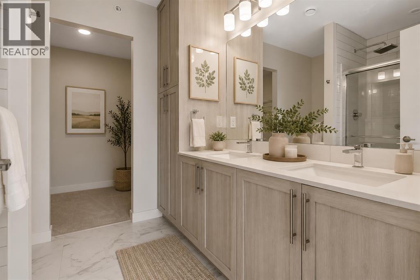
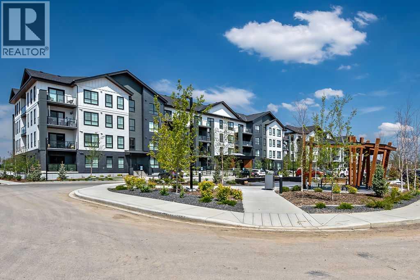
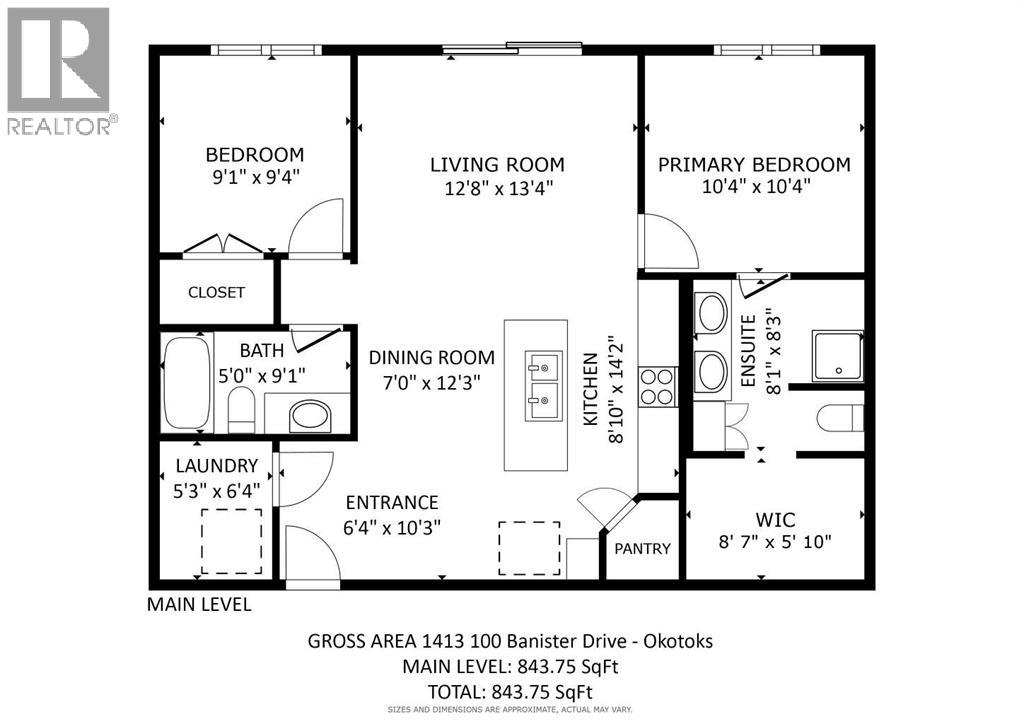
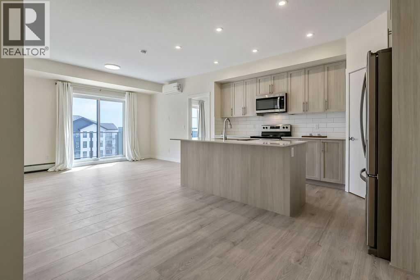
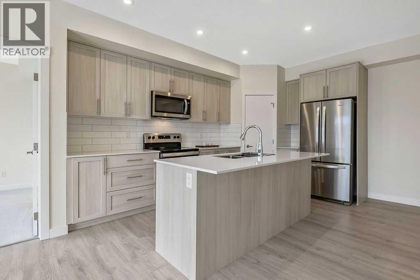
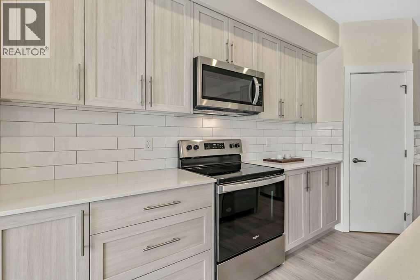
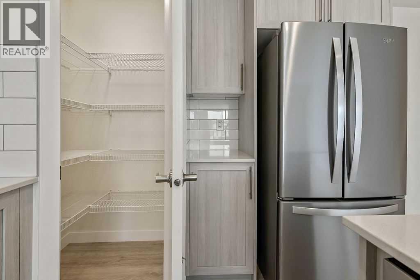
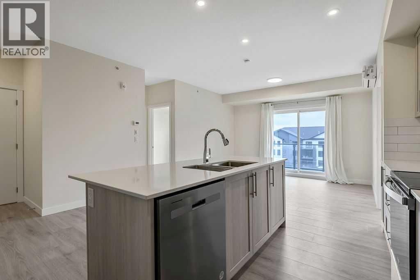
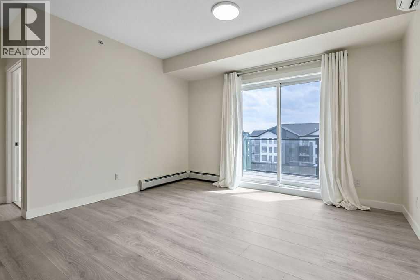
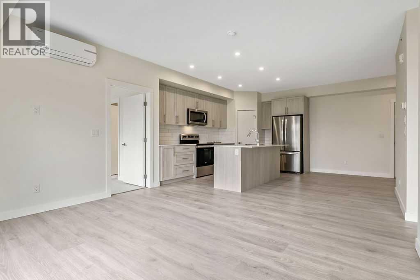
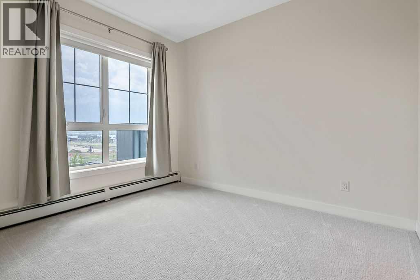
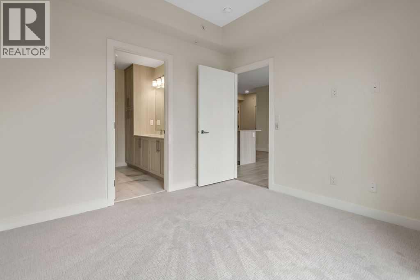
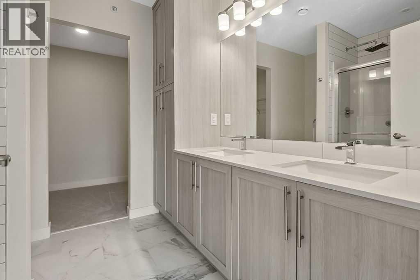
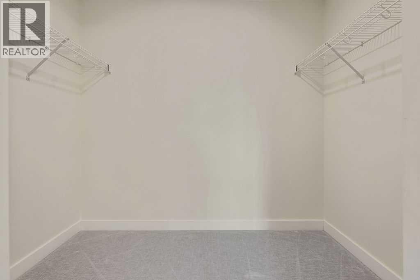
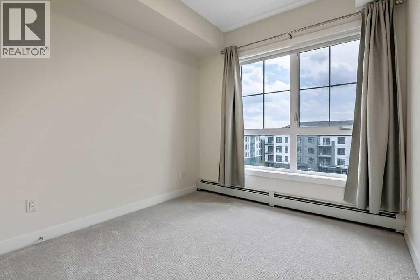
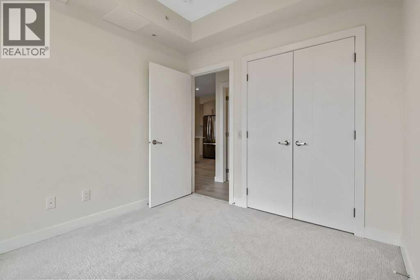
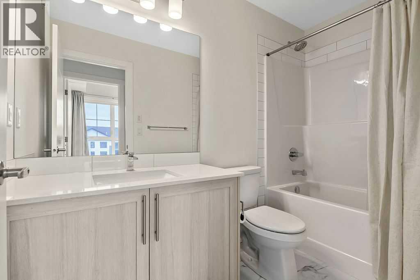
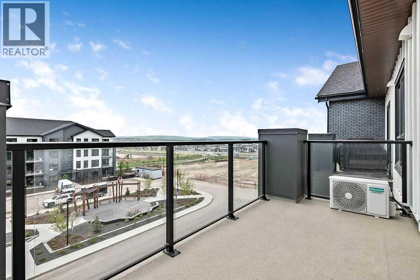
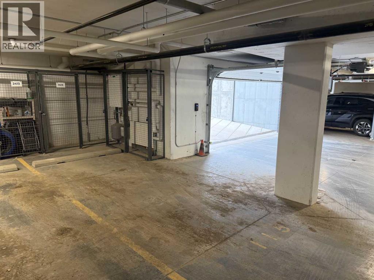
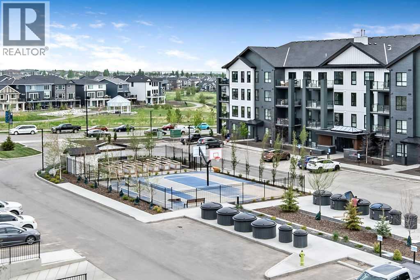
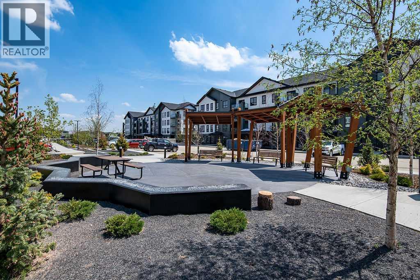
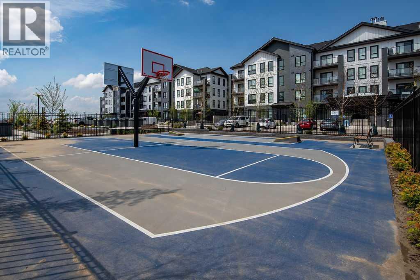
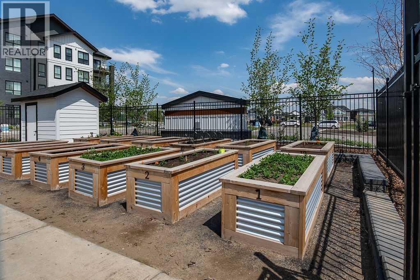
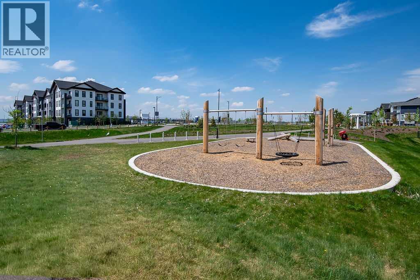
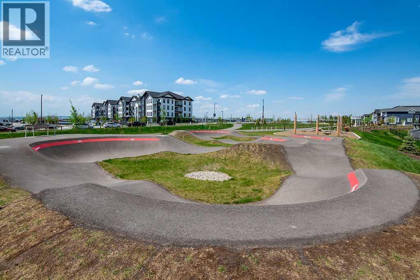
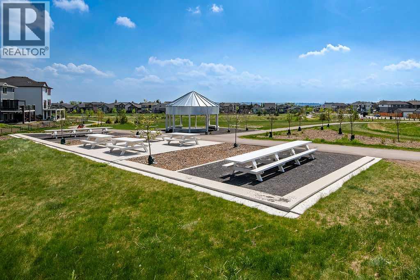
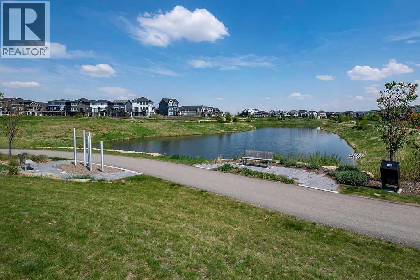
Welcome to this bright and beautifully positioned TOP FLOOR 2-bedroom condo in the sought-after community of Lawrie Park in Okotoks. Enjoy breathtaking Foothill Mountain views and spectacular sunsets from the comfort of your own home, creating a peaceful backdrop for everyday living. Designed for convenience and low-maintenance living, you will fall in love with this spacious unit destroying two bedrooms and two full bathrooms, gorgeous kitchen and large living room with balcony. this well-appointed unit includes underground parking ideally located near the building entrance as well as secure storage for your seasonal items and extras.Lawrie Park offers an exceptional lifestyle with thoughtfully designed community amenities including walking paths, community garden plots, a basketball court, outdoor gathering spaces, and a fenced dog park just across the street. Whether you’re a first-time buyer, downsizer, or investor, you’ll appreciate the perfect balance of recreation, convenience, and community spirit.Ideally located within walking distance to D’Arcy Crossing shopping, restaurants, services, and schools, this growing neighbourhood continues to attract attention for its accessibility and future potential. With ongoing commercial development nearby, including new amenities and businesses, Lawrie Park represents an exciting opportunity to enjoy today while investing in tomorrow. (id:67770)
Facts
- Bedrooms
- 2
- Bathrooms
- 2
- Living area
- 844 sq ft
- Home type
- Apartment
- Year built
- 2024
- Parking
- 1
- Property taxes
- $2,628 (2026)
- Condo / HOA fee
- $377 monthly
- MLS® number
- A2313986
Features
- Heating
- Baseboard heaters
- Cooling
- See Remarks
- Flooring
- Tile, Laminate, Carpeted
- Appliances
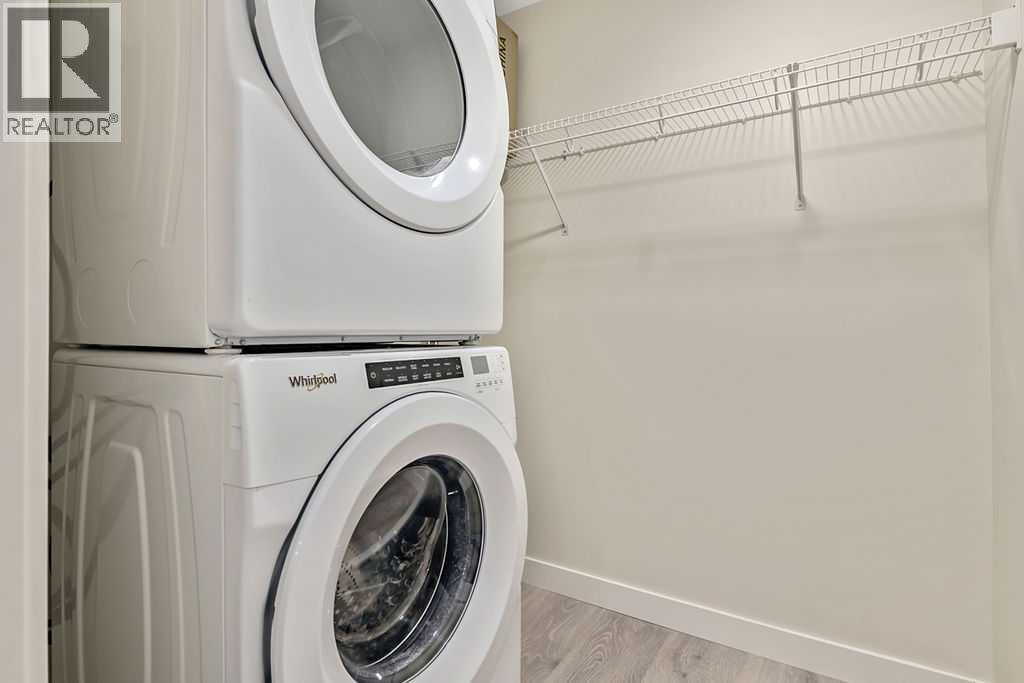
- Washer, Refrigerator, Dishwasher, Stove, Dryer, Microwave Range Hood Combo
- Parking
- Underground
- Community Features
- Pets Allowed With Restrictions
Rooms
| Room | Level | Size |
|---|---|---|
| Other | Main level | 10.25 Ft x 6.33 Ft |
| Living room | Main level | 13.33 Ft x 12.67 Ft |
| Dining room | Main level | 12.25 Ft x 7.00 Ft |
| Kitchen | Main level | 14.17 Ft x 8.83 Ft |
| Laundry room | Main level | 6.33 Ft x 5.25 Ft |
| Primary Bedroom | Main level | 10.33 Ft x 10.33 Ft |
| Bedroom | Main level | 9.33 Ft x 9.08 Ft |
| 4pc Bathroom | Main level | 9.08 Ft x 5.00 Ft |
| 4pc Bathroom | Main level | 8.25 Ft x 8.08 Ft |
| Other | Main level | 14.25 Ft x 6.33 Ft |
Location
Listed by CIR Realty

Listing data is supplied by the CREA Data Distribution Facility (DDF®). It is deemed reliable but not guaranteed and should be independently verified. It is provided for consumers’ personal, non-commercial use to identify properties they may be interested in purchasing.