
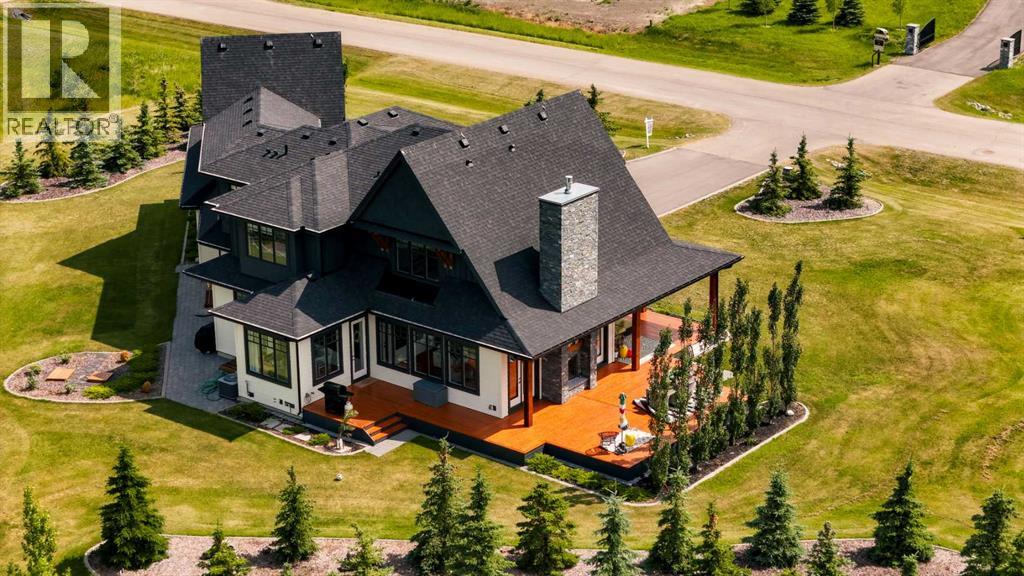
$2,499,999
14 Silverhorn Park
Silverhorn, Rural Rocky View County
- 5 bedrooms
- 6 (2 half) bathrooms
- 3,750 sq ft
About this home
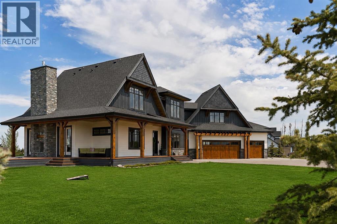
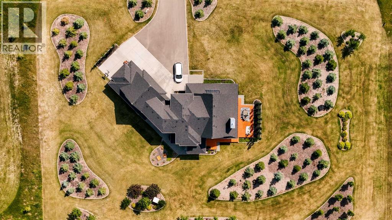
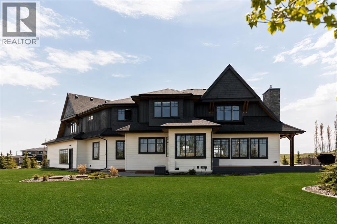
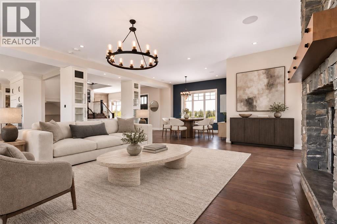
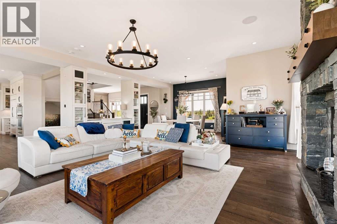
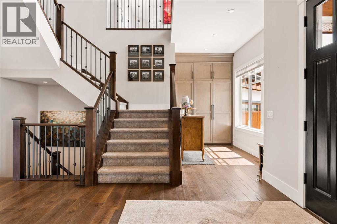
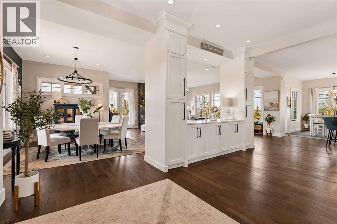
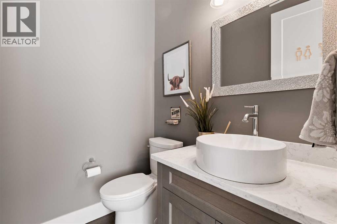
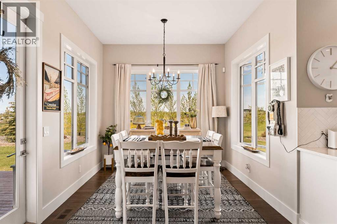
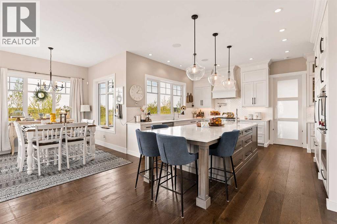
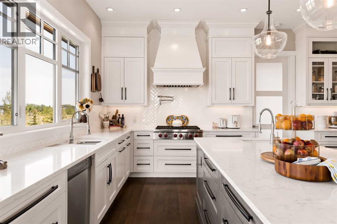
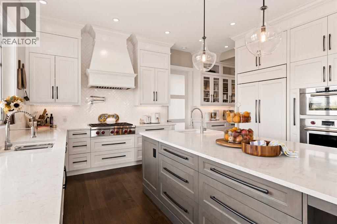
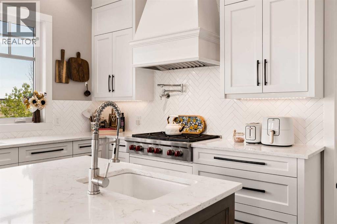
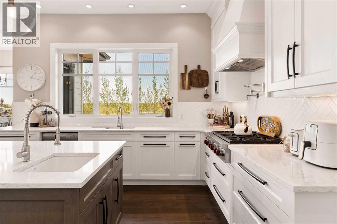
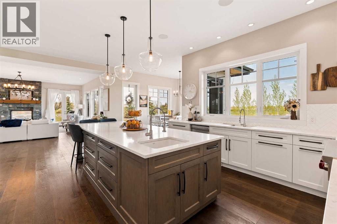
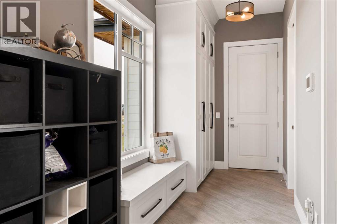
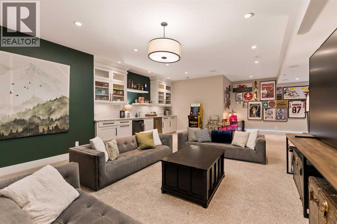
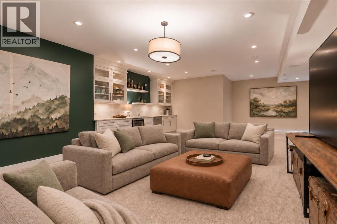
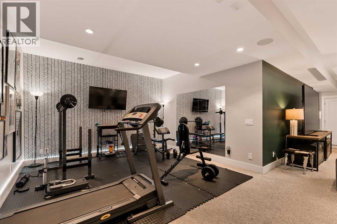
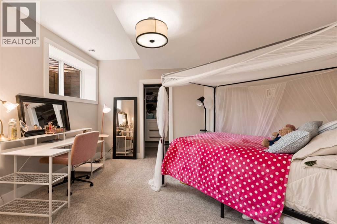
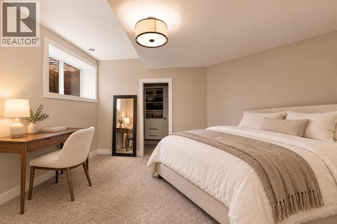
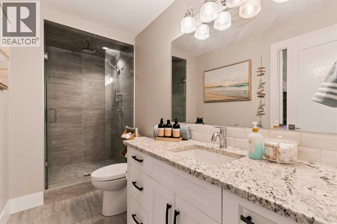
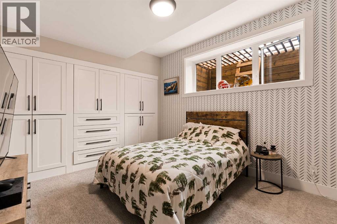
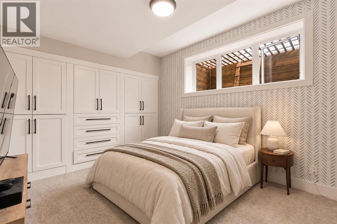
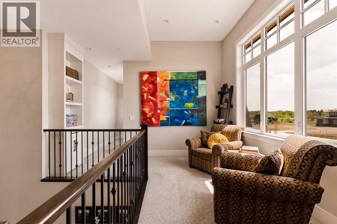
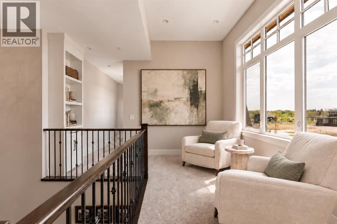
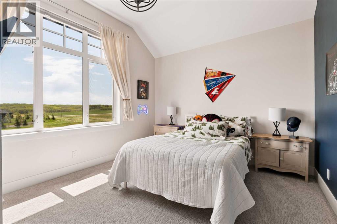
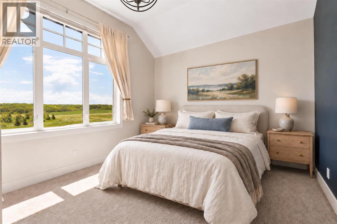
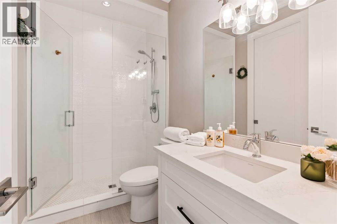
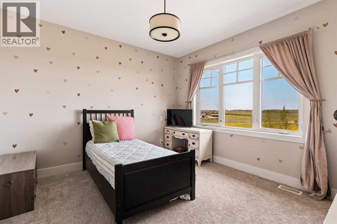
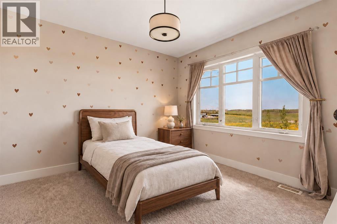
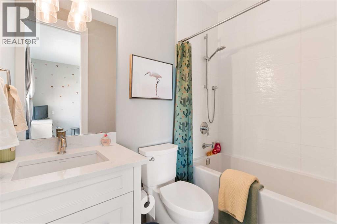
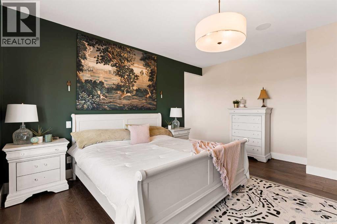
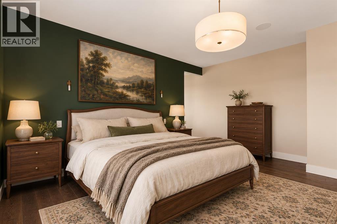
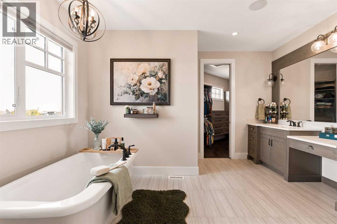
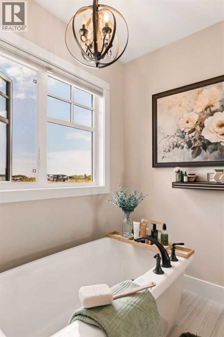
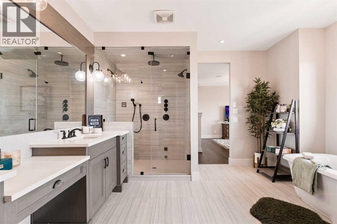
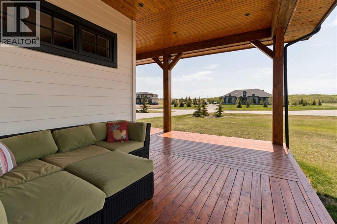
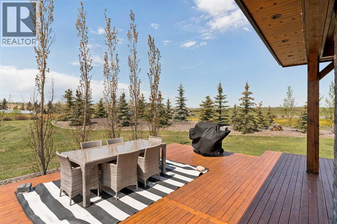
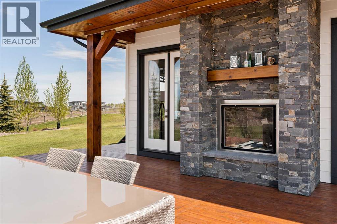
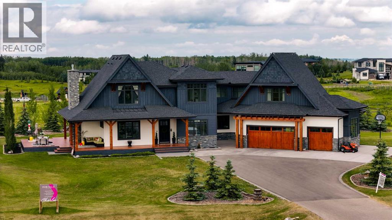
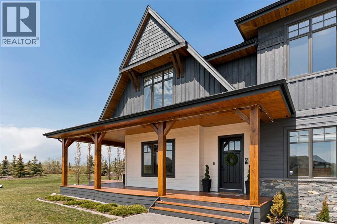
Welcome to the Black Timber Estate at Silverhorn—where luxury estate living meets the tranquility of nature. Perfectly positioned on 1.40 beautifully landscaped acres in one of the area’s most prestigious communities, this exceptional estate offers an unmatched blend of timeless design, modern comfort, and refined entertaining spaces. Surrounded by preserved natural land, with nearly 50% of Silverhorn dedicated to protected green space, this community is celebrated for its balance of breathtaking natural beauty and stunning custom built homes. With new luxury builds still being completed throughout the neighborhood, Silverhorn continues to set the standard for elevated estate living.Inside, this impressive 5 bedroom home was thoughtfully designed for both everyday living and large scale entertaining. The open concept main floor seamlessly connects the living, dining, and kitchen spaces, creating a warm yet sophisticated atmosphere. At the heart of the home is the expansive chef inspired kitchen featuring an oversized island, generous cabinetry, and a spacious breakfast nook perfect for family gatherings or casual mornings. A striking two way fireplace anchors the main living areas while adding warmth and ambiance throughout. Entertain effortlessly with the fully equipped bar area complete with a sink, making hosting friends and family a true experience. Step outside onto the expansive wraparound deck where the west facing outdoor dining area is perfectly positioned to enjoy evening sunsets beside the exterior side of the two way fireplace, creating a seamless indoor/outdoor experience. Functionality meets luxury with a massive mudroom and dedicated laundry area tucked away from the main living spaces, along with a conveniently located powder room that can be closed off for added privacy and organization.Upstairs, all three spacious bedrooms feature their own private ensuites, offering comfort and privacy for every family member or guest. The primary retreat is de signed as a luxurious escape with spa inspired finishes and an incredible walk in closet.The fully developed basement expands the home’s versatility with two additional bedrooms, a full bathroom, expansive recreation and games area, dedicated gym space, and another bar area ideal for movie nights, entertaining, or multigenerational living.Completing the property is an attached triple car garage, paved driveway, and additional parking pad with room for a trailer or extra vehicles. Every detail of this home has been carefully considered to deliver the perfect combination of luxury, functionality, and estate style living in one of the area’s most sought after communities. (id:67770)
Facts
- Bedrooms
- 5
- Bathrooms
- 6 (2 half)
- Living area
- 3,750 sq ft
- Home type
- House
- Year built
- 2017
- Lot size
- 1.4 acres
- Parking
- 4
- Property taxes
- $9,074 (2025)
- MLS® number
- A2315452
Features
- Heating
- Forced air
- Cooling
- Central air conditioning
- Basement
- Finished, Full
- Flooring
- Carpeted, Ceramic Tile, Vinyl Plank
- Appliances
- Refrigerator, Dishwasher, Range, Microwave, Oven - Built-In, Washer & Dryer
- Parking
- Attached Garage, Oversize, Concrete
Rooms
| Room | Level | Size |
|---|---|---|
| 2pc Bathroom | Main level | 5.17 Ft x 5.67 Ft |
| 2pc Bathroom | Main level | 4.58 Ft x 5.08 Ft |
| Breakfast | Main level | 10.00 Ft x 11.83 Ft |
| Dining room | Main level | 13.67 Ft x 10.08 Ft |
| Kitchen | Main level | 22.83 Ft x 22.17 Ft |
| Laundry room | Main level | 8.42 Ft x 9.75 Ft |
| Living room | Main level | 22.58 Ft x 21.92 Ft |
| Other | Main level | 10.33 Ft x 22.92 Ft |
| 3pc Bathroom | Second level | 9.00 Ft x 5.17 Ft |
| 4pc Bathroom | Second level | 5.00 Ft x 8.17 Ft |
| 5pc Bathroom | Second level | 15.25 Ft x 13.75 Ft |
| Bedroom | Second level | 17.25 Ft x 12.08 Ft |
| Bedroom | Second level | 14.83 Ft x 11.92 Ft |
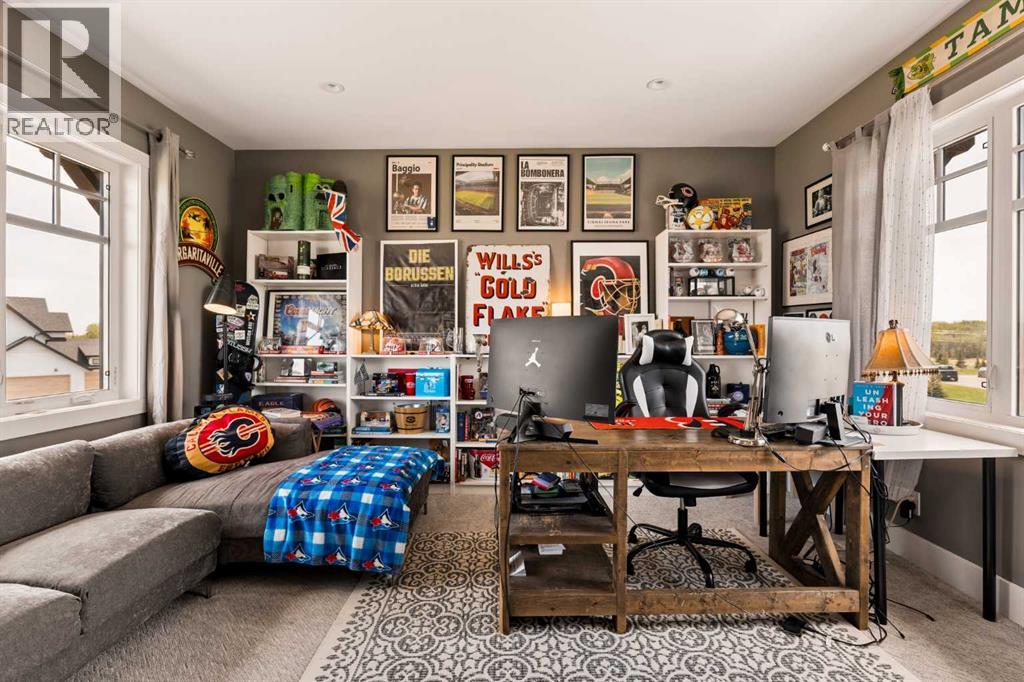
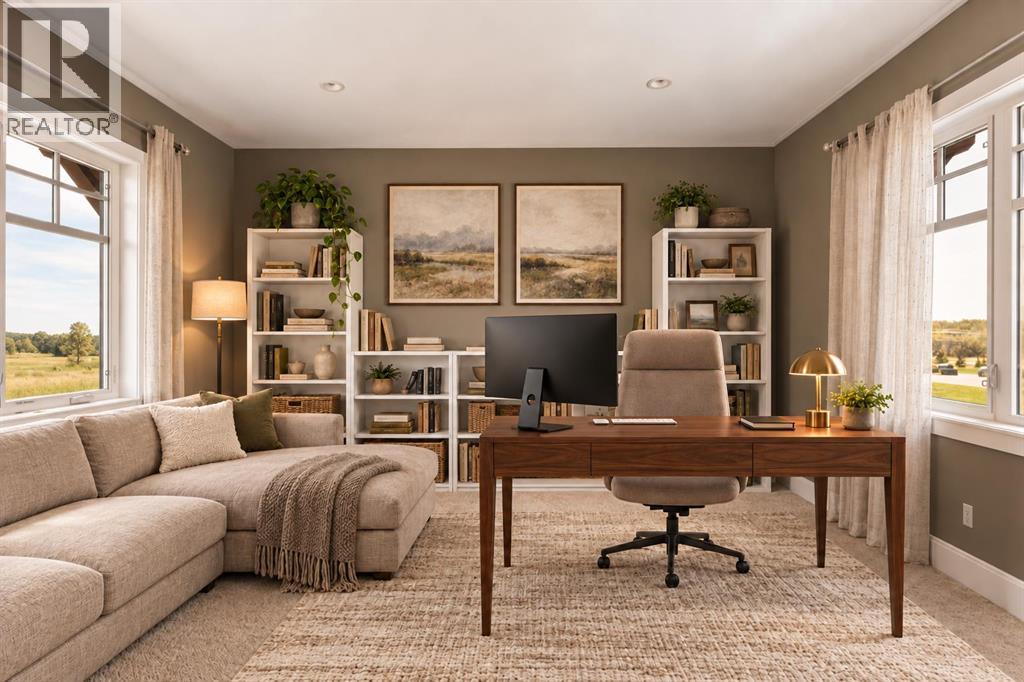
| Office | Second level | 14.75 Ft x 15.50 Ft |
| Primary Bedroom | Second level | 14.83 Ft x 17.42 Ft |
| Other | Second level | 7.25 Ft x 18.08 Ft |
| 3pc Bathroom | Lower level | 5.00 Ft x 12.33 Ft |
| Bedroom | Lower level | 15.83 Ft x 14.58 Ft |
| Bedroom | Lower level | 13.08 Ft x 11.00 Ft |
| Office | Lower level | 11.50 Ft x 6.00 Ft |
| Recreational, Games room | Lower level | 30.17 Ft x 35.33 Ft |
Location
Listed by Charles

Listing data is supplied by the CREA Data Distribution Facility (DDF®). It is deemed reliable but not guaranteed and should be independently verified. It is provided for consumers’ personal, non-commercial use to identify properties they may be interested in purchasing.