Skip to content
smartPRO RealtyRajesh Babunaidu, REALTOR®
  • #230 8802 Southfort DR, photo 1 of 56
  • #230 8802 Southfort DR, photo 2 of 56
  • #230 8802 Southfort DR, photo 3 of 56
  • #230 8802 Southfort DR, photo 4 of 56
  • #230 8802 Southfort DR, photo 5 of 56
  • #230 8802 Southfort DR, photo 6 of 56
  • #230 8802 Southfort DR, photo 7 of 56
  • #230 8802 Southfort DR, photo 8 of 56
  • #230 8802 Southfort DR, photo 9 of 56
  • #230 8802 Southfort DR, photo 10 of 56
  • #230 8802 Southfort DR, photo 11 of 56
  • #230 8802 Southfort DR, photo 12 of 56
  • #230 8802 Southfort DR, photo 13 of 56
  • #230 8802 Southfort DR, photo 14 of 56
  • #230 8802 Southfort DR, photo 15 of 56
  • #230 8802 Southfort DR, photo 16 of 56
  • #230 8802 Southfort DR, photo 17 of 56
  • #230 8802 Southfort DR, photo 18 of 56
  • #230 8802 Southfort DR, photo 19 of 56
  • #230 8802 Southfort DR, photo 20 of 56
  • #230 8802 Southfort DR, photo 21 of 56
  • #230 8802 Southfort DR, photo 22 of 56
  • #230 8802 Southfort DR, photo 23 of 56
  • #230 8802 Southfort DR, photo 24 of 56
  • #230 8802 Southfort DR, photo 25 of 56
  • #230 8802 Southfort DR, photo 26 of 56
  • #230 8802 Southfort DR, photo 27 of 56
  • #230 8802 Southfort DR, photo 28 of 56
  • #230 8802 Southfort DR, photo 29 of 56
  • #230 8802 Southfort DR, photo 30 of 56
  • #230 8802 Southfort DR, photo 31 of 56
  • #230 8802 Southfort DR, photo 32 of 56
  • #230 8802 Southfort DR, photo 33 of 56
  • #230 8802 Southfort DR, photo 34 of 56
  • #230 8802 Southfort DR, photo 35 of 56
  • #230 8802 Southfort DR, photo 36 of 56
  • #230 8802 Southfort DR, photo 37 of 56
  • #230 8802 Southfort DR, photo 38 of 56
  • #230 8802 Southfort DR, photo 39 of 56
  • #230 8802 Southfort DR, photo 40 of 56
  • #230 8802 Southfort DR, photo 41 of 56
  • #230 8802 Southfort DR, photo 42 of 56
  • #230 8802 Southfort DR, photo 43 of 56
  • #230 8802 Southfort DR, photo 44 of 56
  • #230 8802 Southfort DR, photo 45 of 56
  • #230 8802 Southfort DR, photo 46 of 56
  • #230 8802 Southfort DR, photo 47 of 56
  • #230 8802 Southfort DR, photo 48 of 56
  • #230 8802 Southfort DR, photo 49 of 56
  • #230 8802 Southfort DR, photo 50 of 56
  • #230 8802 Southfort DR, photo 51 of 56
  • #230 8802 Southfort DR, photo 52 of 56
  • #230 8802 Southfort DR, photo 53 of 56
  • #230 8802 Southfort DR, photo 54 of 56
  • #230 8802 Southfort DR, photo 55 of 56
  • #230 8802 Southfort DR, photo 56 of 56

$58,000

#230 8802 Southfort DR

Fort Saskatchewan

  • 1 bedrooms
  • 1 bathrooms
  • 405 sq ft

About this home

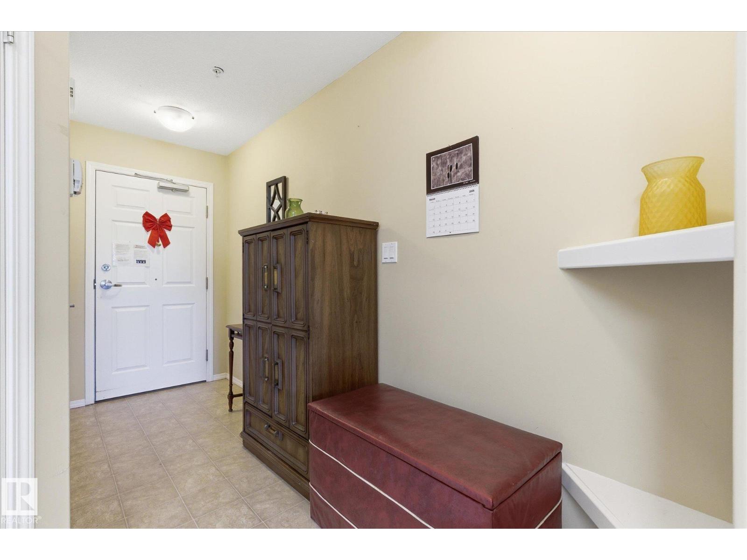
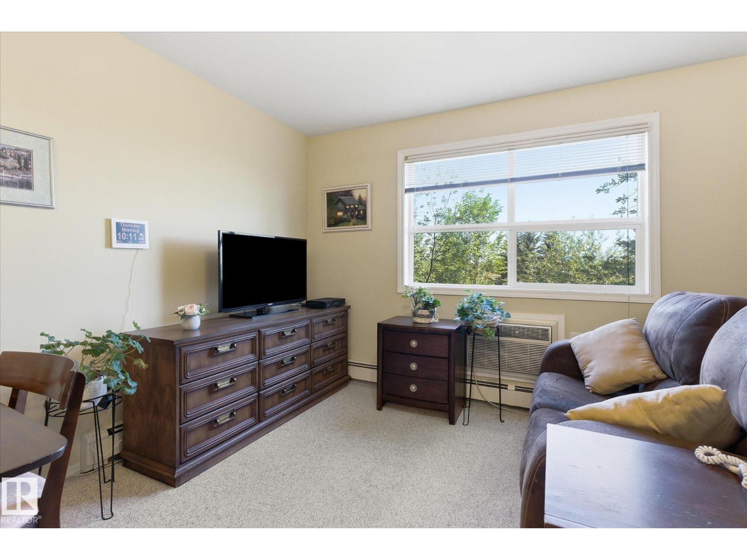
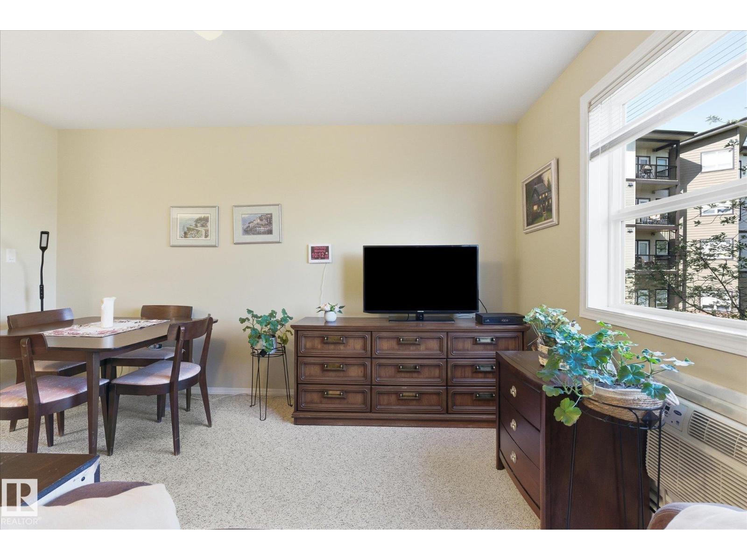
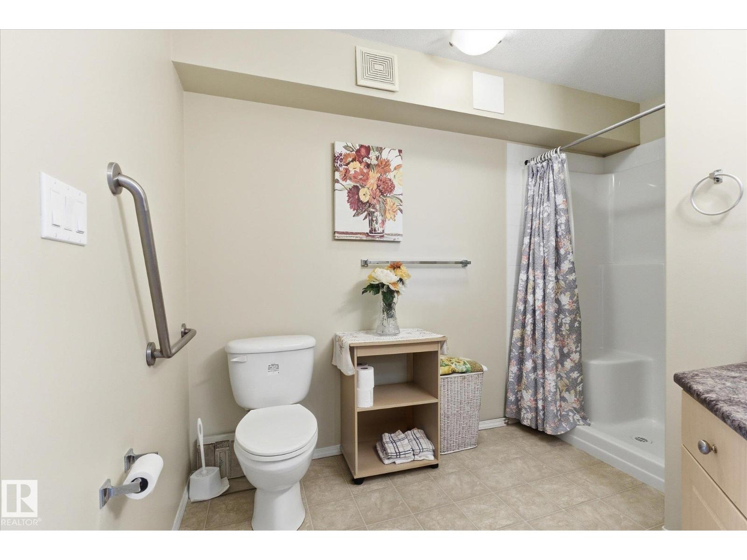
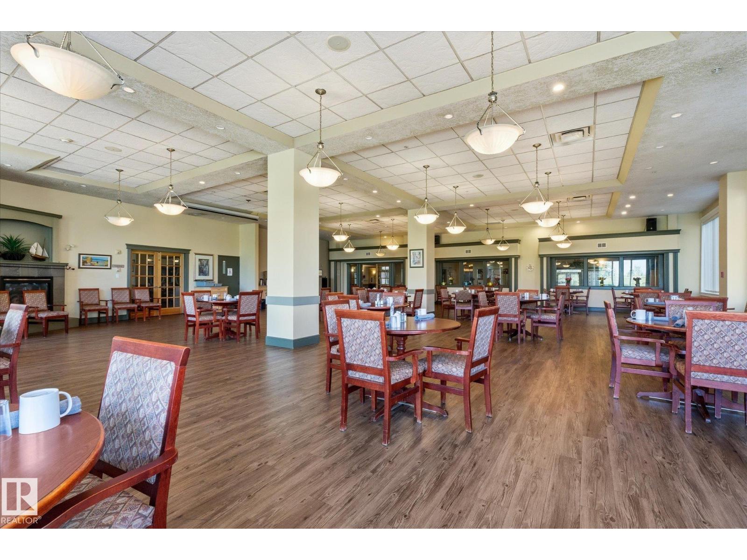
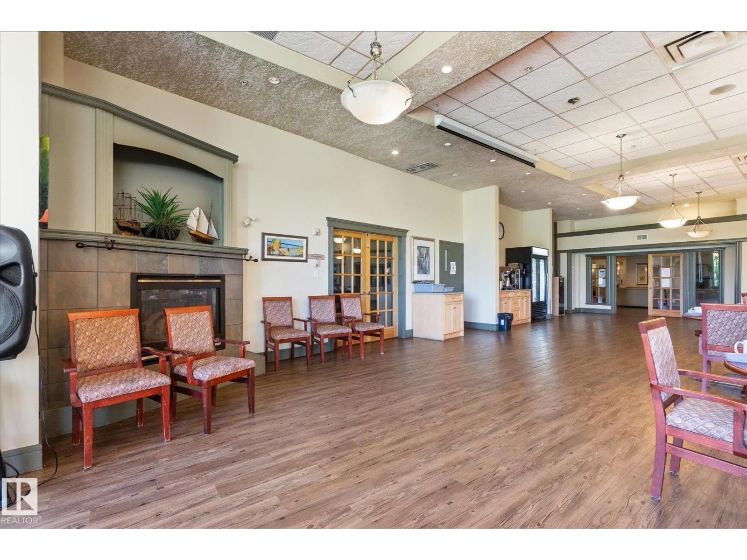
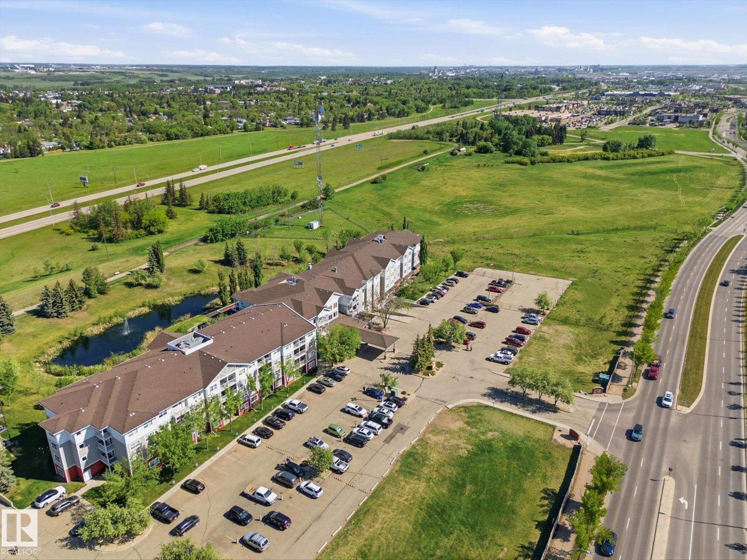
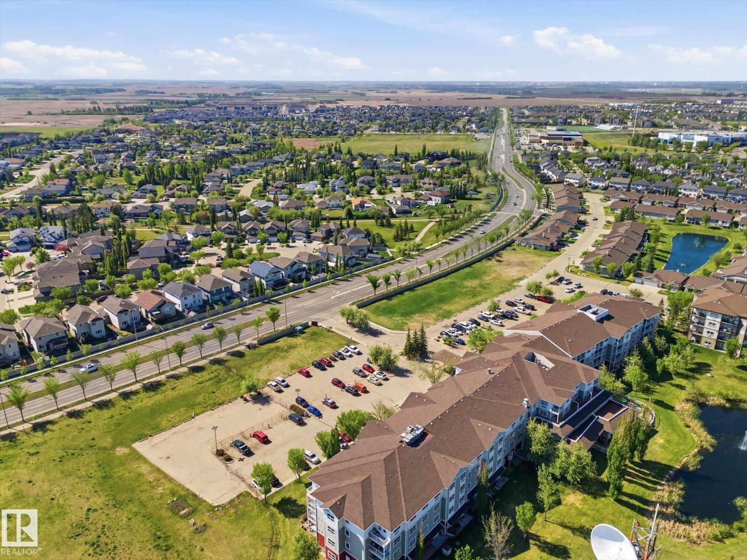
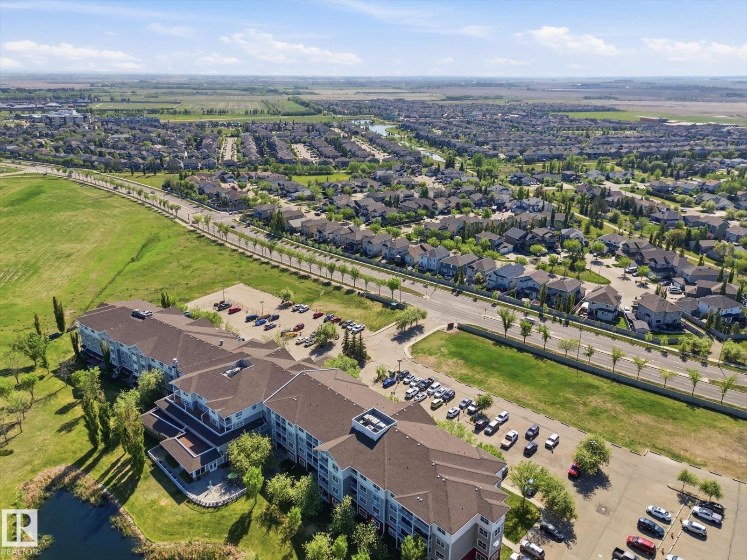
Welcome to The Gardens at Southfort Bend, where independent living meets comfort, convenience, and community. This air-conditioned studio suite offers a functional layout and a spacious 3-piece bathroom with a sit-down shower for added accessibility. Enjoy a worry-free lifestyle with access to a wide range of amenities and services, including daily meal service in the dining room, a fitness centre, games room, chapel, hair salon, guest suites, recreation spaces, 24-hour staff presence. Condo fees include heat, water, cable TV, bi-weekly housekeeping and laundry service, as well as a emergency response pendant for added peace of mind. The Gardens is not an assisted living facility, but a welcoming adult community designed for those looking to maintain their independence while enjoying added conveniences, security, and social opportunities. A fantastic opportunity for downsizers, investors, or anyone seeking a low-maintenance lifestyle. (id:67770)

Facts

Bedrooms
1
Bathrooms
1
Living area
405 sq ft
Home type
Apartment
Year built
2006
Condo / HOA fee
$974 monthly
MLS® number
E4490932

Features

Heating
Hot water radiator heat, Baseboard heaters
Basement
None
Appliances
Refrigerator, Stove, Microwave, Hood Fan, Window Coverings
Parking
Stall

Rooms

RoomLevelSize
Living roomMain level
KitchenMain level
Primary BedroomMain level

Location

Listed by Real Broker

Powered by REALTOR.ca

Listing data is supplied by the CREA Data Distribution Facility (DDF®). It is deemed reliable but not guaranteed and should be independently verified. It is provided for consumers’ personal, non-commercial use to identify properties they may be interested in purchasing.