$255,000
1509, 788 12 Avenue SW
Beltline, Calgary
- 0 bedrooms
- 1 bathrooms
- 474 sq ft
About this home
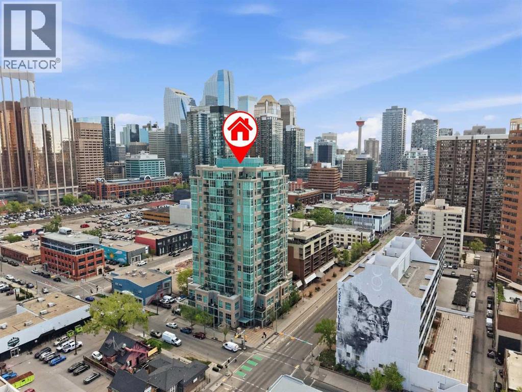
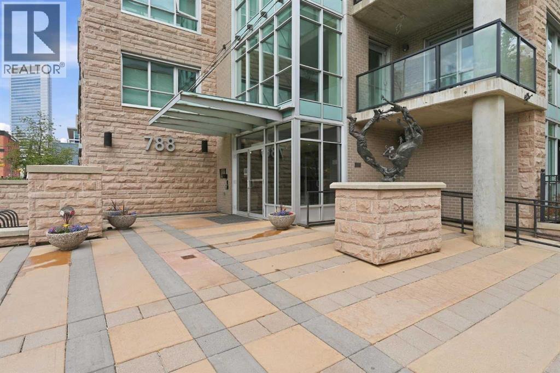
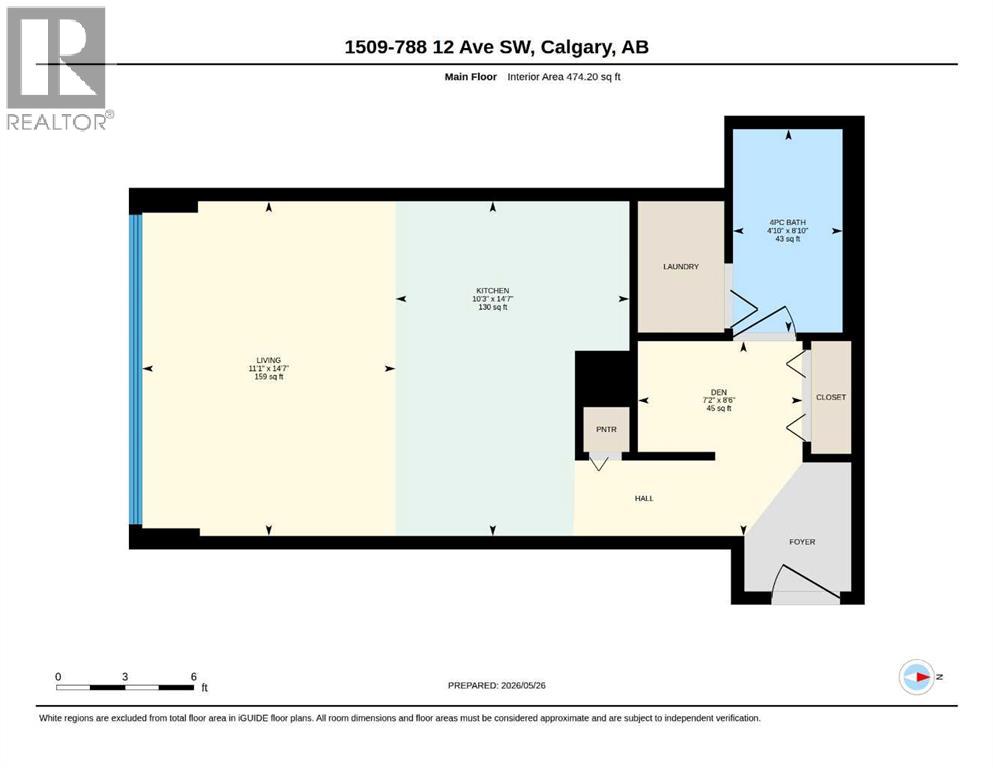
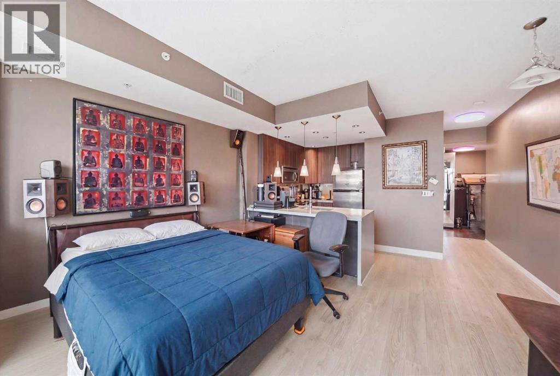
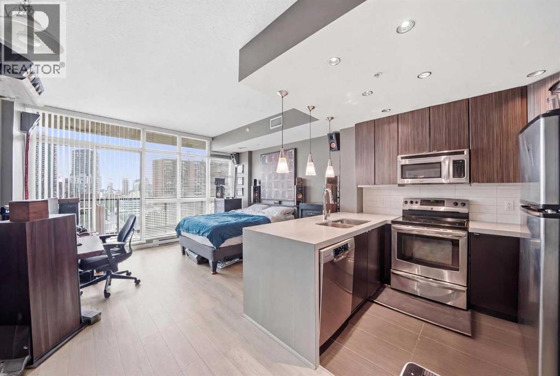
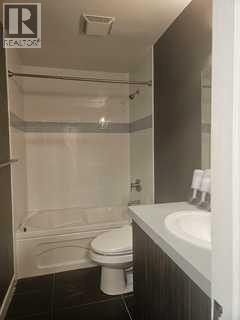
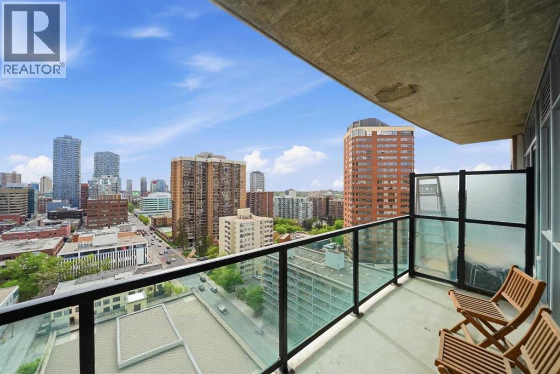
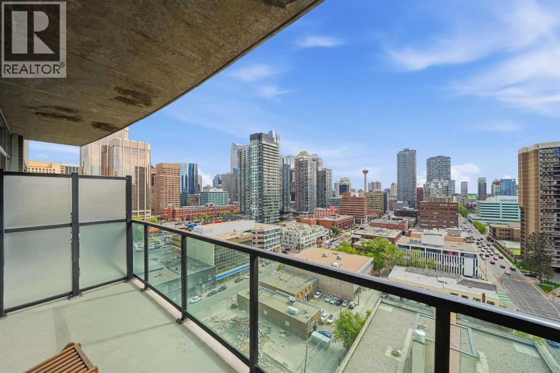
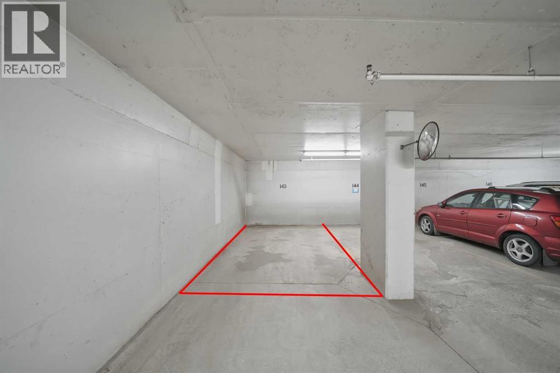
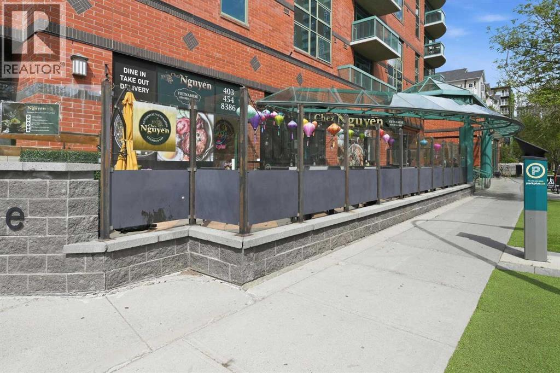
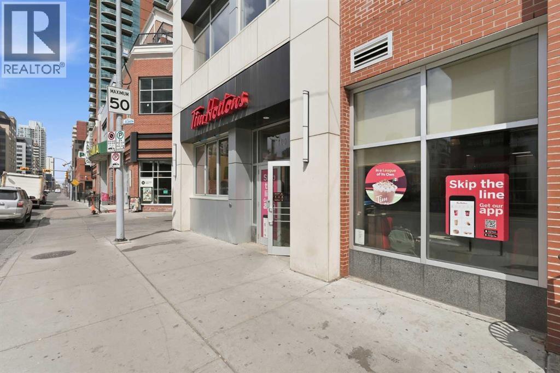
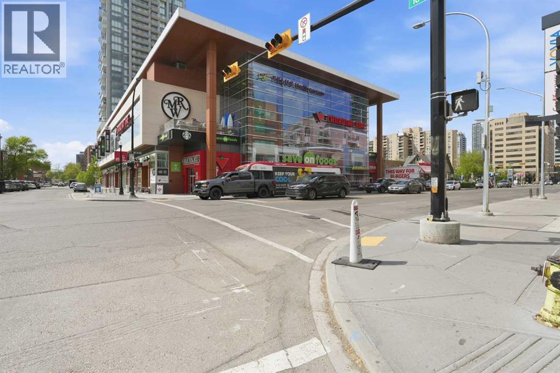
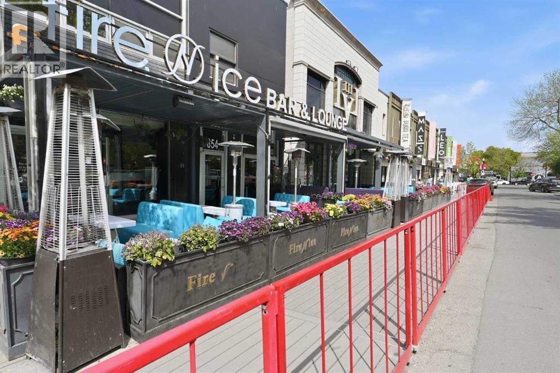
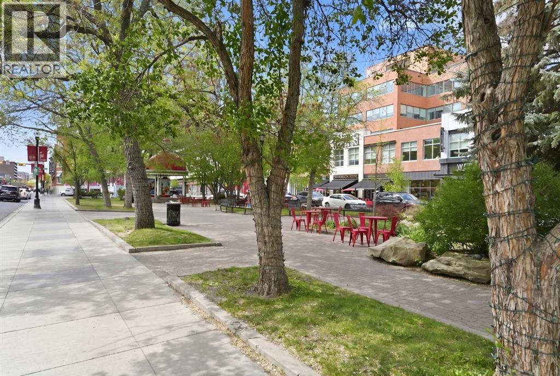
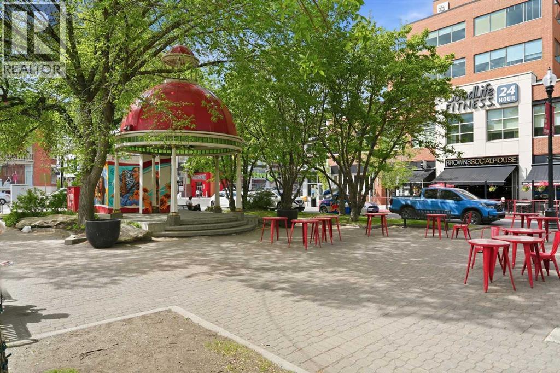
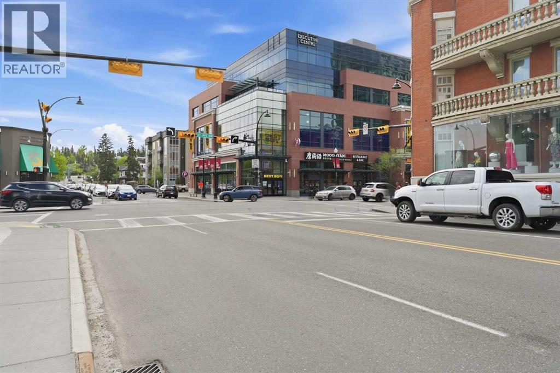
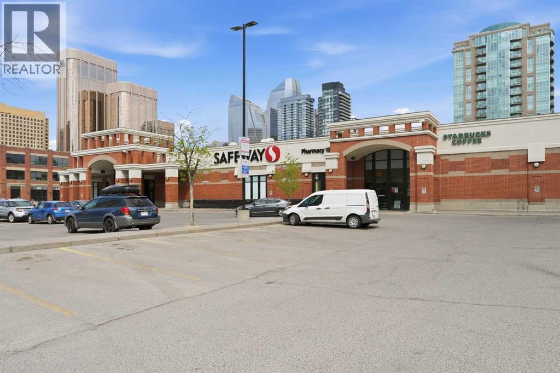
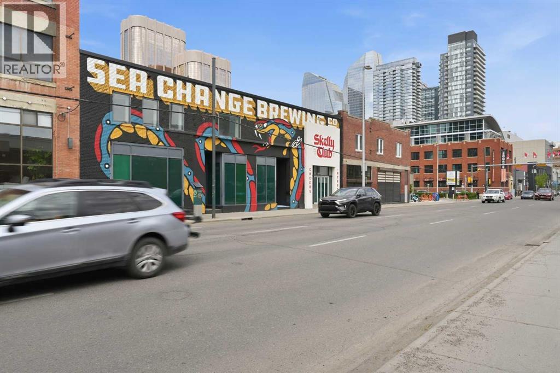
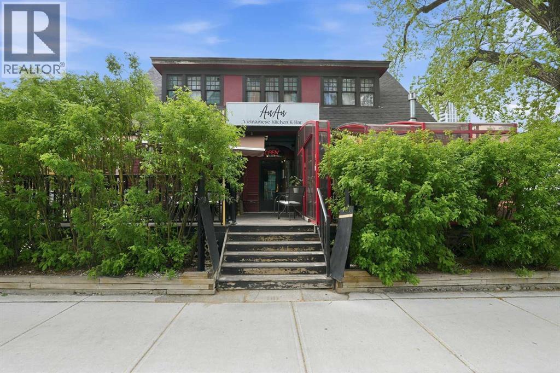
Bright, stylish, and move-in ready, this studio unit in the Beltline features 9ft ceilings, quartz countertops, stainless steel appliances, luxury vinyl plank and tile flooring, floor-to-ceiling windows, and air conditioning! The unit is complete with open kitchen, a spacious bright living room/bedroom space with patio doors leading to the covered balcony, a 4-piece bathroom, in-suite laundry, and an underground heated parking stall.Living at Xenex comes with an array of conveniences, including weekday concierge service, titled underground parking, a separate storage locker for seasonal items and sporting gear, visitor parking underground, and a resident car wash bay.Situated in the heart of the Beltline, you’re steps from transit, restaurants, cafés, grocery stores, nightlife, and nearby green spaces such as Central Memorial Park and Lougheed House. Whether you travel by car, bike, train, or on foot, this central location makes navigating the city effortless.This is urban living with space, comfort, and convenience rarely found in one package — come see it for yourself. (id:67770)
Facts
- Bedrooms
- 0
- Bathrooms
- 1
- Living area
- 474 sq ft
- Home type
- Apartment
- Year built
- 2008
- Parking
- 1
- Property taxes
- $1,282 (2025)
- Condo / HOA fee
- $368 monthly
- MLS® number
- A2315835
Features
- Heating
- Forced air
- Cooling
- Central air conditioning
- Flooring
- Tile, Vinyl Plank
- Appliances
- Refrigerator, Dishwasher, Stove, Microwave, Washer & Dryer
- Parking
- Underground
- Exterior Features
- Concrete
- Building Features
- Other
- Community Features
- Pets Allowed With Restrictions
Rooms
| Room | Level | Size |
|---|---|---|
| Living room/Dining room | Main level | 14.58 Ft x 11.08 Ft |
| Kitchen | Main level | 14.58 Ft x 10.25 Ft |
| Den | Main level | 8.50 Ft x 7.17 Ft |
| 4pc Bathroom | Main level | .00 Ft x .00 Ft |
Location
Listed by URBAN-REALTY.ca

Listing data is supplied by the CREA Data Distribution Facility (DDF®). It is deemed reliable but not guaranteed and should be independently verified. It is provided for consumers’ personal, non-commercial use to identify properties they may be interested in purchasing.