$65,000
4910 51 Street
Eaglesham
- 3 bedrooms
- 1 bathrooms
- 768 sq ft
About this home
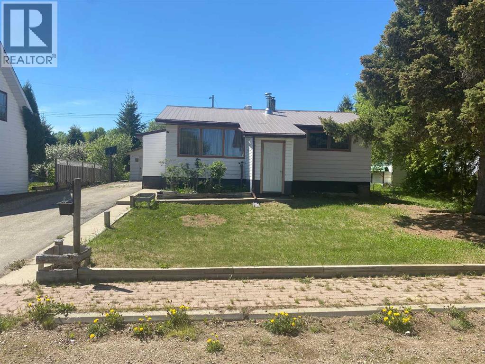
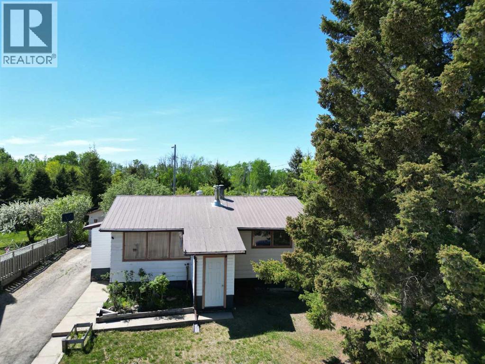
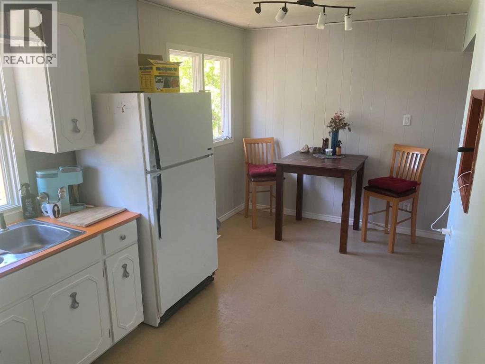
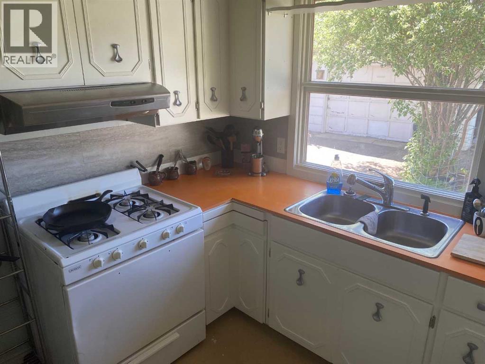
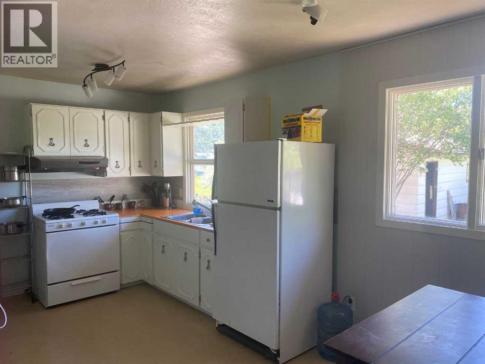
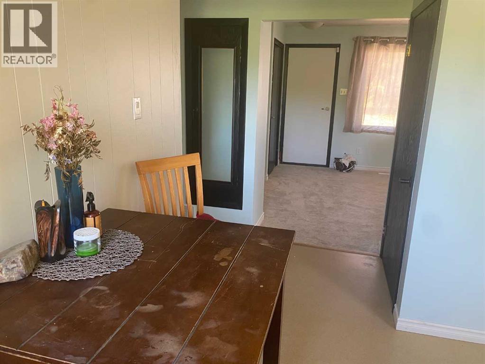
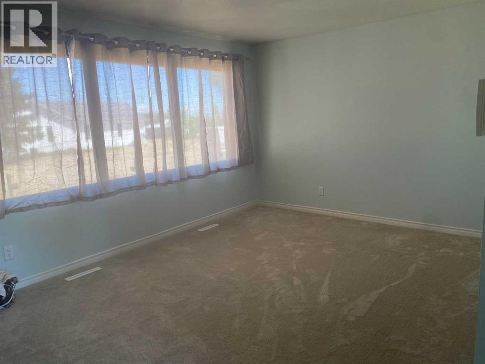
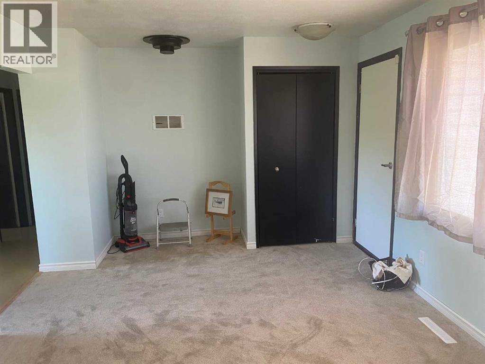
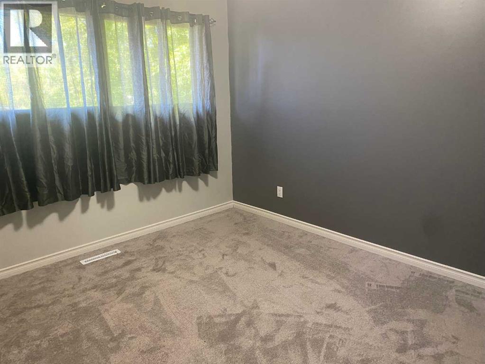
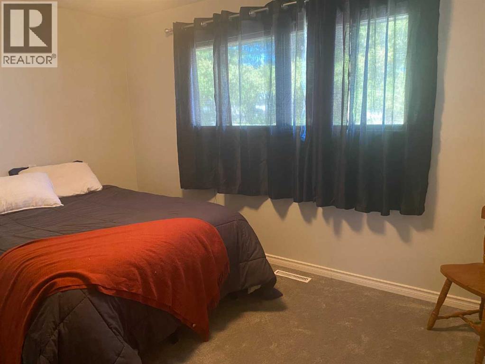
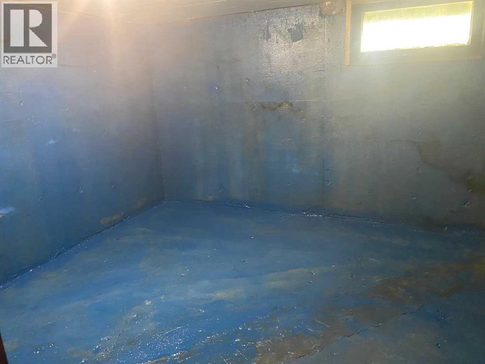
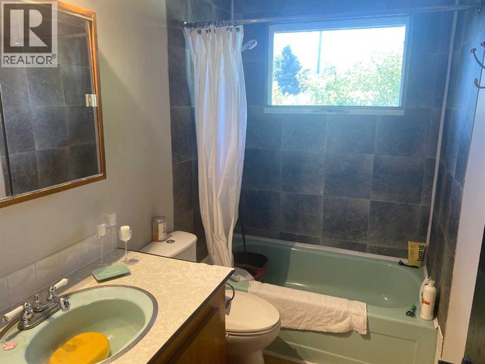
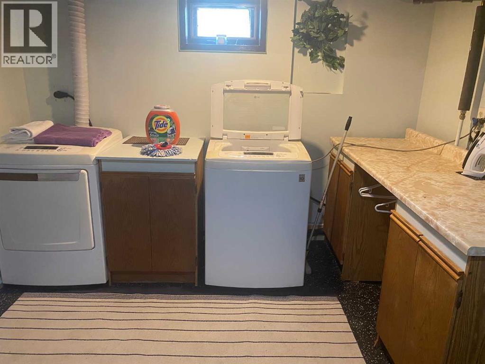
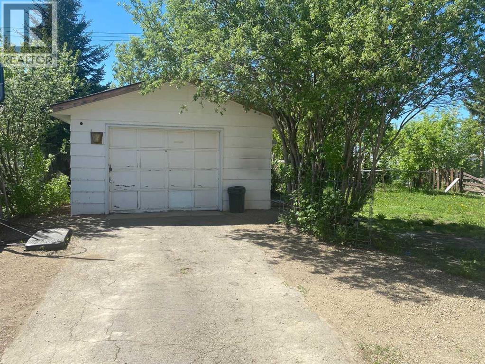
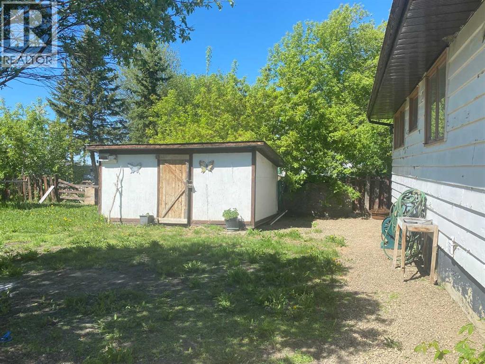
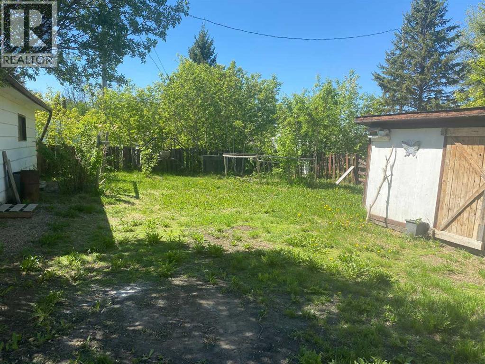
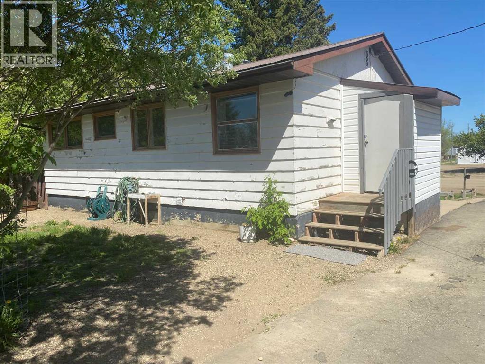
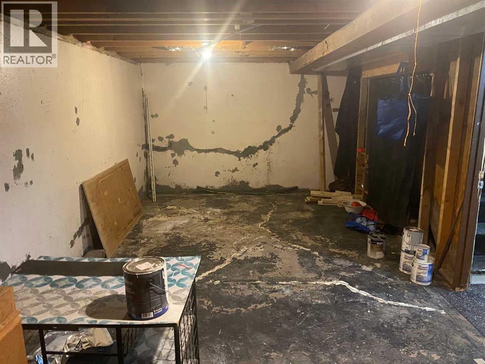
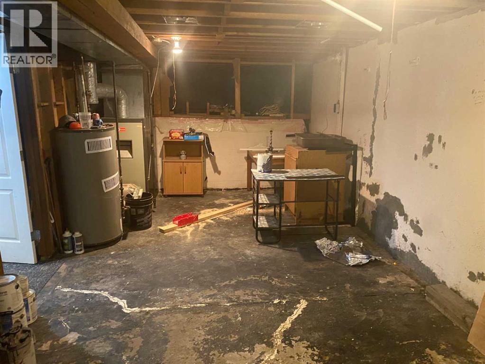
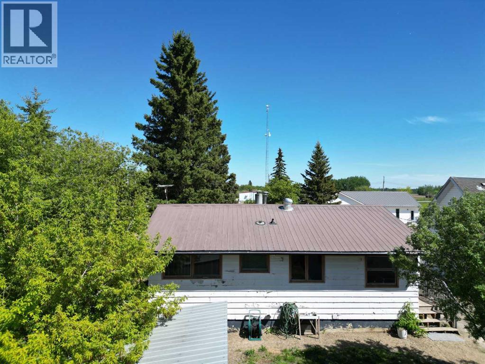
AFFORDABLE 3 BEDROOM, 1 BATHROOM home on its own lot in EAGLESHAM! This cute home has pavement to your door. You have a front and rear porch , great for all the coming and going in the winter. The kitchen is bright and clean and features a gas range, lots of cupboards, and is open to the dining area. There is new flooring and paint through out the main floor. The living room and bedrooms have new carpet, lino in the kitchen and bathroom. ( 3rd bedroom in the basement is not finished) The bathroom boasts a new toilet, and vinyl tub surround. You also have a cute laundry room in the basement, and a family room and bedroom sealed and waiting to be finished. You get a 16 x 24 garage which is partially insulated, private yard with rhubarb and raspberries, and great garden spot. Eaglesham is a great community and has much to offer for recreation, and also has awesome school. Call to view today (id:67770)
Facts
- Bedrooms
- 3
- Bathrooms
- 1
- Living area
- 768 sq ft
- Home type
- House
- Year built
- 1960
- Lot size
- 6,840.12 square feet
- Parking
- 6
- Property taxes
- $1,095 (2025)
- MLS® number
- A2316287
Features
- Heating
- Forced air, Natural gas
- Cooling
- None
- Basement
- Partially finished, Full
- Flooring
- Carpeted, Linoleum
- Appliances
- Refrigerator, Gas stove(s), Washer & Dryer
- Parking
- Detached Garage, Parking Pad
- Exterior Features
- Concrete, Wood siding
- Community Features
- Golf Course Development
Rooms
| Room | Level | Size |
|---|---|---|
| 3pc Bathroom | Main level | .00 Ft x .00 Ft |
| Bedroom | Main level | 11.67 Ft x 9.17 Ft |
| Primary Bedroom | Main level | 12.67 Ft x 11.17 Ft |
| Bedroom | Basement | 11.50 Ft x 12.00 Ft |
Location
Listed by Sutton Group Grande Prairie Professionals

Listing data is supplied by the CREA Data Distribution Facility (DDF®). It is deemed reliable but not guaranteed and should be independently verified. It is provided for consumers’ personal, non-commercial use to identify properties they may be interested in purchasing.