$1,190,000
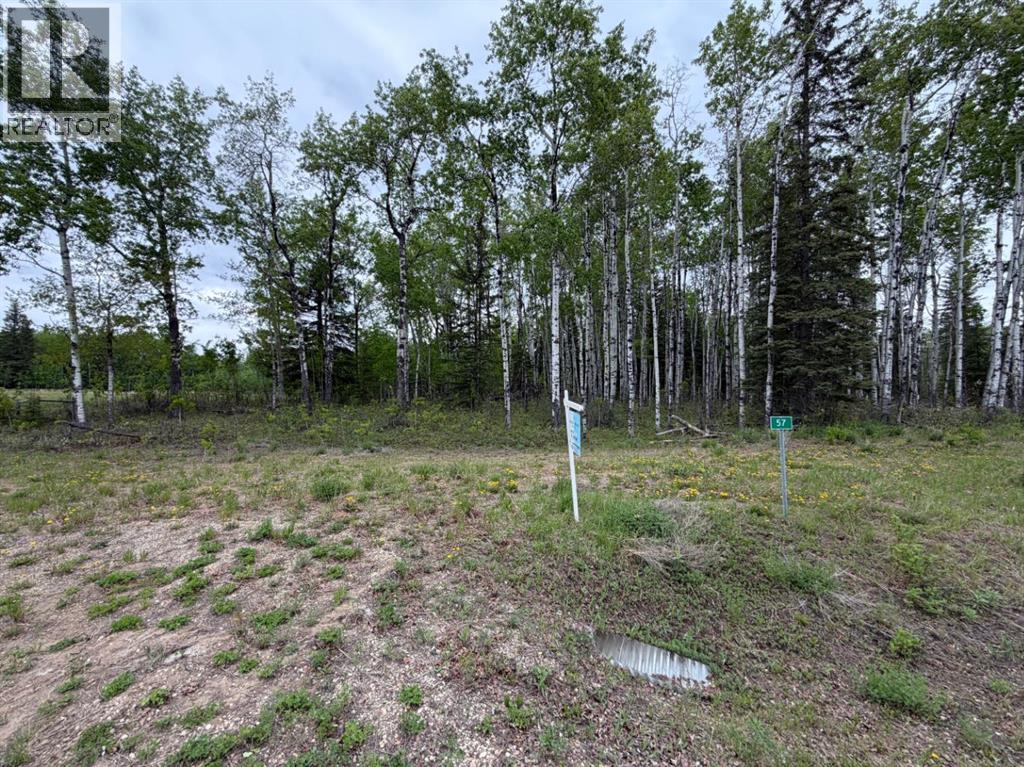
57, 704016 Range Road 70
The Banks at Spring Creek, Rural Grande Prairie No. 1, County of
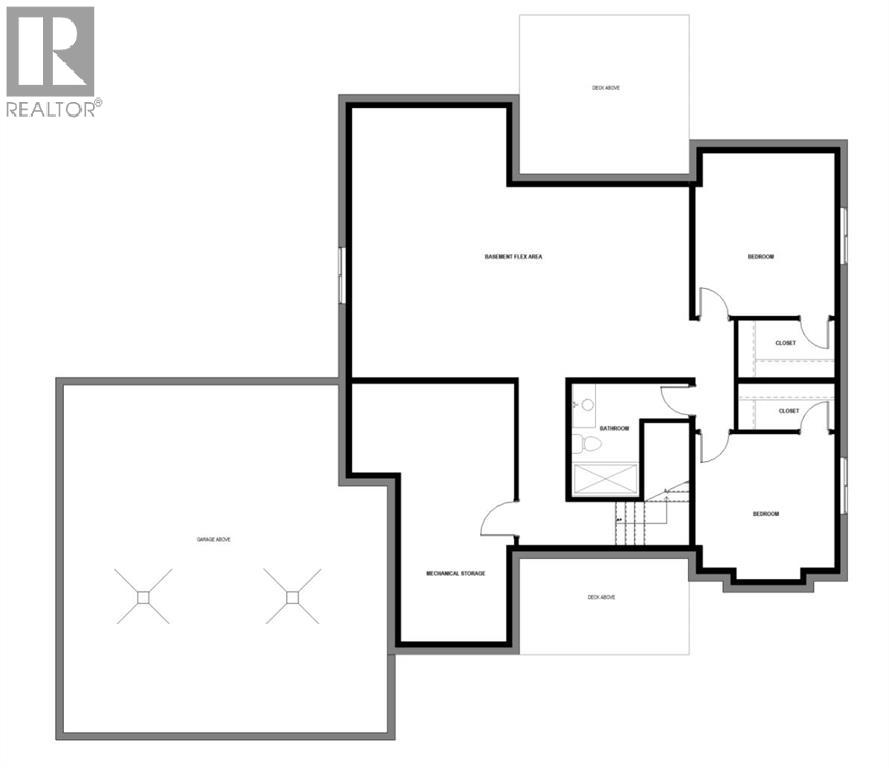
- 4 bedrooms
- 3 (1 half) bathrooms
- 2,842 sq ft
About this home
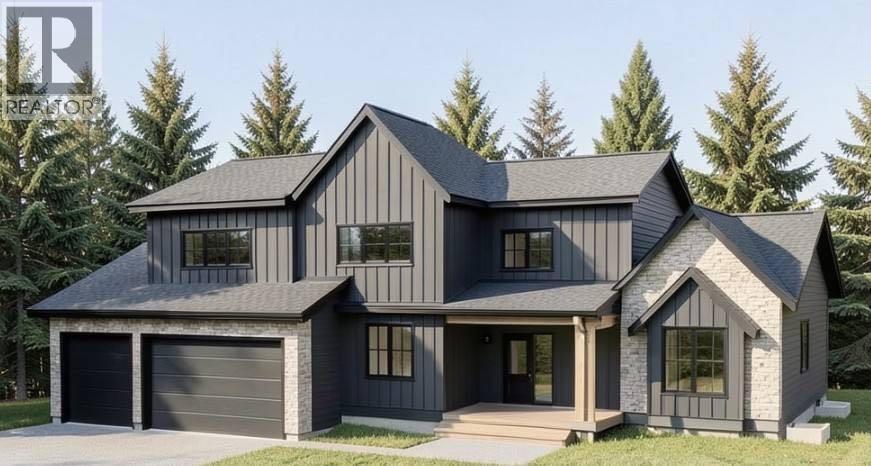
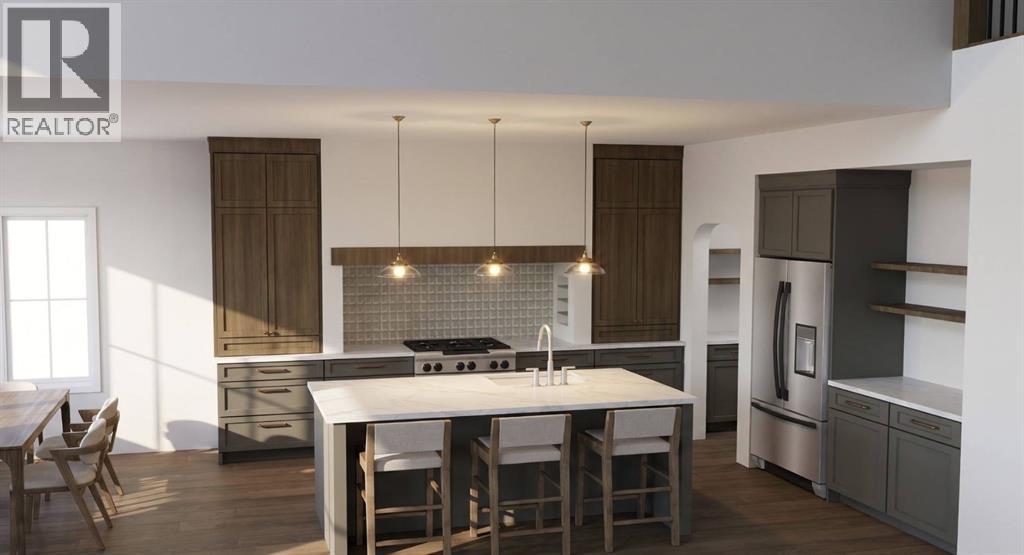
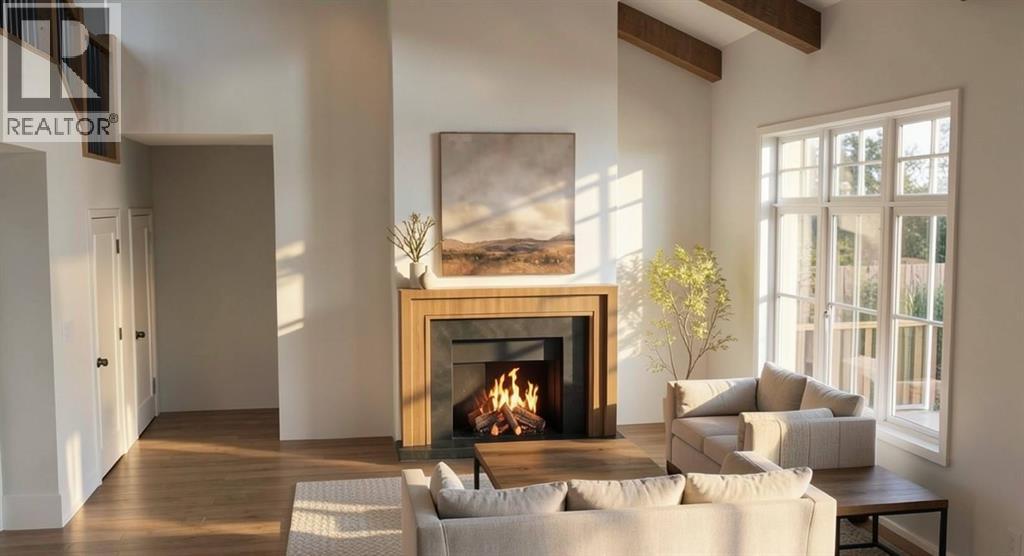
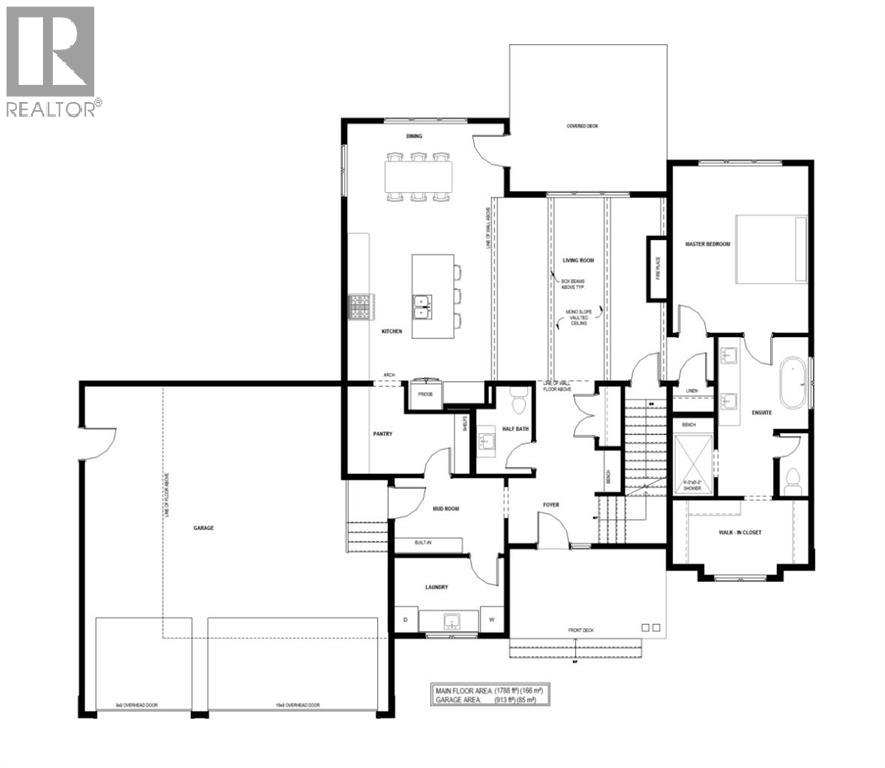
Houses are built, homes are Crafted! Experience the height of sophisticated architecture with this Modern Transitional home by Crafted Builders, perfectly situated in the exclusive Banks at Spring Creek subdivision. This stunning four-bedroom, three-bathroom custom build is designed with versatility in mind and can be tailored to custom fit any buyer's unique needs and lifestyle. The striking exterior makes a bold statement, featuring a masterfully balanced palette of dark finishes contrasted with elegant white stone accents and the natural warmthof wood features.Inside, the home is defined by light-filled, open-concept living areas that boast dramatic vaulted ceilings and intricate custom beam work. Windows are strategically placed to bathe every corner in natural light while maintaining the tranquility of the interior. The design includes a private primary suite wing, servingas an isolated retreat complete with a spacious walk-in closet. This property offers the best of both worlds, providing the peace and privacy of country living while remaining conveniently close to all the amenities of town. (id:67770)
Facts
- Bedrooms
- 4
- Bathrooms
- 3 (1 half)
- Living area
- 2,842 sq ft
- Home type
- House
- Year built
- 2026
- Lot size
- 2.47 acres
- MLS® number
- A2315515
Features
- Heating
- Forced air, Natural gas
- Cooling
- None
- Basement
- Unfinished, Full
- Flooring
- Ceramic Tile, Vinyl Plank
- Appliances
- See remarks
- Parking
- Attached Garage
- Exterior Features
- Brick
Rooms
| Room | Level | Size |
|---|---|---|
| Primary Bedroom | Main level | 16.00 M x 15.00 M |
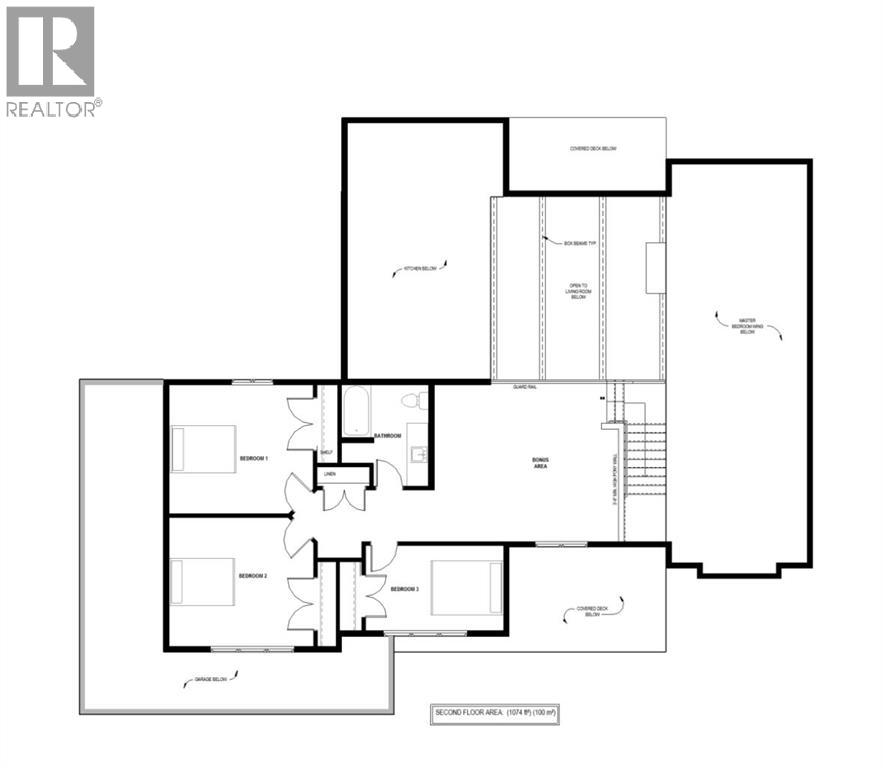
| Bedroom | Second level | 13.00 M x 12.00 M |
| Bedroom | Second level | 12.00 M x 11.00 M |
| Bedroom | Second level | 13.00 M x 12.00 M |
| 5pc Bathroom | Main level | 14.00 M x 10.00 M |
| 2pc Bathroom | Main level | 6.00 M x 5.00 M |
| 4pc Bathroom | Second level | 10.00 M x 8.00 M |
Location
Listed by Henry Adam Realty

Listing data is supplied by the CREA Data Distribution Facility (DDF®). It is deemed reliable but not guaranteed and should be independently verified. It is provided for consumers’ personal, non-commercial use to identify properties they may be interested in purchasing.