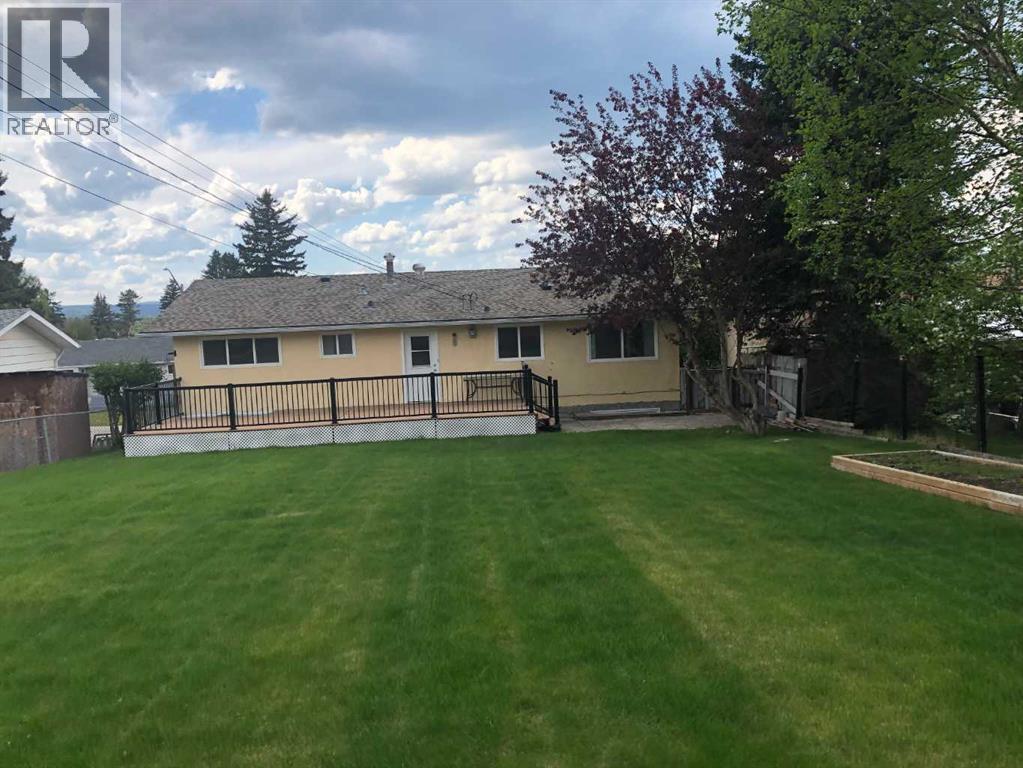
$439,000
132 Lodgepole Drive
Hardisty, Hinton
- 4 bedrooms
- 3 (1 half) bathrooms
- 1,242 sq ft
About this home
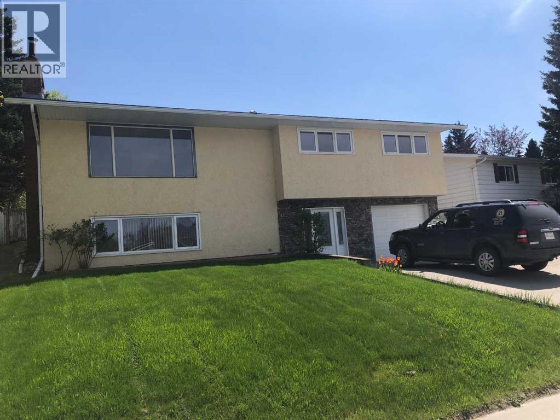
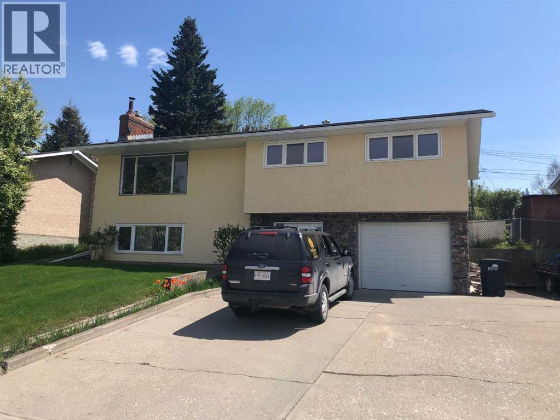
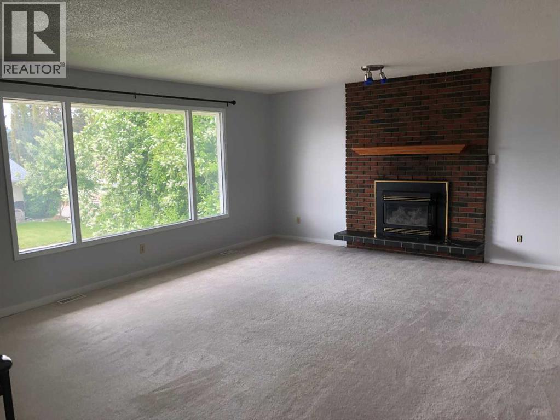
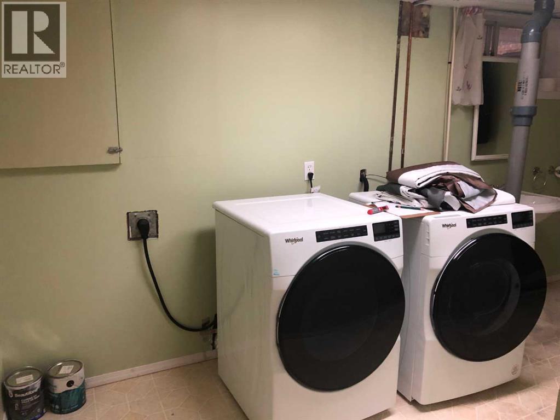
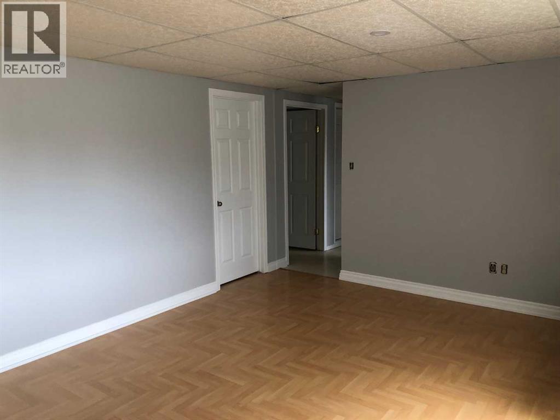
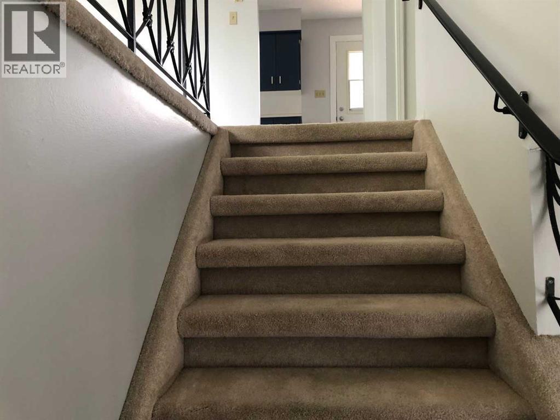
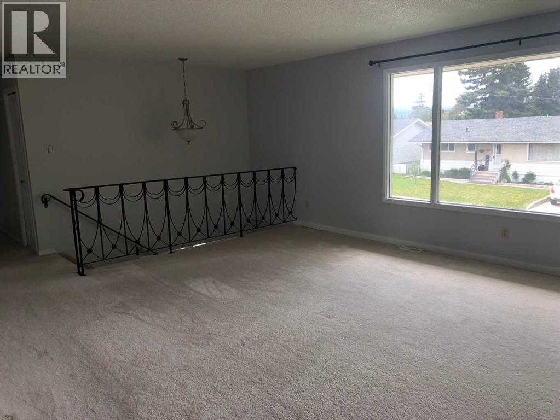
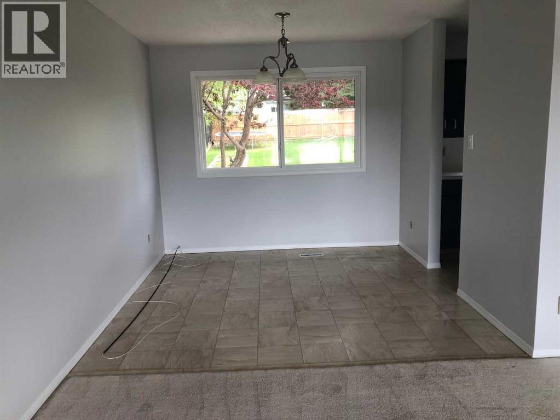
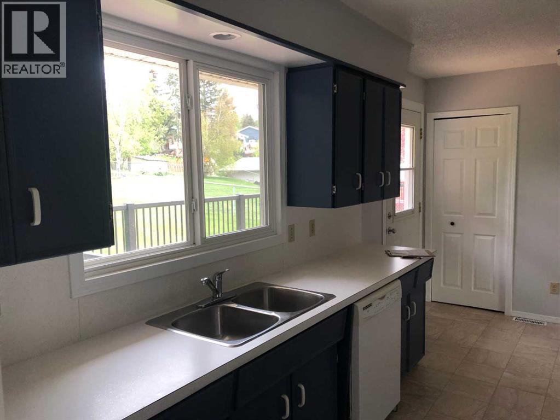
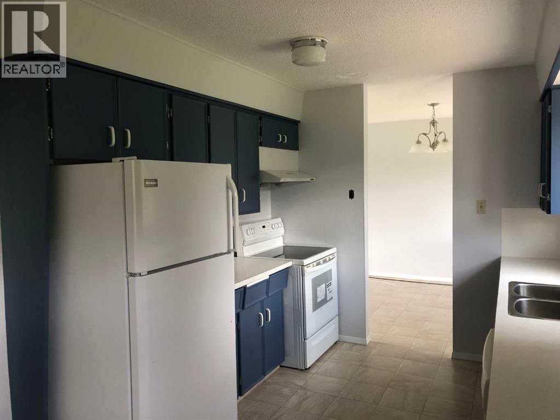
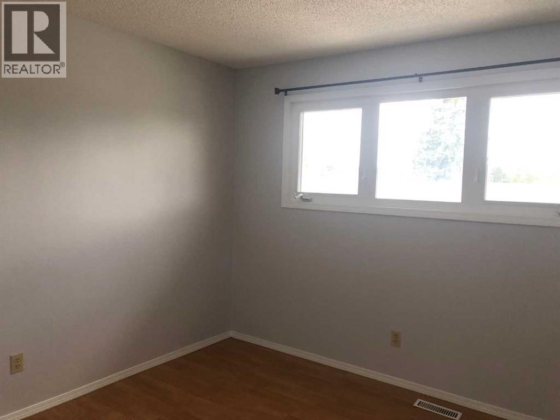
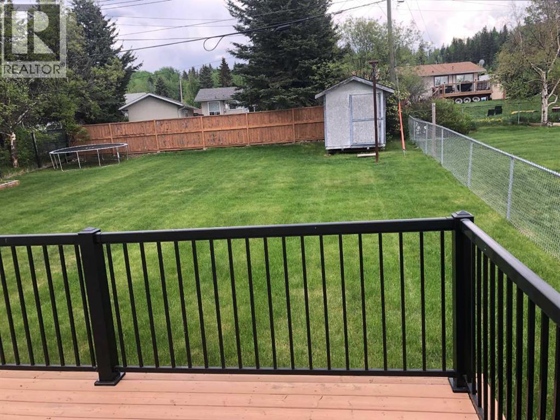
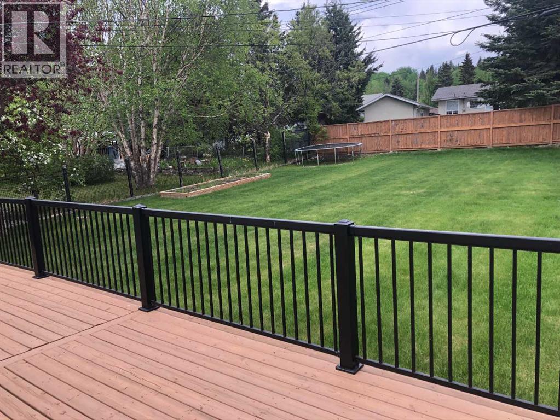
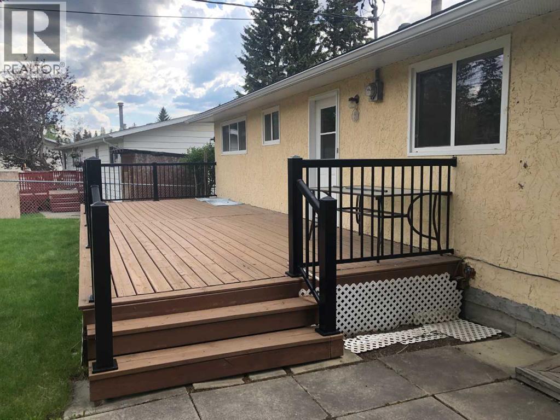
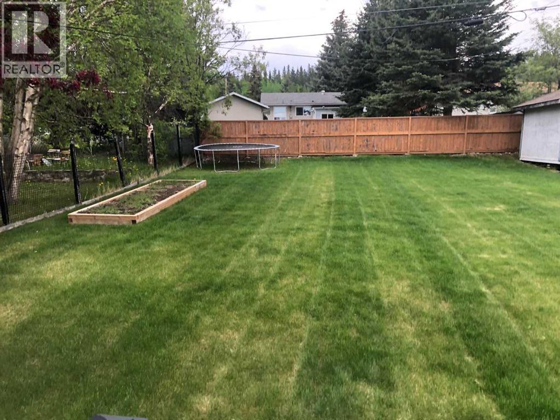
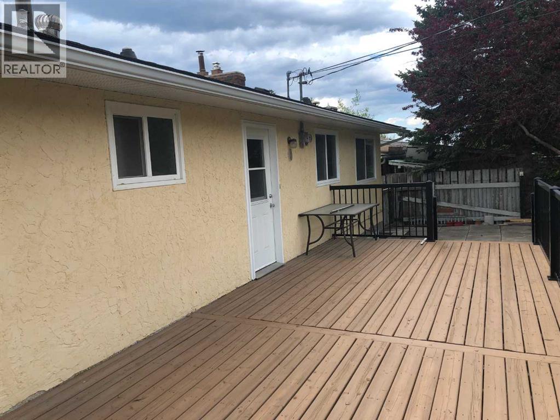
Beautiful home with a long list of assets that reflect pride of ownership newer roof , H/W tank 2 years old , many rooms newer paint , washer / dryer 2 years old. A short walk to shopping center, restaurants , specialty stores, gymnasium, and Mary Reimer Park ,walking trails and churches nearby. Must be seen to be appreciated. TITLE INSURANCE $350.00 (id:67770)
Facts
- Bedrooms
- 4
- Bathrooms
- 3 (1 half)
- Living area
- 1,242 sq ft
- Home type
- House
- Year built
- 1974
- Lot size
- 720.2 square meters
- Parking
- 5
- Property taxes
- $3,279 (2025)
- MLS® number
- A2315782
Features
- Heating
- Natural gas, Wood, Wood, Wood Stove
- Cooling
- None
- Basement
- Finished, Full, Walk out, Walk-up
- Flooring
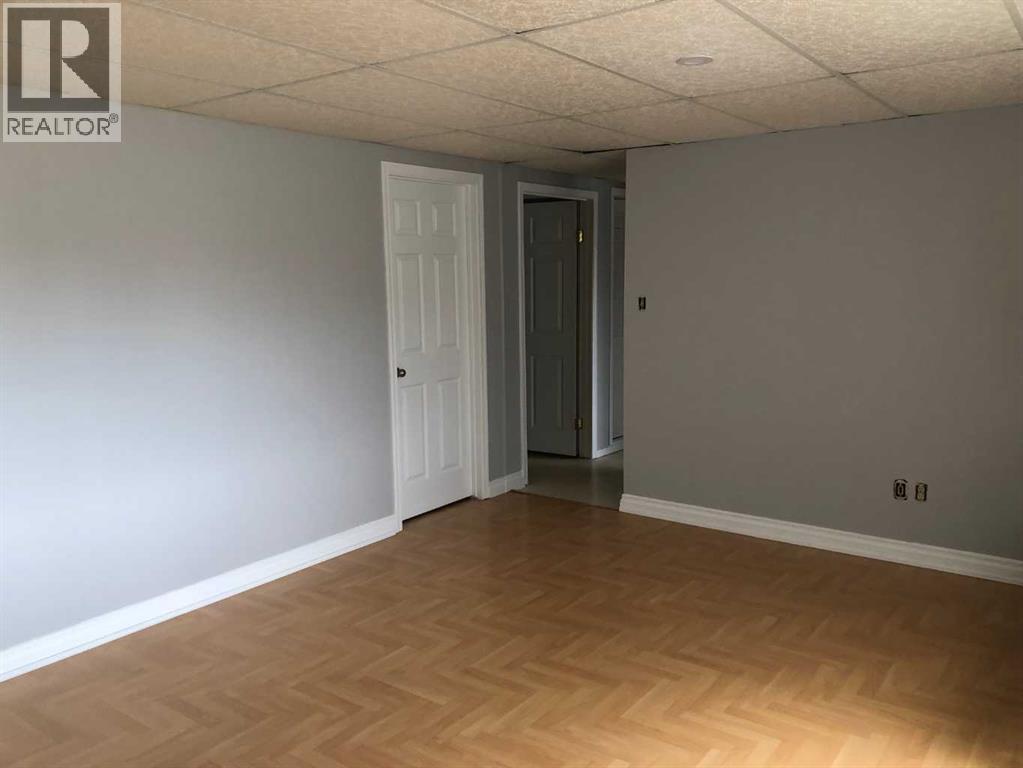
- Laminate, Carpeted, Linoleum
- Appliances
- Refrigerator, Stove, Window Coverings, Washer & Dryer
- Parking
- Attached Garage, Parking Pad, Other
- Exterior Features
- Stucco, Composite Siding
Rooms
| Room | Level | Size |
|---|---|---|
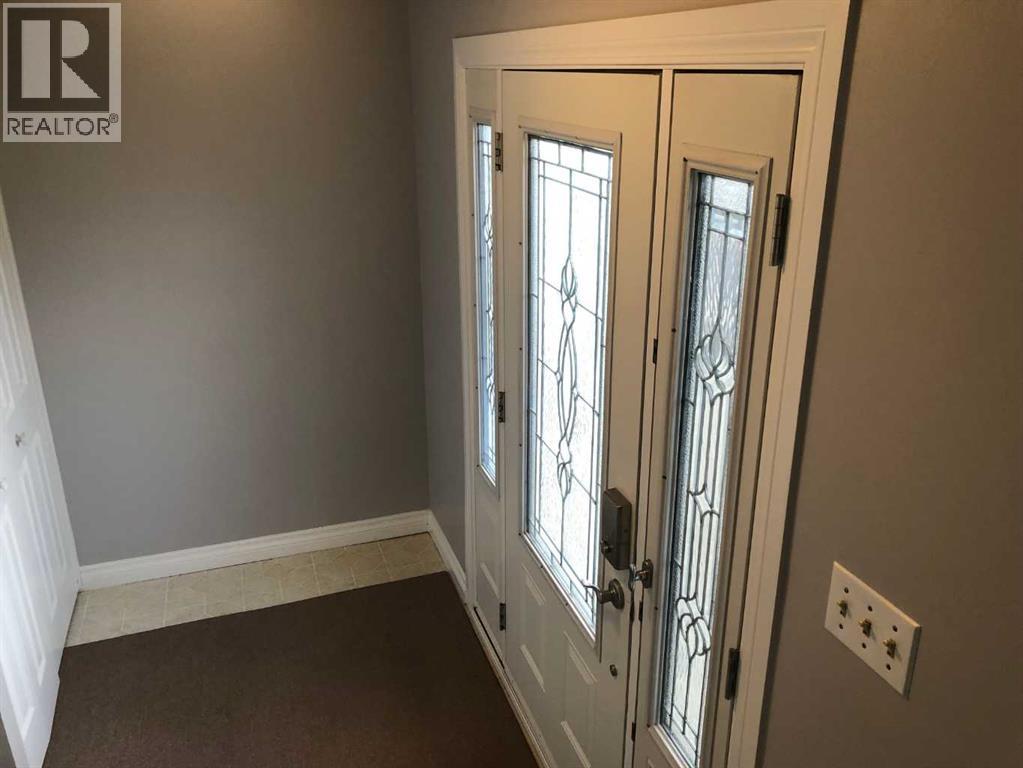
| Foyer | Lower level | 7.00 Ft x 11.00 Ft |
| Hall | Lower level | 6.00 Ft x 11.00 Ft |
| Laundry room | Lower level | 11.00 Ft x 14.00 Ft |
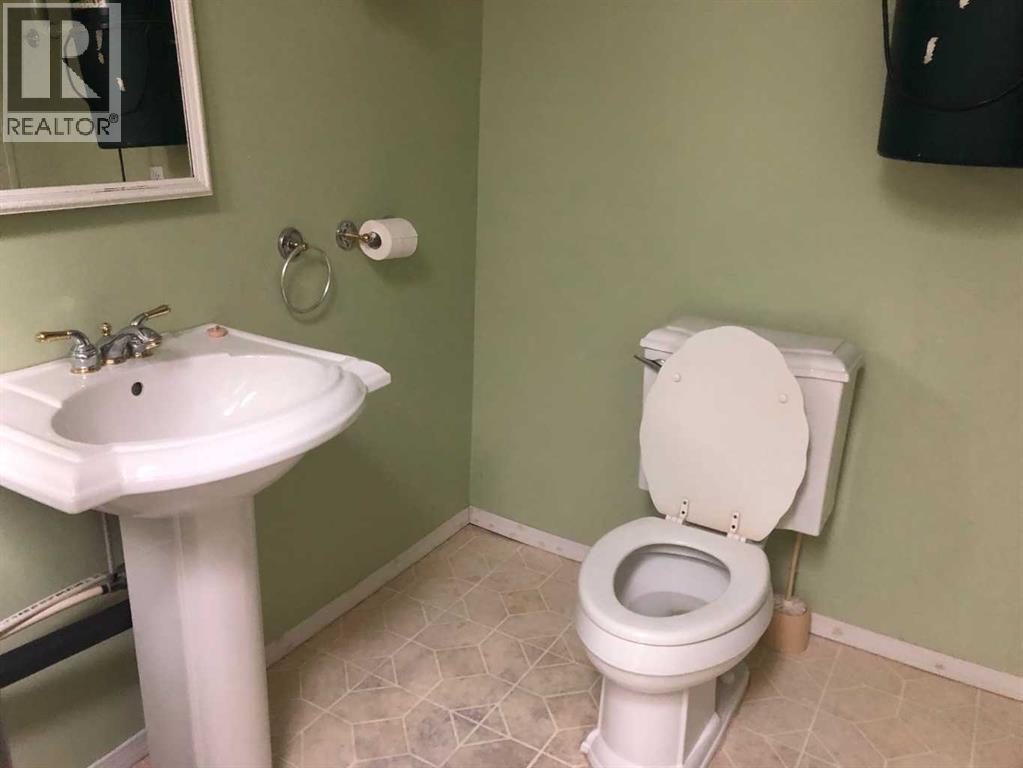
| 3pc Bathroom | Lower level | |
| Family room | Lower level | 13.00 Ft x 18.00 Ft |
| Bedroom | Lower level | 11.00 Ft x 12.00 Ft |
| Living room | Main level | 16.00 Ft x 22.00 Ft |
| Dining room | Main level | 9.00 Ft x 10.00 Ft |
| Kitchen | Main level | 9.00 Ft x 15.00 Ft |
| Hall | Main level | 3.00 Ft x 15.00 Ft |
| Bedroom | Main level | 11.00 Ft x 13.00 Ft |
| Bedroom | Main level | 11.00 Ft x 13.00 Ft |
| Primary Bedroom | Main level | 11.00 Ft x 11.00 Ft |
| 2pc Bathroom | Main level | |
| 4pc Bathroom | Main level |
Location
Listed by CENTURY 21 TWIN REALTY

Listing data is supplied by the CREA Data Distribution Facility (DDF®). It is deemed reliable but not guaranteed and should be independently verified. It is provided for consumers’ personal, non-commercial use to identify properties they may be interested in purchasing.