$629,900
145 Sora Gardens SE
Hotchkiss, Calgary
- 3 bedrooms
- 3 (1 half) bathrooms
- 2,046 sq ft
About this home
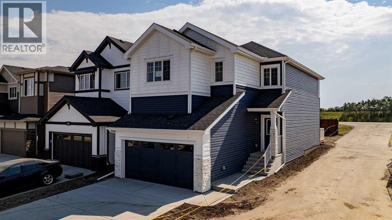
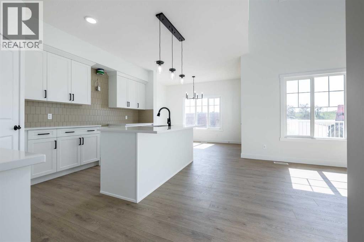
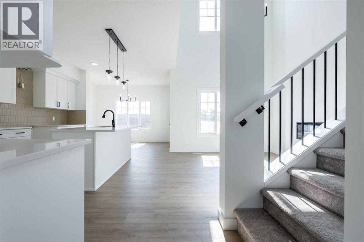
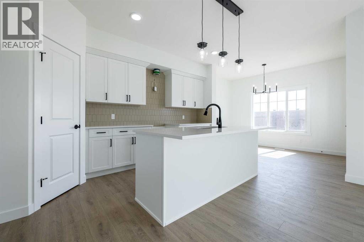
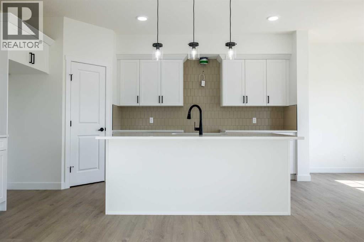
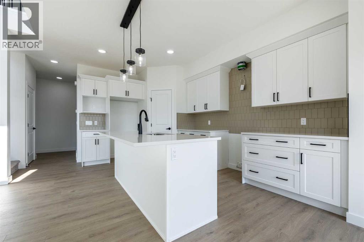
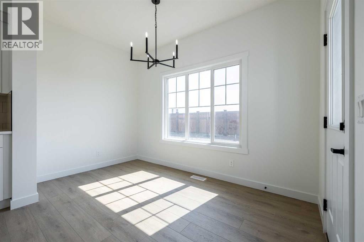
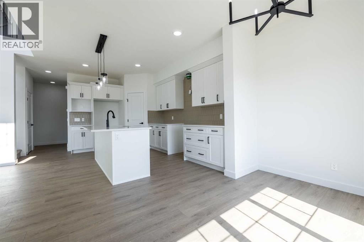
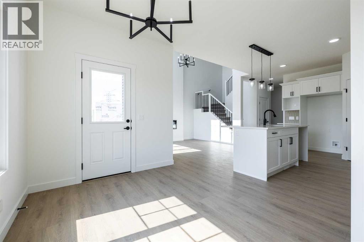
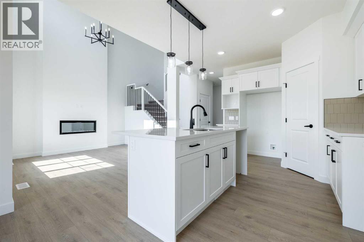
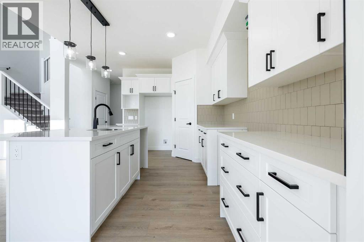
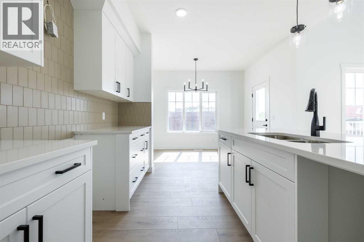
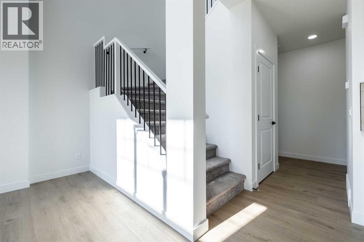
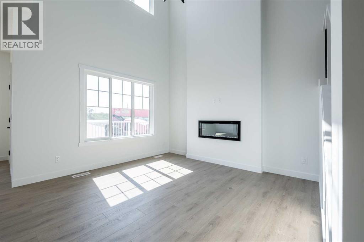
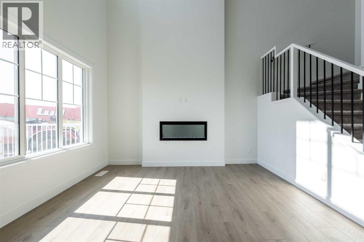
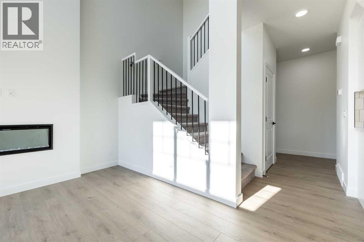
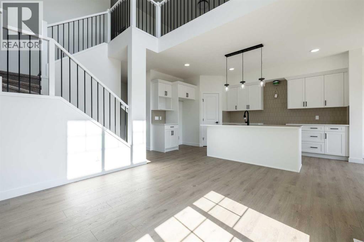
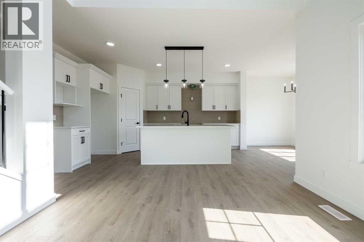
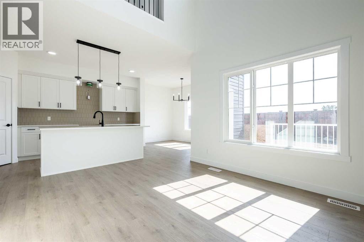
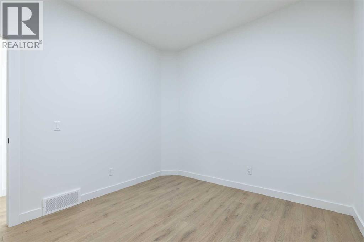
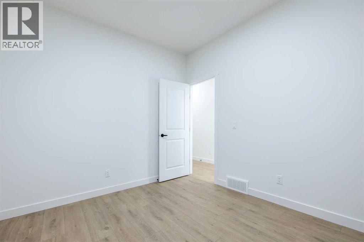
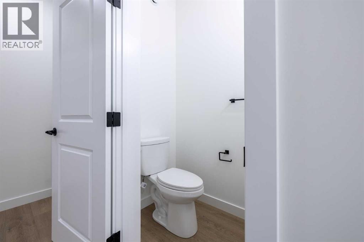
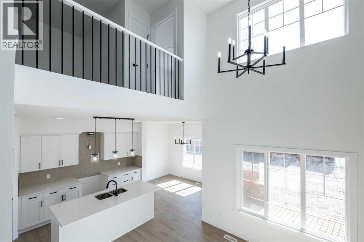
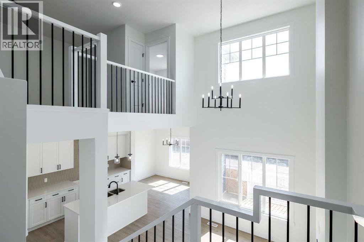
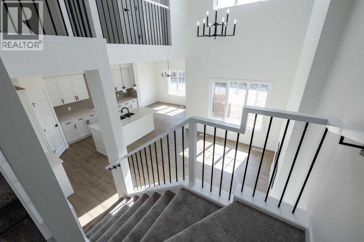
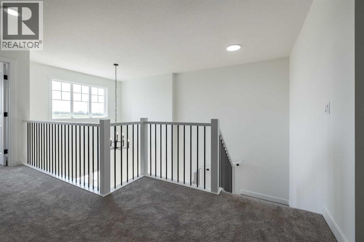
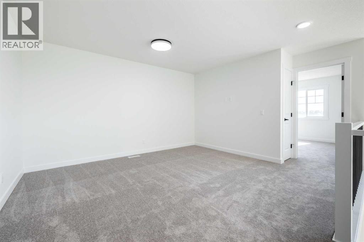
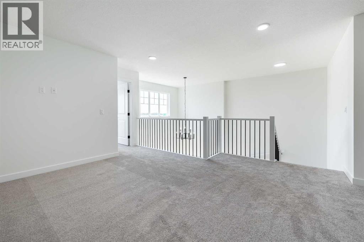
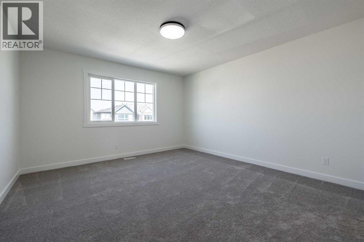
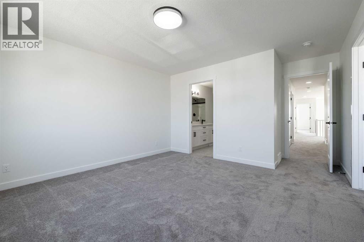
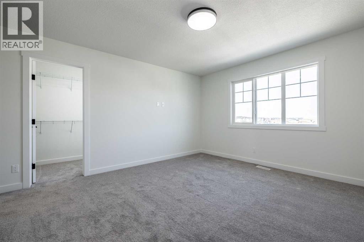
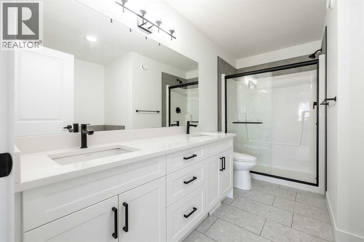
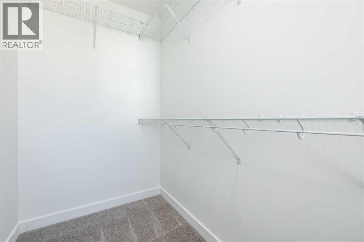
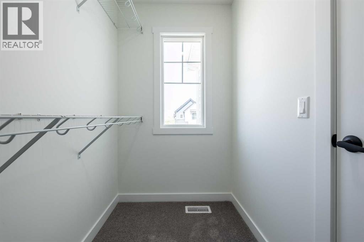
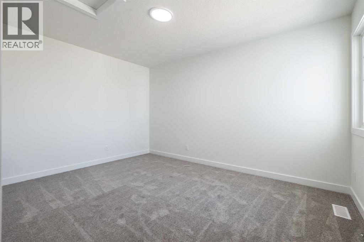
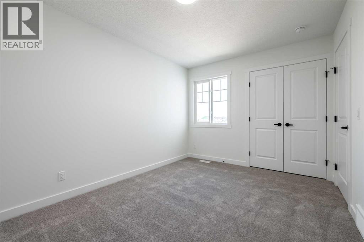
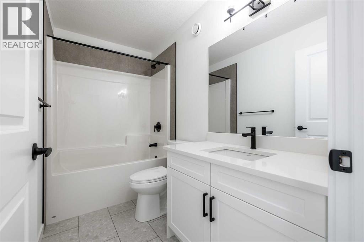
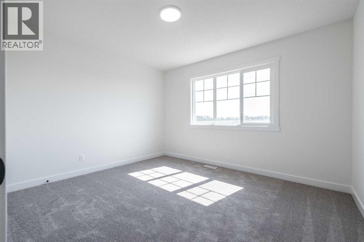
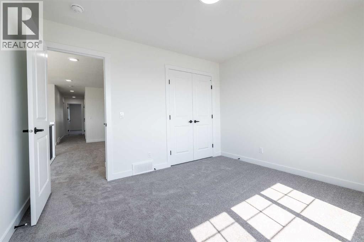
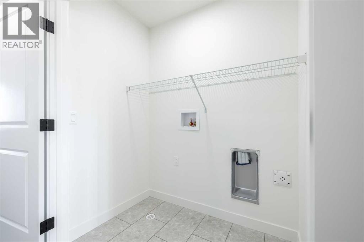
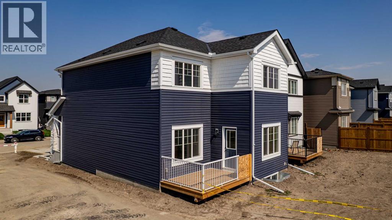
Explore new heights in Sora! This developing community in SE Calgary offers young families plenty of space and amenities toflourish. Explore the convenience of nearby urban attractions, including top-notch shopping and dining. Sora's natural wetlands and parks feature picturesque walking paths, trails, boardwalks, and waterside seating, ensuring nature is always close at hand. Plus, for those seeking more adventure, the Rocky Mountains are only an hour away! Step inside our Otis Z-24 model. With over 2000 SQFT of living space, open to below concept with railing, the Otis-Z is built with your growing family in mind. This single-family home features 3 bedrooms, 2.5 bathrooms and an expansive walk-in closet in the primary bedroom with 5 piece ensuite with double vanity, separate tub and shower. Enjoy extra living space on the main floor with the laundry room and den on the second floor. The open to below, 9-foot ceilings, electric fireplace and quartz countertops throughout blends style and functionality for your family to build endless memories. The back deck also include aluminum railings. This Brand new home has a SOUTH FACING backyard, so enjoy extra sunshine and some MOUNTAIN VIEWS! **PLEASE NOTE** PICTURES ARE OF ACTUAL HOME. HOME IS NOW COMPLETE. (id:67770)
Facts
- Bedrooms
- 3
- Bathrooms
- 3 (1 half)
- Living area
- 2,046 sq ft
- Home type
- House
- Year built
- 2026
- Lot size
- 313 square meters
- Parking
- 4
- Property taxes
- $1 (2025)
- MLS® number
- A2315771
Features
- Heating
- Forced air, Natural gas
- Cooling
- None
- Basement
- Unfinished, Full
- Flooring
- Tile, Laminate, Carpeted
- Appliances
- None
- Parking
- Attached Garage
Rooms
| Room | Level | Size |
|---|---|---|
| Kitchen | Main level | 15.83 Ft x 12.00 Ft |
| Dining room | Main level | 7.67 Ft x 12.00 Ft |
| Living room | Main level | 11.58 Ft x 11.00 Ft |
| Den | Main level | 9.67 Ft x 11.08 Ft |
| 2pc Bathroom | Main level | |
| Other | Main level | 13.67 Ft x 5.17 Ft |
| Primary Bedroom | Upper Level | 13.67 Ft x 12.92 Ft |
| 5pc Bathroom | Upper Level | |
| Bedroom | Upper Level | 13.83 Ft x 9.67 Ft |
| Bedroom | Upper Level | 10.92 Ft x 12.00 Ft |
| Bonus Room | Upper Level | 13.67 Ft x 11.83 Ft |
| Laundry room | Upper Level | 5.75 Ft x 3.58 Ft |
| 4pc Bathroom | Upper Level |
Location
Listed by Century 21 All Stars Realty Ltd.

Listing data is supplied by the CREA Data Distribution Facility (DDF®). It is deemed reliable but not guaranteed and should be independently verified. It is provided for consumers’ personal, non-commercial use to identify properties they may be interested in purchasing.