Skip to content
Rajesh BabunaiduREALTOR®smartPRO Realty
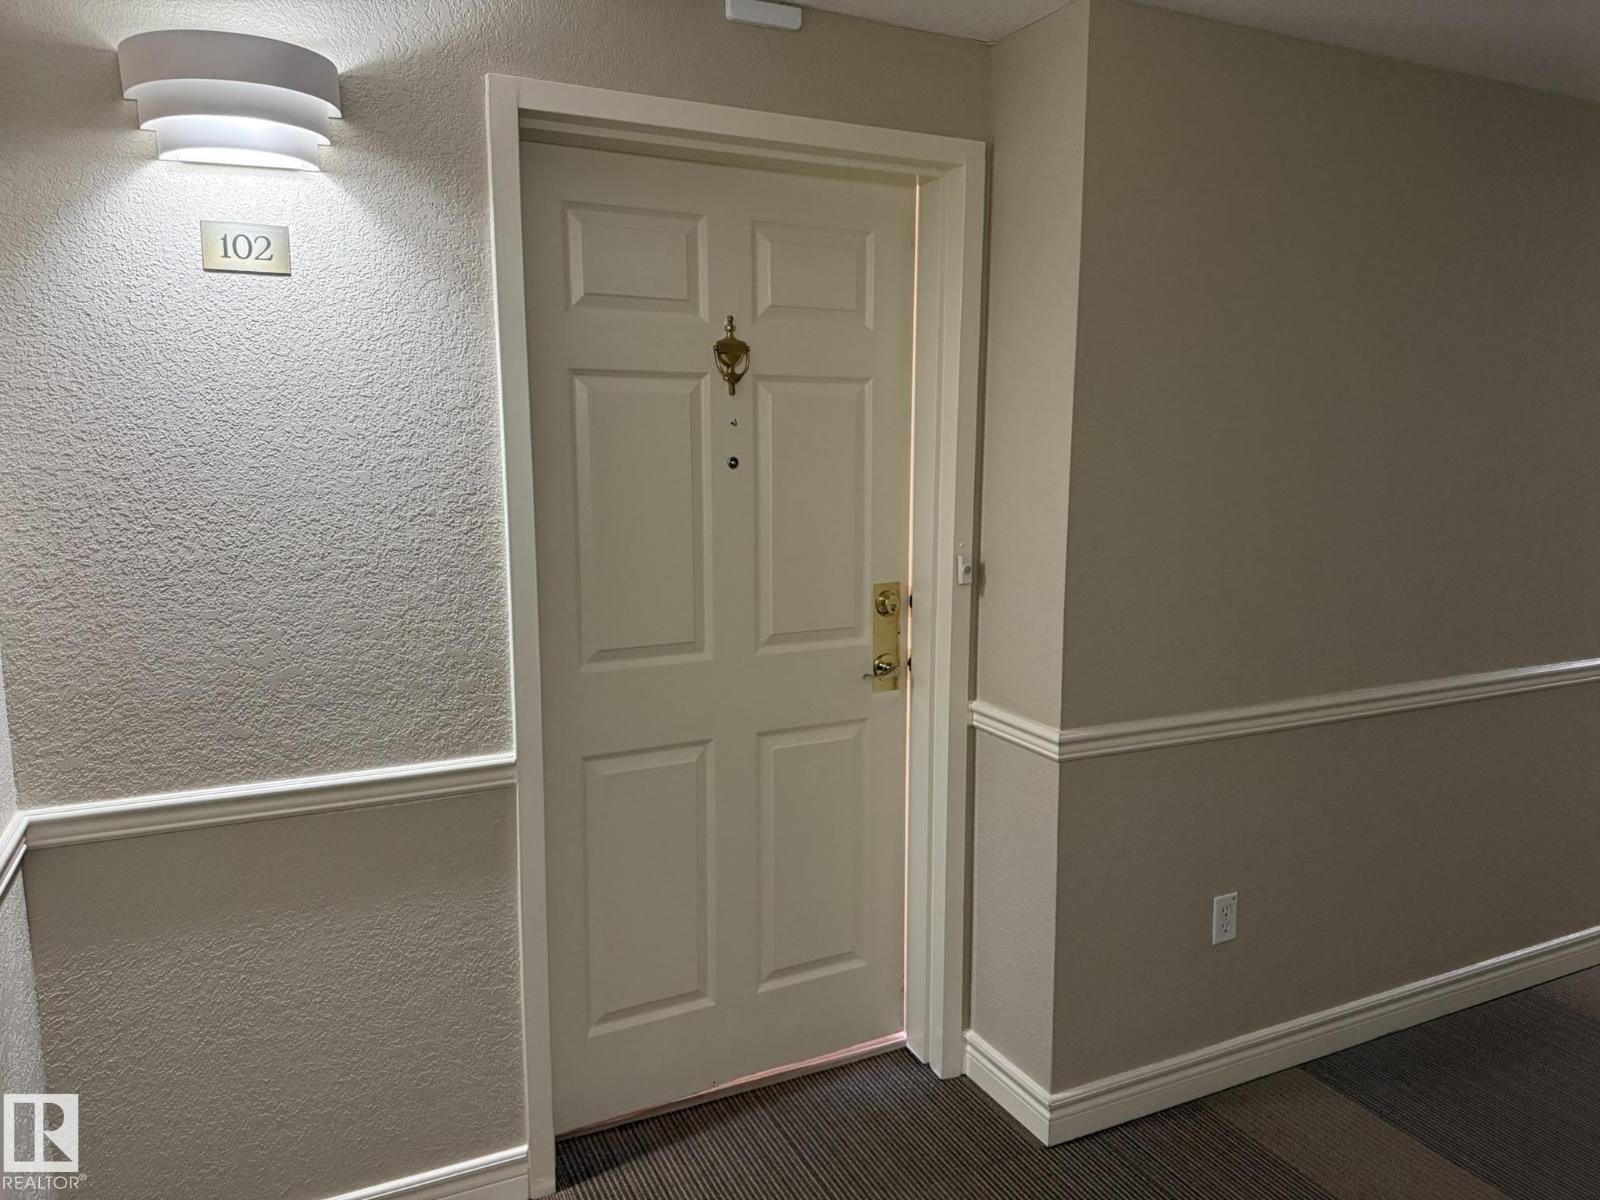
  • #102 10903 21 AV NW, photo 1 of 75
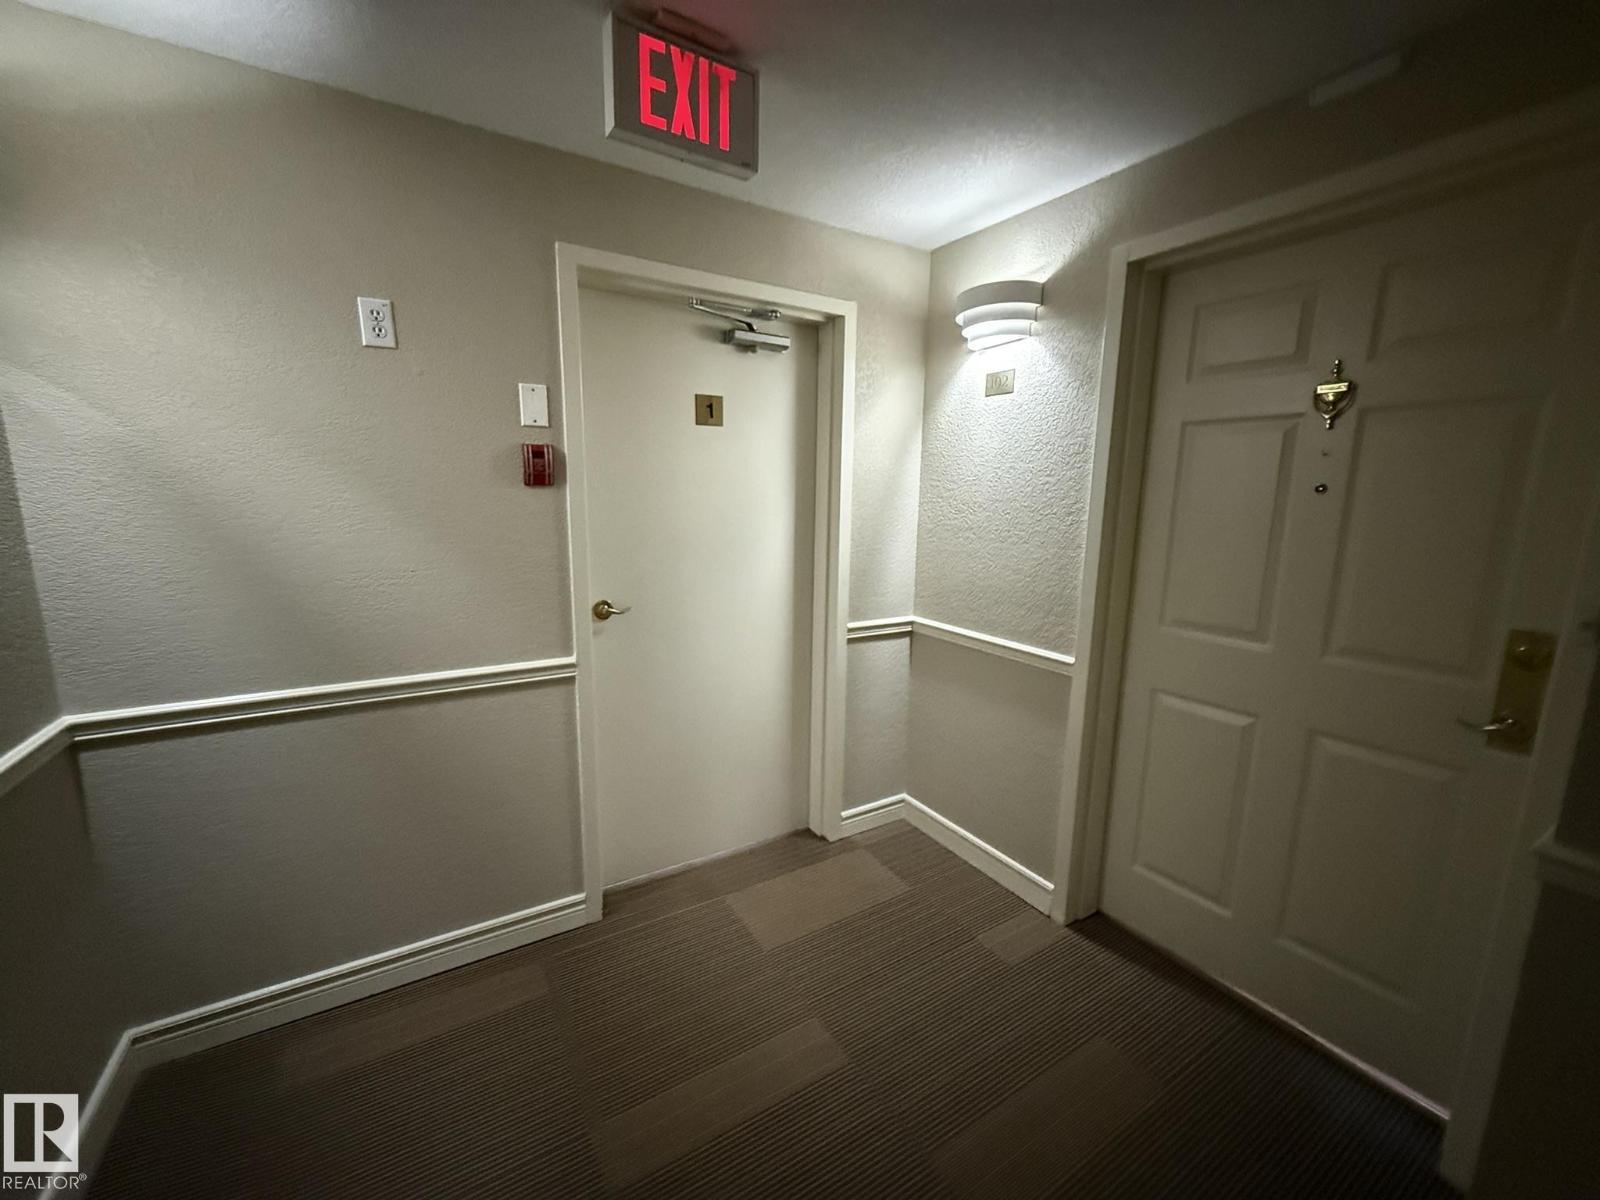
  • #102 10903 21 AV NW, photo 2 of 75
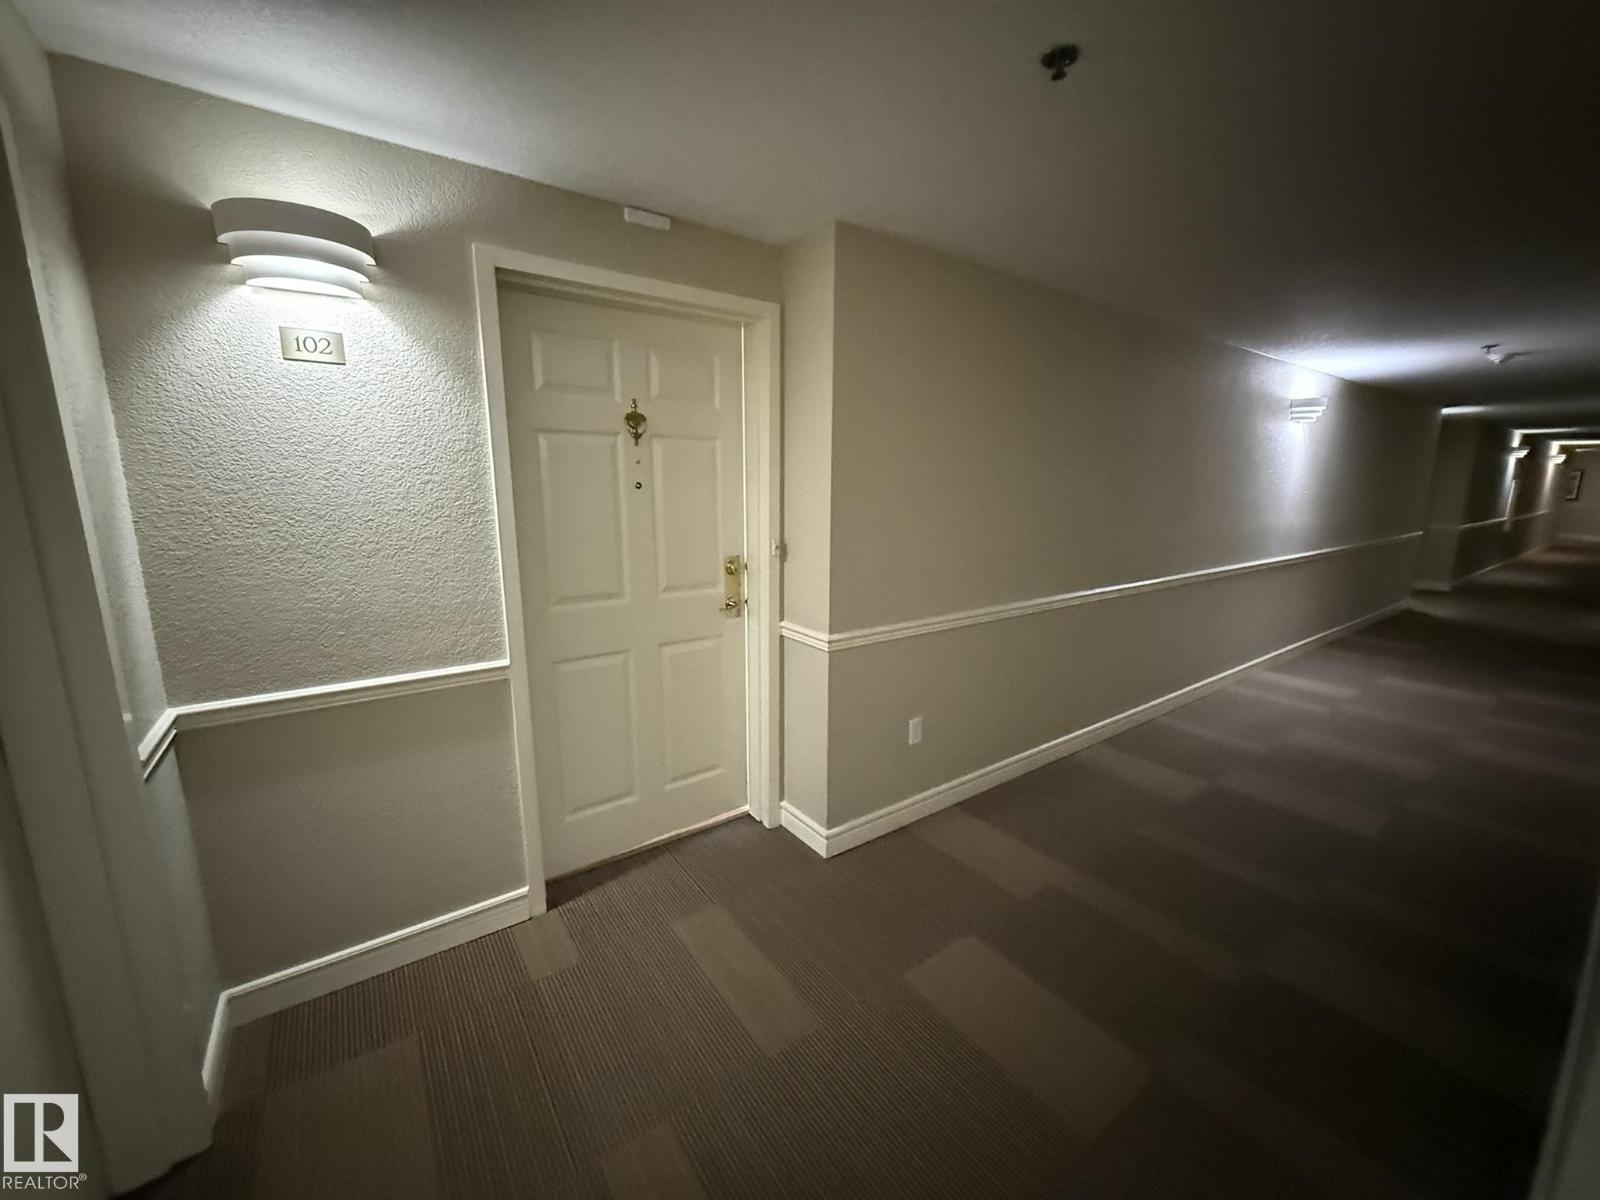
  • #102 10903 21 AV NW, photo 3 of 75
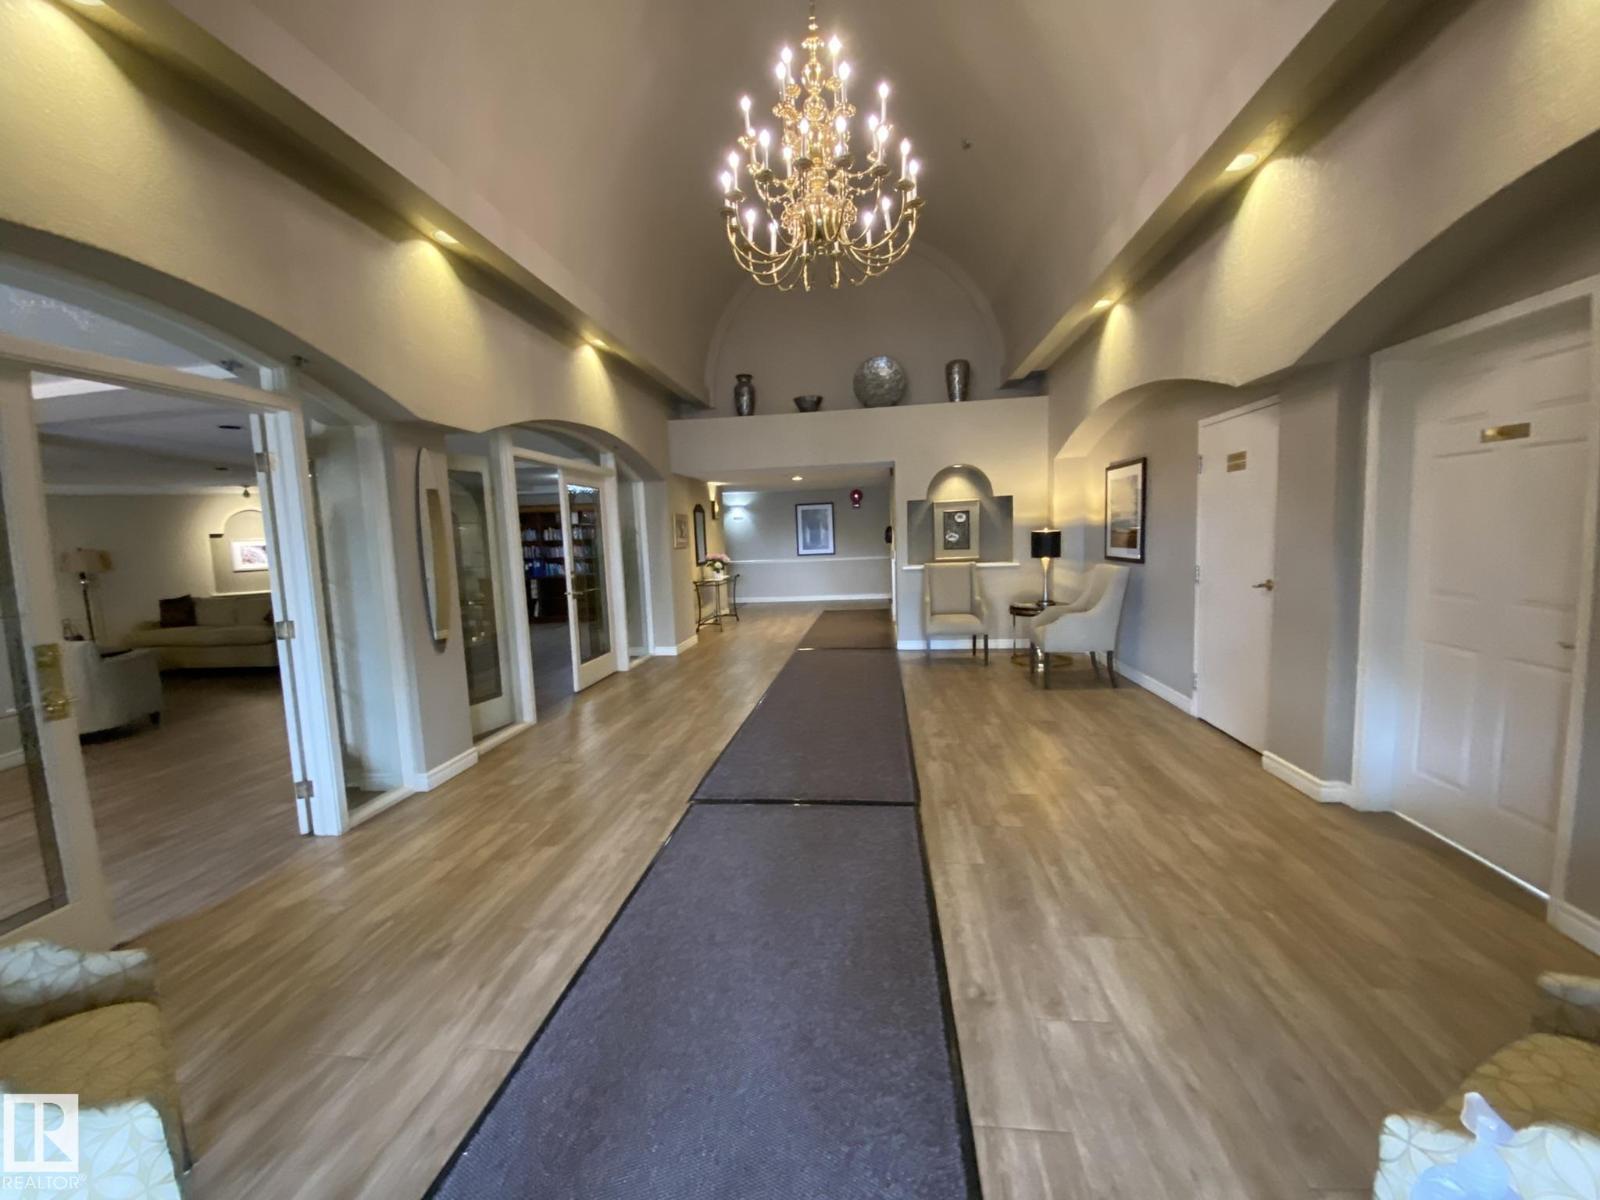
  • #102 10903 21 AV NW, photo 4 of 75
  • #102 10903 21 AV NW, photo 5 of 75
  • #102 10903 21 AV NW, photo 6 of 75
  • #102 10903 21 AV NW, photo 7 of 75
  • #102 10903 21 AV NW, photo 8 of 75
  • #102 10903 21 AV NW, photo 9 of 75
  • #102 10903 21 AV NW, photo 10 of 75
  • #102 10903 21 AV NW, photo 11 of 75
  • #102 10903 21 AV NW, photo 12 of 75
  • #102 10903 21 AV NW, photo 13 of 75
  • #102 10903 21 AV NW, photo 14 of 75
  • #102 10903 21 AV NW, photo 15 of 75
  • #102 10903 21 AV NW, photo 16 of 75
  • #102 10903 21 AV NW, photo 17 of 75
  • #102 10903 21 AV NW, photo 18 of 75
  • #102 10903 21 AV NW, photo 19 of 75
  • #102 10903 21 AV NW, photo 20 of 75
  • #102 10903 21 AV NW, photo 21 of 75
  • #102 10903 21 AV NW, photo 22 of 75
  • #102 10903 21 AV NW, photo 23 of 75
  • #102 10903 21 AV NW, photo 24 of 75
  • #102 10903 21 AV NW, photo 25 of 75
  • #102 10903 21 AV NW, photo 26 of 75
  • #102 10903 21 AV NW, photo 27 of 75
  • #102 10903 21 AV NW, photo 28 of 75
  • #102 10903 21 AV NW, photo 29 of 75
  • #102 10903 21 AV NW, photo 30 of 75
  • #102 10903 21 AV NW, photo 31 of 75
  • #102 10903 21 AV NW, photo 32 of 75
  • #102 10903 21 AV NW, photo 33 of 75
  • #102 10903 21 AV NW, photo 34 of 75
  • #102 10903 21 AV NW, photo 35 of 75
  • #102 10903 21 AV NW, photo 36 of 75
  • #102 10903 21 AV NW, photo 37 of 75
  • #102 10903 21 AV NW, photo 38 of 75
  • #102 10903 21 AV NW, photo 39 of 75
  • #102 10903 21 AV NW, photo 40 of 75
  • #102 10903 21 AV NW, photo 41 of 75
  • #102 10903 21 AV NW, photo 42 of 75
  • #102 10903 21 AV NW, photo 43 of 75
  • #102 10903 21 AV NW, photo 44 of 75
  • #102 10903 21 AV NW, photo 45 of 75
  • #102 10903 21 AV NW, photo 46 of 75
  • #102 10903 21 AV NW, photo 47 of 75
  • #102 10903 21 AV NW, photo 48 of 75
  • #102 10903 21 AV NW, photo 49 of 75
  • #102 10903 21 AV NW, photo 50 of 75
  • #102 10903 21 AV NW, photo 51 of 75
  • #102 10903 21 AV NW, photo 52 of 75
  • #102 10903 21 AV NW, photo 53 of 75
  • #102 10903 21 AV NW, photo 54 of 75
  • #102 10903 21 AV NW, photo 55 of 75
  • #102 10903 21 AV NW, photo 56 of 75
  • #102 10903 21 AV NW, photo 57 of 75
  • #102 10903 21 AV NW, photo 58 of 75
  • #102 10903 21 AV NW, photo 59 of 75
  • #102 10903 21 AV NW, photo 60 of 75
  • #102 10903 21 AV NW, photo 61 of 75
  • #102 10903 21 AV NW, photo 62 of 75
  • #102 10903 21 AV NW, photo 63 of 75
  • #102 10903 21 AV NW, photo 64 of 75
  • #102 10903 21 AV NW, photo 65 of 75
  • #102 10903 21 AV NW, photo 66 of 75
  • #102 10903 21 AV NW, photo 67 of 75
  • #102 10903 21 AV NW, photo 68 of 75
  • #102 10903 21 AV NW, photo 69 of 75
  • #102 10903 21 AV NW, photo 70 of 75
  • #102 10903 21 AV NW, photo 71 of 75
  • #102 10903 21 AV NW, photo 72 of 75
  • #102 10903 21 AV NW, photo 73 of 75
  • #102 10903 21 AV NW, photo 74 of 75
  • #102 10903 21 AV NW, photo 75 of 75

$225,000

#102 10903 21 AV NW

Keheewin, Edmonton

  • 2 bedrooms
  • 2 bathrooms
  • 1,145 sq ft

About this home

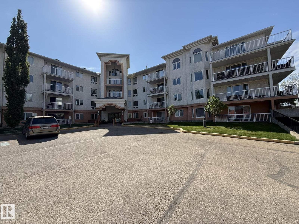
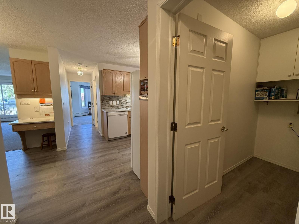
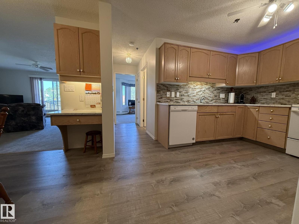
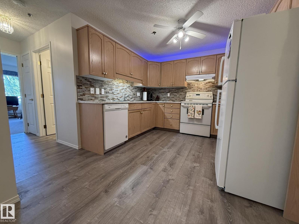
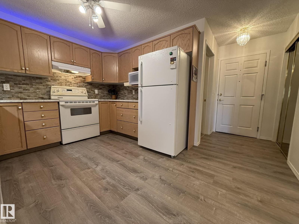
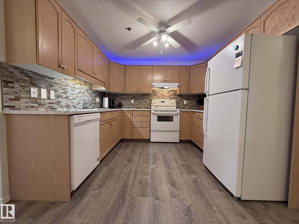
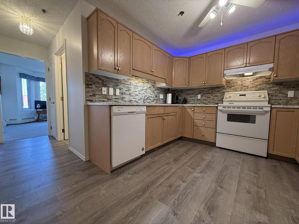
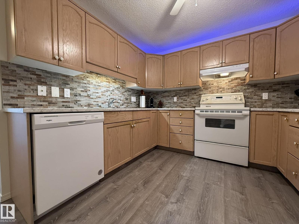
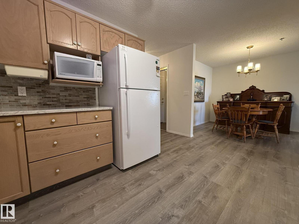
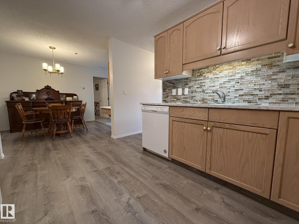
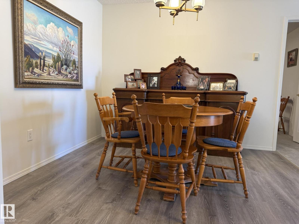
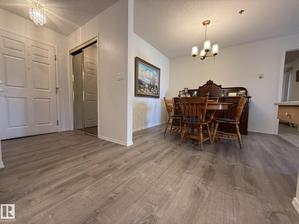
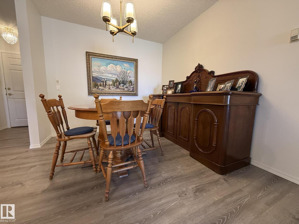
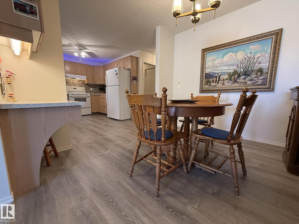
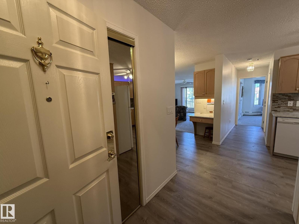
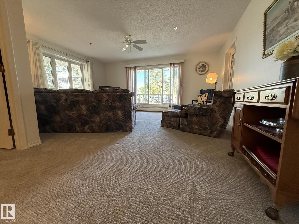
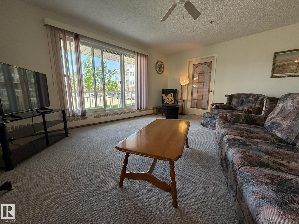
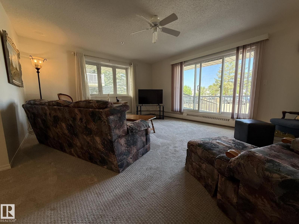
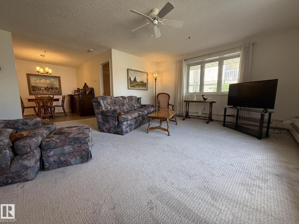
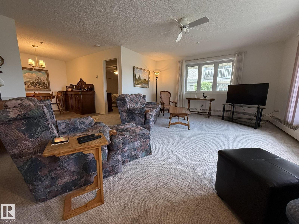
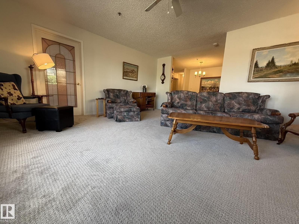
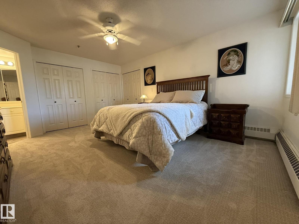
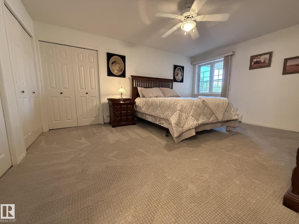
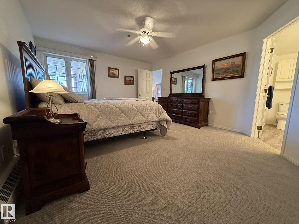
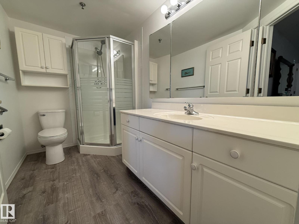
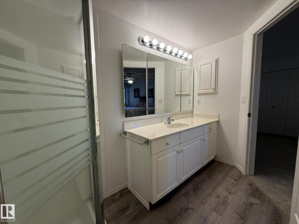
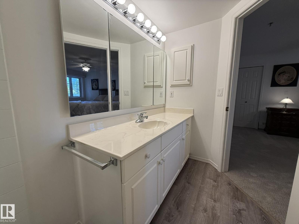
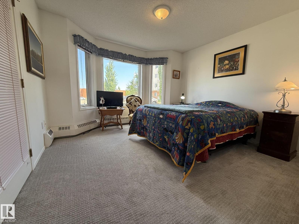
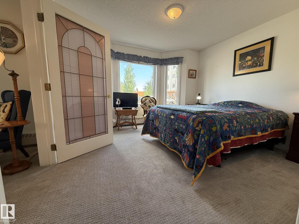
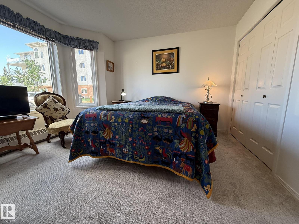
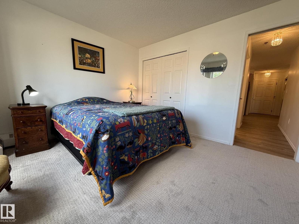
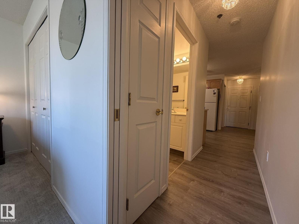
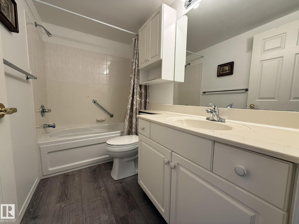
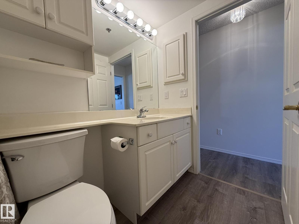
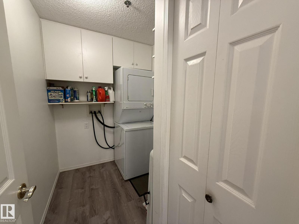
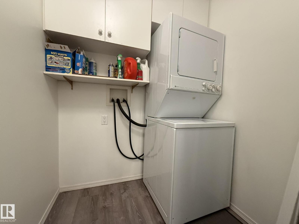
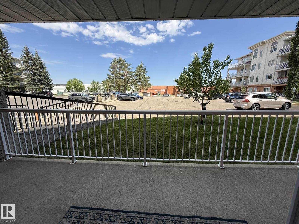
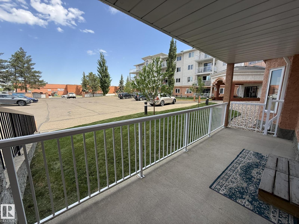
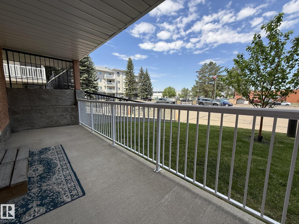
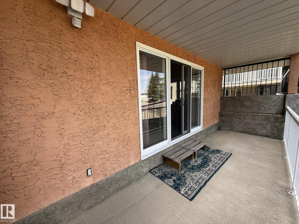
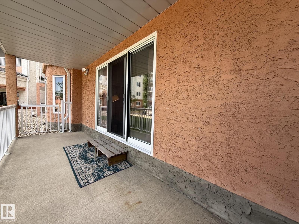
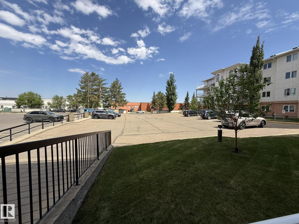
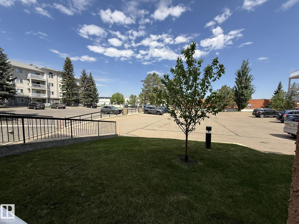
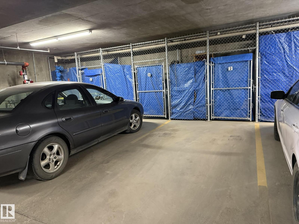
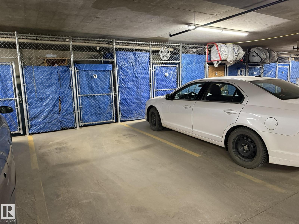
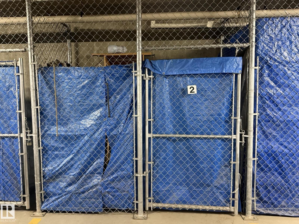
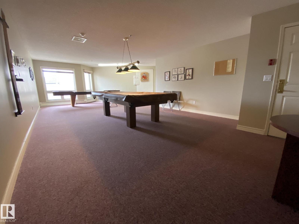
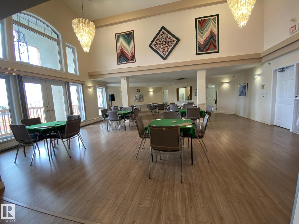
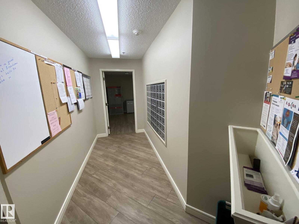
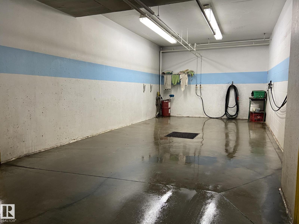
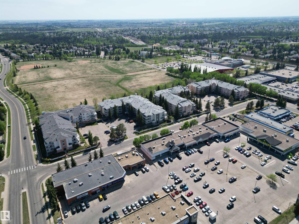
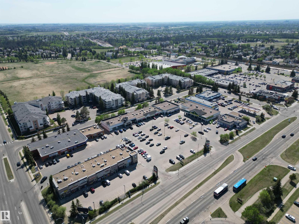
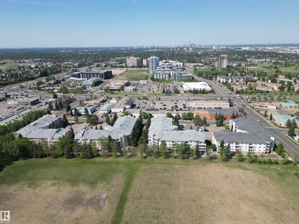
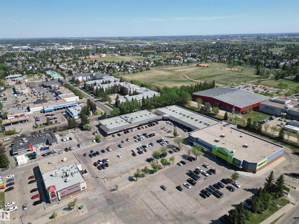
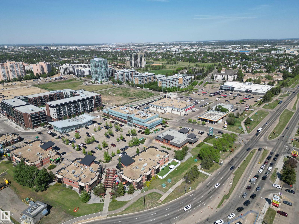
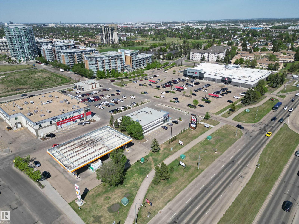
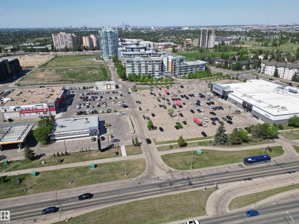
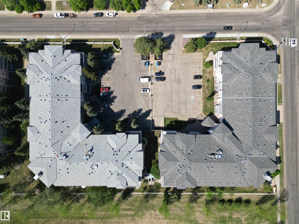
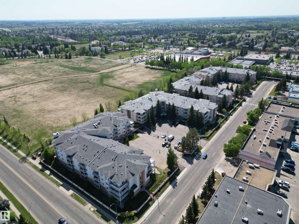
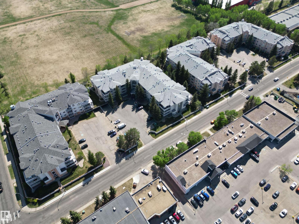
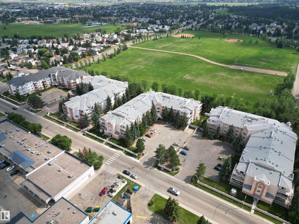
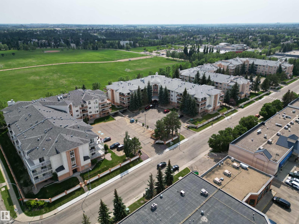
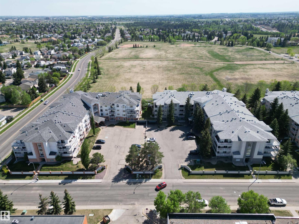
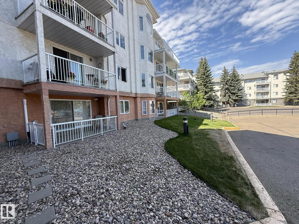
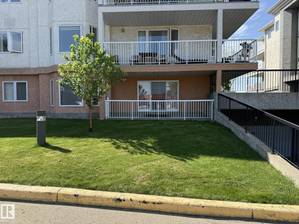
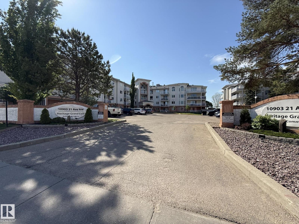
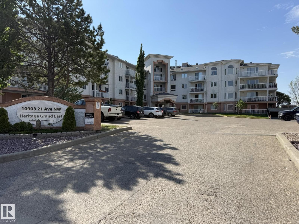
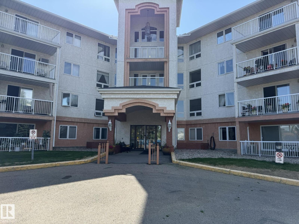
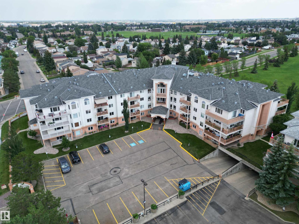
Welcome to this UPGRADED 55+Adult Main Floor CORNER UNIT 2Bdrms, 2-Full Bath Condo with 1140Sq.Ft. that comes w/one #2 Underground Heated Stall In HERITAGE GRAND EAST! Upon entry there is all NEW PAINT, LUXURY VINYL PLANK FLOORING in the Kitchen with 4-White Appliances & a separate Dining Room for 6+Guests. The Lg Corner Living Room has new PLUSH CARPET, with one window looking west & a PATIO DOOR facing the large concrete patio with new white railings & a gate. There is a Lg PRIMARY BDRM with 3-Separate Closets, a Full 3pc ENSUITE w/a WALK-IN SHOWER. The 2nd Bdrm is located on the opposite side of the unit that has a BAY WINDOW & is next to the full 4pc Main Bath. Then you have your own Laundry Room w/a Stacked Washer/Dryer with plenty of storage. This well kept building has a main floor Library, Mail Room, 2nd Floor Craft Room, 3rd Floor Exercise Room & Top Floor Social Room, Along w/a SHOP in the basement. Great Senior complex w/walking distance to ETS, Medical, Grocery & Century Park LRT + SEC! (id:67770)

Facts

Bedrooms
2
Bathrooms
2
Living area
1,145 sq ft
Home type
Apartment
Year built
1995
Lot size
84.52 square meters
Parking
1
Condo / HOA fee
$601 monthly
MLS® number
E4490816

Features

Heating
Hot water radiator heat, Baseboard heaters
Basement
Other, See Remarks, See Remarks
Appliances
Refrigerator, Dishwasher, Stove, Garburator, Hood Fan, Window Coverings, Garage door opener remote(s), Fan, Washer/Dryer Stack-Up
Parking
Underground, Stall, Heated Garage
Building Features
Security Window/Bars, Vinyl Windows
Community Features
Public Swimming Pool

Rooms

RoomLevelSize
Living roomMain level
Dining roomMain level
KitchenMain level
Primary BedroomMain level
Bedroom 2Main level
Laundry roomMain level
StorageBasement

Location

Listed by MaxWell Polaris

Powered by REALTOR.ca

Listing data is supplied by the CREA Data Distribution Facility (DDF®). It is deemed reliable but not guaranteed and should be independently verified. It is provided for consumers’ personal, non-commercial use to identify properties they may be interested in purchasing.