$1,119,900
150 Saddlelake Grove NE
Saddle Ridge, Calgary
- 8 bedrooms
- 7 (1 half) bathrooms
- 3,385 sq ft
About this home
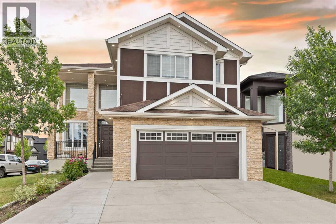
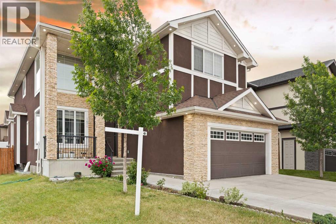
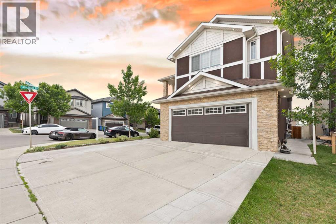
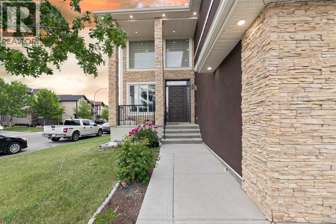
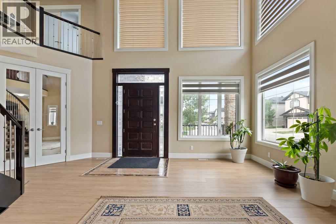
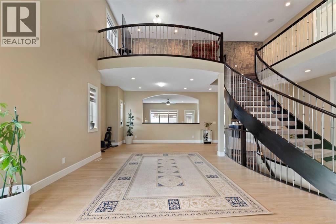
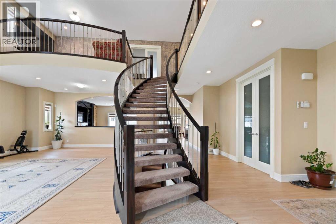
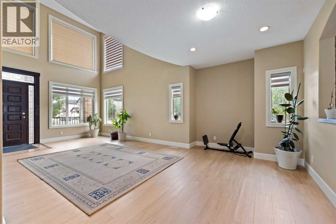
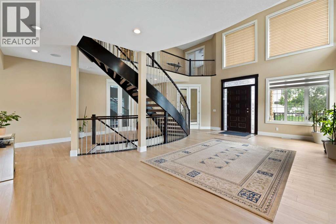
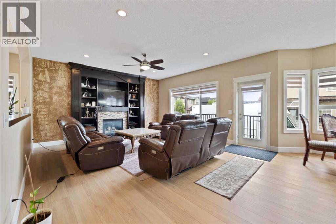
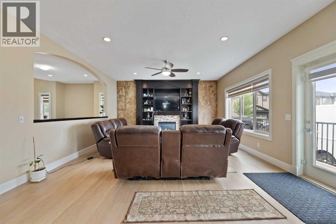
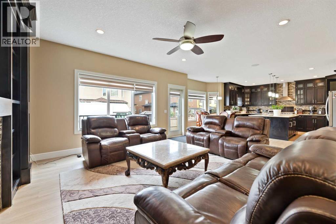
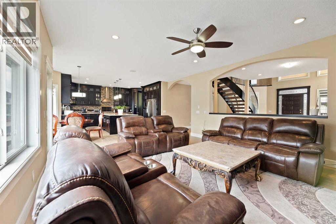
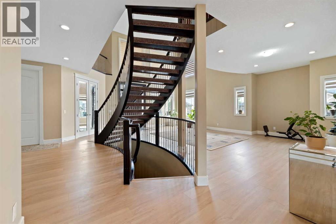
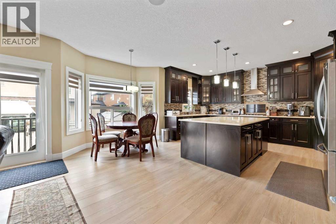
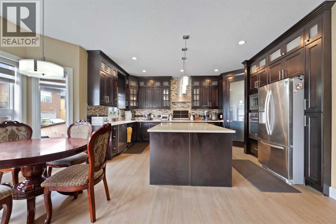
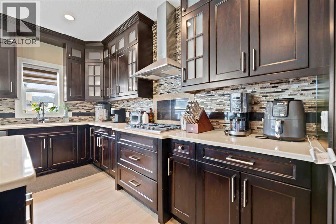
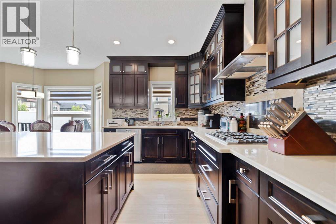
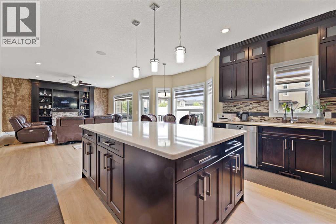
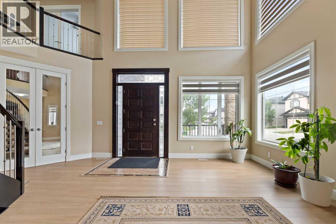
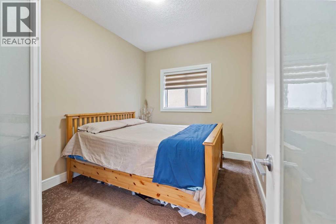
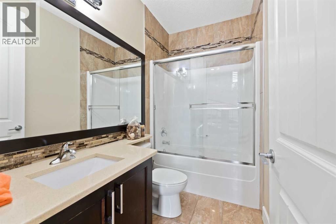
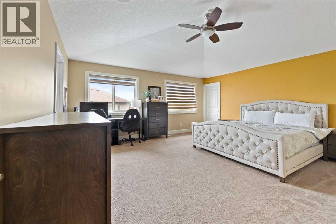
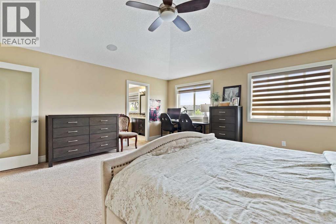
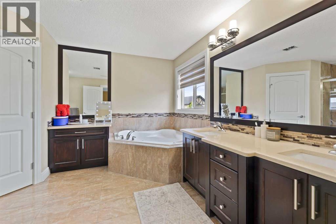
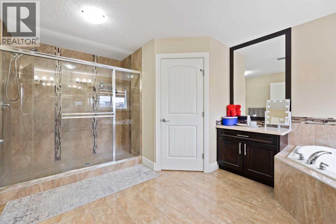
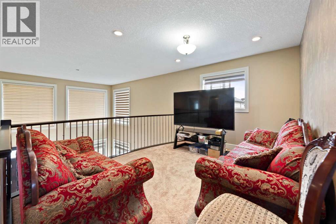
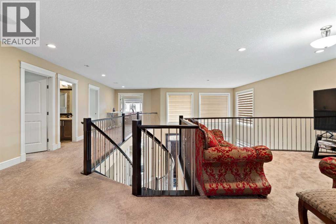
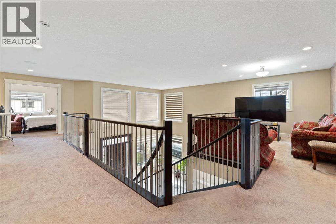
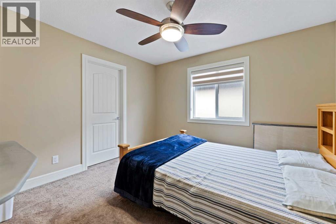
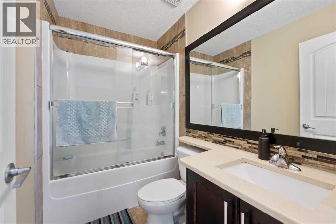
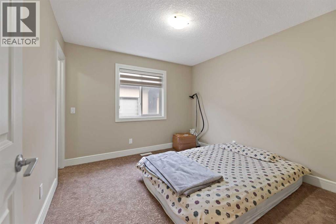
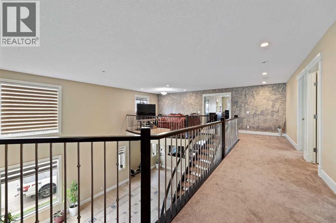
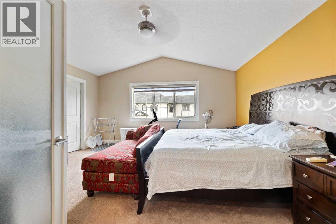
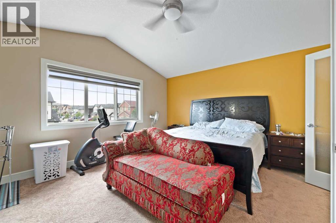
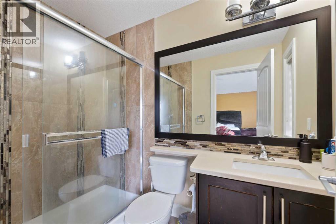
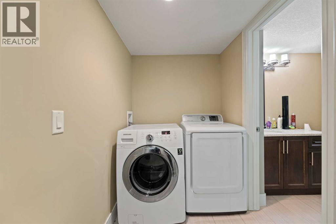
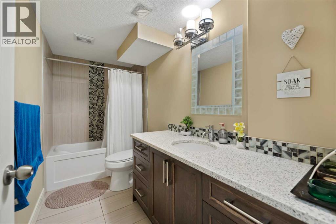
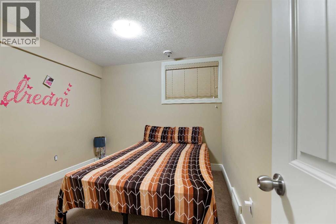
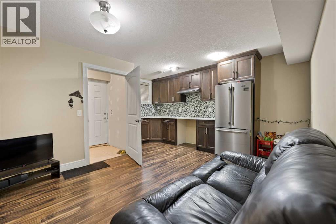
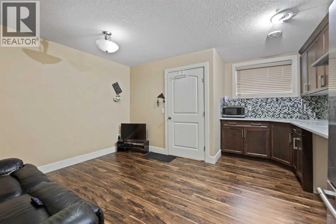
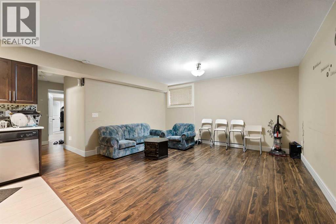
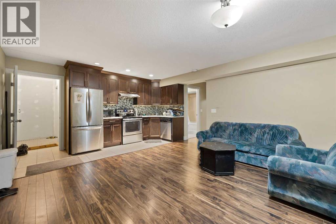
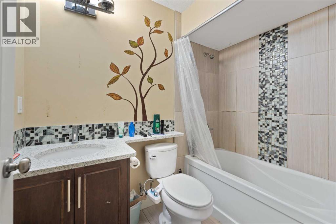
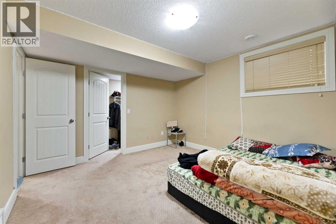
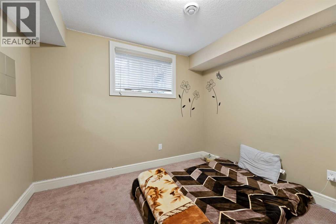
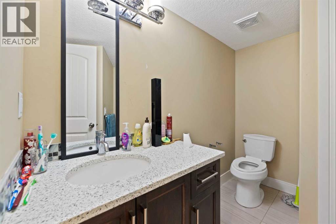
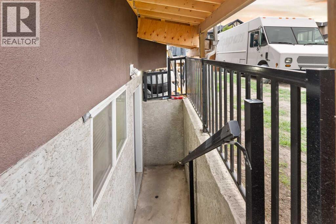
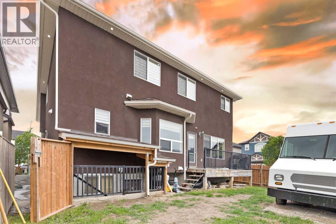
2 BASEMENT SUITES (2 BEDROOM LEGAL SUITE & 1 BEDROOM ILLEGAL SUITE) | 8 BEDROOMS | 6.5 BATHROOMS | 2 SEPARATE LAUNDRY| Welcome to this beautiful corner-lot home in Saddle Ridge NE featuring a stucco and brick exterior, spacious living and family rooms, and an elegant spiral staircase. Recent flooring updates give the home a modern feel, while the large kitchen with separate spice kitchen offers plenty of space for cooking and entertaining. The main floor also includes a bedroom and a full four-piece bathroom. Upstairs features a spacious primary bedroom with a walk-in closet and five-piece ensuite, a second bedroom with its own ensuite, two additional bedrooms, a full bathroom, and a versatile loft area. The legal basement suite includes two bedrooms, one full bathroom, and a half bath, making it perfect for extended family or rental income. With a roof replaced just a years ago, this home offers the perfect blend of space, comfort, and functionality. (id:67770)
Facts
- Bedrooms
- 8
- Bathrooms
- 7 (1 half)
- Living area
- 3,385 sq ft
- Home type
- House
- Year built
- 2013
- Lot size
- 474 square meters
- Parking
- 5
- Property taxes
- $6,983 (2025)
- MLS® number
- A2301906
Features
- Heating
- Forced air, Natural gas
- Cooling
- Central air conditioning
- Basement
- Finished, Full, Separate entrance, Walk-up, Suite
- Flooring
- Tile, Laminate, Carpeted
- Appliances
- Refrigerator, Gas stove(s), Dishwasher, Stove, Dryer, Microwave, Hood Fan, Washer & Dryer
- Parking
- Attached Garage, Street
Rooms
| Room | Level | Size |
|---|---|---|
| Living room | Main level | 29.25 Ft x 26.08 Ft |
| Family room | Main level | 16.42 Ft x 15.92 Ft |
| Dining room | Main level | 9.75 Ft x 7.17 Ft |
| Kitchen | Main level | 19.50 Ft x 16.50 Ft |
| Other | Main level | 13.00 Ft x 8.17 Ft |
| Bedroom | Main level | 10.83 Ft x 8.75 Ft |
| 4pc Bathroom | Main level | 7.83 Ft x 4.83 Ft |
| Laundry room | Main level | 12.17 Ft x 5.50 Ft |
| Primary Bedroom | Second level | 17.25 Ft x 15.92 Ft |
| 5pc Bathroom | Second level | 11.42 Ft x 16.00 Ft |
| Other | Second level | 6.58 Ft x 10.50 Ft |
| Bedroom | Second level | 15.58 Ft x 14.42 Ft |
| 3pc Bathroom | Second level | 5.00 Ft x 8.17 Ft |
| Bedroom | Second level | 10.92 Ft x 11.67 Ft |
| Bedroom | Second level | 10.92 Ft x 10.75 Ft |
| 4pc Bathroom | Second level | 7.58 Ft x 5.08 Ft |
| Kitchen | Basement | 6.33 Ft x 15.25 Ft |
| Dining room | Basement | 8.33 Ft x 11.25 Ft |
| Bedroom | Basement | 11.00 Ft x 9.83 Ft |
| 4pc Bathroom | Second level | 11.00 Ft x 5.00 Ft |
| Kitchen | Basement | 5.25 Ft x 15.17 Ft |
| Living room | Basement | 14.50 Ft x 15.17 Ft |
| Bedroom | Basement | 8.67 Ft x 10.50 Ft |
| 4pc Bathroom | Basement | 4.83 Ft x 7.83 Ft |
| Bedroom | Basement | 12.00 Ft x 11.58 Ft |
| 2pc Bathroom | Basement | 8.58 Ft x 7.33 Ft |
| Laundry room | Basement | 5.75 Ft x 10.17 Ft |
| Furnace | Basement | 11.00 Ft x 10.17 Ft |
Location
Listed by Real Broker

Listing data is supplied by the CREA Data Distribution Facility (DDF®). It is deemed reliable but not guaranteed and should be independently verified. It is provided for consumers’ personal, non-commercial use to identify properties they may be interested in purchasing.