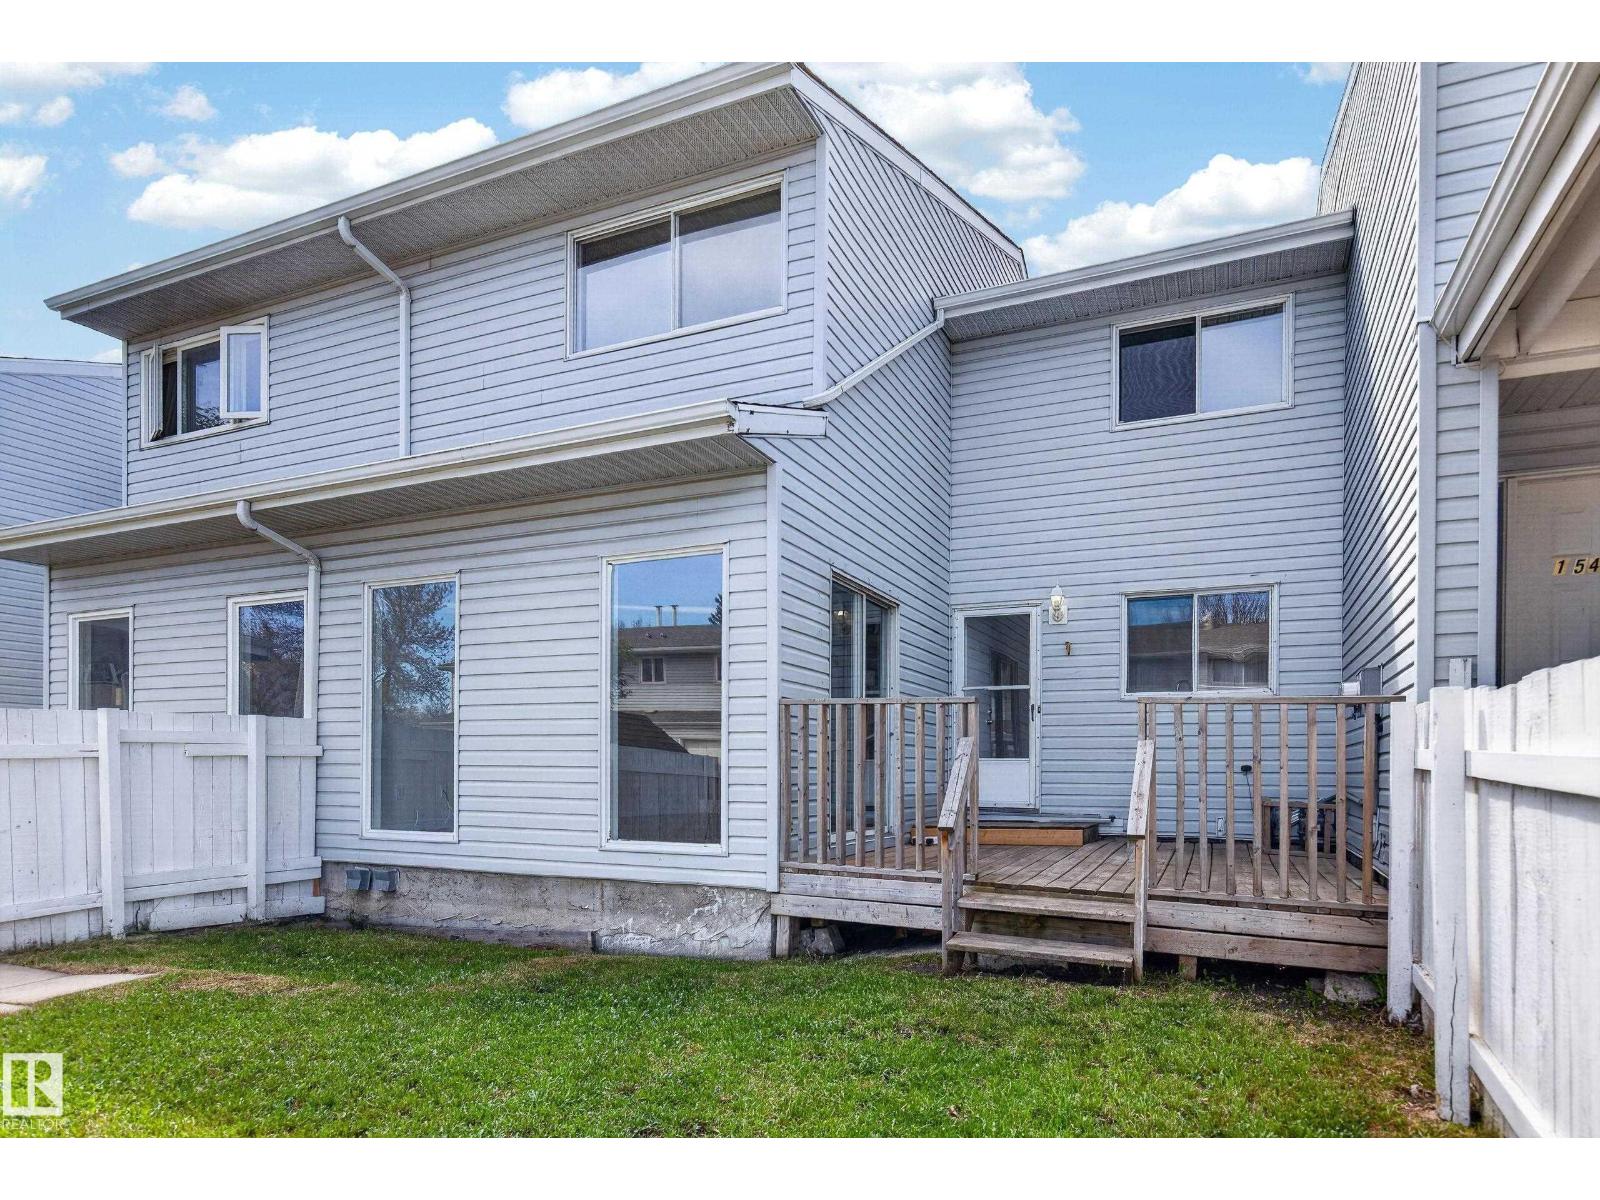


$229,900
156 LEE RIDGE RD NW
Lee Ridge, Edmonton
- 3 bedrooms
- 3 (1 half) bathrooms
- 1,393 sq ft
About this home
Perfect opportunity for a first time buyer or investor. Ideally located in a much sought-after community of Lee Ridge, this beautiful townhouse is close to all amenities. This property features an over-sized sunken living room, with patio doors which lead to the backyard deck, the kitchen is right across from a large dining room with ample space for those family dinners & gatherings, a fully finished basement with new luxury vinyl planks throughout the space, as well as 2 & 1/2 bathrooms. (id:67770)
Facts
- Bedrooms
- 3
- Bathrooms
- 3 (1 half)
- Living area
- 1,393 sq ft
- Home type
- Row / Townhouse
- Year built
- 1975
- Lot size
- 287.76 square meters
- Condo / HOA fee
- $300 monthly
- MLS® number
- E4490732
Features
- Heating
- Forced air
- Basement
- Finished, Full
- Appliances
- Washer, Refrigerator, Dishwasher, Stove, Dryer
- Parking
- Carport
- Community Features
- Public Swimming Pool
Rooms
| Room | Level | Size |
|---|---|---|
| Living room | Main level | |
| Dining room | Main level | |
| Kitchen | Main level | |
| Den | Basement | |
| Primary Bedroom | Upper Level | |
| Bedroom 2 | Upper Level | |
| Bedroom 3 | Upper Level | |
| Laundry room | Basement | |
| Recreation room | Basement |
Location
Listed by Capcity Realty Group

Listing data is supplied by the CREA Data Distribution Facility (DDF®). It is deemed reliable but not guaranteed and should be independently verified. It is provided for consumers’ personal, non-commercial use to identify properties they may be interested in purchasing.