$279,900
303, 250 Sage Valley Road NW
Sage Hill, Calgary
- 2 bedrooms
- 2 (1 half) bathrooms
- 930 sq ft
About this home
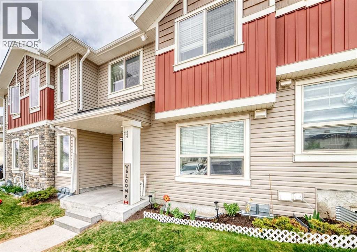
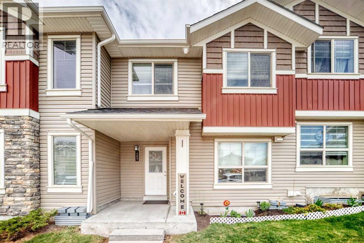
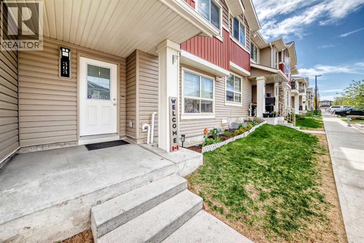
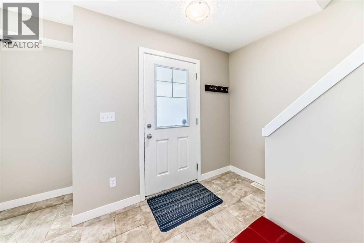
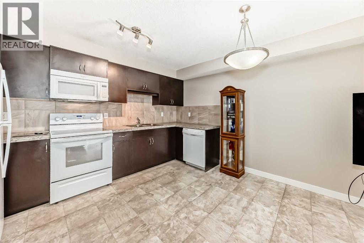
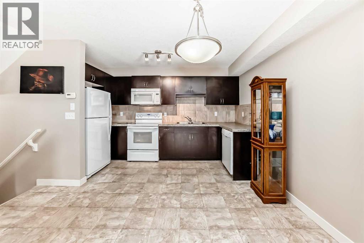
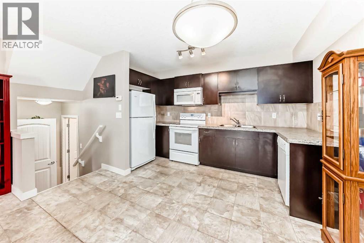
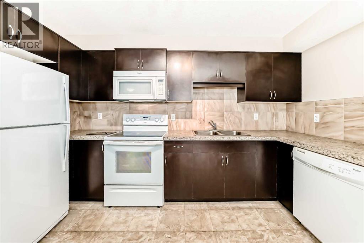
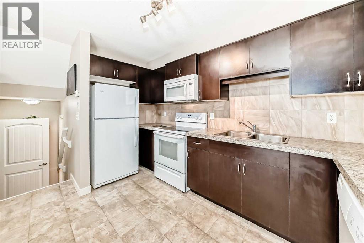
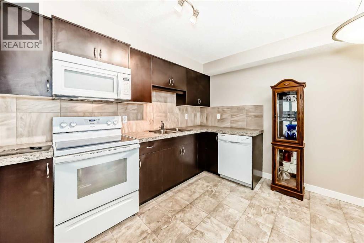
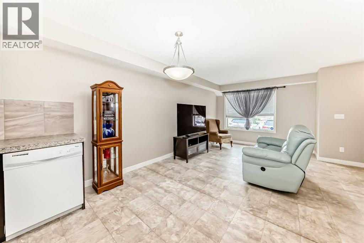
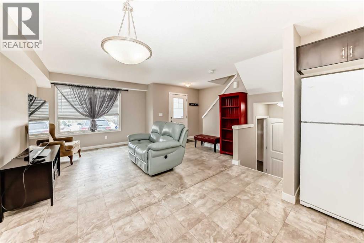
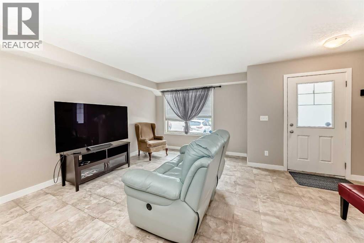
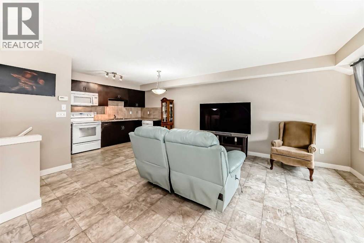
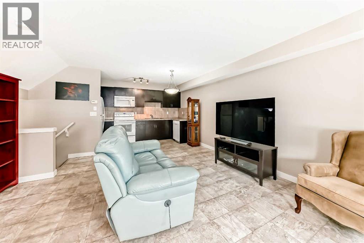
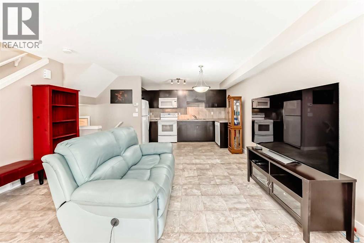
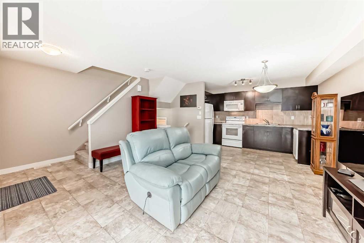
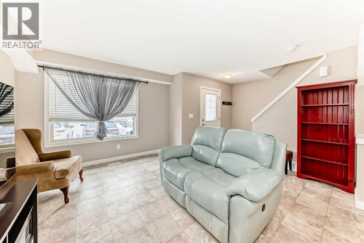
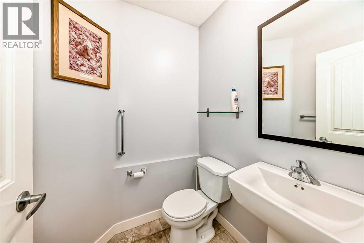
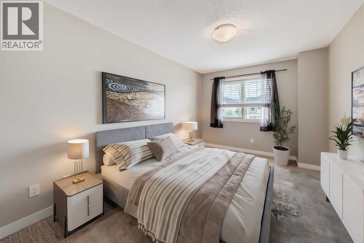
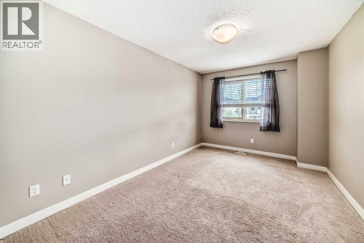
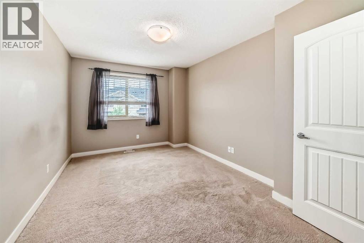
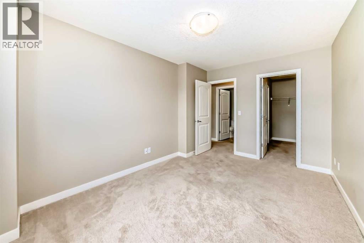
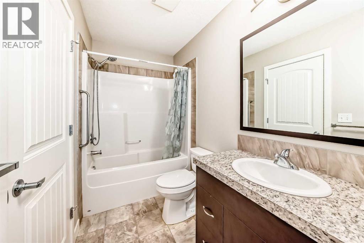
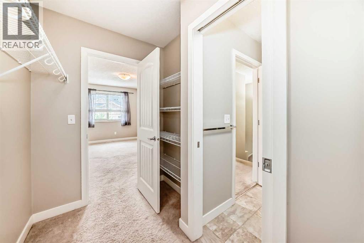
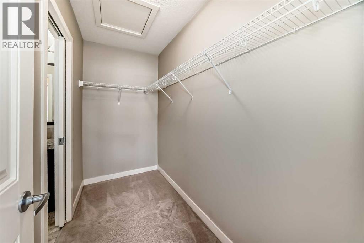
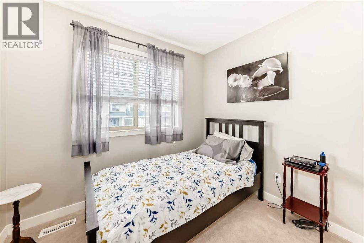
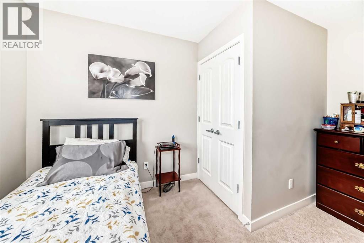
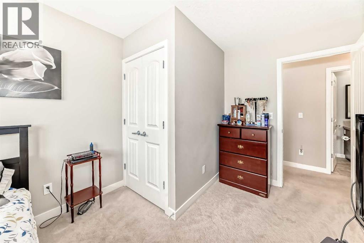
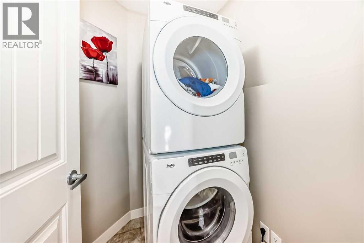
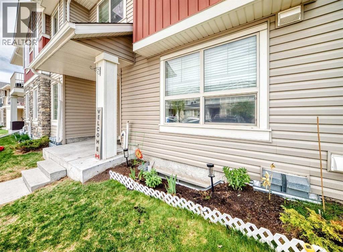
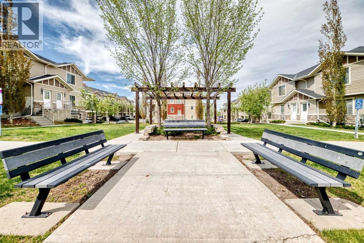
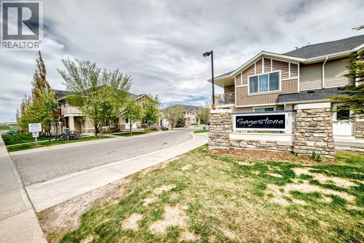
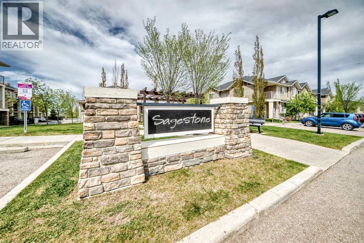
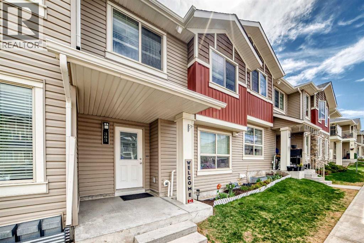
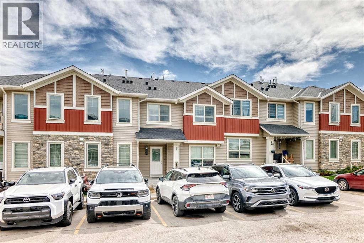
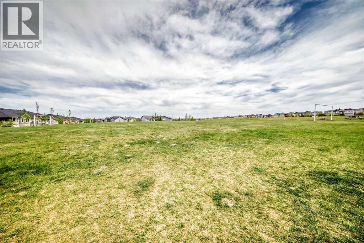
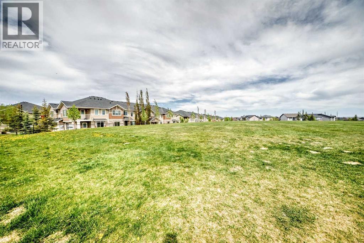
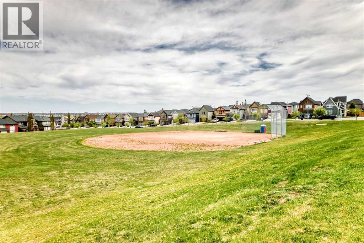
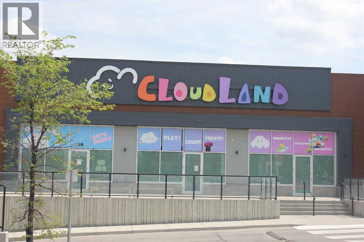
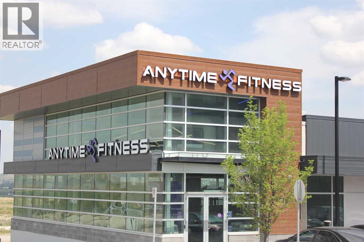
Very QUIET location, w/ close proximity to Creekside Shopping Centre, Anytime Fitness, and SageHill Crossing. Costco and Beacon Hill are a short drive away. Situated in the quiet subdivision of Sagestone, this complex backs onto a HUGE PARK. Quick access to Stoney Trail, Sarcee Trail and Symons Valley Parkway. The main floor has an open concept, including the Living room, Dining room and Kitchen. The Kitchen features modern appliances, a tiled backsplash. and dark cabinetry. Ceramic Glass Top stove with Self Cleaning Oven and Microwave Hood Fan. The main 2-pce bath is conveniently located on the landing to the basement for maximum privacy. Upstairs, your large Primary bedroom has a dual-access 4-Pce Bath. The Secondary bedroom is also spacious. The laundry room is conveniently located upstairs. The basement has roughed-in plumbing and is ready for your imagination. Your parking stall is right in front of the unit. Enjoy your morning coffee on your front step! (id:67770)
Facts
- Bedrooms
- 2
- Bathrooms
- 2 (1 half)
- Living area
- 930 sq ft
- Home type
- Row / Townhouse
- Year built
- 2013
- Parking
- 1
- Property taxes
- $2,095 (2025)
- Condo / HOA fee
- $240 monthly
- MLS® number
- A2315017
Features
- Heating
- Forced air
- Cooling
- None
- Basement
- Unfinished, Full
- Flooring
- Carpeted, Ceramic Tile
- Appliances
- Refrigerator, Dishwasher, Microwave, Window Coverings, Washer & Dryer
- Exterior Features
- Concrete, Vinyl siding
- Community Features
- Pets Allowed With Restrictions
Rooms
| Room | Level | Size |
|---|---|---|
| Other | Main level | 9.25 Ft x 4.25 Ft |
| Living room | Main level | 15.33 Ft x 20.08 Ft |
| Eat in kitchen | Main level | 12.08 Ft x 9.42 Ft |
| 2pc Bathroom | Main level | 5.08 Ft x 5.33 Ft |
| Laundry room | Upper Level | 5.00 Ft x 5.25 Ft |
| Bedroom | Upper Level | 8.92 Ft x 12.67 Ft |
| Primary Bedroom | Upper Level | 10.17 Ft x 14.17 Ft |
| Other | Upper Level | 4.33 Ft x 9.08 Ft |
| 4pc Bathroom | Upper Level | 8.75 Ft x 5.00 Ft |
| Furnace | Lower level | 10.08 Ft x 8.08 Ft |
Location
Listed by Century 21 Masters

Listing data is supplied by the CREA Data Distribution Facility (DDF®). It is deemed reliable but not guaranteed and should be independently verified. It is provided for consumers’ personal, non-commercial use to identify properties they may be interested in purchasing.