$1,250,000
13 Shawnee Heath SW
Shawnee Slopes, Calgary
- 4 bedrooms
- 5 (2 half) bathrooms
- 2,775 sq ft
About this home
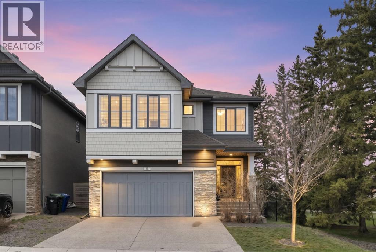
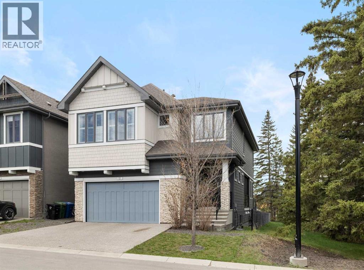
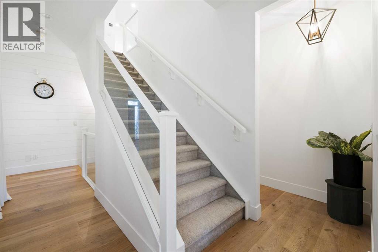
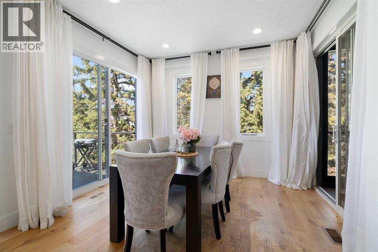
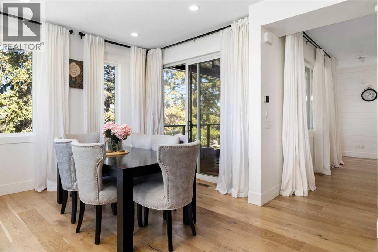
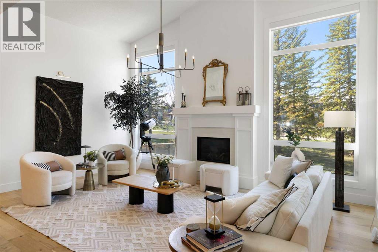
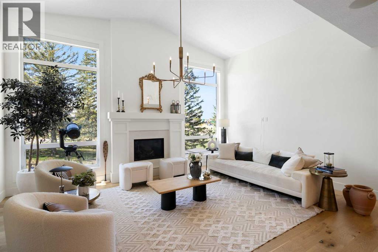
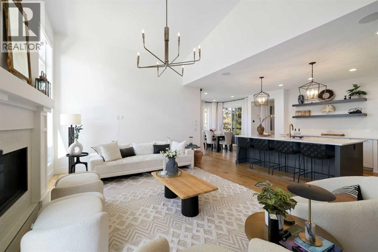
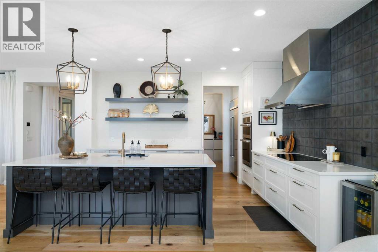
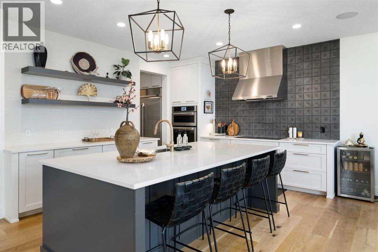
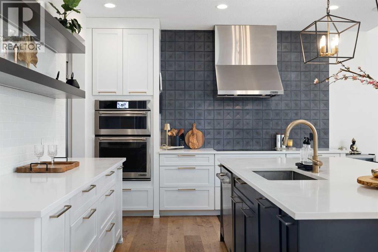
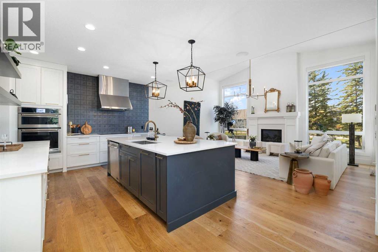
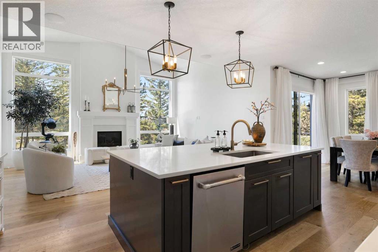
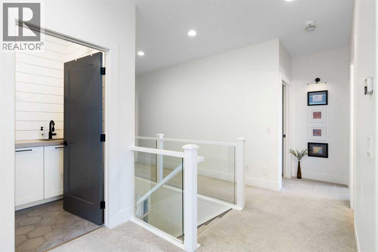
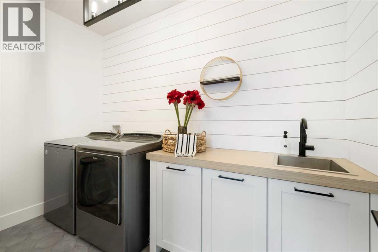
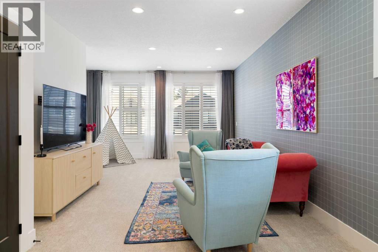
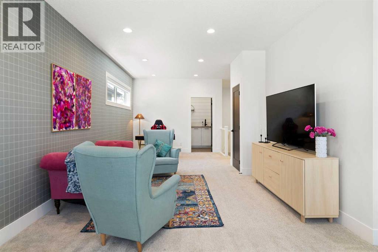
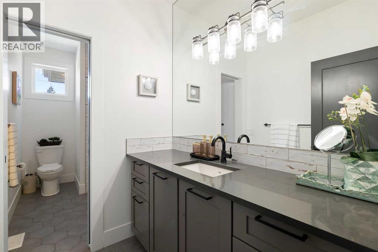
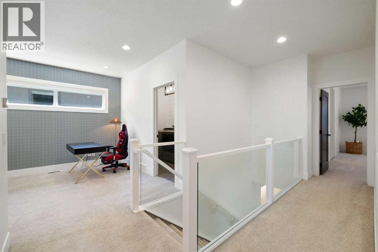
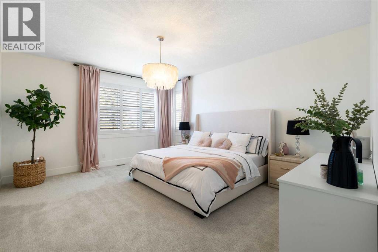
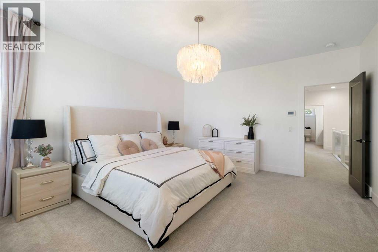
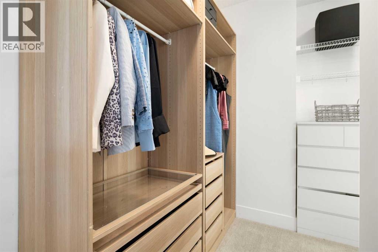
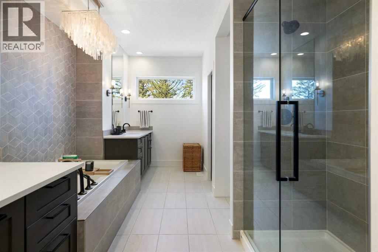
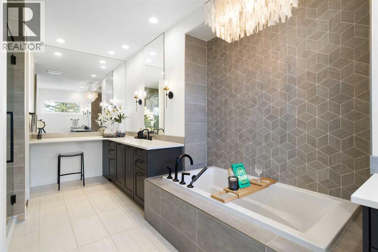
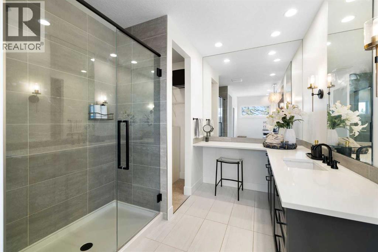
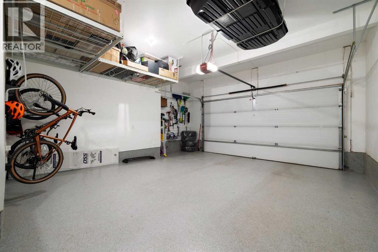
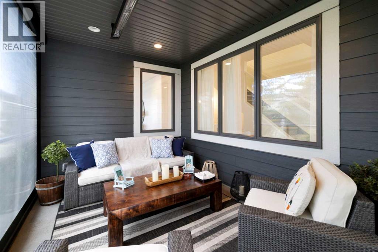
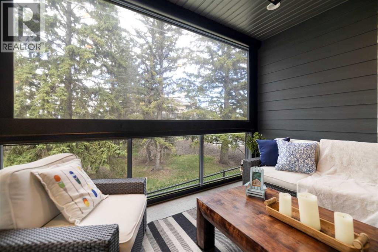
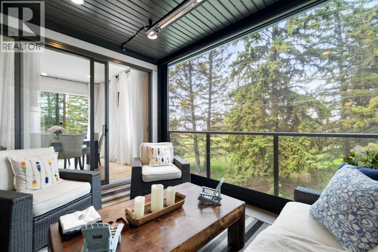
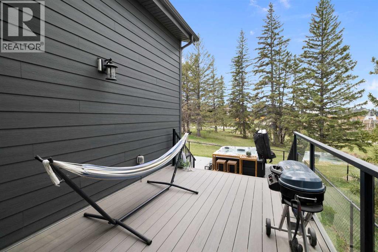
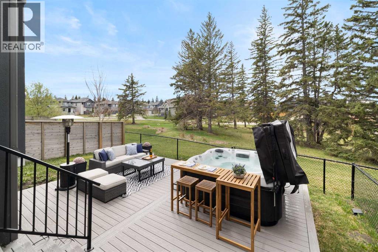
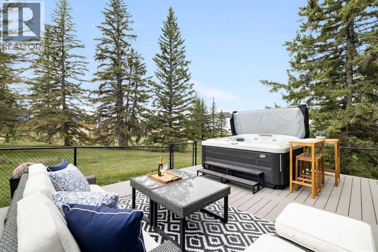
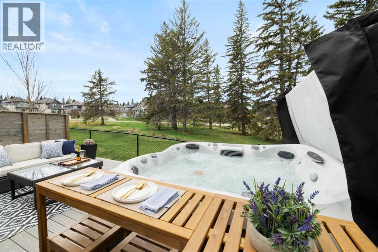
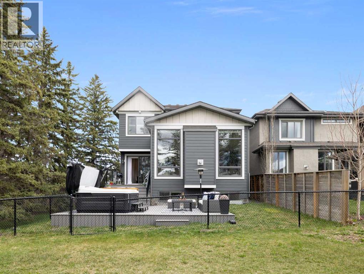
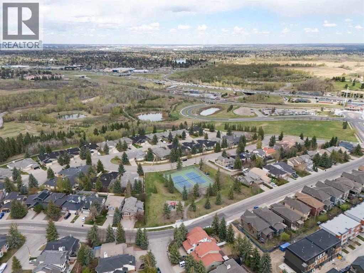
Positioned on a quiet corner cul-de-sac and wrapped on two sides by mature parkland and towering pines, this Shawnee Slopes executive home offers nearly 3,650 sq ft of beautifully finished space with estate-like privacy. The main floor makes an immediate impression with 12-foot vaulted ceilings, oversized triple-glazed windows framing serene nature views, a gas fireplace, in-ceiling Sonos, and a custom European chef’s kitchen featuring JadeStone countertops and high-end JennAir appliances. Step outside into a winterized 4-season patio room equipped with a remote-start heater, retractable dual vinyl/mesh screens, and zoned deck lighting overlooking the trees. Upstairs features a spacious bonus room, upper laundry, and a luxurious primary retreat with two walk-in closets, dual vanities, a soaking tub, and heated floors. Modern mechanics include dual furnaces, dual AC, 200-amp panel with EV charging, app-controlled Gemstone exterior lighting, and an epoxy-finished oversized garage. All this just moments from Fish Creek Provincial Park, pathways, tennis courts, the LRT, and top schools. (id:67770)
Facts
- Bedrooms
- 4
- Bathrooms
- 5 (2 half)
- Living area
- 2,775 sq ft
- Home type
- House
- Year built
- 2018
- Lot size
- 349 square meters
- Parking
- 4
- Property taxes
- $7,601 (2025)
- Condo / HOA fee
- $126 monthly
- MLS® number
- A2315591
Features
- Heating
- Forced air, In Floor Heating
- Cooling
- Central air conditioning
- Basement
- Finished, Full
- Flooring
- Tile, Hardwood, Carpeted
- Appliances
- Refrigerator, Dishwasher, Oven, Microwave, Humidifier, Hood Fan, Window Coverings, Garage door opener, Washer & Dryer, Cooktop - Induction
- Parking
- Attached Garage
- Exterior Features
- Concrete
- Community Features
- Pets Allowed
Rooms
| Room | Level | Size |
|---|---|---|
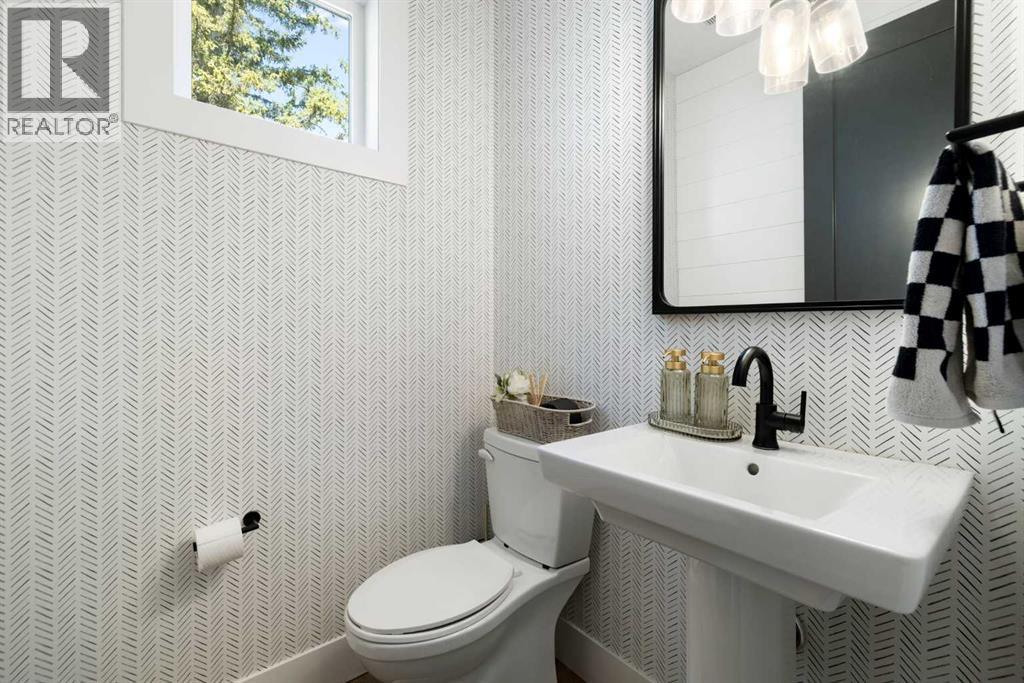
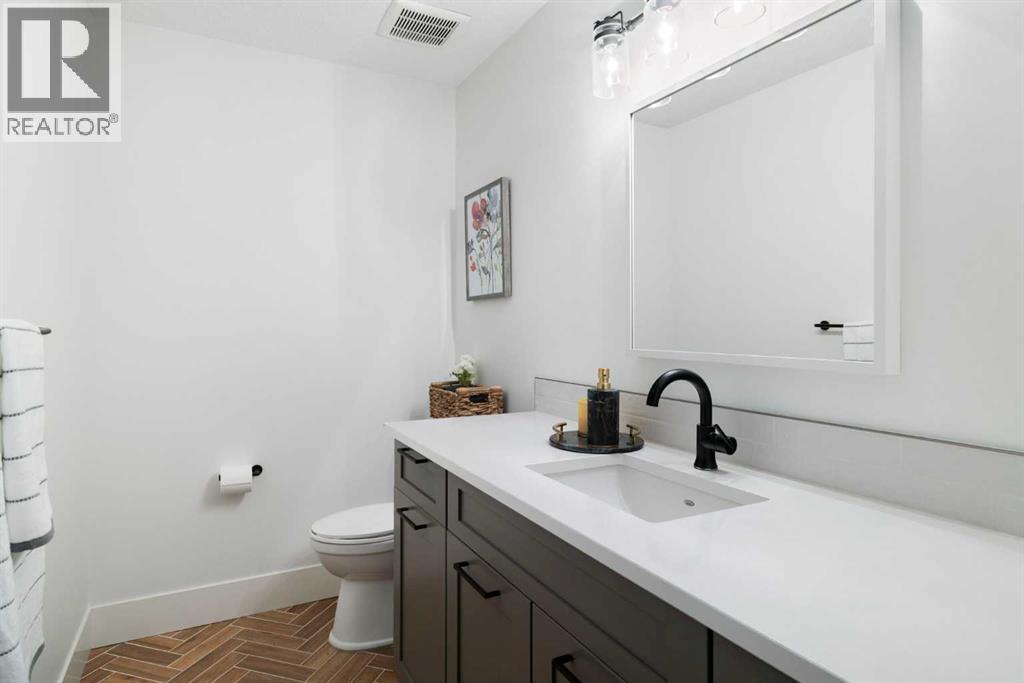
| 2pc Bathroom | Main level | 5.17 Ft x 4.75 Ft |
| Dining room | Main level | 11.33 Ft x 13.92 Ft |
| Kitchen | Main level | 11.25 Ft x 15.00 Ft |
| Living room | Main level | 15.00 Ft x 19.00 Ft |
| Sunroom | Main level | 12.33 Ft x 9.42 Ft |
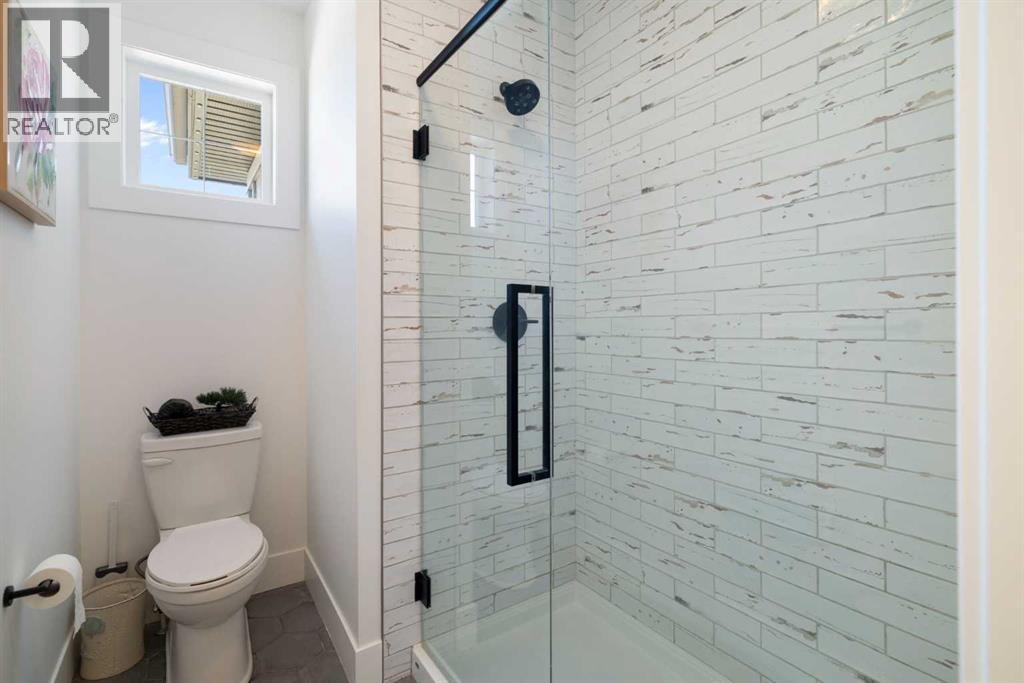
| 3pc Bathroom | Second level | 14.33 Ft x 5.92 Ft |
| 5pc Bathroom | Second level | 19.75 Ft x 16.08 Ft |
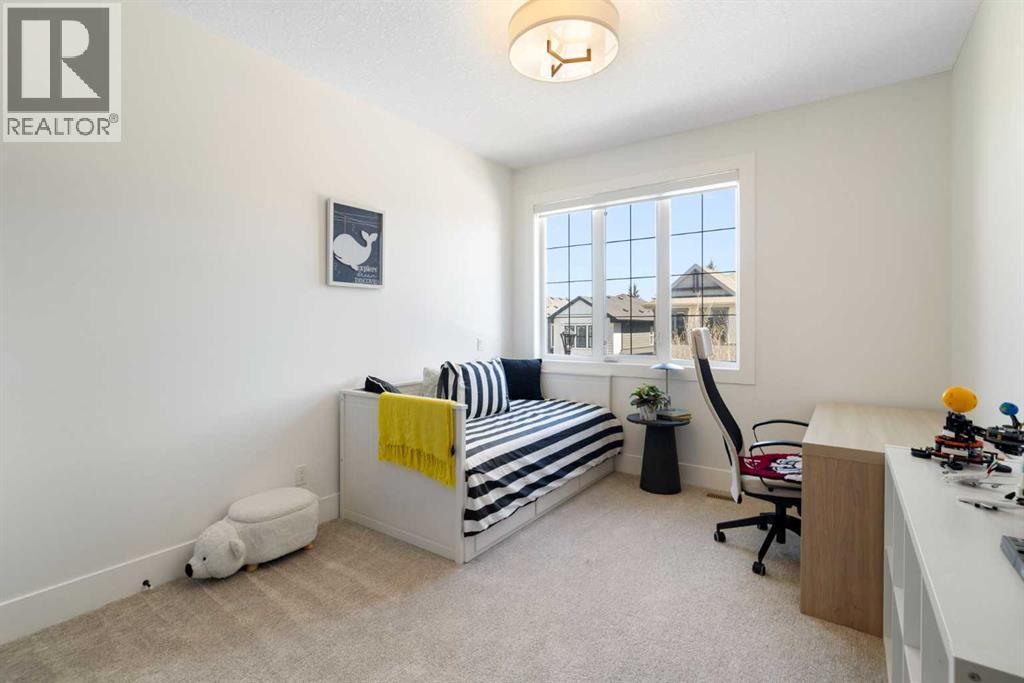
| Bedroom | Second level | 13.17 Ft x 10.42 Ft |
| Bedroom | Second level | 12.83 Ft x 10.33 Ft |
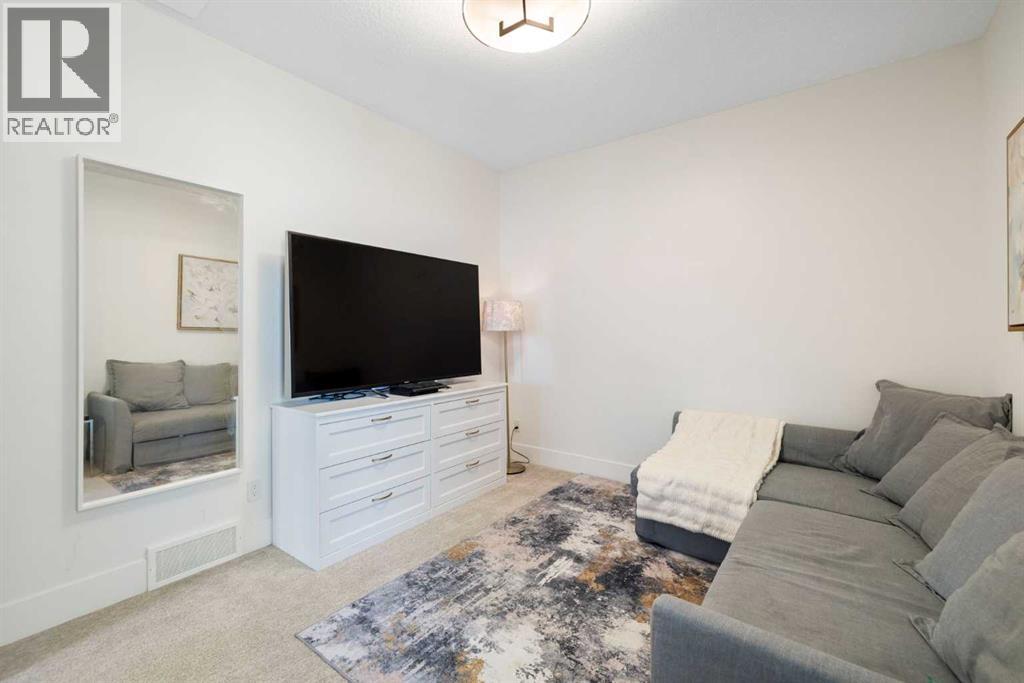
| Family room | Second level | 28.17 Ft x 14.92 Ft |
| Primary Bedroom | Second level | 16.58 Ft x 13.92 Ft |
| Laundry room | Second level | 5.83 Ft x 10.42 Ft |
| 2pc Bathroom | Basement | 4.92 Ft x 8.67 Ft |
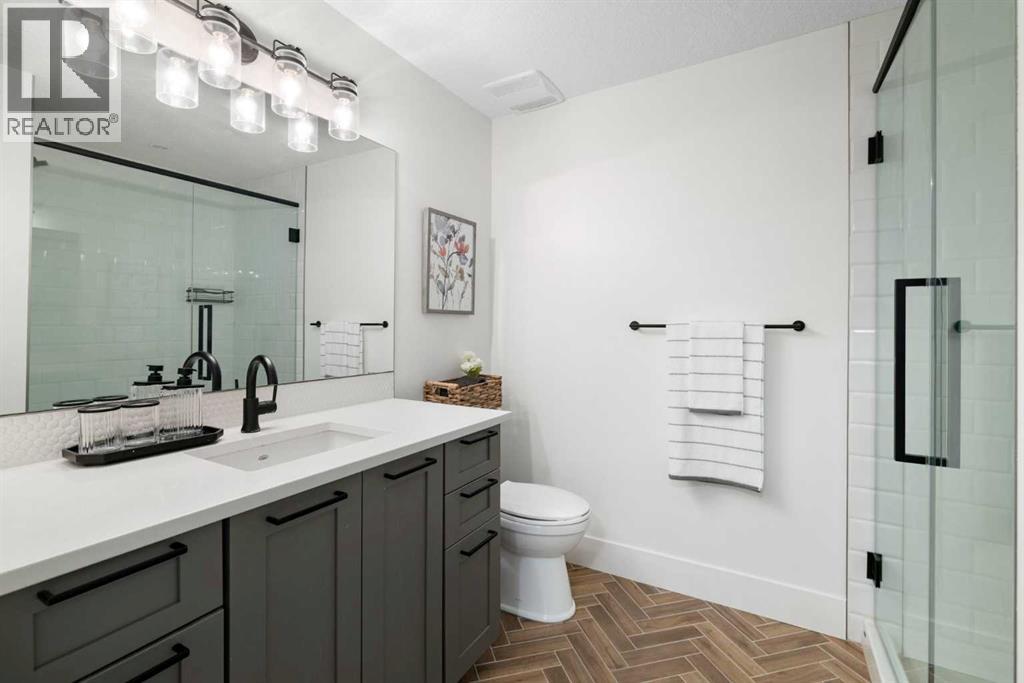
| 3pc Bathroom | Basement | 7.08 Ft x 8.58 Ft |
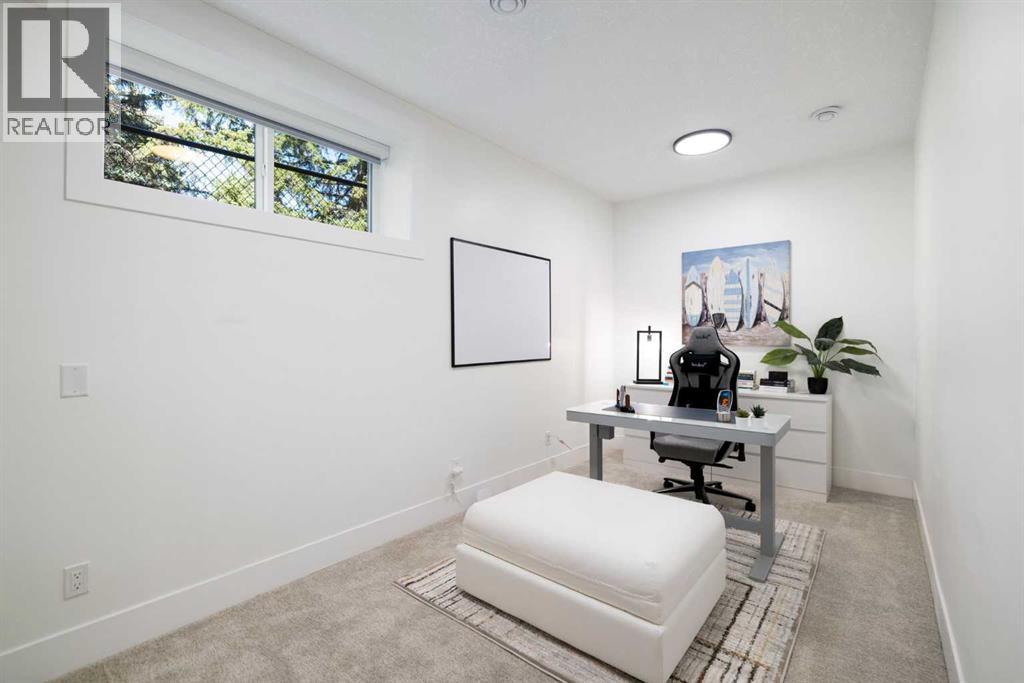
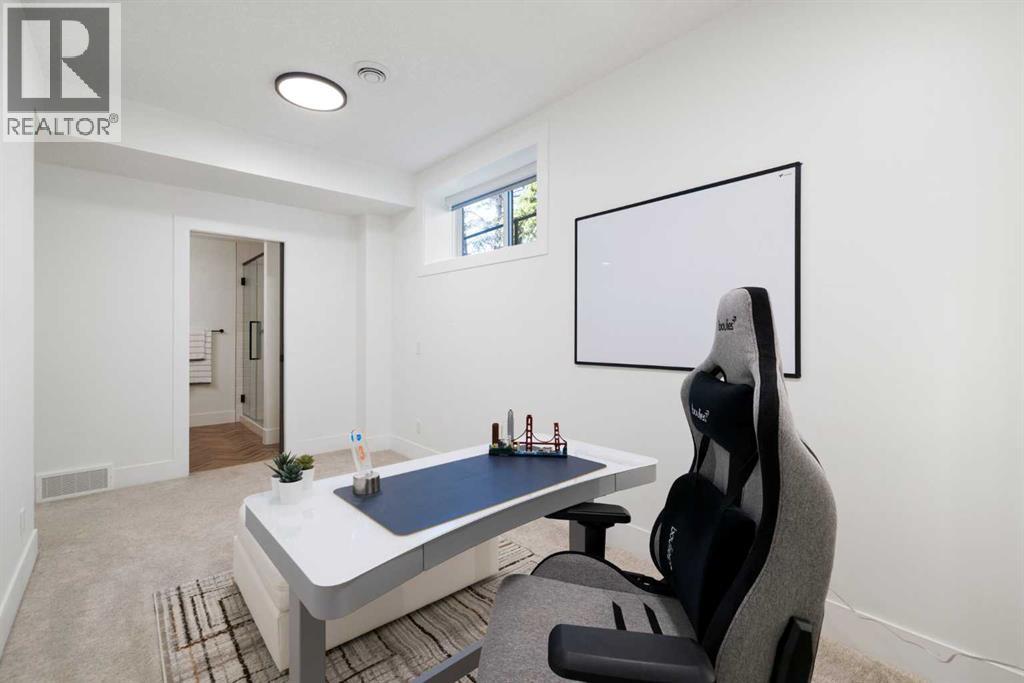
| Bedroom | Basement | 24.50 Ft x 13.42 Ft |
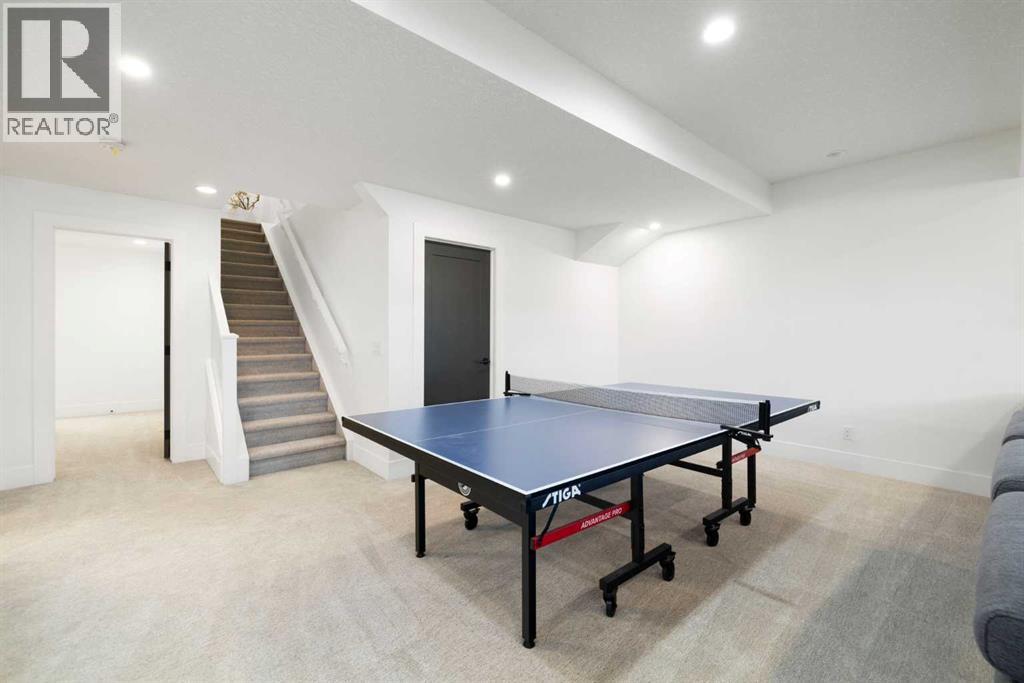
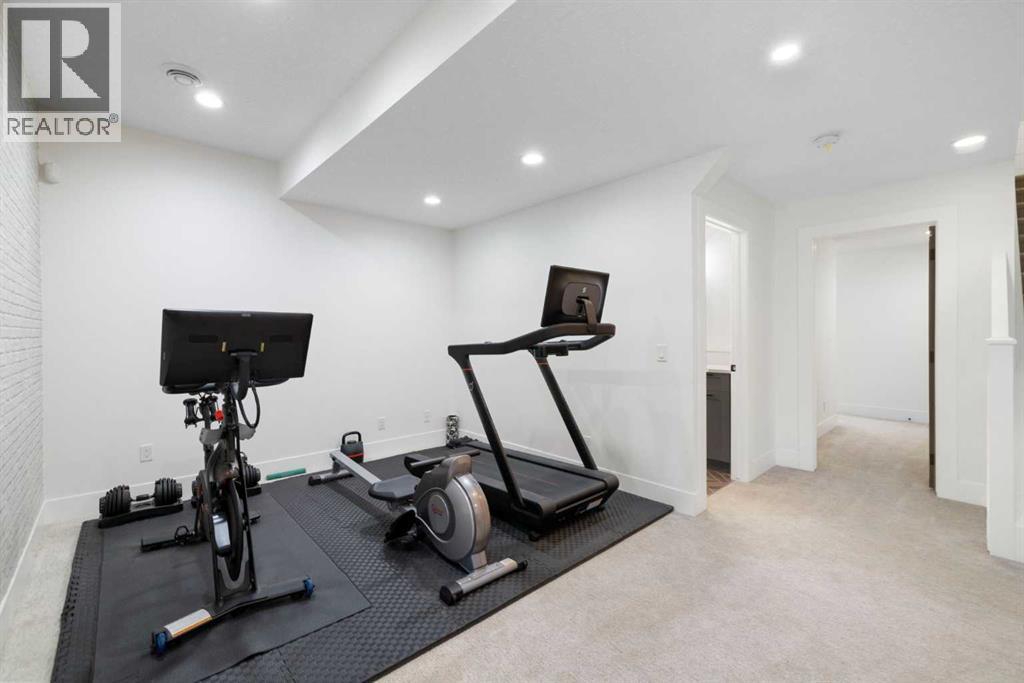
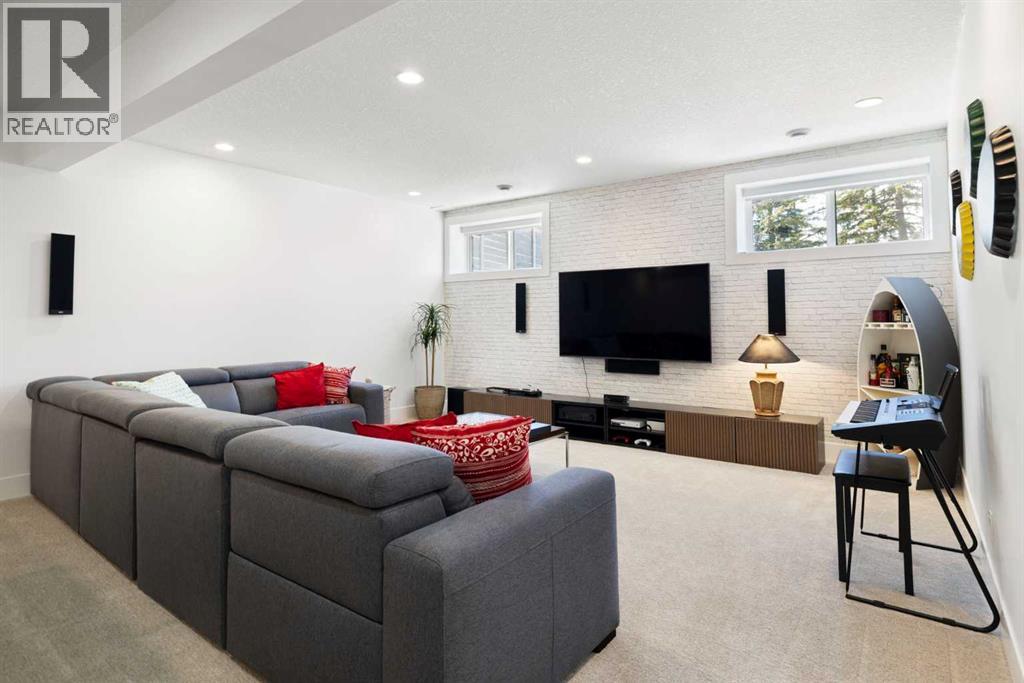
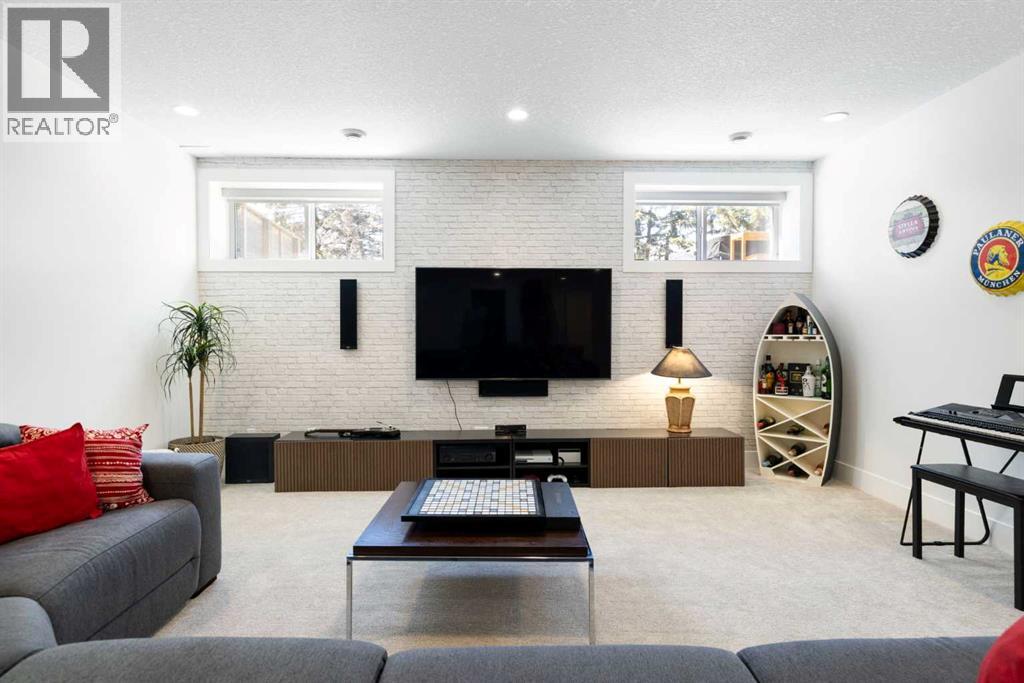
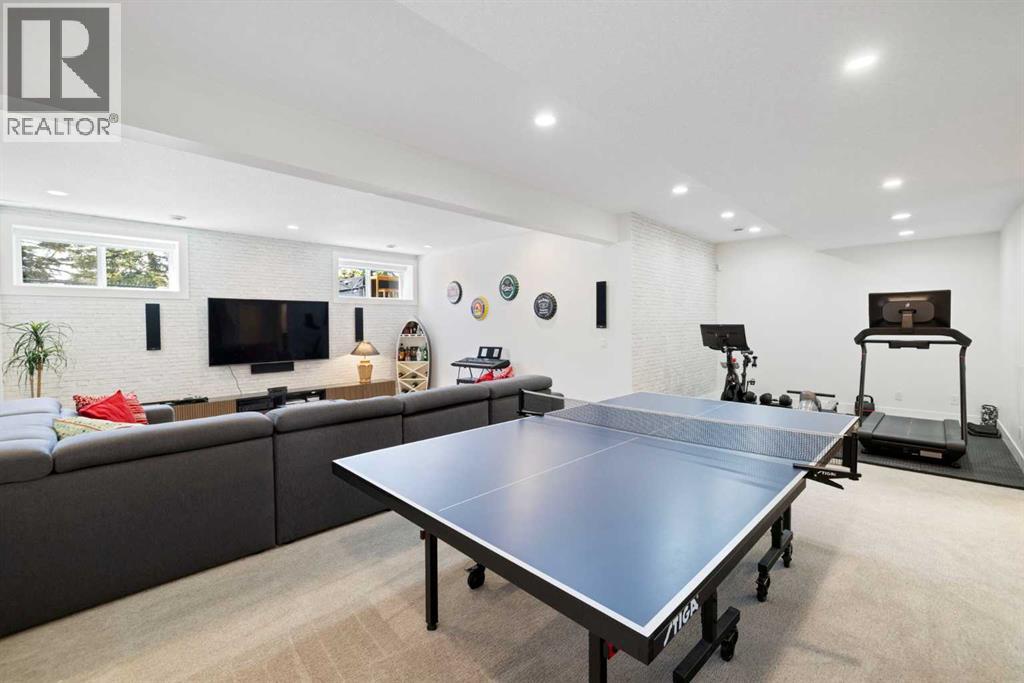
| Recreational, Games room | Basement | 31.08 Ft x 27.50 Ft |
Location
Listed by CIR Realty

Listing data is supplied by the CREA Data Distribution Facility (DDF®). It is deemed reliable but not guaranteed and should be independently verified. It is provided for consumers’ personal, non-commercial use to identify properties they may be interested in purchasing.