$223,500
301, 7301 Valleyview Park SE
Dover, Calgary
- 2 bedrooms
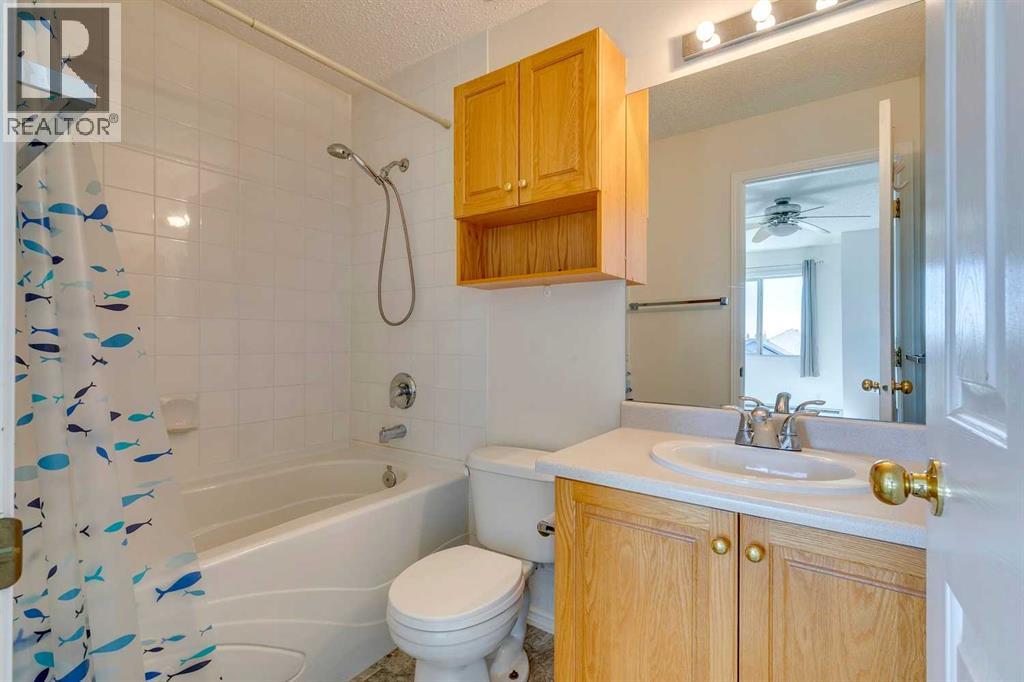
- 2 bathrooms
- 940 sq ft
About this home
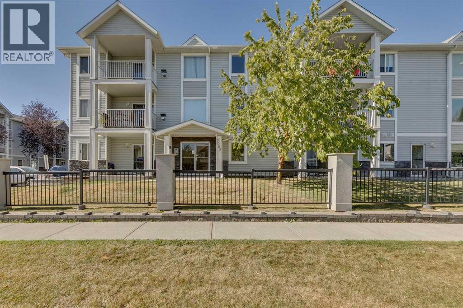
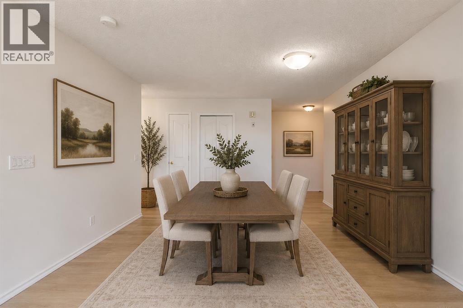
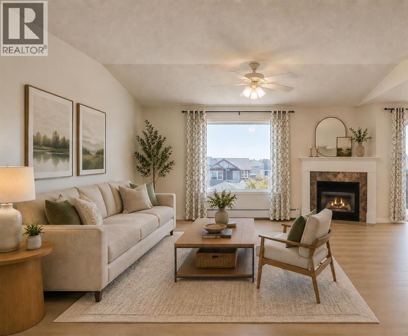
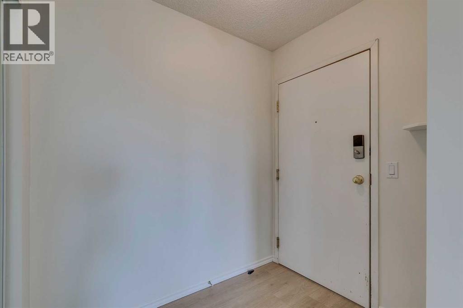
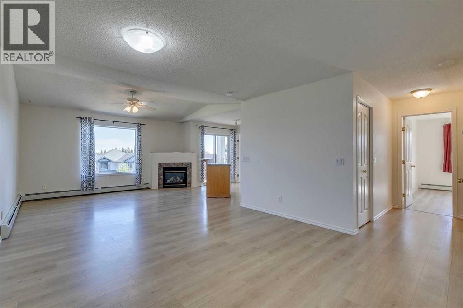
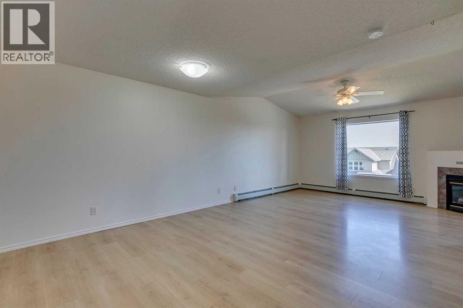
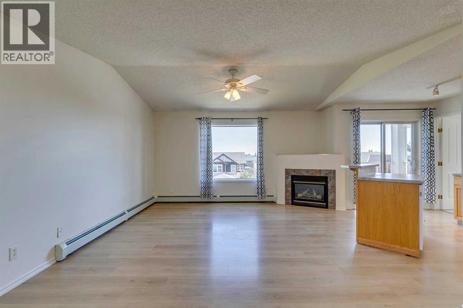
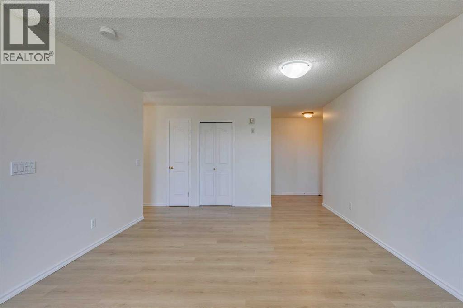
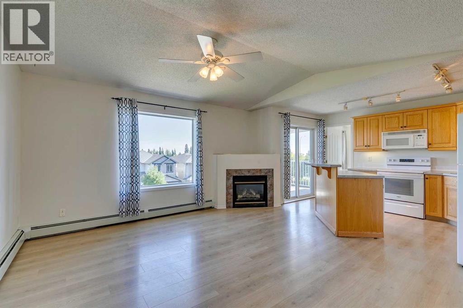
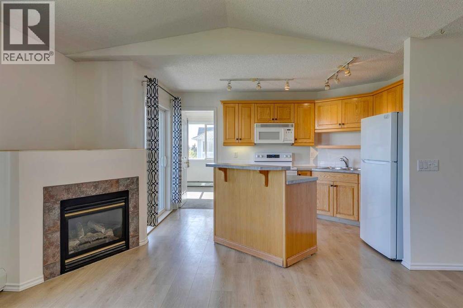
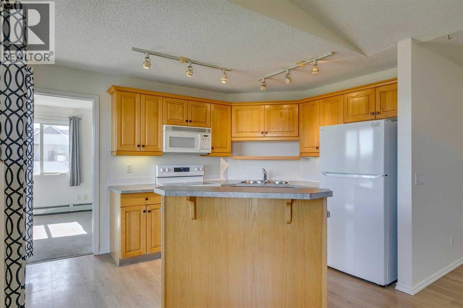
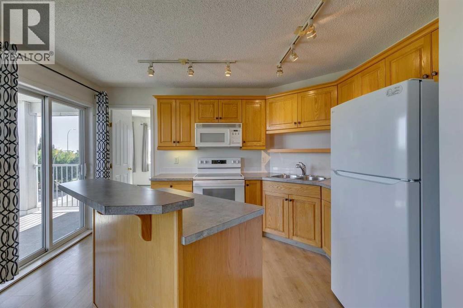
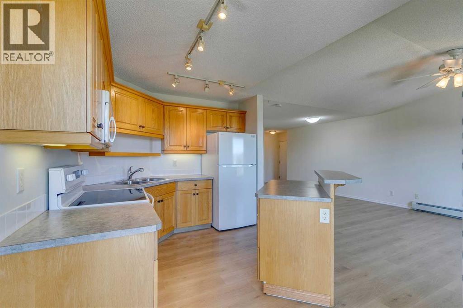
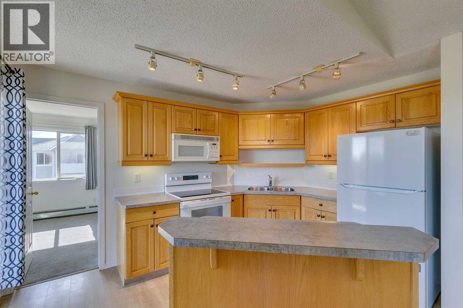
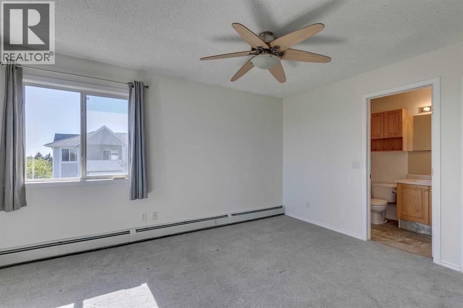
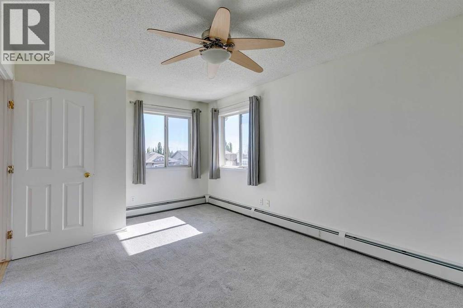
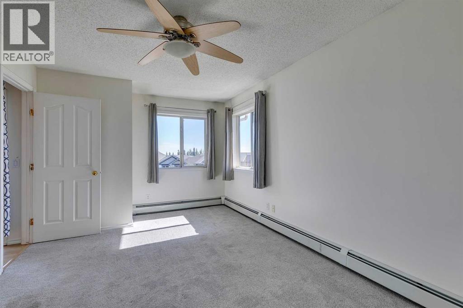
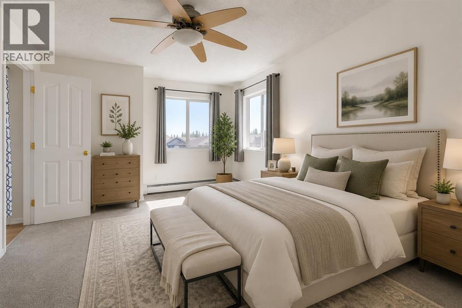
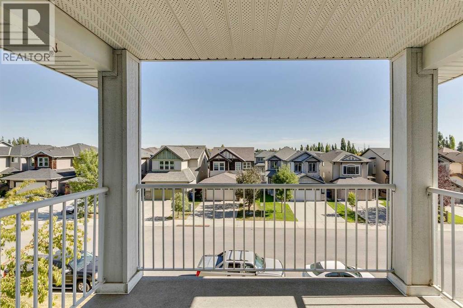
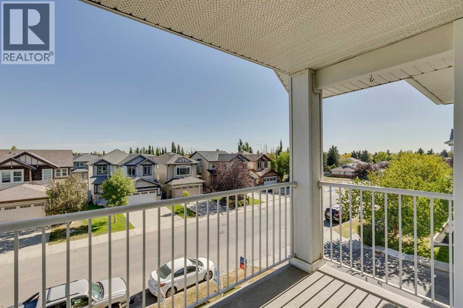
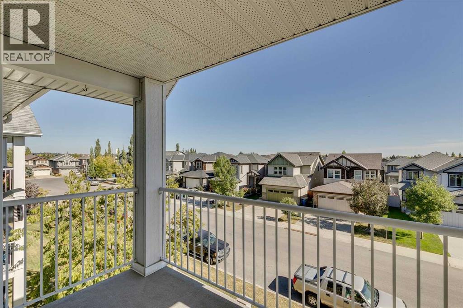
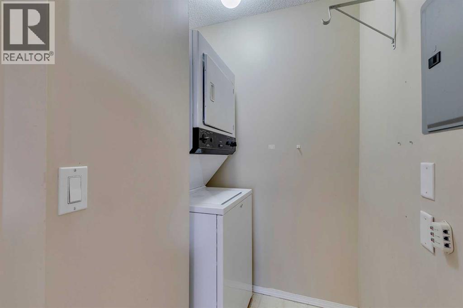
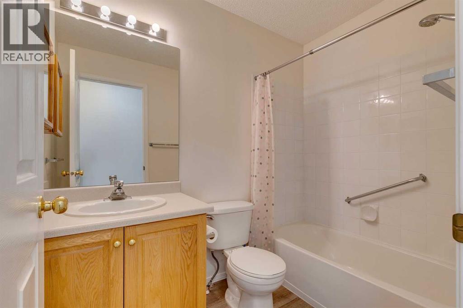
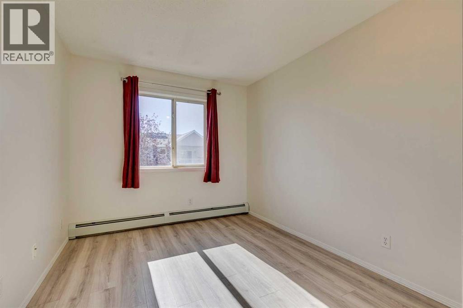
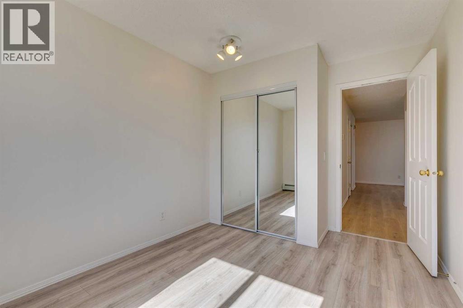
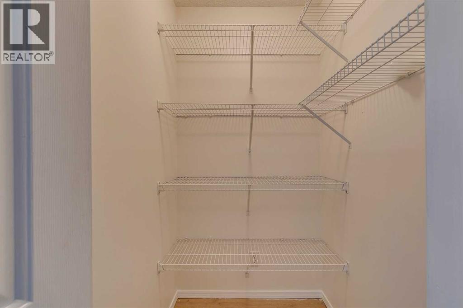
New Great Price!! Top Floor Corner Unit! Incredible opportunity to own this bright and spacious 2-bedroom, 2-bathroom with in-suite storage and laundry. The home has been refreshed with new flooring throughout the kitchen and living room, fresh paint, and a brand-new range and fridge, making it completely move-in ready. Start your mornings on the east-facing patio with a natural gas hookup, perfect for coffee or evening BBQs. This pet-friendly condo is just minutes from natural green space and walking paths. The unit includes one titled underground parking stall, with plenty of additional street parking available for guests. Vacant and ready for quick possession, this stylish condo checks all the boxes. Call today to book a private showing! (id:67770)
Facts
- Bedrooms
- 2
- Bathrooms
- 2
- Living area
- 940 sq ft
- Home type
- Apartment
- Year built
- 2000
- Parking
- 1
- Property taxes
- $1,718 (2025)
- Condo / HOA fee
- $737 monthly
- MLS® number
- A2316083
Features
- Heating
- Baseboard heaters
- Cooling
- None
- Flooring
- Carpeted
- Appliances
- Refrigerator, Range - Electric, Dishwasher, Microwave Range Hood Combo, Window Coverings, Washer & Dryer
- Parking
- Underground
- Exterior Features
- Stone, Vinyl siding
- Community Features
- Pets Allowed With Restrictions
Rooms
| Room | Level | Size |
|---|---|---|
| Living room | Main level | 12.33 Ft x 12.00 Ft |
| Kitchen | Main level | 9.33 Ft x 12.83 Ft |
| Laundry room | Main level | 5.33 Ft x 5.33 Ft |
| 4pc Bathroom | Main level | |
| Primary Bedroom | Main level | 10.50 Ft x 14.58 Ft |
| 4pc Bathroom | Main level | |
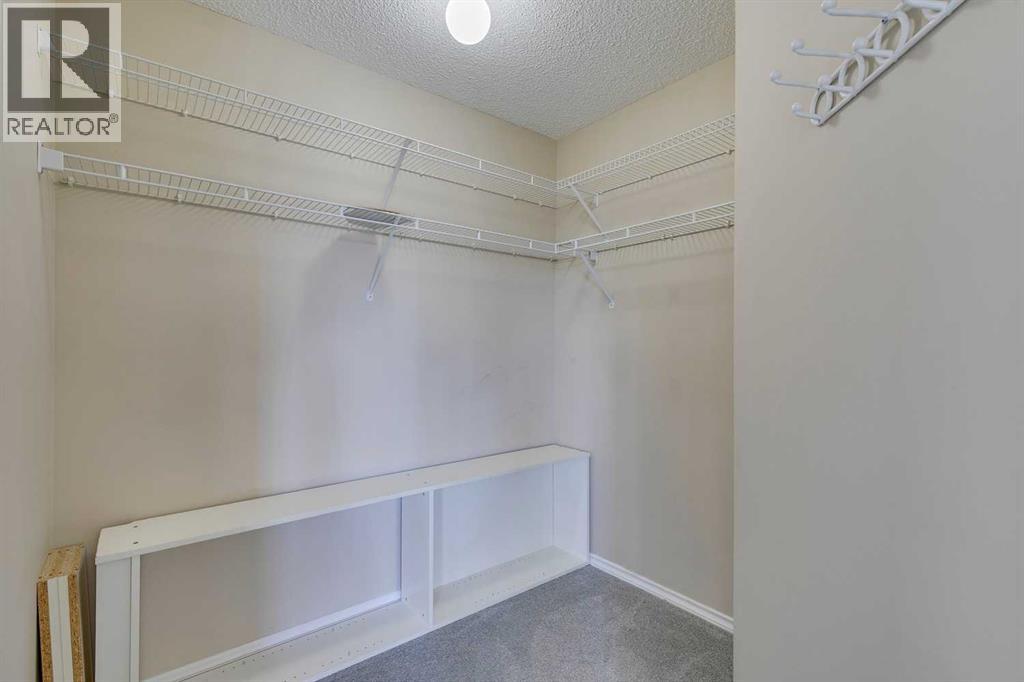
| Other | Main level | 5.00 Ft x 7.00 Ft |
| Bedroom | Main level | 9.00 Ft x 10.83 Ft |
Location
Listed by MaxWell Devonshire Realty

Listing data is supplied by the CREA Data Distribution Facility (DDF®). It is deemed reliable but not guaranteed and should be independently verified. It is provided for consumers’ personal, non-commercial use to identify properties they may be interested in purchasing.