$329,900
59, 2816 Botterill Crescent
Bower, Red Deer
- 2 bedrooms
- 2 bathrooms
- 923 sq ft
About this home
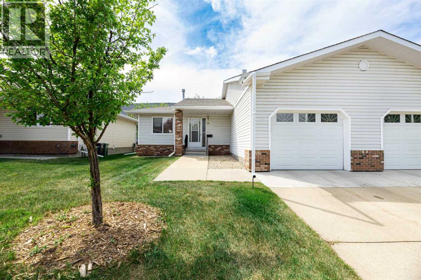
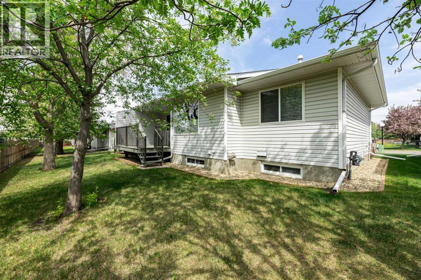
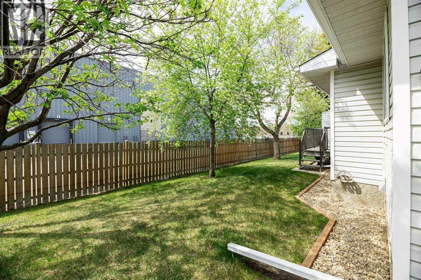
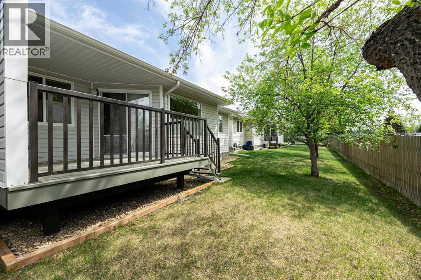
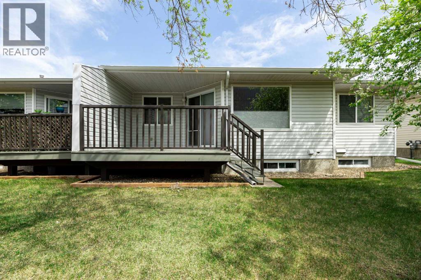
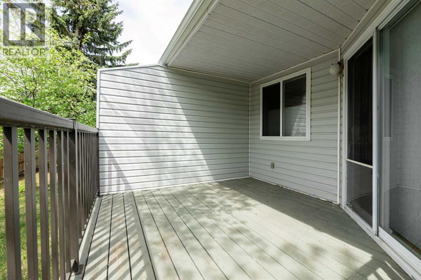
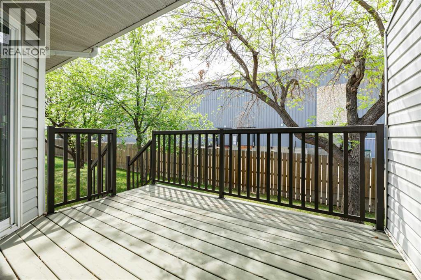
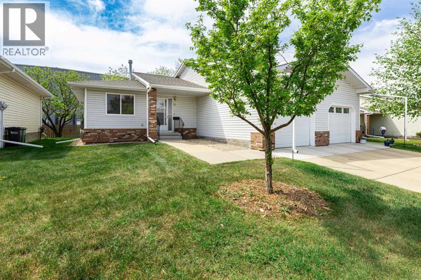
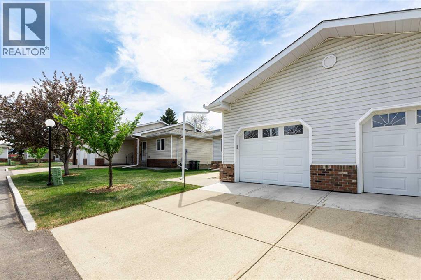
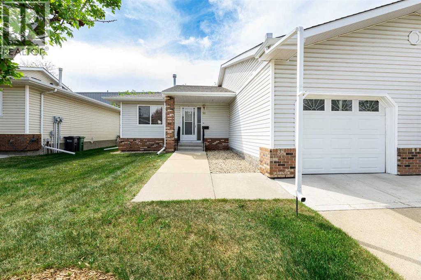
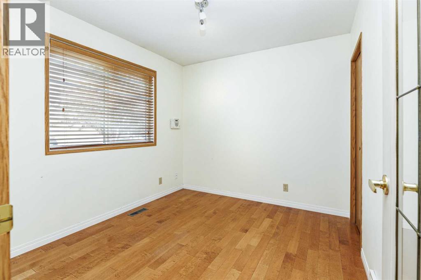
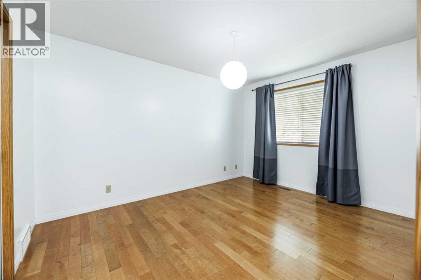
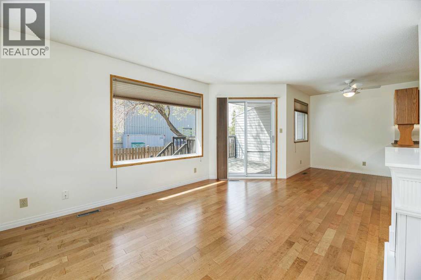
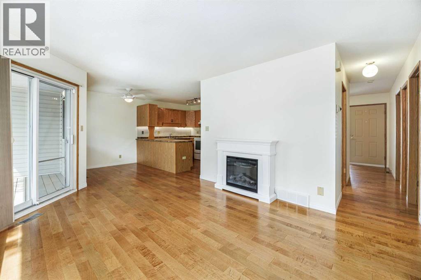
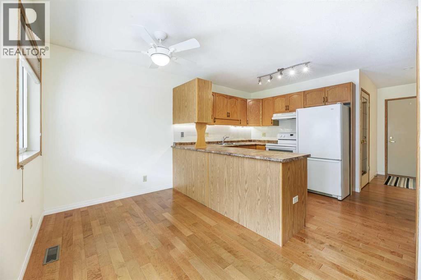
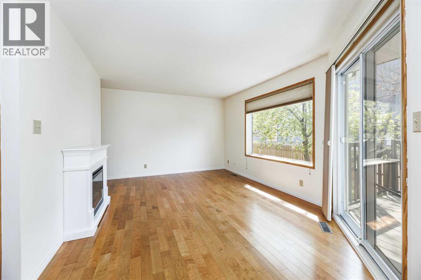
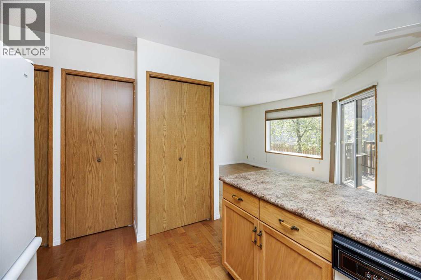
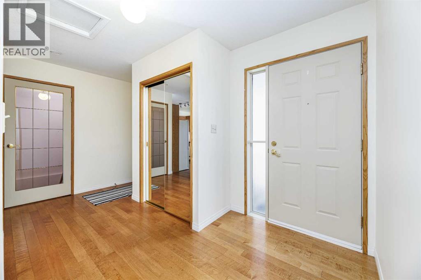
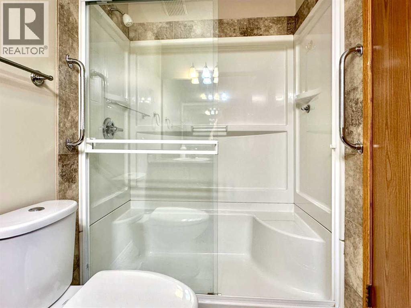
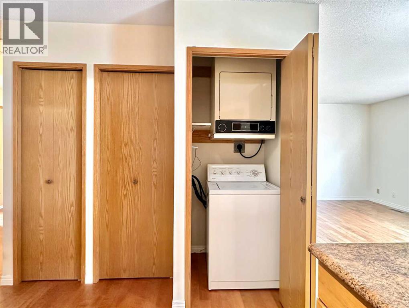
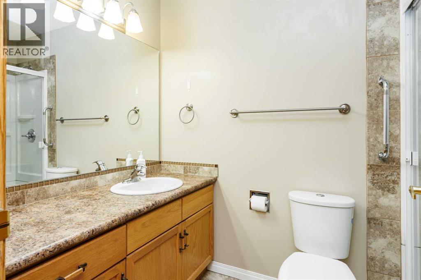
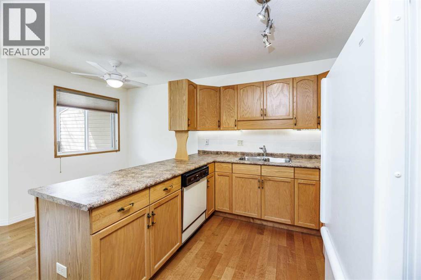
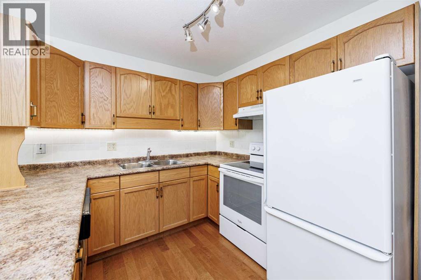
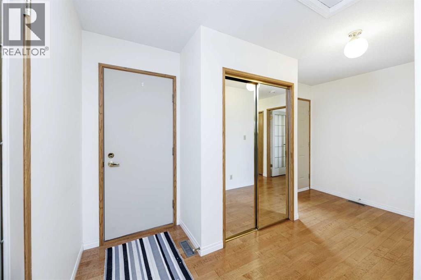
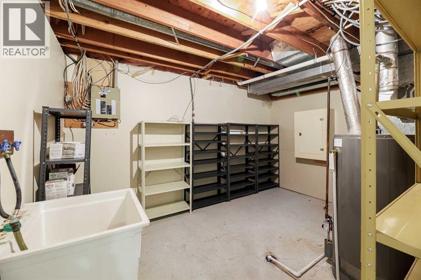
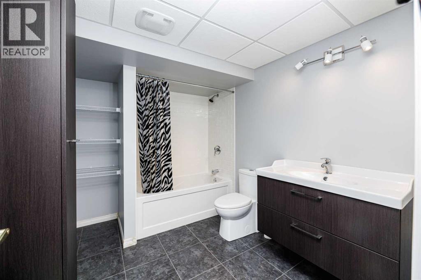
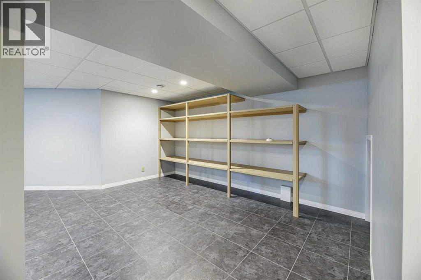
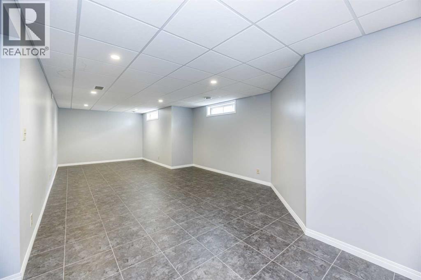
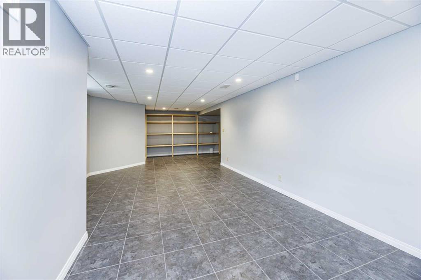
Looking for that cozy retirement home situated in one Red Deers sought after communities Horizon Village. This cozy bungalow has been well cared for.Main floor offers hardwood throughout,2 bedrooms,3 piece Bathroom with walk-in shower, main floor laundry.Patio doors off dining area to a good size deck and private backyard. Basement is fully finished with large family/ game’s room beautiful 4 piece bathroom , storage area.Newer furnace and HWT,shingles approximately 10 years old. Don’t wait be apart off this great adult community offering pot luck suppers, pizza night,pool game or watch your favourite sport on the big screen in the clubhouse. (id:67770)
Facts
- Bedrooms
- 2
- Bathrooms
- 2
- Living area
- 923 sq ft
- Home type
- Duplex
- Year built
- 1989
- Parking
- 2
- Property taxes
- $2,921 (2026)
- Condo / HOA fee
- $602 monthly
- MLS® number
- A2315653
Features
- Heating
- Forced air
- Cooling
- None
- Basement
- Finished, Full
- Flooring
- Tile, Hardwood
- Appliances
- Refrigerator, Dishwasher, Stove, Freezer, Window Coverings, Garage door opener, Washer/Dryer Stack-Up
- Parking
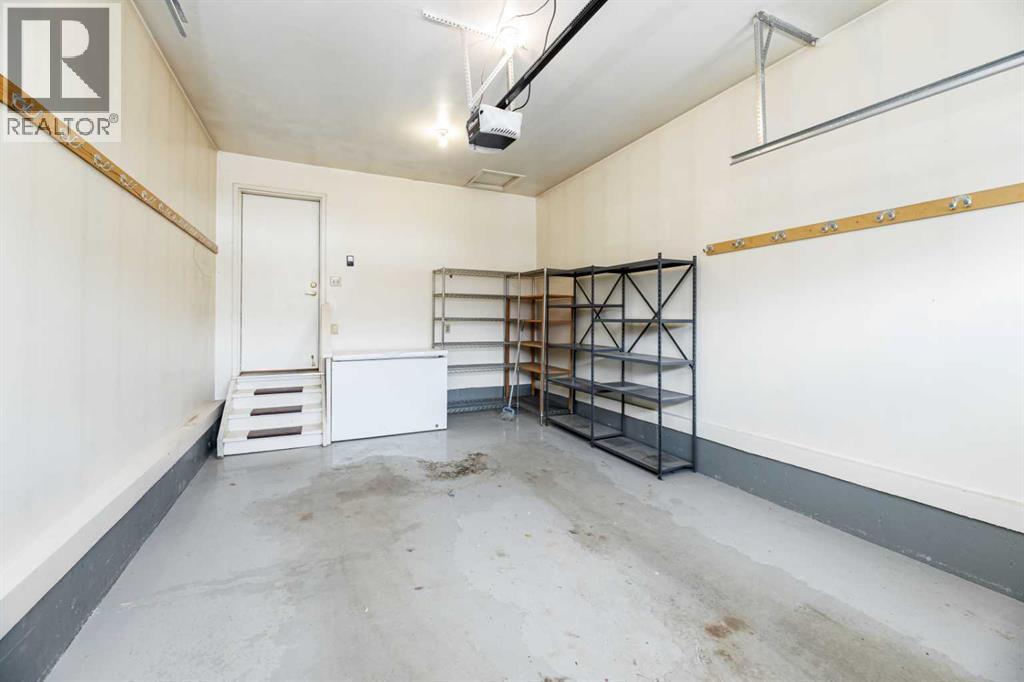
- Attached Garage
- Exterior Features
- Vinyl siding
- Building Features
- RV Storage, Clubhouse
- Community Features
- Pets Allowed With Restrictions, Age Restrictions
Rooms
| Room | Level | Size |
|---|---|---|
| 3pc Bathroom | Main level | |
| Bedroom | Main level | 9.10 M x 10.10 M |
| Dining room | Main level | 6.10 M x 6.70 M |
| Kitchen | Main level | 9.00 M x 12.40 M |
| Primary Bedroom | Main level | 10.13 M x 10.13 M |
| Recreational, Games room | Basement | 9.60 M x 32.70 M |
| 4pc Bathroom | Basement | |
| Storage | Basement | 13.30 M x 10.20 M |
Location
Listed by RE/MAX real estate central alberta

Listing data is supplied by the CREA Data Distribution Facility (DDF®). It is deemed reliable but not guaranteed and should be independently verified. It is provided for consumers’ personal, non-commercial use to identify properties they may be interested in purchasing.