$320,000
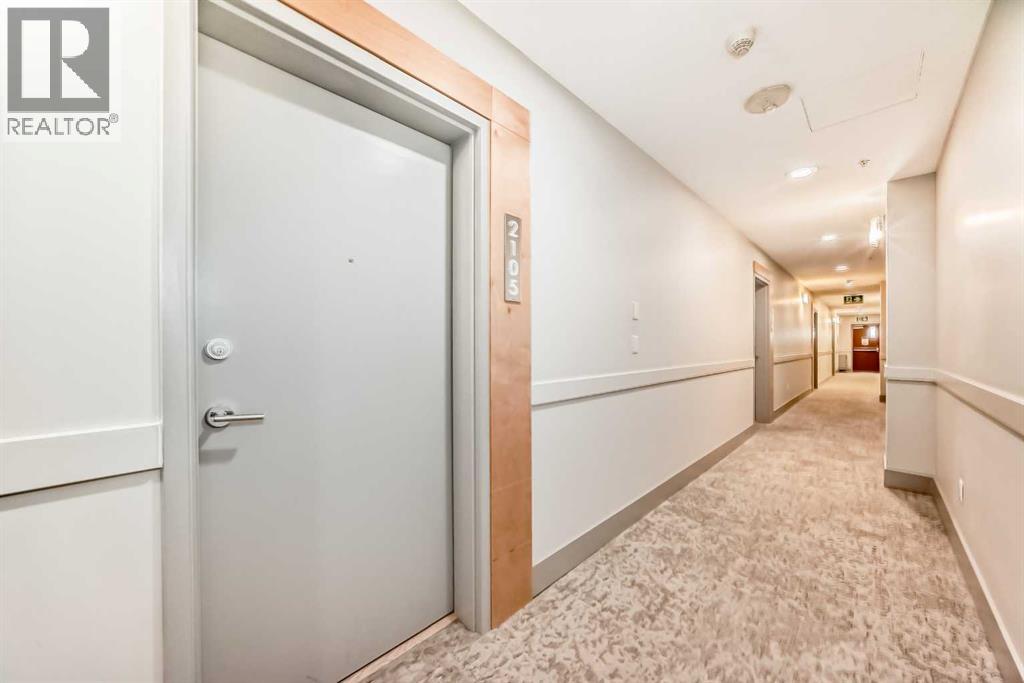
2105, 1234 5 Avenue NW
Hillhurst, Calgary
- 1 bedrooms
- 1 bathrooms
- 562 sq ft
About this home
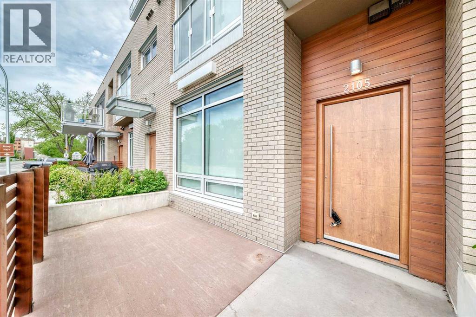
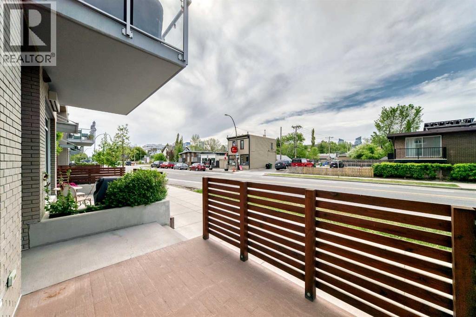
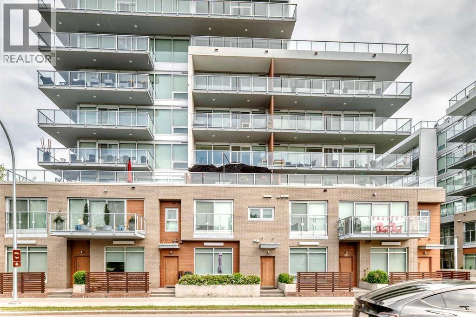
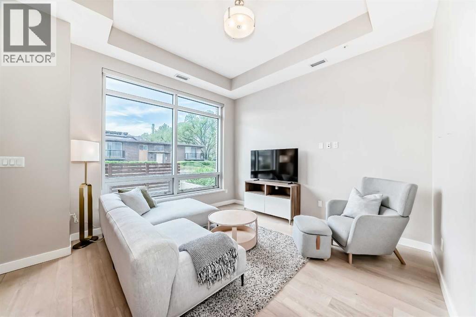
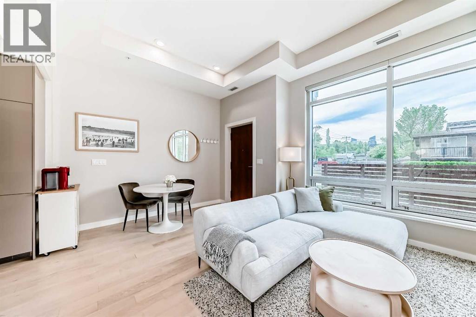
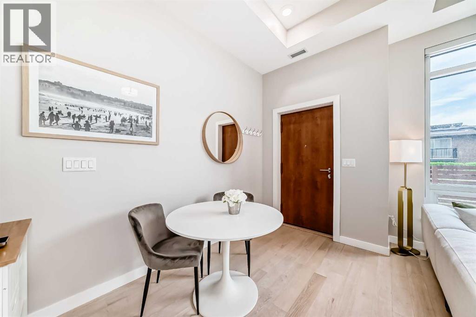
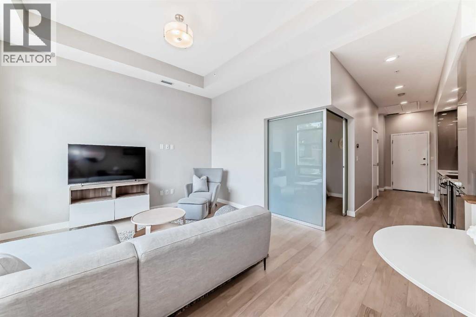
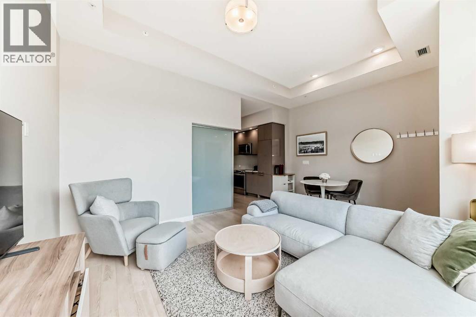
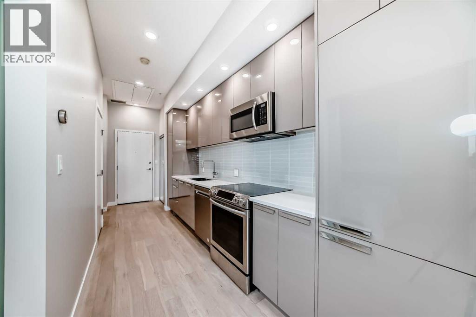
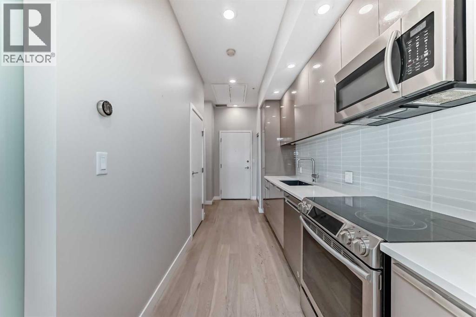
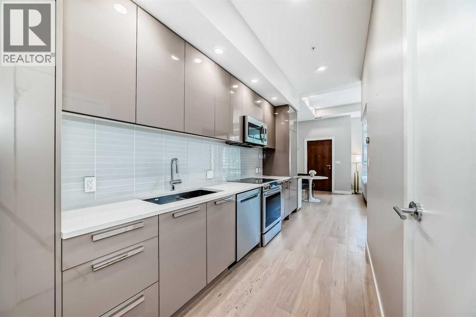
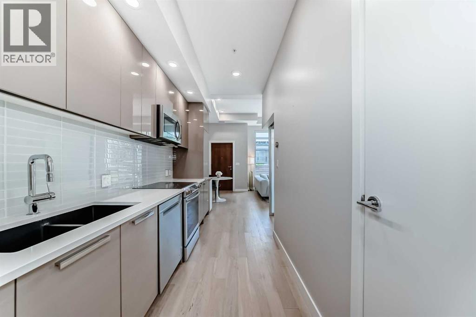
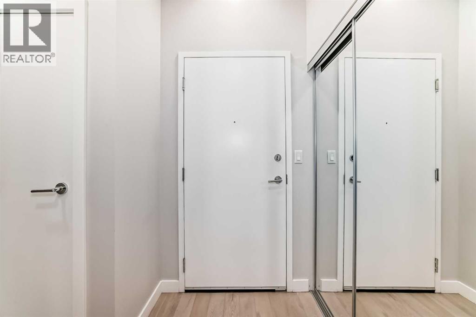
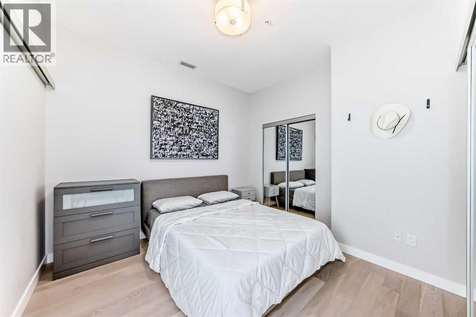
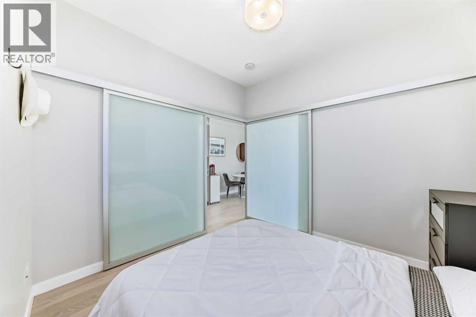
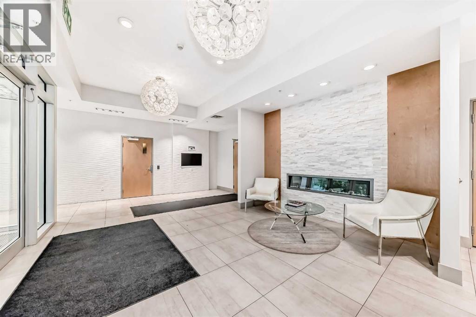
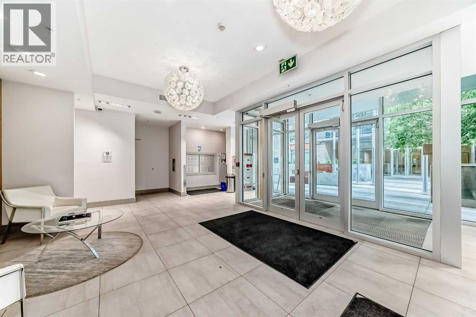
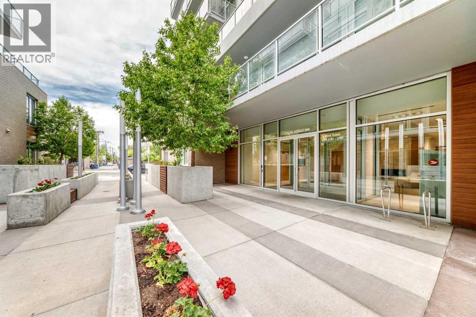
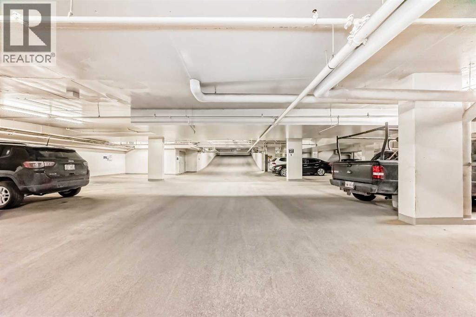
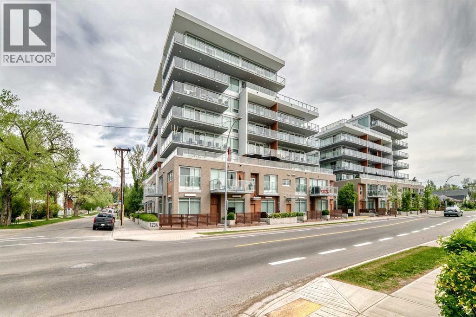
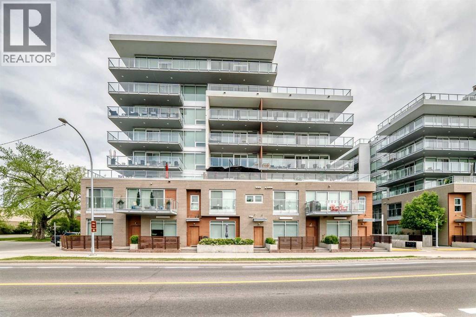
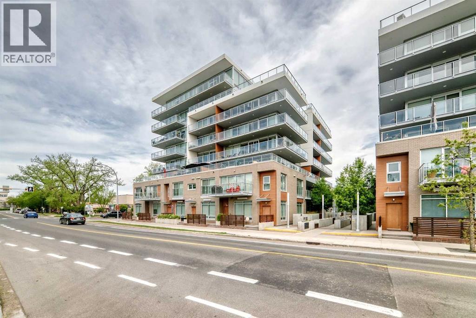
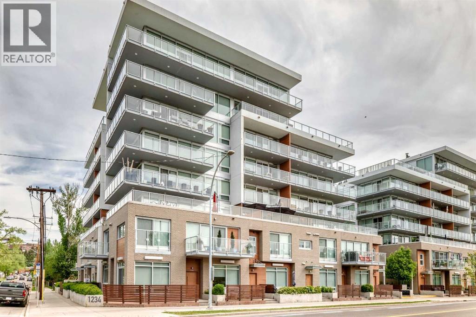
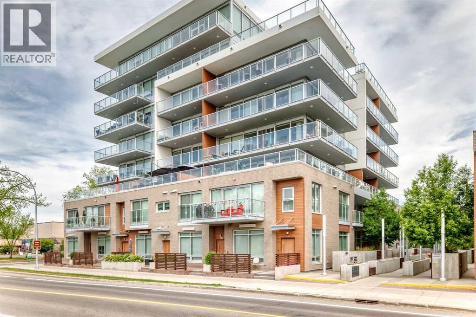
Experience modern luxury with both a private outdoor entrance and interior direct access to the parking garage, in Calgary’s highly desirable Hillhurst community. This meticulously maintained concrete residence features a rare private entrance, seamlessly blending the autonomy of a townhouse with the convenience of condo living.The open-concept design is defined by dramatic 9-to-10-foot ceilings, recessed lighting, and expansive windows that frame bright, southern exposures. Culinary enthusiasts will appreciate the kitchen’s sleek quartz surfaces and integrated European appliances. The primary suite serves as a spacious retreat, comfortably hosting a king-sized bed. Residents enjoy exclusive access to fitness facilities, a social lounge, and a secure titled parking stall. Situated steps from the Kensington district, SAIT, University of Calgary and the downtown core, this property offers a sophisticated lifestyle of unparalleled convenience. (id:67770)
Facts
- Bedrooms
- 1
- Bathrooms
- 1
- Living area
- 562 sq ft
- Home type
- Apartment
- Year built
- 2017
- Parking
- 1
- Property taxes
- $2,533 (2025)
- Condo / HOA fee
- $503 monthly
- MLS® number
- A2315751
Features
- Cooling
- Central air conditioning
- Flooring
- Ceramic Tile, Vinyl Plank
- Appliances
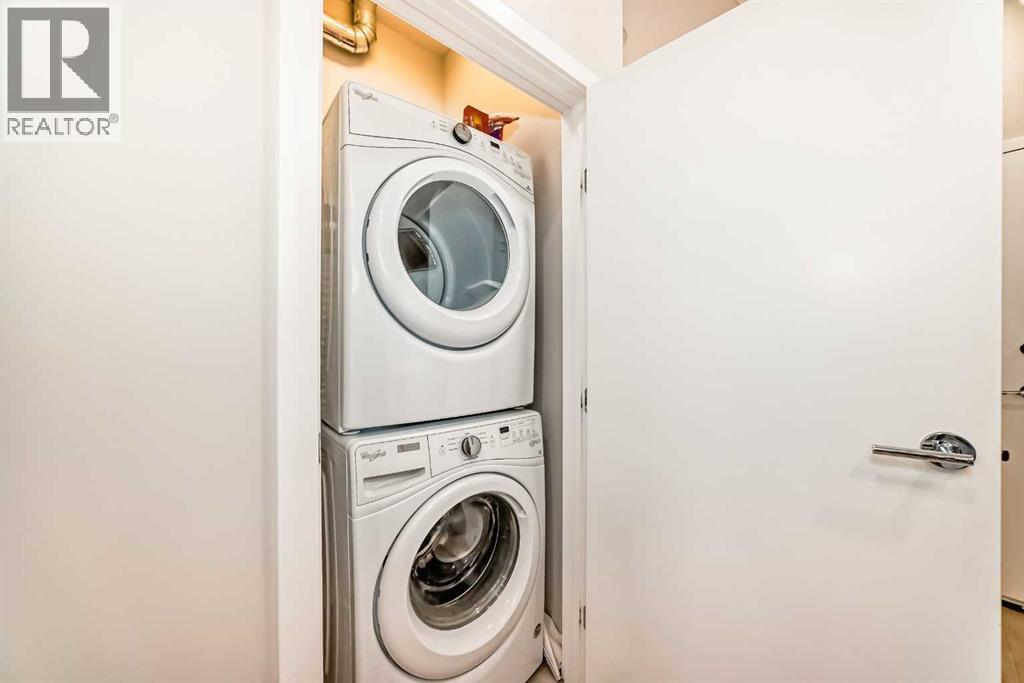
- Refrigerator, Range - Electric, Dishwasher, Freezer, Microwave Range Hood Combo, Washer/Dryer Stack-Up
- Parking
- Underground
- Exterior Features
- Concrete, Brick, Metal
- Building Features
- Exercise Centre, Recreation Centre, Party Room
- Community Features
- Pets Allowed With Restrictions
Rooms
| Room | Level | Size |
|---|---|---|
| Living room | Main level | 11.50 Ft x 12.75 Ft |
| Other | Main level | 6.08 Ft x 9.67 Ft |
| Kitchen | Main level | 6.33 Ft x 15.17 Ft |
| Laundry room | Main level | 3.17 Ft x 3.25 Ft |
| Primary Bedroom | Main level | 11.08 Ft x 10.42 Ft |
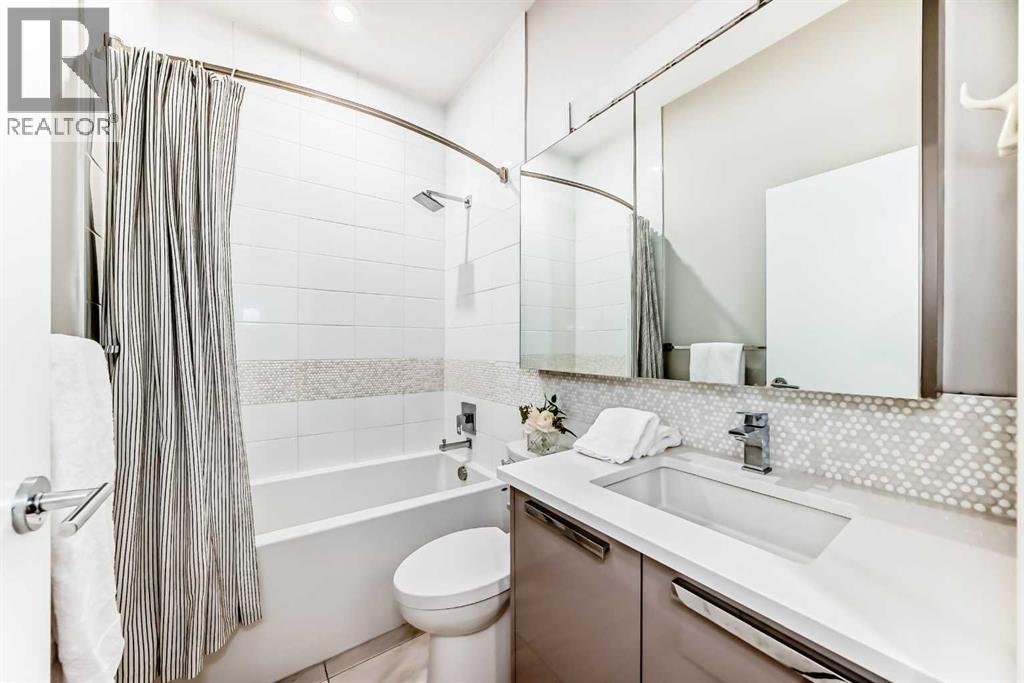
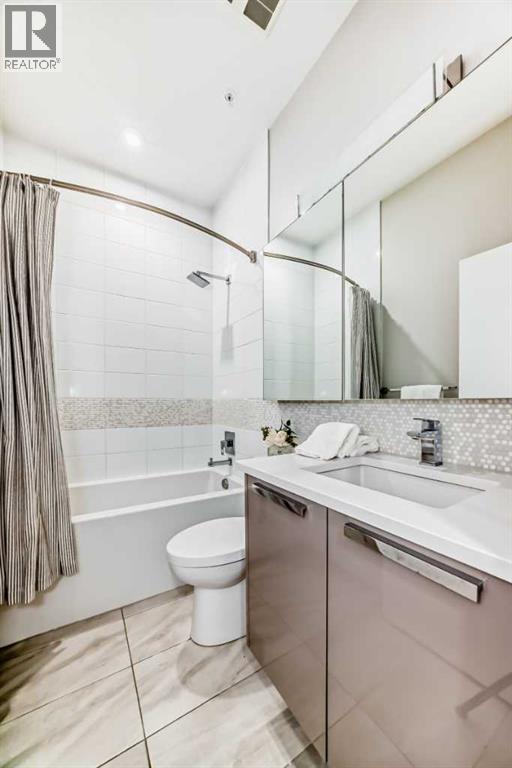
| 4pc Bathroom | Main level | 5.00 Ft x 7.75 Ft |
Location
Listed by TREC The Real Estate Company

Listing data is supplied by the CREA Data Distribution Facility (DDF®). It is deemed reliable but not guaranteed and should be independently verified. It is provided for consumers’ personal, non-commercial use to identify properties they may be interested in purchasing.