$189,900
#117 1204 156 ST NW
South Terwillegar, Edmonton
- 2 bedrooms
- 2 bathrooms
- 839 sq ft
About this home
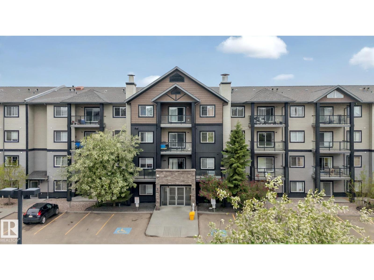
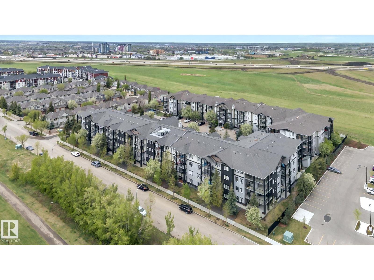
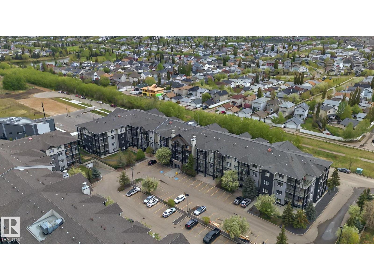
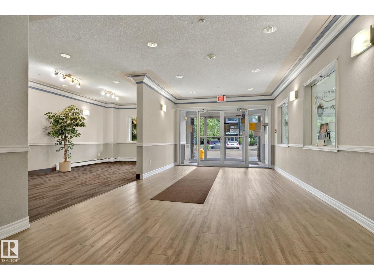
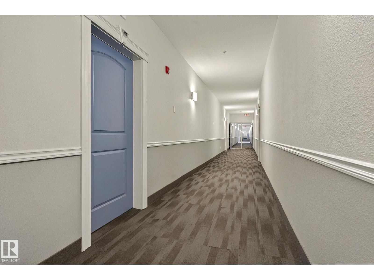
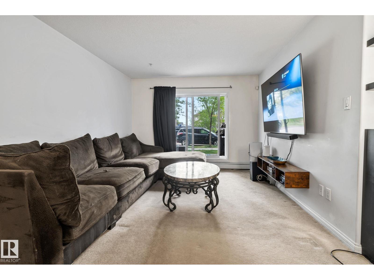
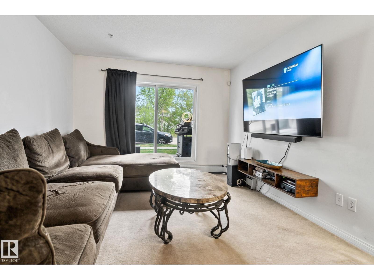
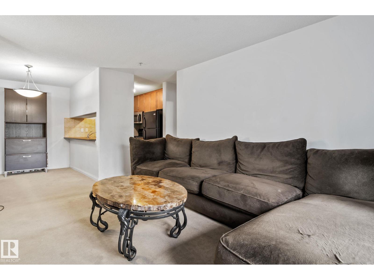
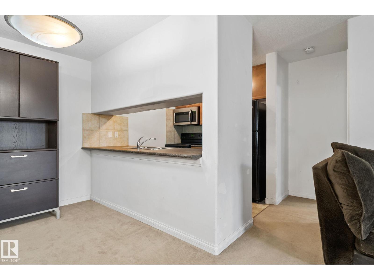
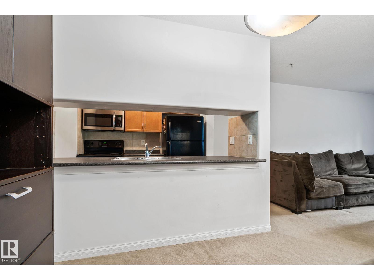
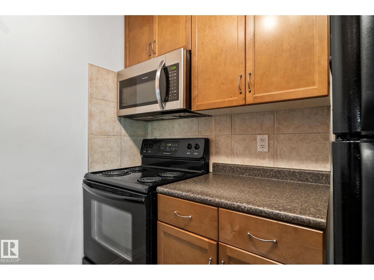
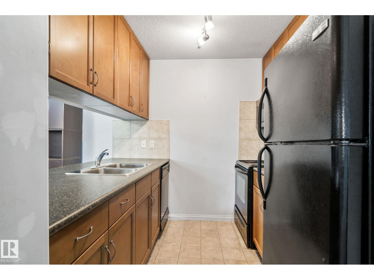
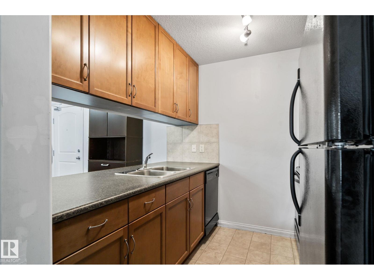
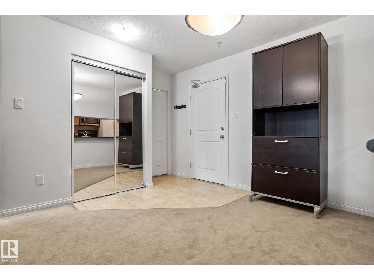
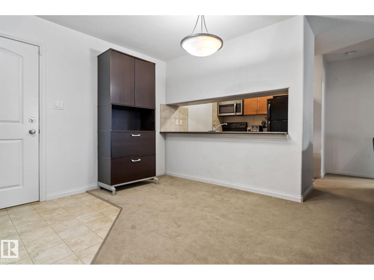
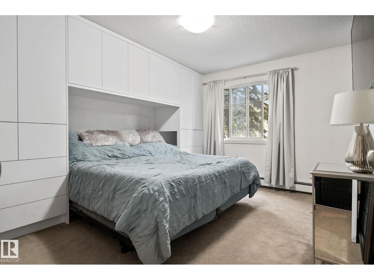
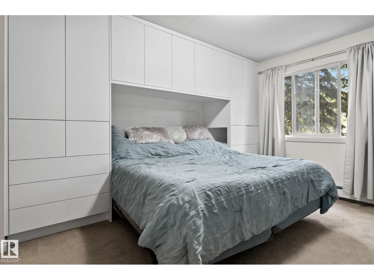
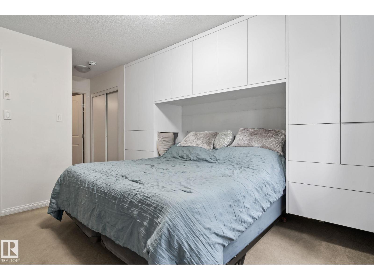
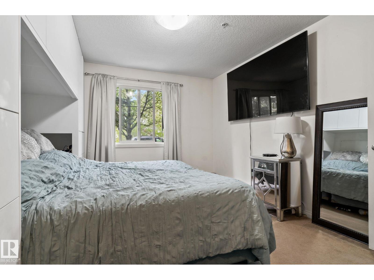
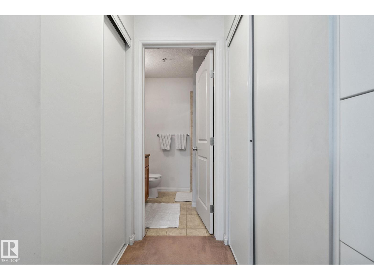
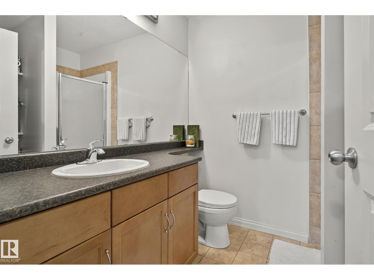
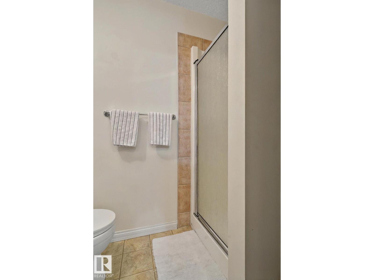
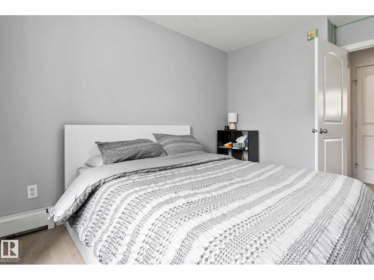
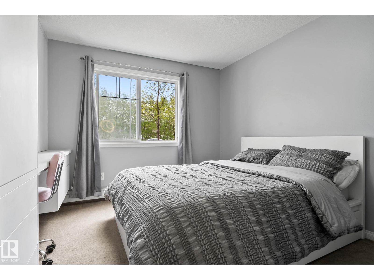
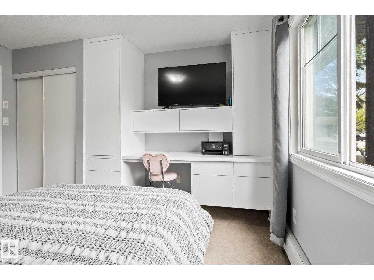
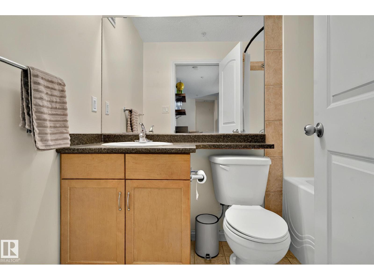
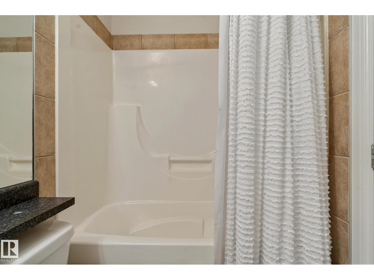
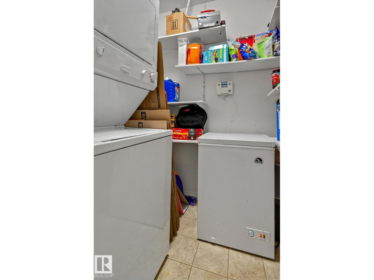
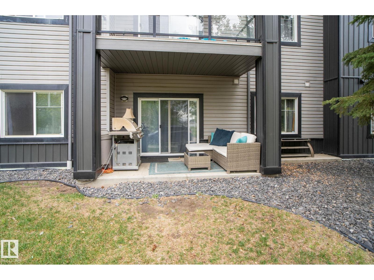
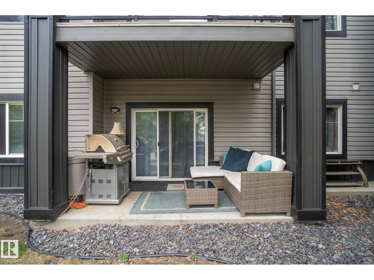
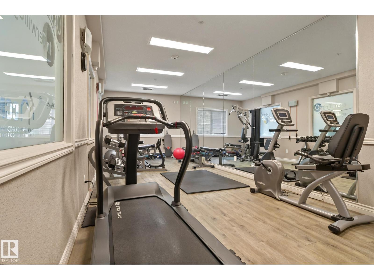
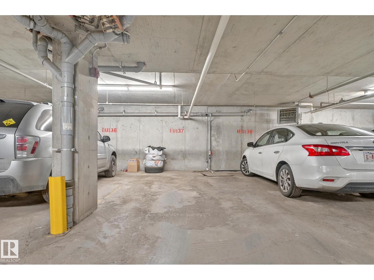
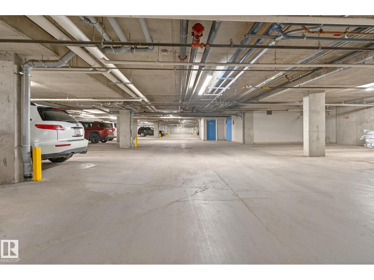
Upgraded 2-bedroom, 2-bath condo in sought-after South Terwillegar! This stylish ground-floor unit features custom built-in cabinetry in both bedrooms, adding valuable storage and organization. The spacious primary bedroom offers a walk-through closet and private ensuite, while the second bedroom and full bath provide flexibility for guests, family, or a home office setup.Enjoy ground floor access to your outdoor patio, perfect for relaxing or entertaining. Additional features include underground heated parking, visitor parking, fitness room access, and a secure, well-managed building. Ideally located in a quiet neighbourhood, close to parks, walking trails, shopping, schools, and Henday access for an easy commute. (id:67770)
Facts
- Bedrooms
- 2
- Bathrooms
- 2
- Living area
- 839 sq ft
- Home type
- Apartment
- Year built
- 2007
- Lot size
- 69.04 square meters
- Parking
- 1
- Condo / HOA fee
- $521 monthly
- MLS® number
- E4490580
Features
- Heating
- Baseboard heaters
- Basement
- See Remarks
- Appliances
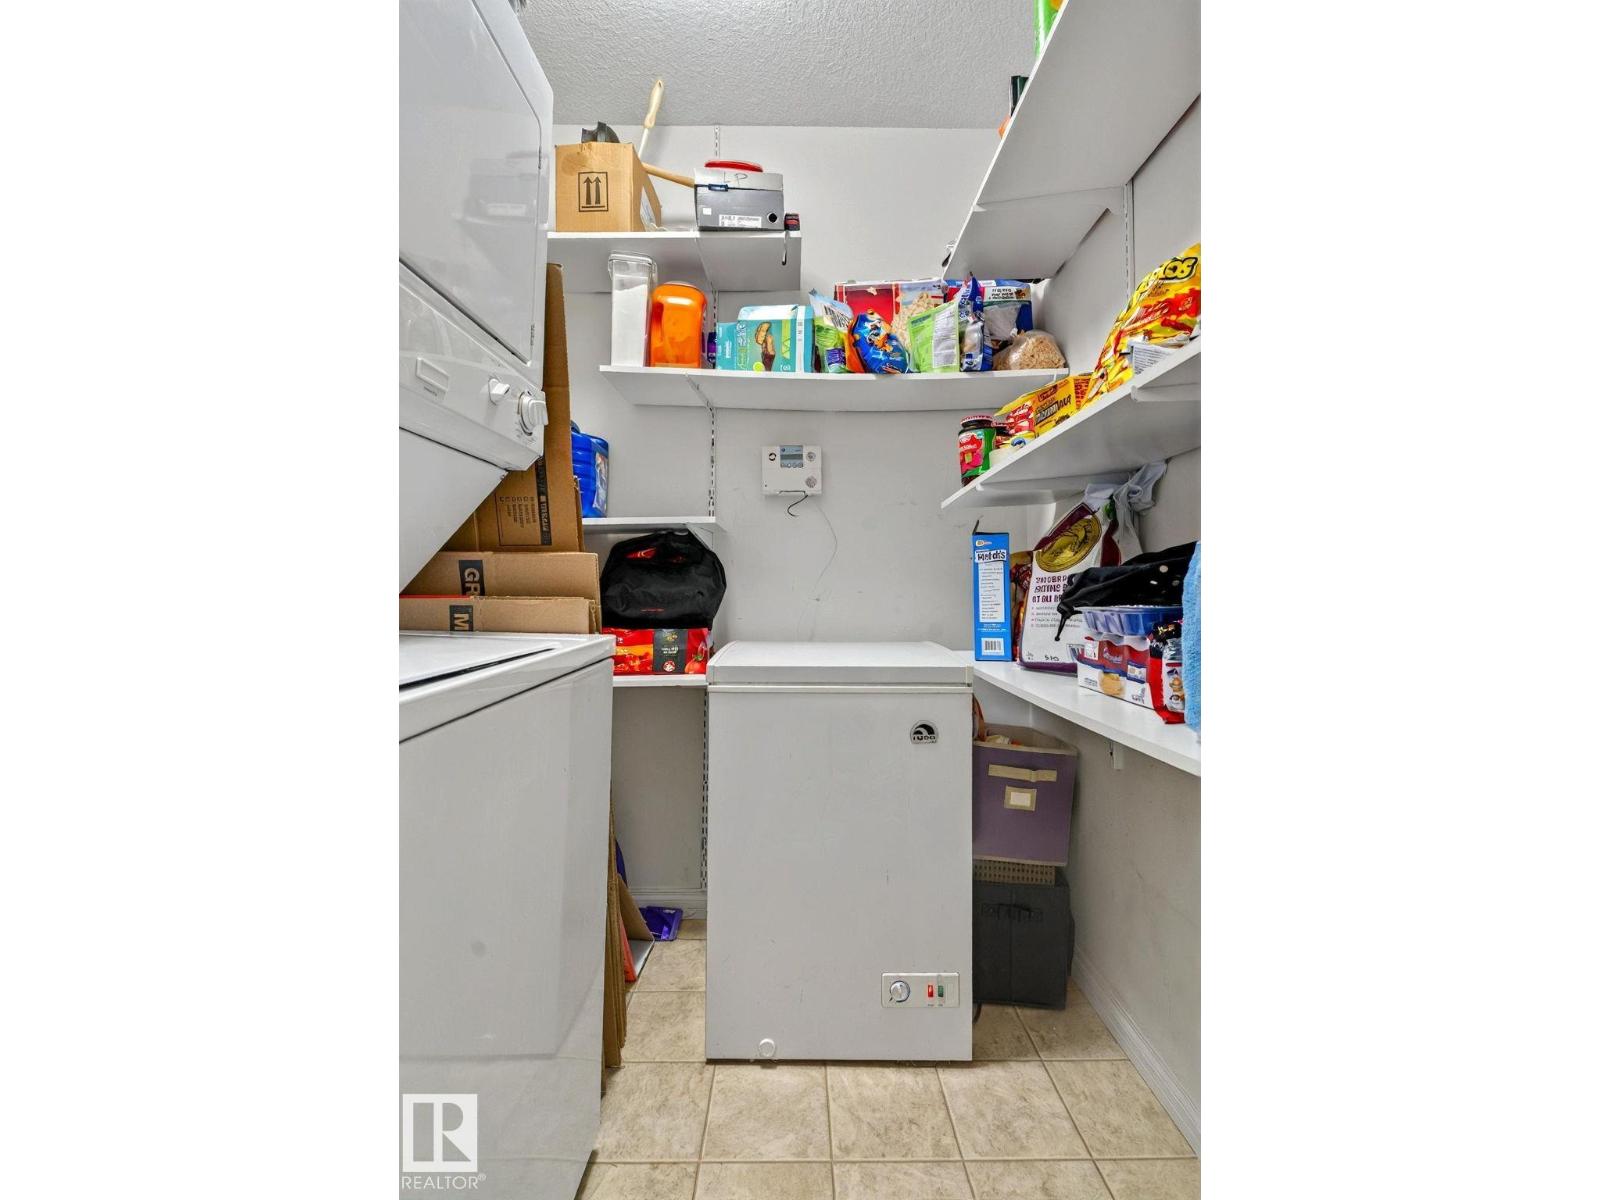
- Washer, Refrigerator, Dishwasher, Stove, Dryer, Microwave Range Hood Combo, Window Coverings
- Parking
- Underground
- Community Features
- Public Swimming Pool
Rooms
| Room | Level | Size |
|---|---|---|
| Living room | Main level | |
| Kitchen | Main level | |
| Primary Bedroom | Main level | |
| Bedroom 2 | Main level |
Location
Listed by Sable Realty

Listing data is supplied by the CREA Data Distribution Facility (DDF®). It is deemed reliable but not guaranteed and should be independently verified. It is provided for consumers’ personal, non-commercial use to identify properties they may be interested in purchasing.