$929,000
34, 12320 Range Road 72
Rural Cypress County
- 4 bedrooms
- 3 (1 half) bathrooms
- 2,670 sq ft
About this home
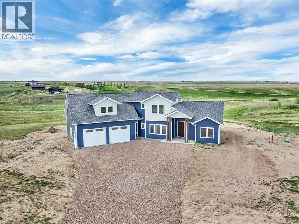
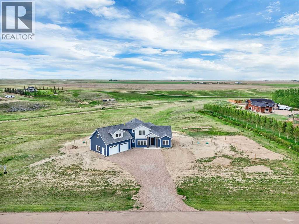
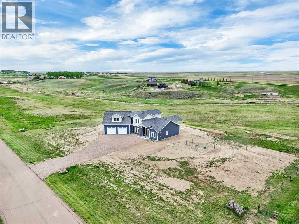
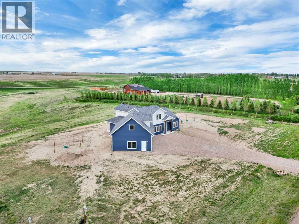
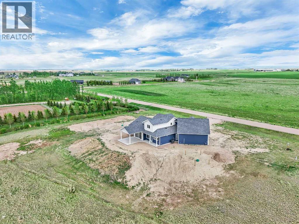
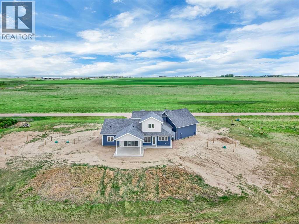
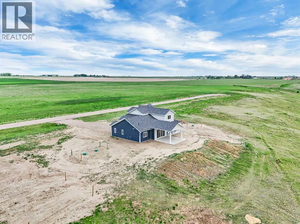
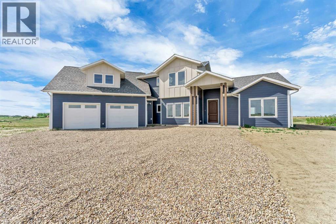
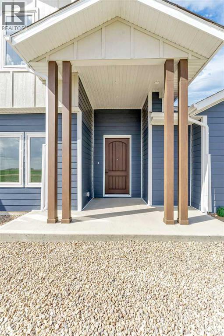
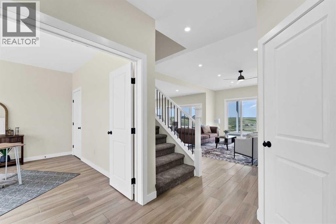
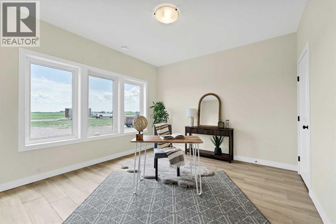
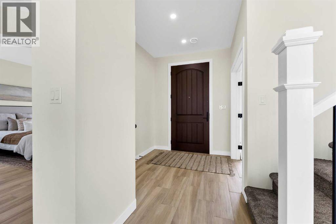
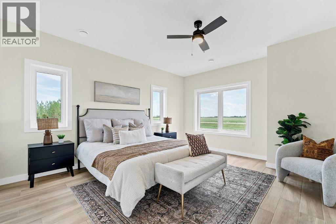
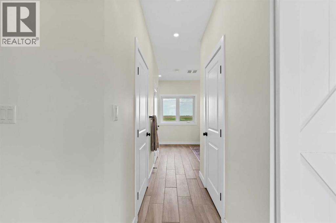
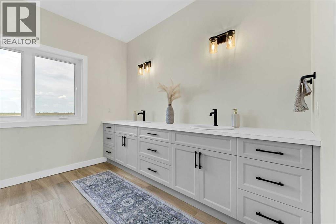
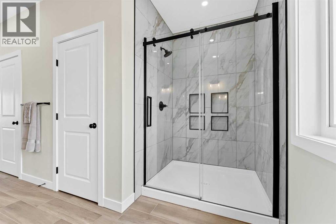
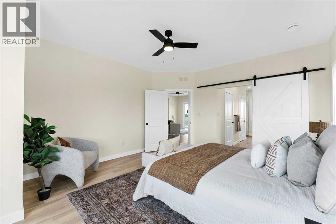
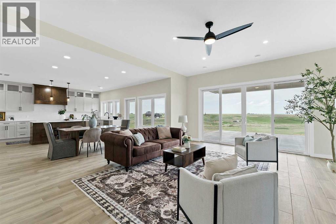
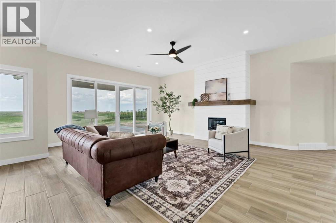
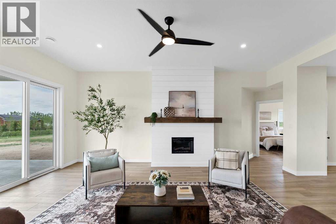
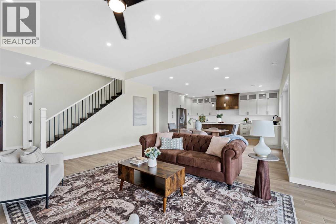
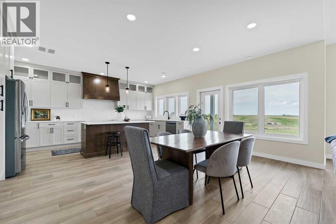
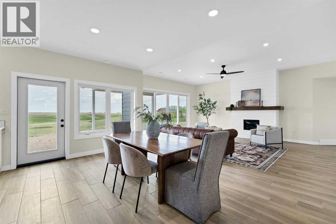
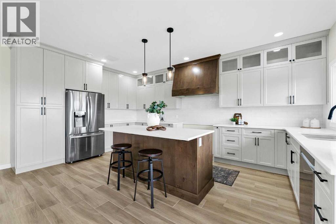
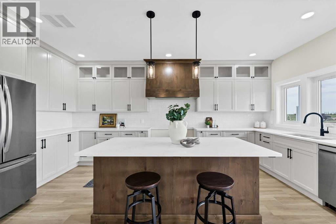
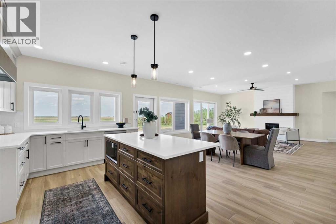
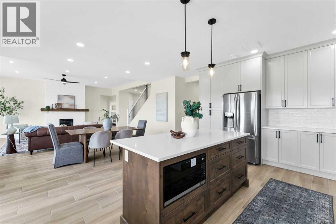
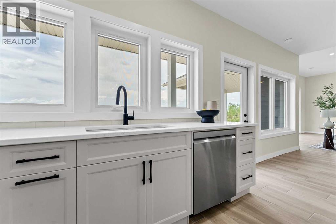
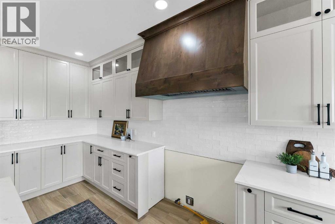
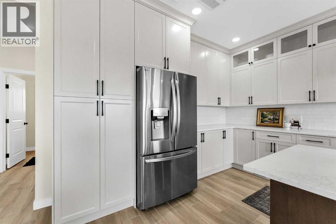
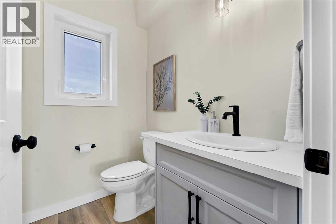
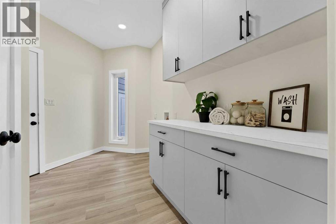
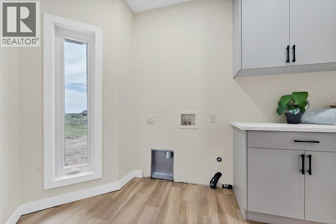
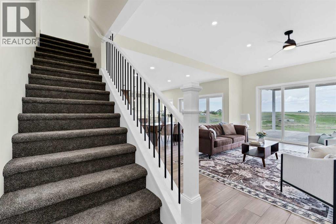
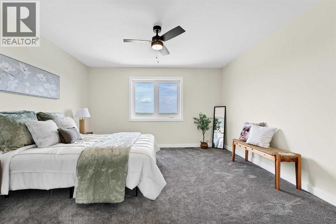
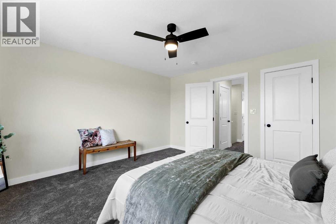
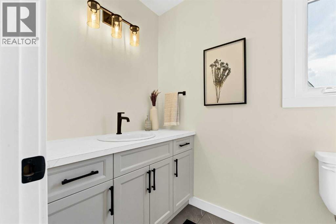
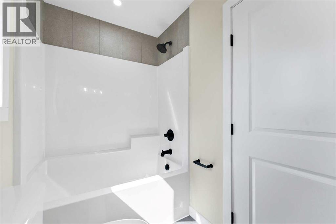
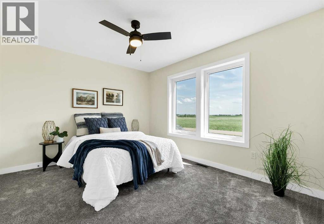
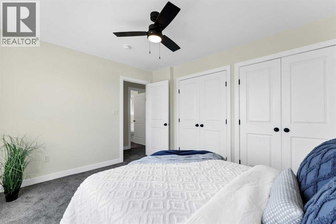
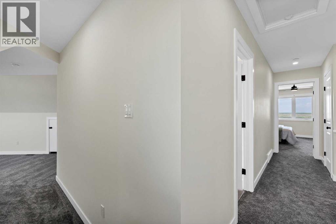
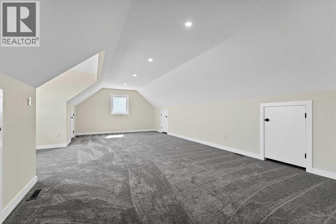
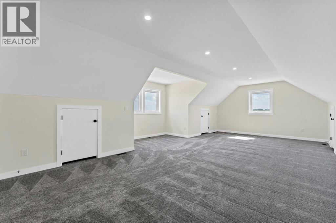
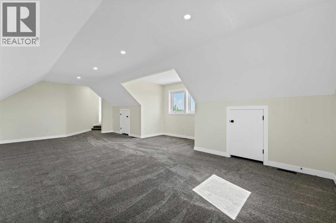
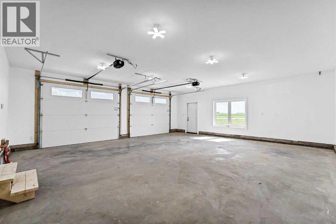
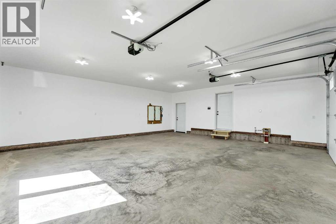
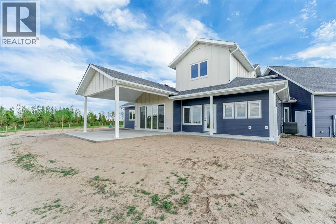
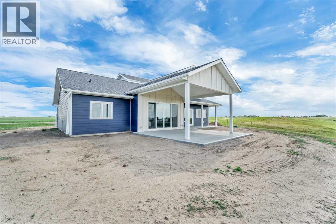
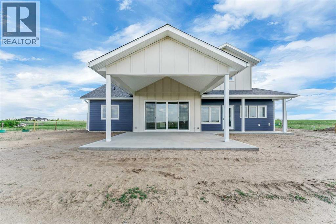
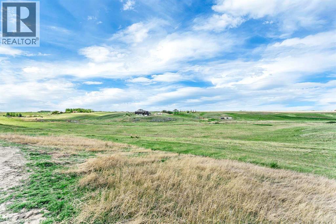
Welcome to your slice of prairie paradise. Situated on 5.09 acres offering a private setting with unobstructed views, just 10 minutes from city limits, this newly constructed 1.5-storey home perfectly blends rural serenity with urban convenience. Designed with versatility in mind, the main level features in-floor heating throughout and luxury wood-tile flooring. It offers a seamless open-concept floor plan with high ceilings, a premium kitchen with Hiebert Cabinets and a central island, and a covered patio ideal for outdoor living. The main floor hosts the primary retreat with a 4-piece ensuite, plus a flexible second bedroom or office, laundry, a 2 piece bathroom making full one-level living a distinct option. Upstairs, soft carpeting leads to a bright bonus room, two additional bedrooms, and a second 4-piece bath. Notable features include custom cabinets by Hiebert throughout, walk-in closets with organizers, vinyl windows, tankless hot water, central A/C, a double attached heated garage with in floor heating that flows into the main level of the home as well. The property has a water cistern for holding, with the opportunity to connect to the local water co-op in the future. Complete with an impressive 6 burner gas stove, refrigerator, dishwasher, eye catching built in hood fan. This property is the epitome of modern acreage living. (id:67770)
Facts
- Bedrooms
- 4
- Bathrooms
- 3 (1 half)
- Living area
- 2,670 sq ft
- Home type
- House
- Year built
- 2022
- Lot size
- 5.09 acres
- Property taxes
- $1,928 (2025)
- MLS® number
- A2311371
Features
- Heating
- Forced air, In Floor Heating
- Cooling
- Central air conditioning
- Basement
- None
- Flooring
- Tile, Carpeted
- Appliances
- Refrigerator, Gas stove(s), Dishwasher, Garage door opener, Washer & Dryer
- Parking
- Attached Garage, Garage, Gravel, Heated Garage
- View
- View
Rooms
| Room | Level | Size |
|---|---|---|
| Other | Main level | 9.83 Ft x 7.17 Ft |
| Bedroom | Main level | 12.42 Ft x 11.50 Ft |
| Primary Bedroom | Main level | 13.75 Ft x 15.67 Ft |
| 4pc Bathroom | Main level | 10.17 Ft x 12.92 Ft |
| Other | Main level | 4.08 Ft x 5.83 Ft |
| Other | Main level | 4.75 Ft x 7.00 Ft |
| Living room | Main level | 16.08 Ft x 20.50 Ft |
| Dining room | Main level | 11.00 Ft x 18.17 Ft |
| Kitchen | Main level | 7.92 Ft x 14.00 Ft |
| 2pc Bathroom | Main level | 4.83 Ft x 5.92 Ft |
| Laundry room | Main level | 9.50 Ft x 12.00 Ft |
| Furnace | Main level | 6.92 Ft x 8.42 Ft |
| 4pc Bathroom | Upper Level | 4.58 Ft x 9.75 Ft |
| Bedroom | Upper Level | 12.83 Ft x 13.25 Ft |
| Other | Upper Level | 4.42 Ft x 4.58 Ft |
| Bonus Room | Upper Level | 29.75 Ft x 27.08 Ft |
| Bedroom | Upper Level | 12.33 Ft x 10.17 Ft |
Location
Listed by ROYAL LEPAGE COMMUNITY REALTY

Listing data is supplied by the CREA Data Distribution Facility (DDF®). It is deemed reliable but not guaranteed and should be independently verified. It is provided for consumers’ personal, non-commercial use to identify properties they may be interested in purchasing.