











$350,000
453038 RGE ROAD 61
Rural Wetaskiwin County
- 5 bedrooms
- 3 (1 half) bathrooms
- 4,100 sq ft
About this home
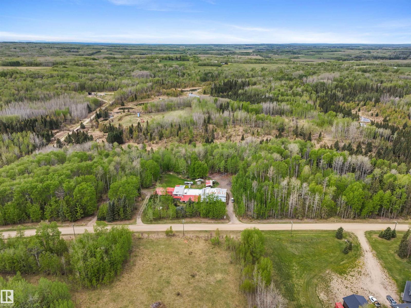
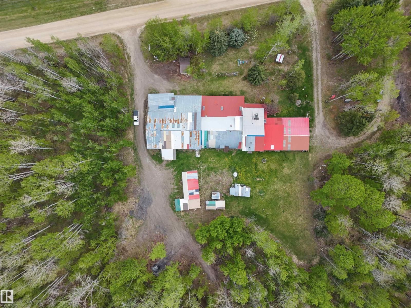
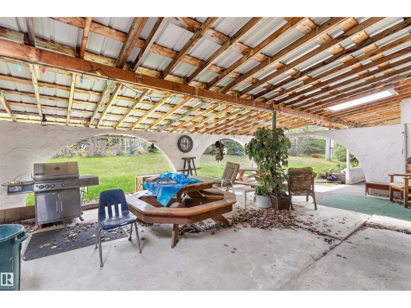
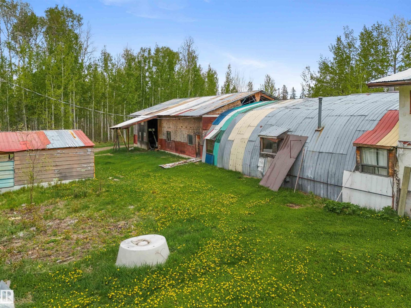
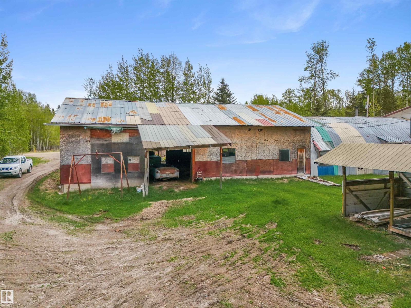
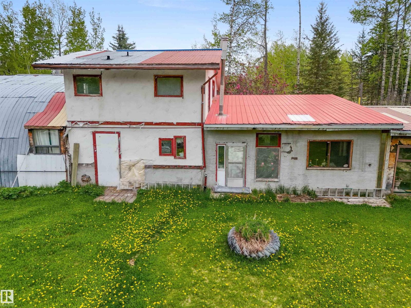
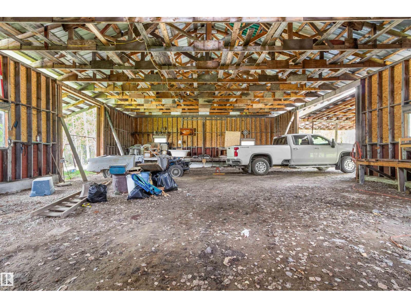
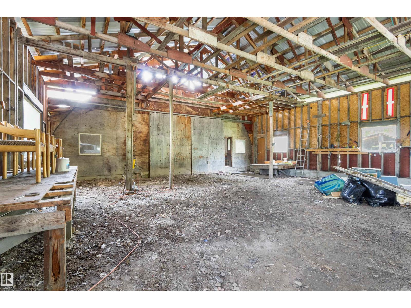
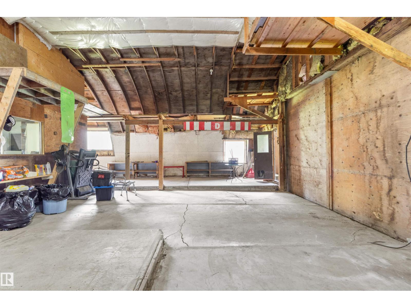
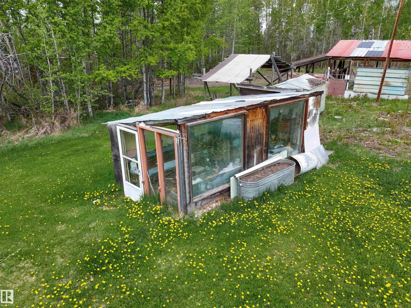
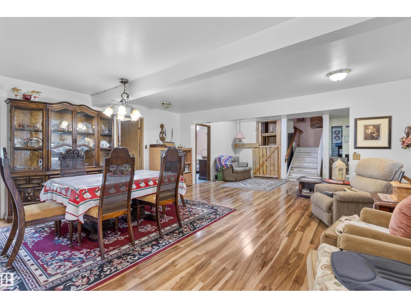
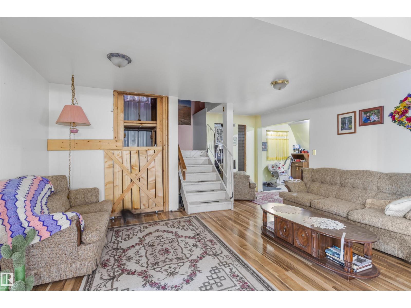
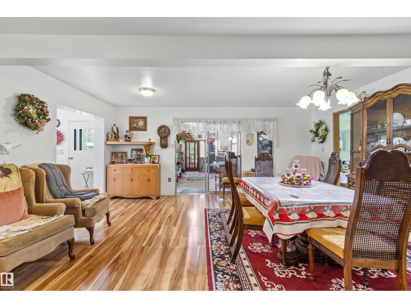
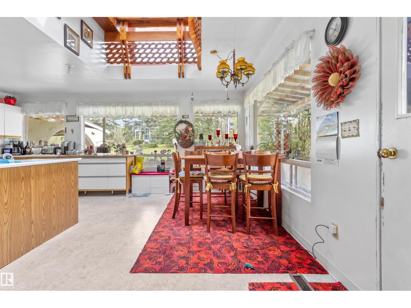
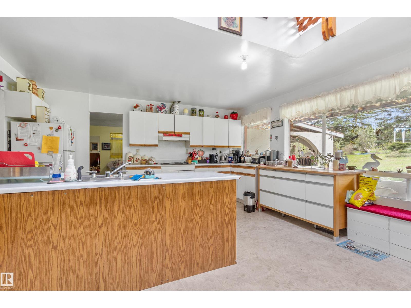
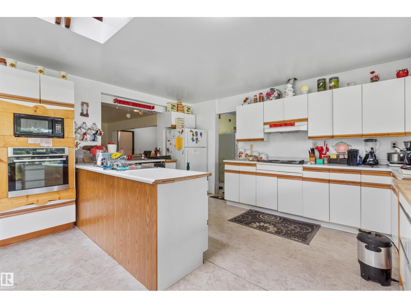
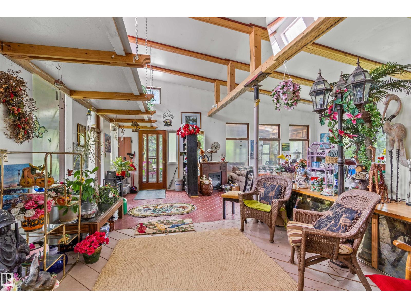
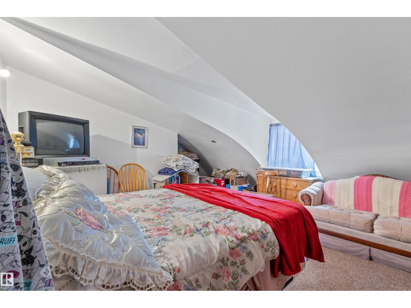
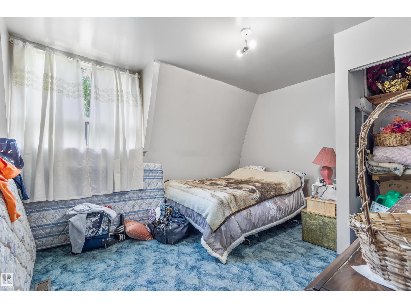
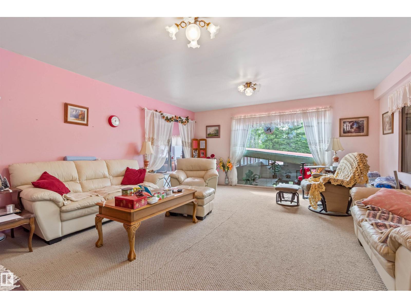
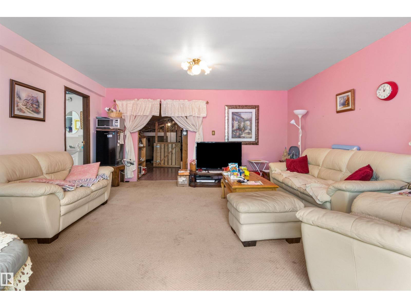
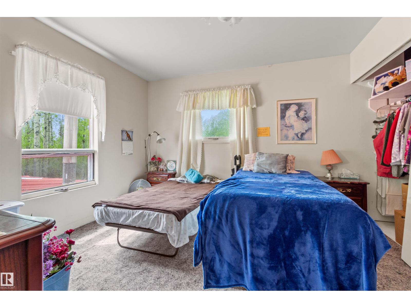
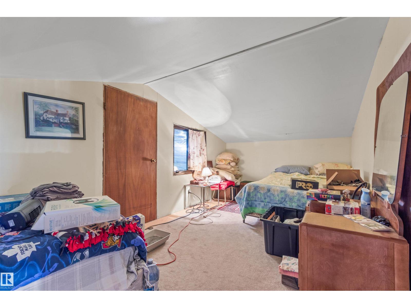
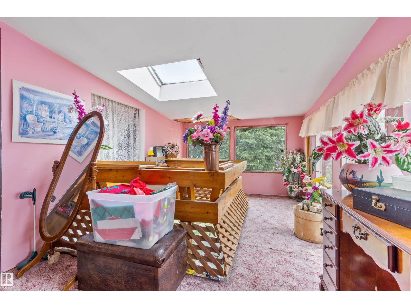
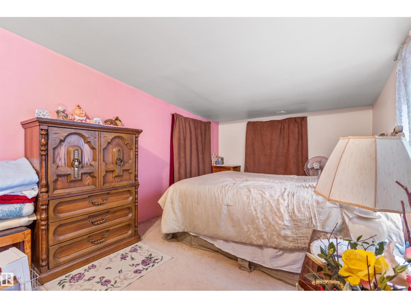
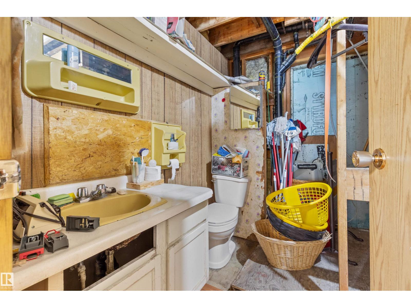
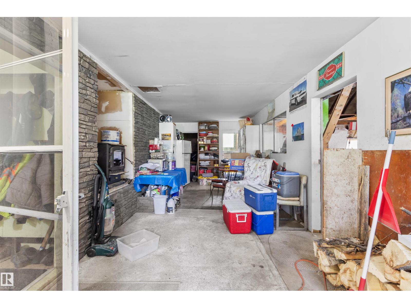
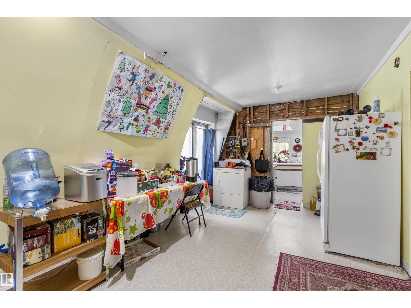
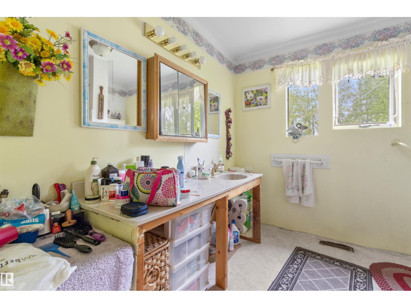
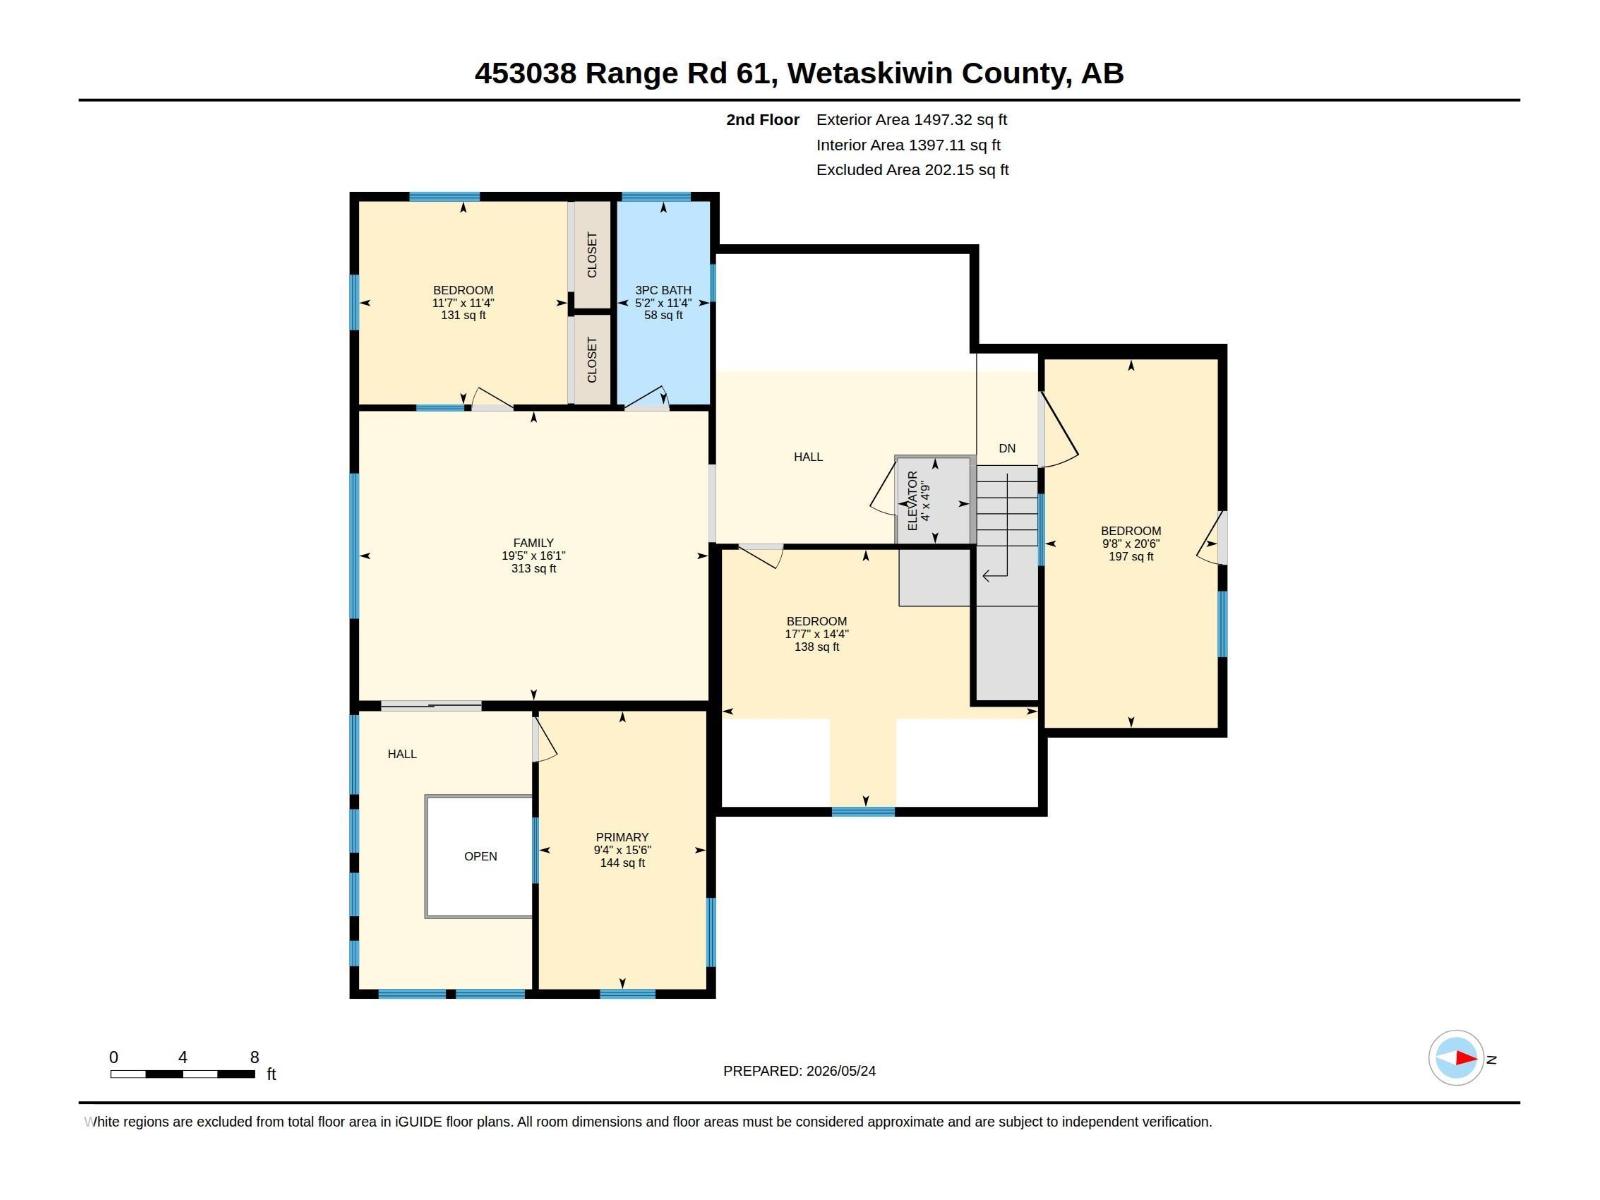
Located just minutes south of Buck Lake, this 10.06 acre parcel of land has two drilled water wells, an attached 40'x80' workshop, a small cabin (with power) and a 1978 built 4,000+ sq ft, 5 bed, 2.5 bath home. Tons of room to build an additional shop, plant a huge garden, or keep as-is! The main floor of the home consists of 1 bedroom, a 4-pc bathroom, 2-pc bathroom, a large kitchen, dining room, large living room, a breakfast area, utility room and laundry room. Upstairs is another 4 bedrooms, 3-pc bathroom, and an atrium (perfect for indoor plants) that overlooks a portion of the main floor. Very unique home! (id:67770)
Facts
- Bedrooms
- 5
- Bathrooms
- 3 (1 half)
- Living area
- 4,100 sq ft
- Home type
- House
- Year built
- 1978
- Lot size
- 10.06 acres
- MLS® number
- E4490465
Features
- Heating
- Forced air
- Basement
- None
- Appliances
- Washer, Refrigerator, Dishwasher, Stove, Dryer, Freezer, Oven - Built-In, Storage Shed
- Parking
- See Remarks
Rooms
| Room | Level | Size |
|---|---|---|
| Living room | Main level | 13'5" x 16'4" |
| Dining room | Main level | 19'11 x 17'9" |
| Kitchen | Main level | |
| Family room | Main level | 23'7" x 25' |
| Primary Bedroom | Upper Level | 9'4" x 15'6" |
| Bedroom 2 | Upper Level | 9'8" x 20'6" |
| Bedroom 3 | Upper Level | 17'7" x 14'4" |
| Bedroom 4 | Upper Level | 11'7" x 11'4" |
| Bedroom 5 | Main level | 13'6 x 10'11" |
Location
Listed by Century 21 Hi-Point Realty Ltd

Listing data is supplied by the CREA Data Distribution Facility (DDF®). It is deemed reliable but not guaranteed and should be independently verified. It is provided for consumers’ personal, non-commercial use to identify properties they may be interested in purchasing.