$321,900
157 Gregoire Crescent
Gregoire Park, Fort McMurray
- 3 bedrooms
- 2 bathrooms
- 1,511 sq ft
About this home
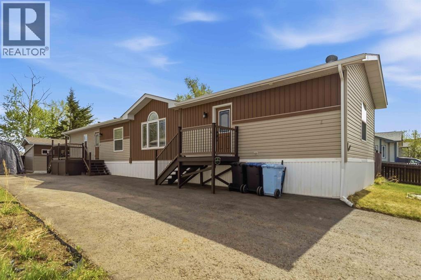
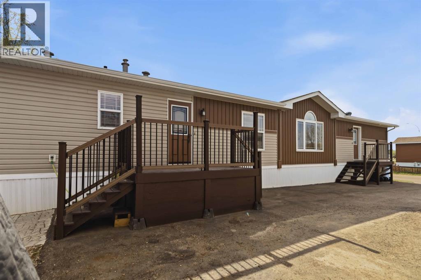
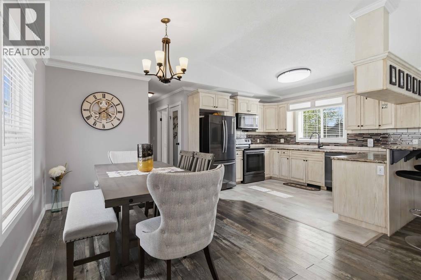
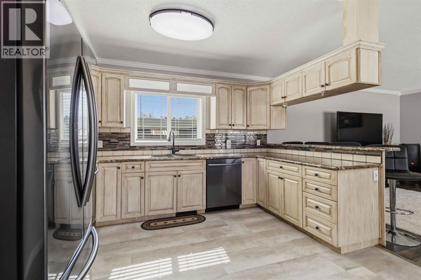
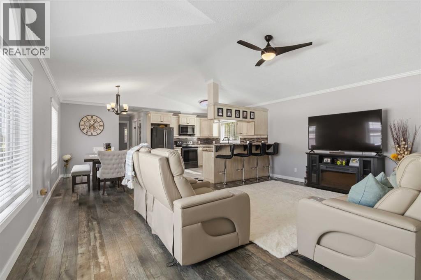
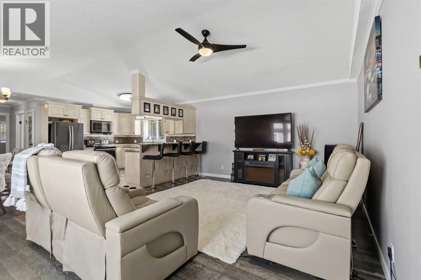
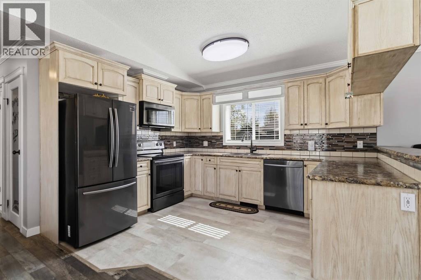
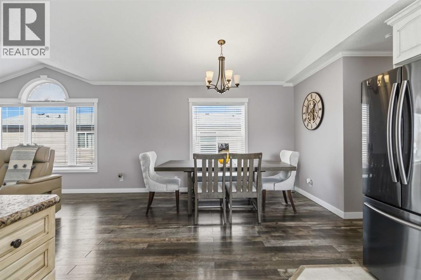
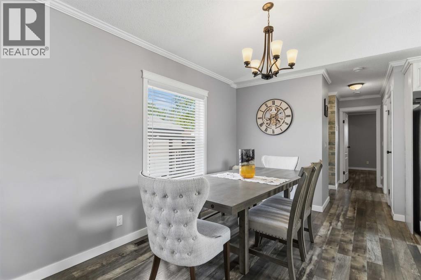
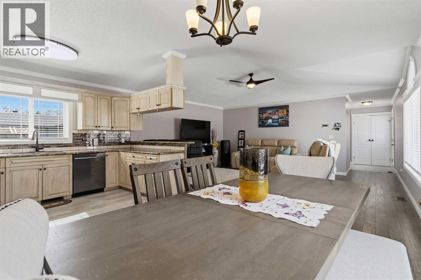
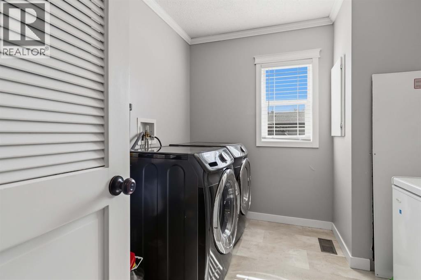
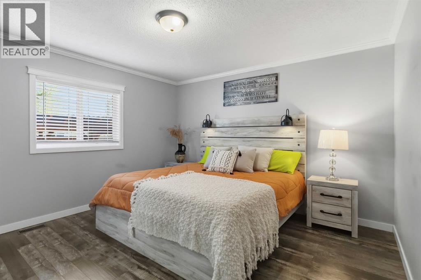
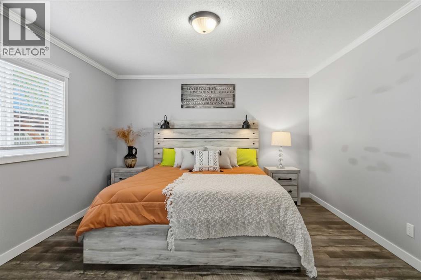
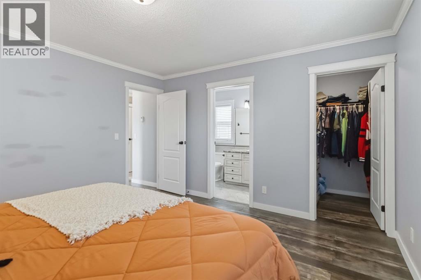
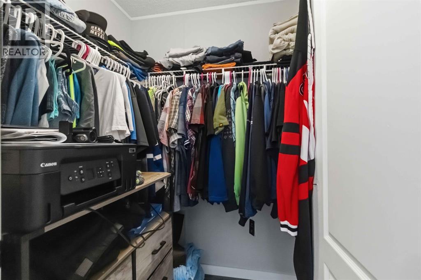
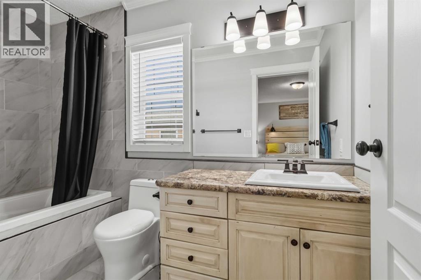
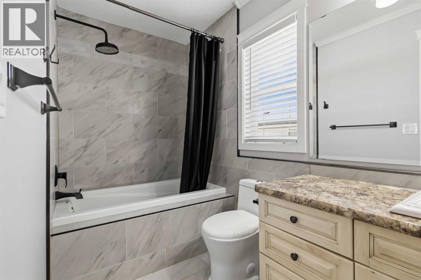
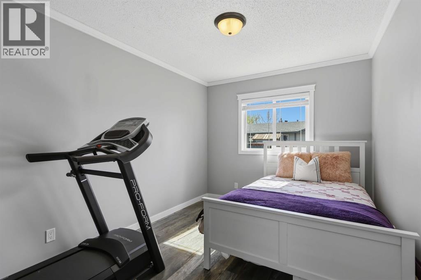
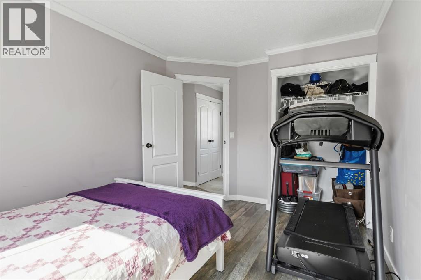
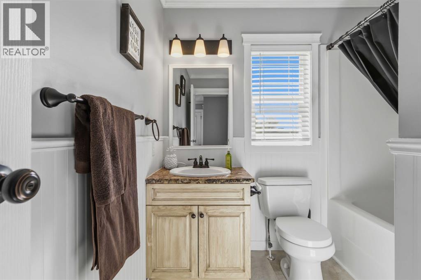
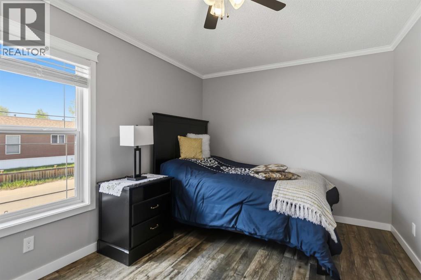
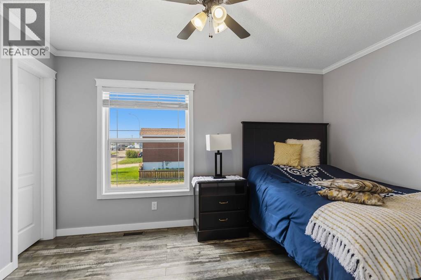
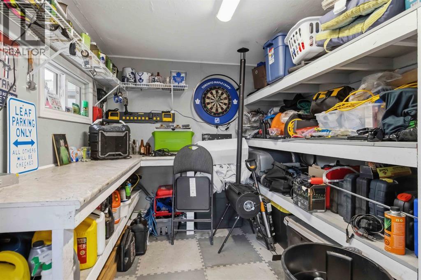
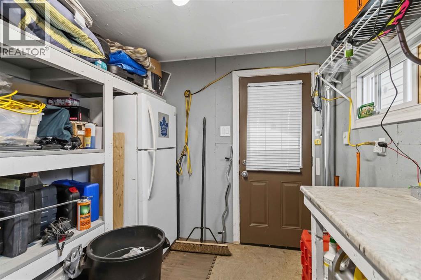
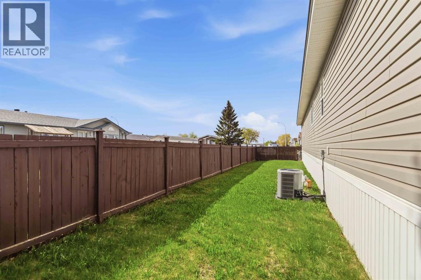
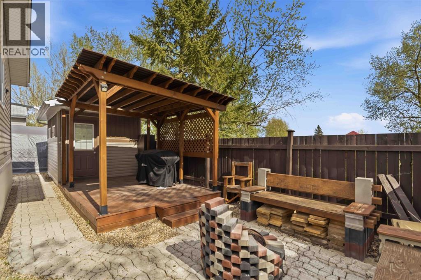
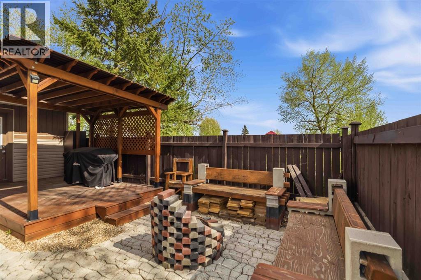
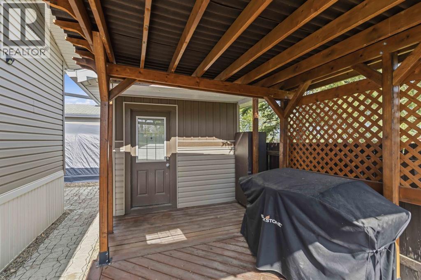
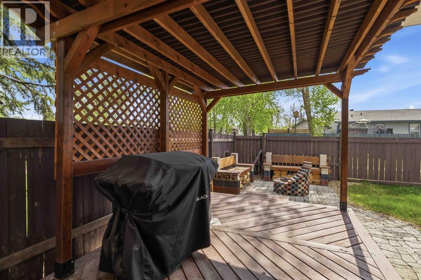
GREEN-SPACE! BACKS PARK!! COOL WORKSHOP, MASSIVE DRIVEWAY for the RV, toys and vehicles! AND A Good size side yard- large enough for a pool, trampoline and swing set! A pergola, and backyard with bbq area, platform deck, firepit and stonework will ensure to get your outdoor adventure in high gear! Step into 157 Gregoire Crescent, a beautifully cared-for three-bedroom residence ideally situated in a desirable neighbourhood. Thoughtfully refreshed throughout, this home showcases brand-new flooring, modernized wall detailing and crown mouldings, along with sleek black stainless steel appliances that give the space a fresh, contemporary feel. Vaulted ceilings and a warm, welcoming atmosphere make the interior feel both open and comfortable.Toward the front of the home, you’ll find two spacious secondary bedrooms accompanied by a full main bathroom. The central living area offers plenty of room for relaxing or entertaining, while the bright kitchen and dining area feature abundant cabinetry, a pantry, and an airy layout designed for everyday living.Just off the rear entry is a practical laundry and storage space, conveniently positioned near the private primary retreat. The generously sized primary bedroom includes a walk-in closet and a full ensuite complete with a relaxing soaker tub.Located beside access to community walking trails and backing onto a playground, this property enjoys added privacy with only one immediate neighbouring home. The exterior is equally impressive, featuring attractive landscaping, a stamped concrete pathway, and a beautifully designed backyard ideal for hosting guests or enjoying quiet evenings outdoors.An oversized driveway provides ample parking space for multiple vehicles, including room for an RV. Meticulously maintained and move-in ready, this exceptional property truly reflects pride of ownership throughout. Schedule your private viewing today and experience everything this remarkable home has to offer. (id:67770)
Facts
- Bedrooms
- 3
- Bathrooms
- 2
- Living area
- 1,511 sq ft
- Home type
- Manufactured Home
- Year built
- 2008
- Lot size
- 6,562 square feet
- Parking
- 7
- Property taxes
- $1,259 (2025)
- Condo / HOA fee
- $335 monthly
- MLS® number
- A2315310
Features
- Heating
- Forced air
- Cooling
- Central air conditioning
- Basement
- None
- Flooring
- Ceramic Tile, Vinyl Plank
- Appliances
- Refrigerator, Stove, Microwave, Microwave Range Hood Combo
- Parking
- RV
- Building Features
- RV Storage
- Community Features
- Pets Allowed
Rooms
| Room | Level | Size |
|---|---|---|
| Living room | Main level | 19.25 Ft x 13.83 Ft |
| Dining room | Main level | 9.42 Ft x 11.25 Ft |
| Kitchen | Main level | 10.25 Ft x 12.58 Ft |
| 4pc Bathroom | Main level | 8.00 Ft x 8.08 Ft |
| Bedroom | Main level | 13.83 Ft x 9.67 Ft |
| Bedroom | Main level | 12.17 Ft x 9.08 Ft |
| 4pc Bathroom | Main level | 5.25 Ft x 10.00 Ft |
| Primary Bedroom | Main level | 13.50 Ft x 12.50 Ft |
Location
Listed by People 1st Realty

Listing data is supplied by the CREA Data Distribution Facility (DDF®). It is deemed reliable but not guaranteed and should be independently verified. It is provided for consumers’ personal, non-commercial use to identify properties they may be interested in purchasing.