













$259,000
710 3 Avenue
Fox Creek
- 4 bedrooms
- 2 bathrooms
- 1,004 sq ft
About this home
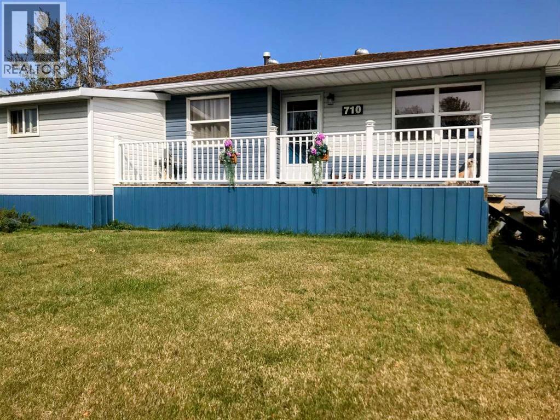
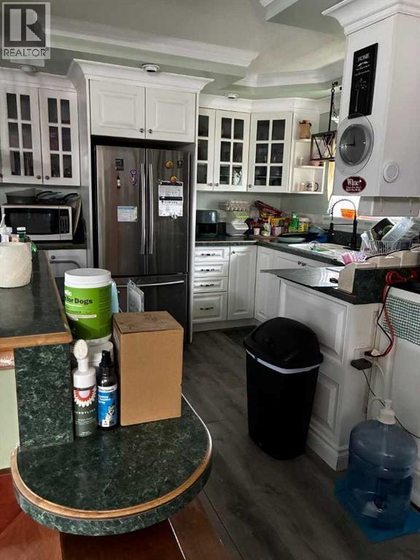
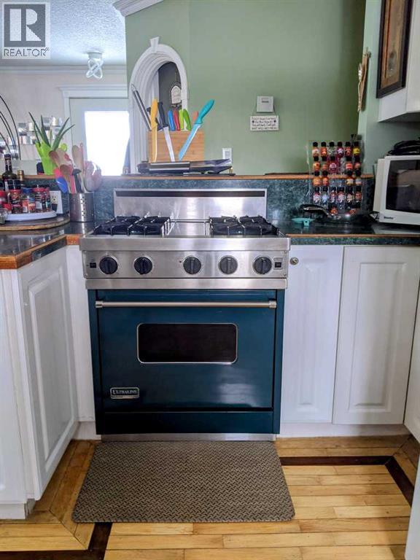
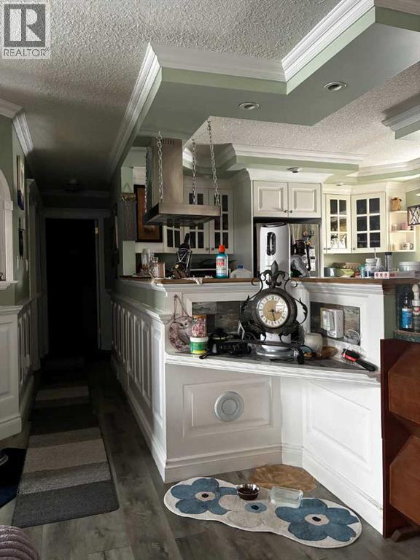
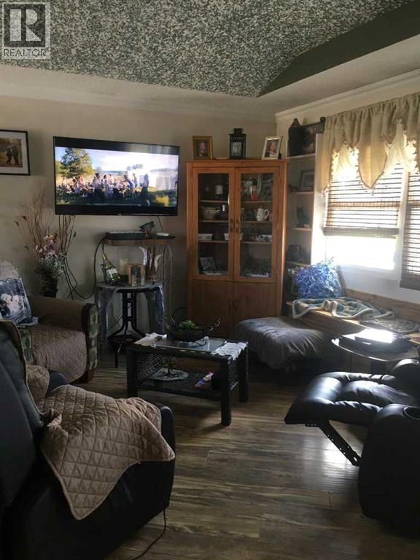
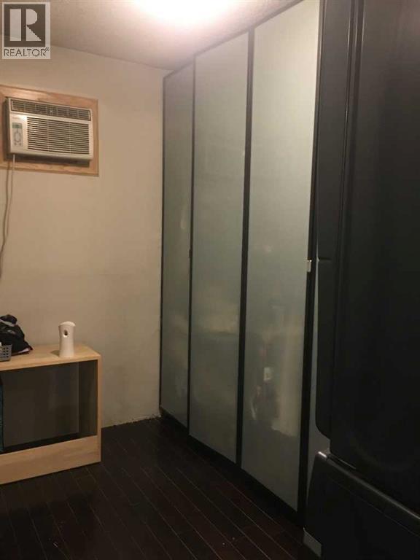
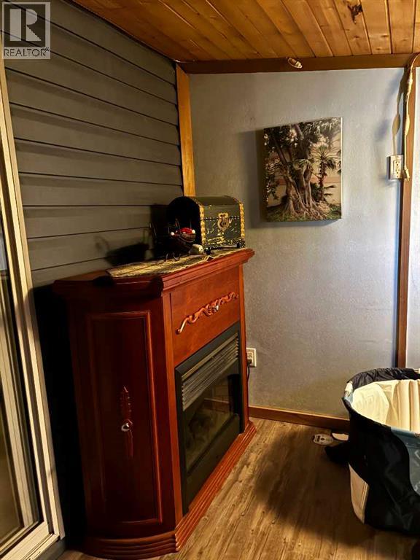
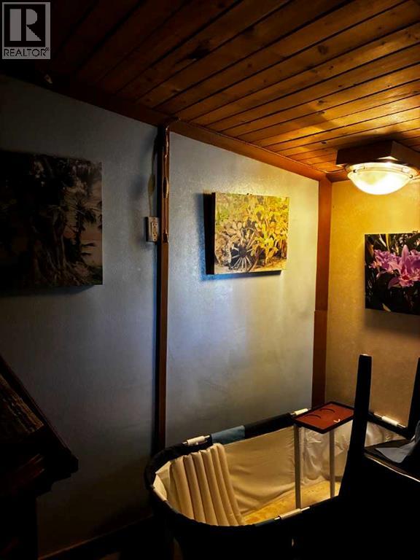
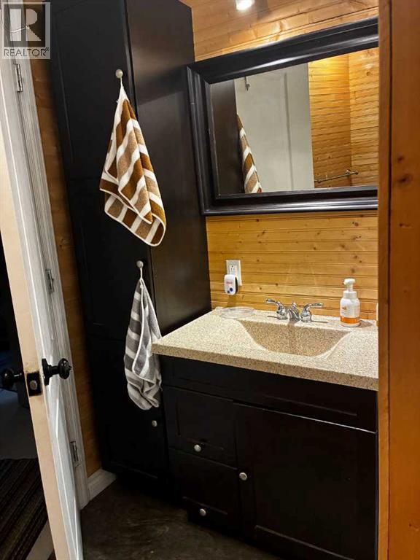
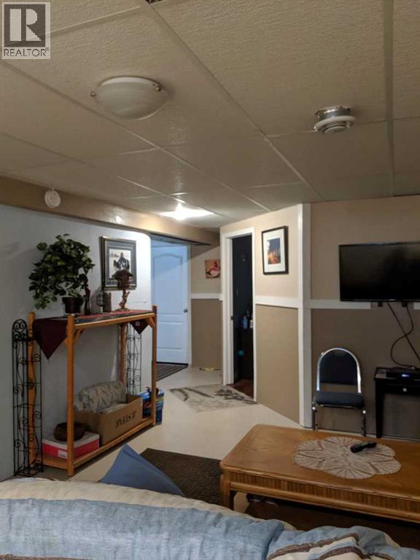
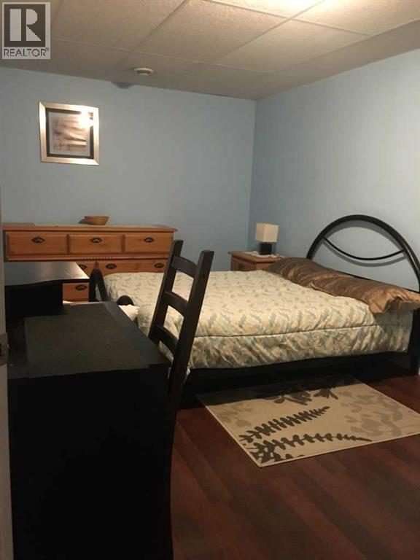
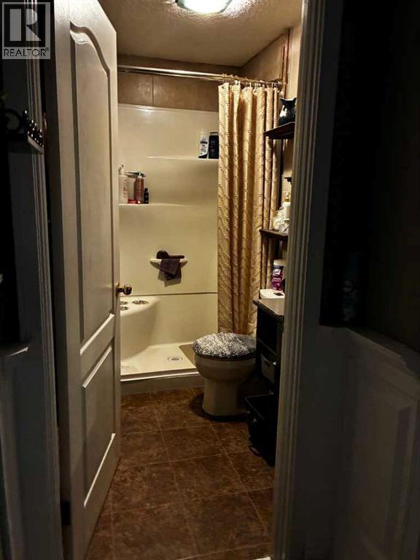
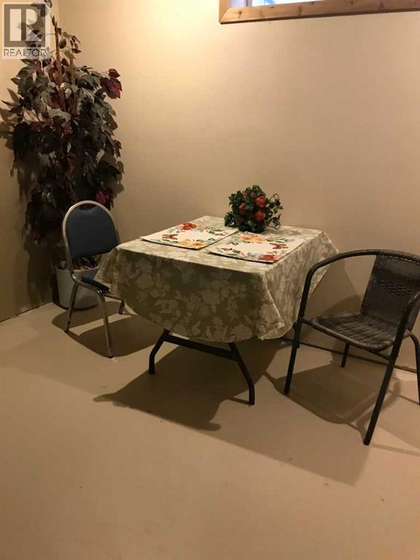
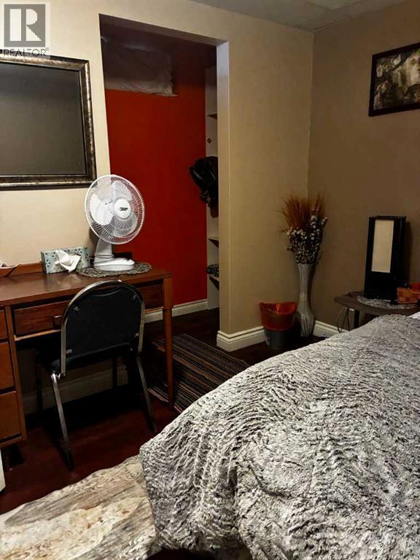
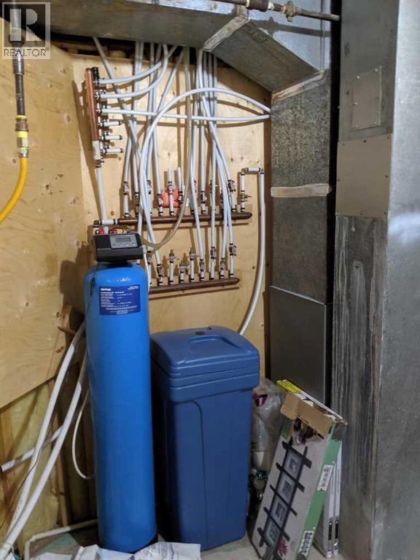
This charming HOME .. Will have you calling it HOME form the minute you walk through the front door. Your HOME has been completely transformed offering modern comfort with cozy character throughout. Open kitchen to welcoming living room perfect for relaxing evenings. Kitchen has been made into a chef dream with a great layout and a gas stove, fridge & dishwasher. Living room has voluted ceilings making your HOME very unique from most other home here in Fox. Master bedroom is large as they took 2 bedrooms and made 1 one. Floor to ceiling closets washer and dryer for you convenient. AWESOME extra room for your own hot tub or office. 1 more bedroom and bathroom with walk in shower. The basement, accessed from the rear of the home so downstairs and up are separated. Down stairs has its own full kitchen with living room. This home has on demand water heater and water filtration system so you can have all the hot soft water you like. Fenced backyard is designed for low-maintenance enjoyment with a great deck for perfect for summer gatherings. Backing on to the school so no back neighbours. Garage is heated and perfect for you man/lady cave. Front deck for you morning coffee. Upgrades include electrical, plumbing, drywall, flooring, furnace and ducting, on demand water tank, water system, windows, shingles (2014) and more—giving you peace of mind for years to come. Make it your first home or invest in a turn key property!! (id:67770)
Facts
- Bedrooms
- 4
- Bathrooms
- 2
- Living area
- 1,004 sq ft
- Home type
- House
- Year built
- 1968
- Lot size
- 7,700 square feet
- Parking
- 3
- Property taxes
- $2,956 (2026)
- MLS® number
- A2315574
Features
- Heating
- Forced air, Natural gas
- Cooling
- None
- Basement
- Partially finished, Full
- Flooring
- Laminate
- Appliances
- Refrigerator, Oven - gas, Dishwasher, Stove, Washer/Dryer Stack-Up
- Parking
- Other
- Community Features
- Golf Course Development
Rooms
| Room | Level | Size |
|---|---|---|
| Primary Bedroom | Main level | 39.37 Ft x 32.81 Ft |
| Bedroom | Main level | 32.81 Ft x 32.81 Ft |
| 3pc Bathroom | Main level | 26.25 Ft x 16.40 Ft |
| Bedroom | Basement | 32.81 Ft x 39.37 Ft |
| Bedroom | Basement | 32.81 Ft x 26.25 Ft |
| 3pc Bathroom | Basement | 19.69 Ft x 26.25 Ft |
Location
Listed by Exit Realty Results

Listing data is supplied by the CREA Data Distribution Facility (DDF®). It is deemed reliable but not guaranteed and should be independently verified. It is provided for consumers’ personal, non-commercial use to identify properties they may be interested in purchasing.