Skip to content
Rajesh BabunaiduREALTOR®smartPRO Realty
  • #111 5951 165 AV NW, photo 1 of 52
  • #111 5951 165 AV NW, photo 2 of 52
  • #111 5951 165 AV NW, photo 3 of 52
  • #111 5951 165 AV NW, photo 4 of 52
  • #111 5951 165 AV NW, photo 5 of 52
  • #111 5951 165 AV NW, photo 6 of 52
  • #111 5951 165 AV NW, photo 7 of 52
  • #111 5951 165 AV NW, photo 8 of 52
  • #111 5951 165 AV NW, photo 9 of 52
  • #111 5951 165 AV NW, photo 10 of 52
  • #111 5951 165 AV NW, photo 11 of 52
  • #111 5951 165 AV NW, photo 12 of 52
  • #111 5951 165 AV NW, photo 13 of 52
  • #111 5951 165 AV NW, photo 14 of 52
  • #111 5951 165 AV NW, photo 15 of 52
  • #111 5951 165 AV NW, photo 16 of 52
  • #111 5951 165 AV NW, photo 17 of 52
  • #111 5951 165 AV NW, photo 18 of 52
  • #111 5951 165 AV NW, photo 19 of 52
  • #111 5951 165 AV NW, photo 20 of 52
  • #111 5951 165 AV NW, photo 21 of 52
  • #111 5951 165 AV NW, photo 22 of 52
  • #111 5951 165 AV NW, photo 23 of 52
  • #111 5951 165 AV NW, photo 24 of 52
  • #111 5951 165 AV NW, photo 25 of 52
  • #111 5951 165 AV NW, photo 26 of 52
  • #111 5951 165 AV NW, photo 27 of 52
  • #111 5951 165 AV NW, photo 28 of 52
  • #111 5951 165 AV NW, photo 29 of 52
  • #111 5951 165 AV NW, photo 30 of 52
  • #111 5951 165 AV NW, photo 31 of 52
  • #111 5951 165 AV NW, photo 32 of 52
  • #111 5951 165 AV NW, photo 33 of 52
  • #111 5951 165 AV NW, photo 34 of 52
  • #111 5951 165 AV NW, photo 35 of 52
  • #111 5951 165 AV NW, photo 36 of 52
  • #111 5951 165 AV NW, photo 37 of 52
  • #111 5951 165 AV NW, photo 38 of 52
  • #111 5951 165 AV NW, photo 39 of 52
  • #111 5951 165 AV NW, photo 40 of 52
  • #111 5951 165 AV NW, photo 41 of 52
  • #111 5951 165 AV NW, photo 42 of 52
  • #111 5951 165 AV NW, photo 43 of 52
  • #111 5951 165 AV NW, photo 44 of 52
  • #111 5951 165 AV NW, photo 45 of 52
  • #111 5951 165 AV NW, photo 46 of 52
  • #111 5951 165 AV NW, photo 47 of 52
  • #111 5951 165 AV NW, photo 48 of 52
  • #111 5951 165 AV NW, photo 49 of 52
  • #111 5951 165 AV NW, photo 50 of 52
  • #111 5951 165 AV NW, photo 51 of 52
  • #111 5951 165 AV NW, photo 52 of 52

$183,900

#111 5951 165 AV NW

Matt Berry, Edmonton

  • 2 bedrooms
  • 2 bathrooms
  • 800 sq ft

About this home

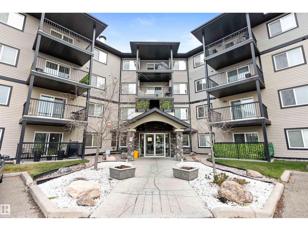
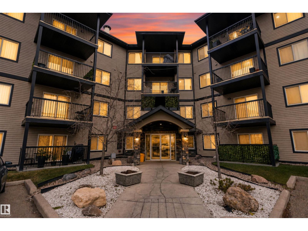
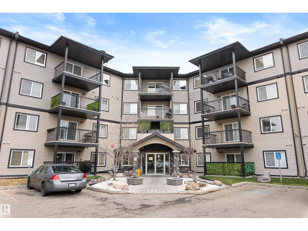
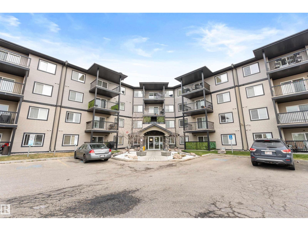
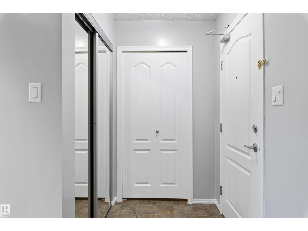
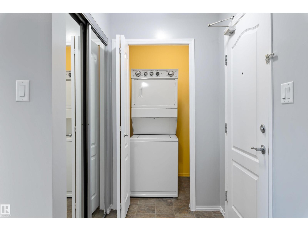
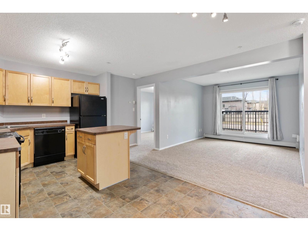
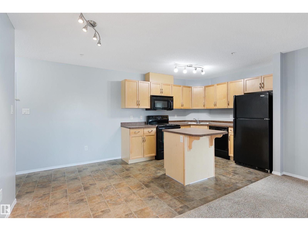
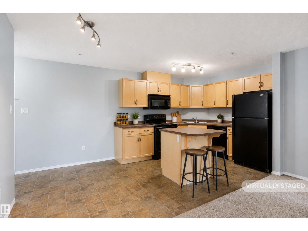
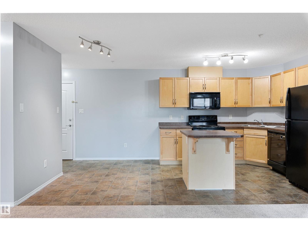
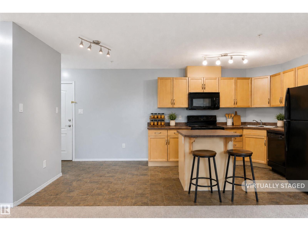
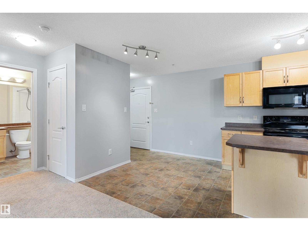
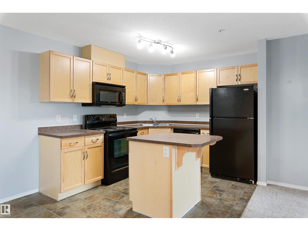
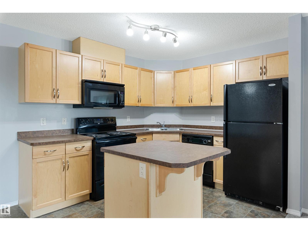
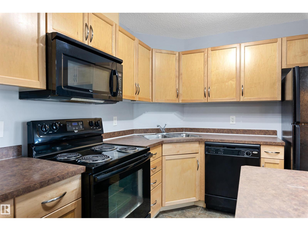
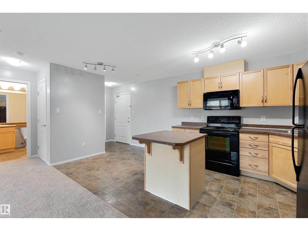
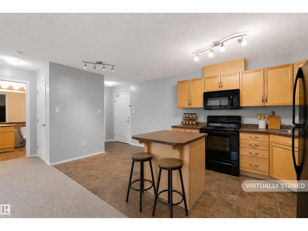
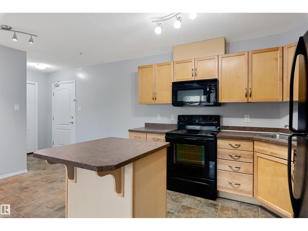
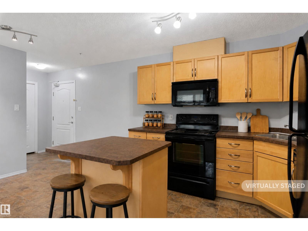
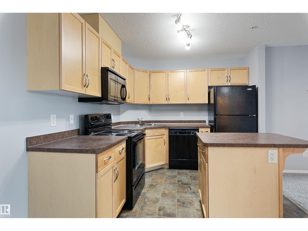
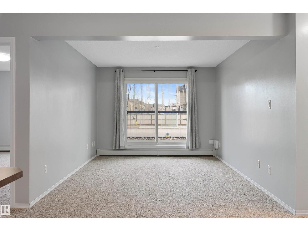
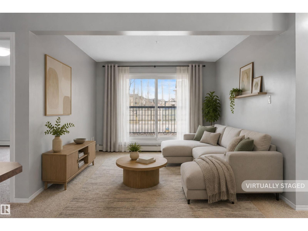
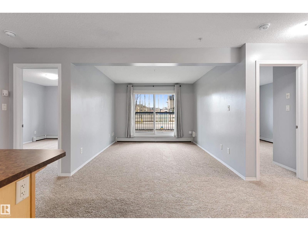
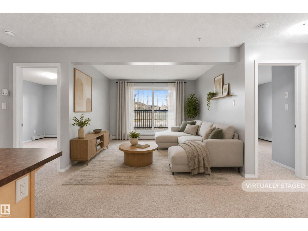
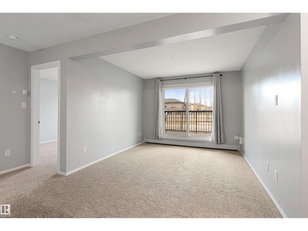
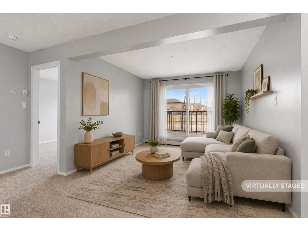
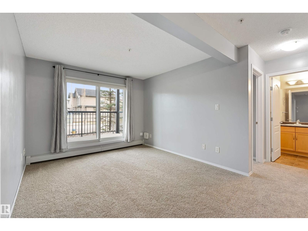
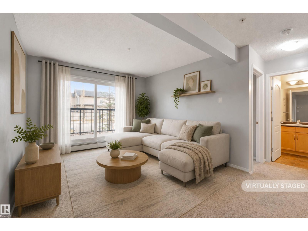
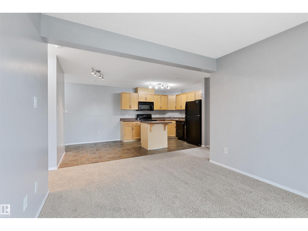
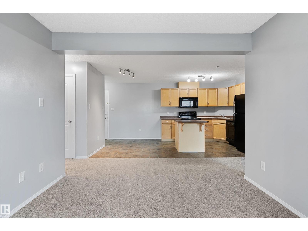
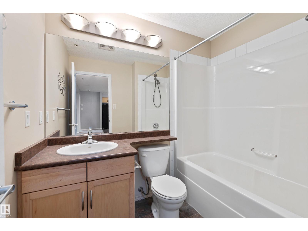
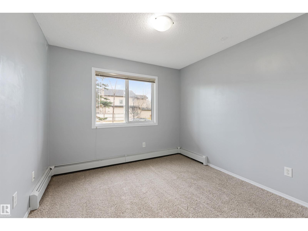
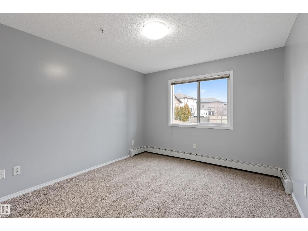
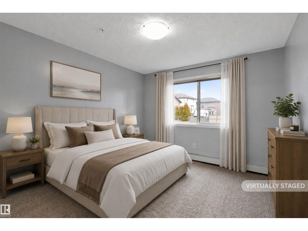
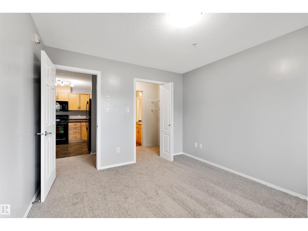
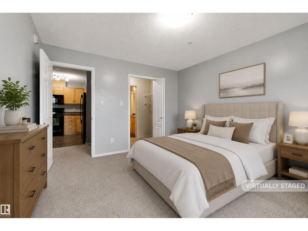
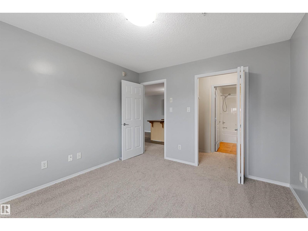
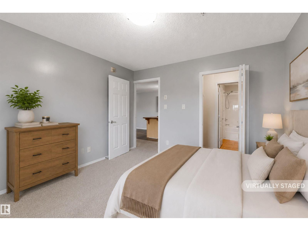
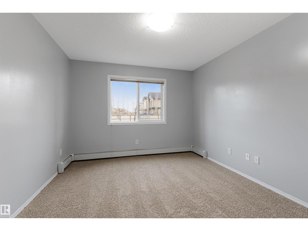
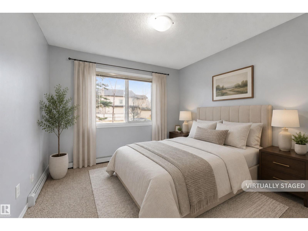
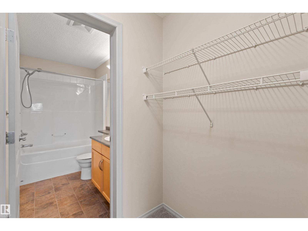
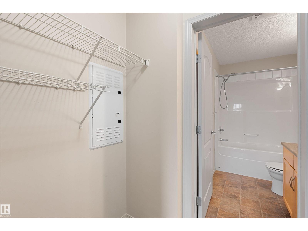
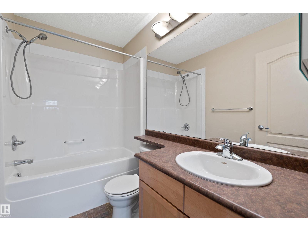
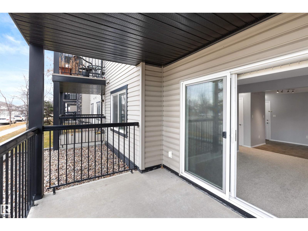
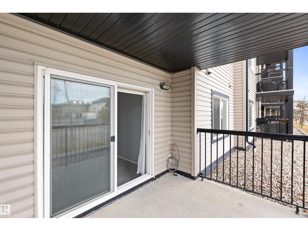
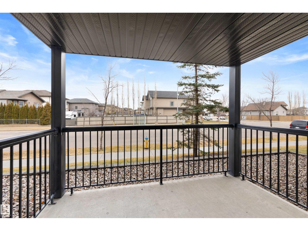
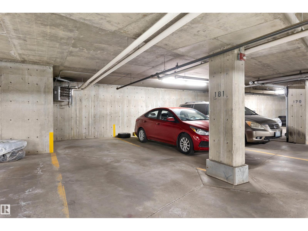
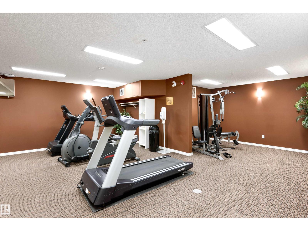
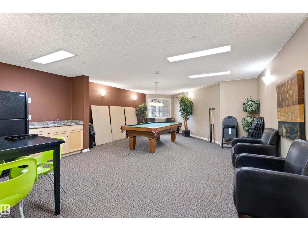
Welcome to Unit 111! This beautifully updated 800 sq. ft. condo offers 2 bedrooms and 2 bathrooms in a thoughtfully designed open-concept layout. Freshly painted and featuring brand-new carpet, this main-floor unit is truly move-in ready. Enjoy unique perks such as an extra-long parking stall and unbeatable proximity to the building’s gym and games room. Conveniently located near shopping, public transit, and with quick access to the Anthony Henday and CFB Edmonton, this home combines comfort with connectivity. Perfect for a single professional, a couple, or a small family, this condo includes heat, water, and sewer in the monthly fees. Quick possession is available—don’t miss your chance to make this exceptional property yours! (id:67770)

Facts

Bedrooms
2
Bathrooms
2
Living area
800 sq ft
Home type
Apartment
Year built
2008
Lot size
76.73 square meters
Parking
1
Condo / HOA fee
$492 monthly
MLS® number
E4490314

Features

Heating
Hot water radiator heat
Basement
None
Appliances
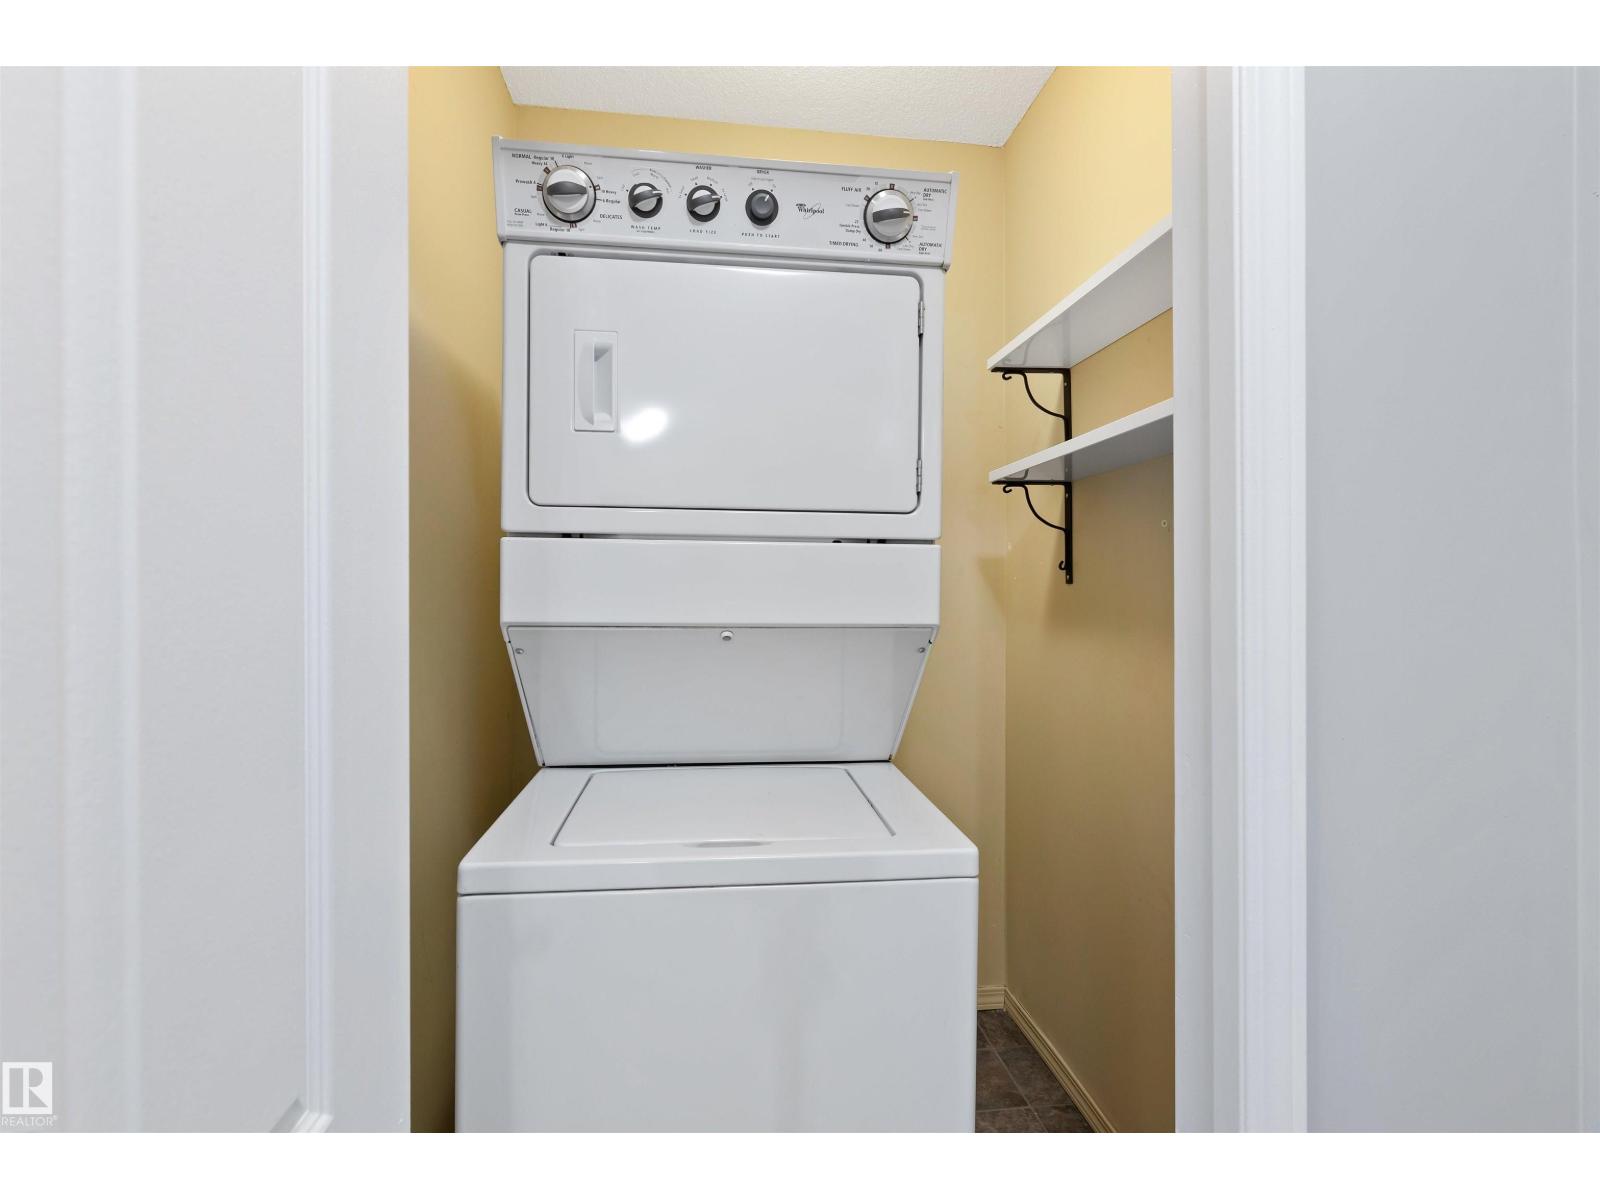
Refrigerator, Dishwasher, Stove, Microwave Range Hood Combo, Washer/Dryer Stack-Up
Parking
Underground
Building Features
Vinyl Windows

Rooms

RoomLevelSize
Living roomMain level
Dining roomMain level
KitchenMain level
Primary BedroomMain level
Bedroom 2Main level

Location

Listed by MaxWell Progressive

Powered by REALTOR.ca

Listing data is supplied by the CREA Data Distribution Facility (DDF®). It is deemed reliable but not guaranteed and should be independently verified. It is provided for consumers’ personal, non-commercial use to identify properties they may be interested in purchasing.