$765,000
247 AMBLESIDE DR SW
Ambleside, Edmonton
- 3 bedrooms
- 4 (1 half) bathrooms
- 2,637 sq ft
About this home
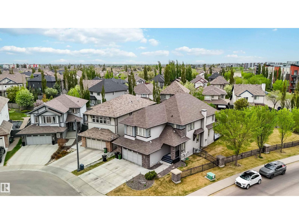
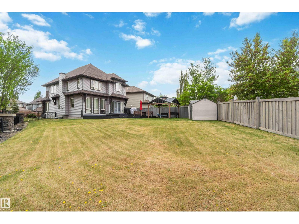
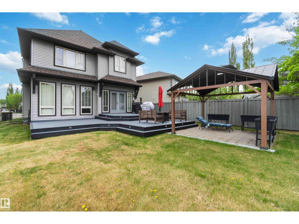
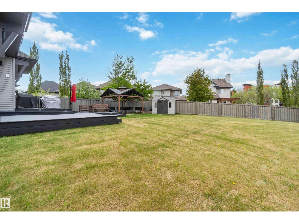
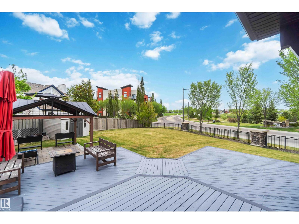
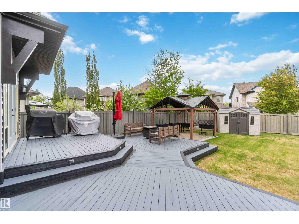
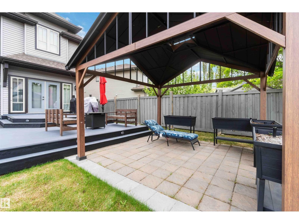
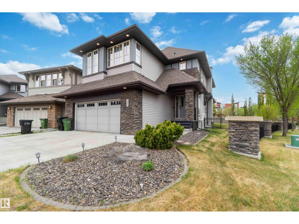
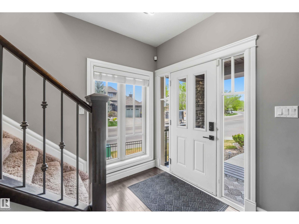
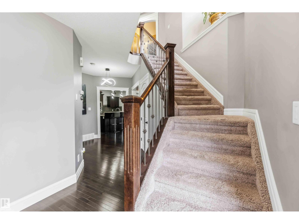
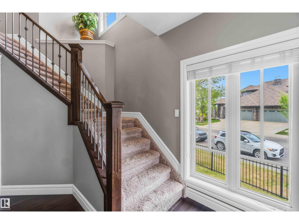
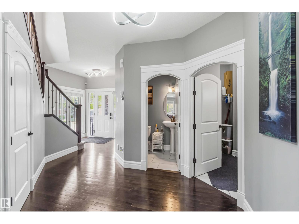
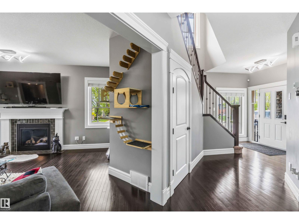
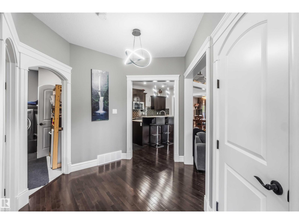
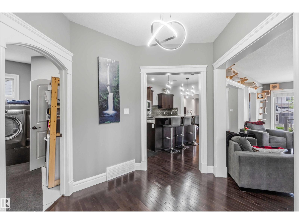
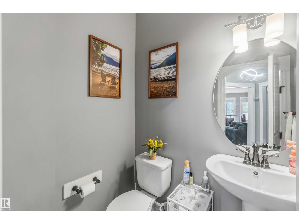
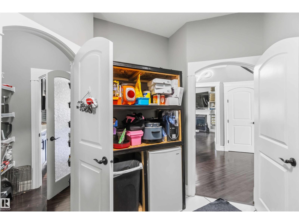
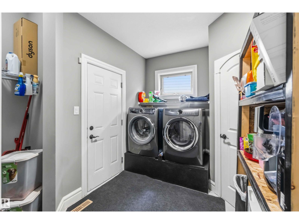
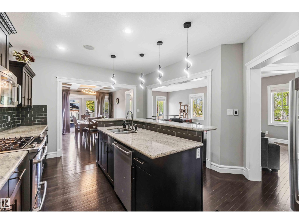
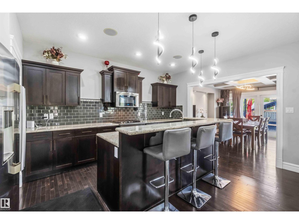
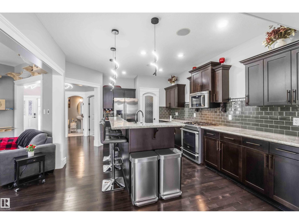
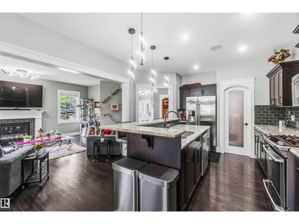
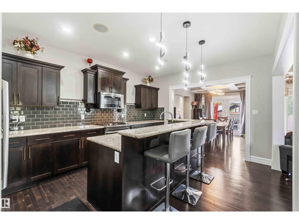
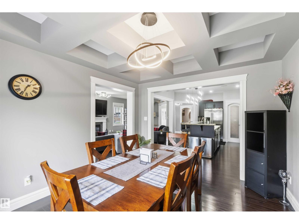
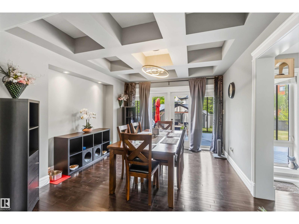
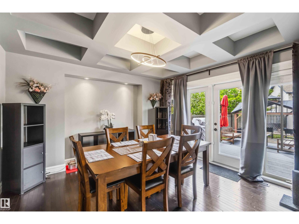
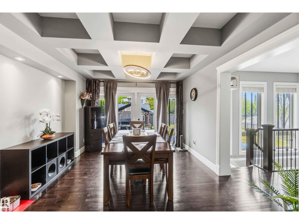
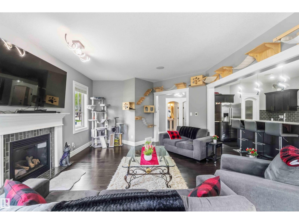
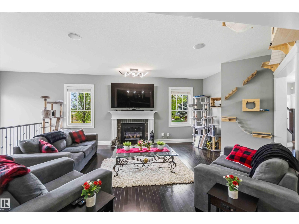
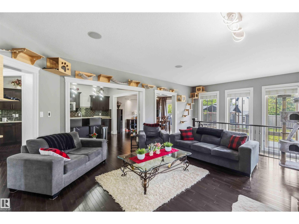
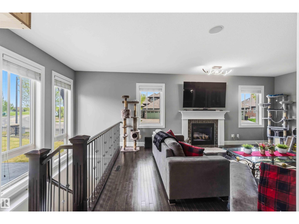
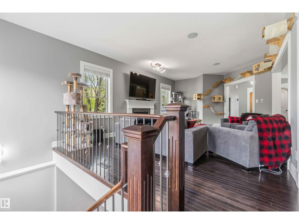
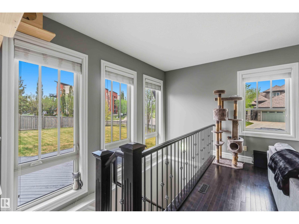
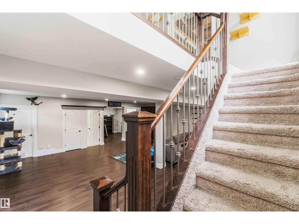
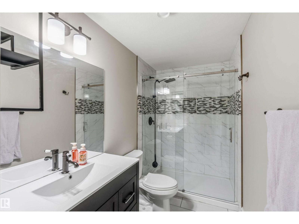
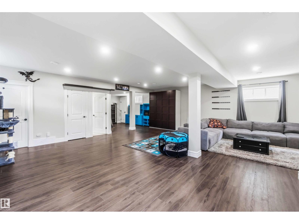
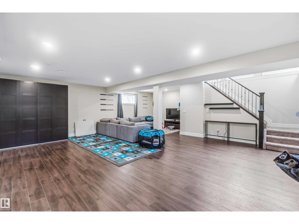
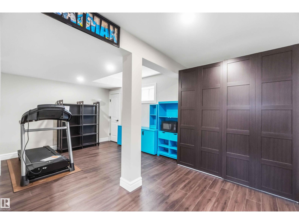
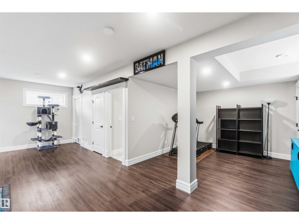
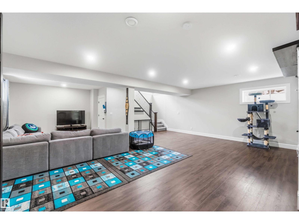
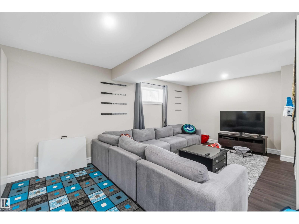
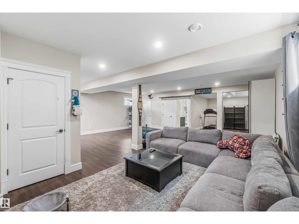
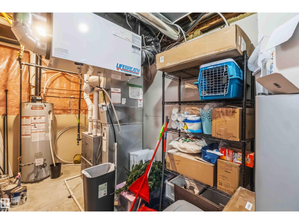
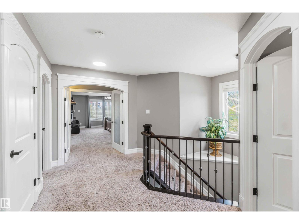
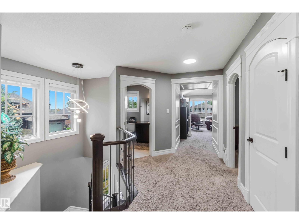
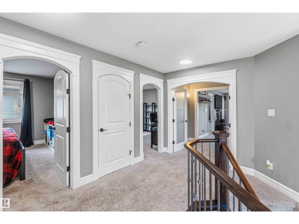
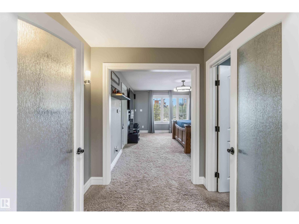
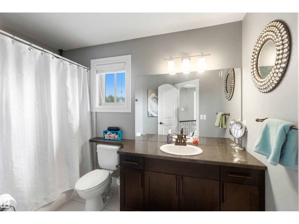
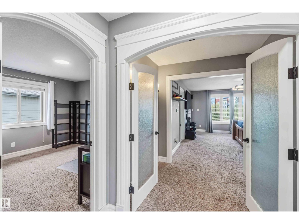
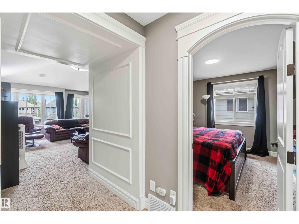
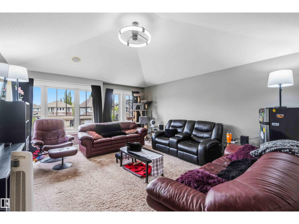
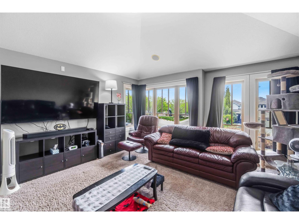
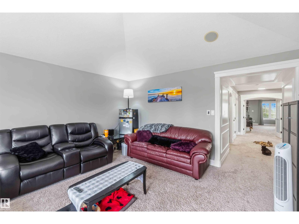
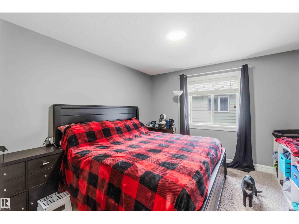
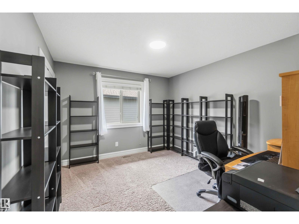
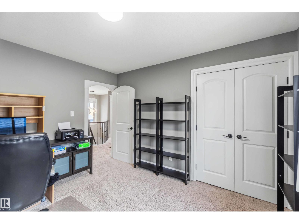
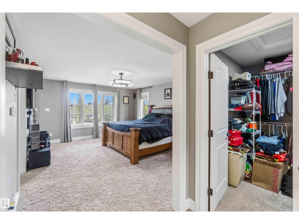
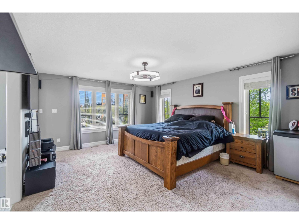
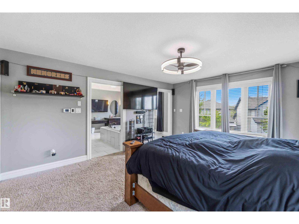
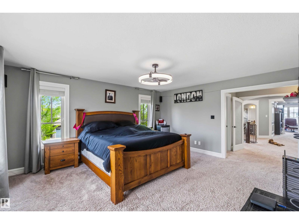
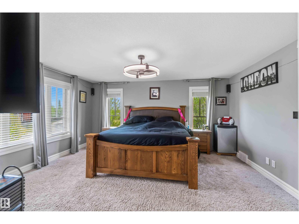
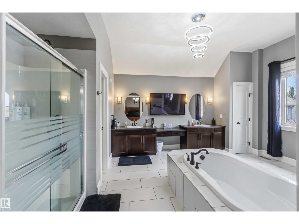
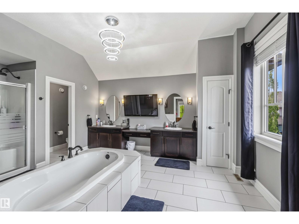
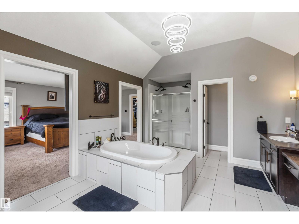
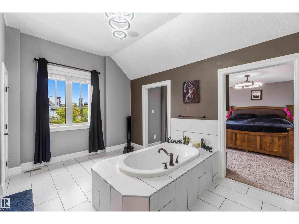
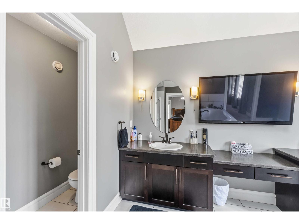
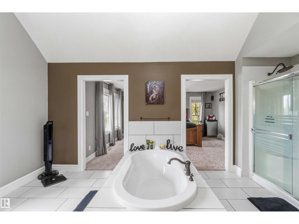
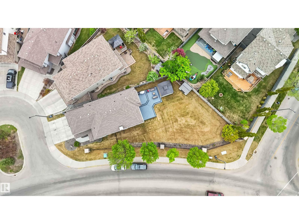
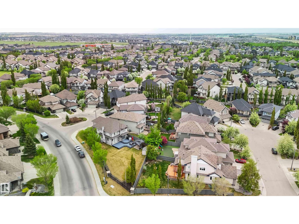
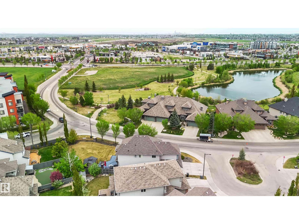
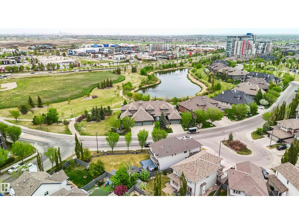
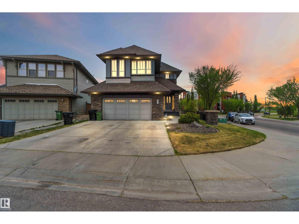
3 BEDROOM, 3.5 BATH TWO STOREY home located on a HUGE 9000 SQ FT PIE LOT in AMBLESIDE ~ The FULLY FINISHED BASEMENT is open to above with an ENORMOUS FAMILY AREA and FULL BATH ~ CENTRAL AIR CONDITIONING keeps temps Ideal year round ~ A GOURMET KITCHEN with tons light and space, a MASSIVE ISLAND with Eating Bar, GAS STOVE, ample cupboard space, and subway tiles ~ The dining room has COFFERED CEILINGS and doors out to the HUGE DECK and back yard ~ The living room is spacious and bright and feature a gas FIREPLACE ~ There is a 2 piece bath and a large Laundry Room on the main floor ~ Upstairs there are 3 bedrooms, a huge bonus room and 4 Piece Bath~ The primary bedroom features double French doors and MASSIVE SPA LIKE ENSUITE ~ Home Features New remote Lighting, Oversized Baseboards and Moldings, HRV, Underground Sprinklers, a 2 tiered deck and Huge Garage ~ This MASSIVE property is Located in one of Edmonton's best communities close to Henday, Shopping, Airport, Schools and much more ~ (id:67770)
Facts
- Bedrooms
- 3
- Bathrooms
- 4 (1 half)
- Living area
- 2,637 sq ft
- Home type
- House
- Year built
- 2009
- Lot size
- 838.95 square meters
- Parking
- 4
- MLS® number
- E4490298
Features
- Heating
- Forced air
- Cooling
- Central air conditioning
- Basement
- Finished, Full
- Appliances
- Washer, Refrigerator, Gas stove(s), Dishwasher, Dryer, Microwave Range Hood Combo, Storage Shed, Window Coverings, Garage door opener
- Parking
- Attached Garage, Oversize
Rooms
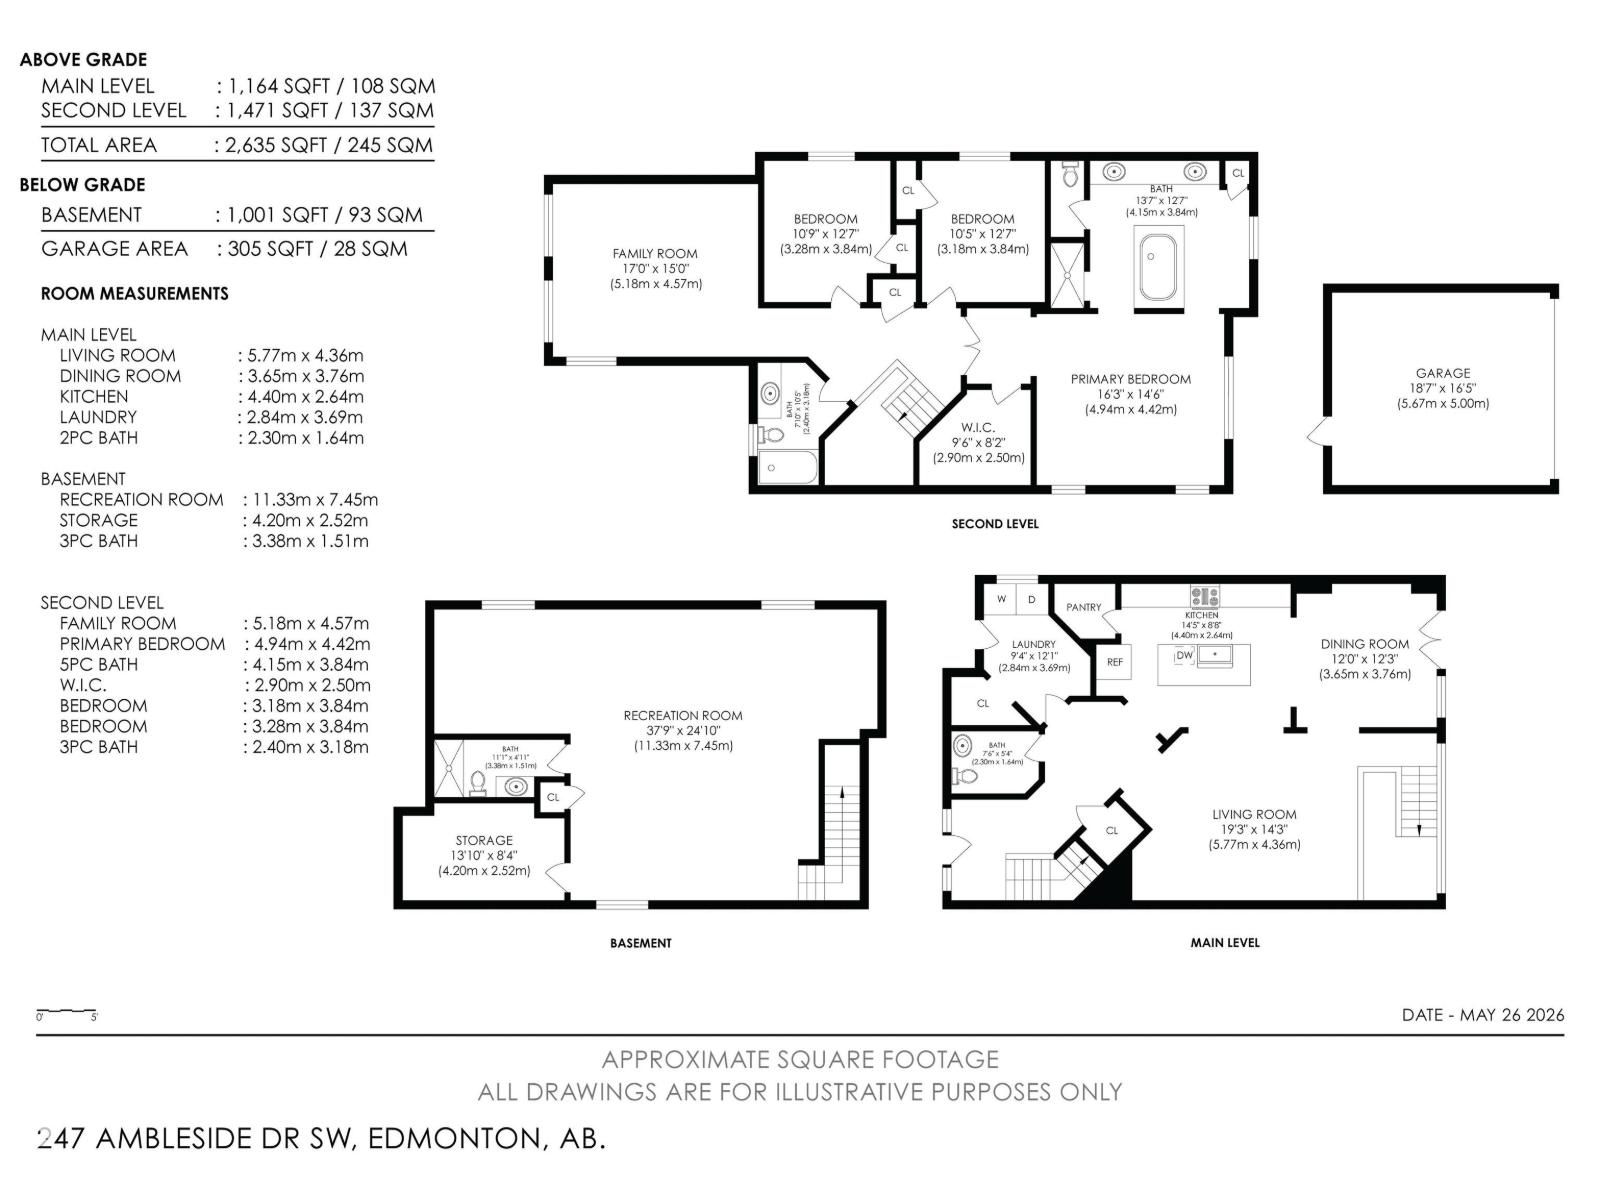
| Room | Level | Size |
|---|---|---|
| Living room | Main level | 14'3 x 19'3 |
| Dining room | Main level | 12'3 x 12'0 |
| Kitchen | Main level | 8'8 x 14'5 |
| Family room | Upper Level | 15'0 x 17'0 |
| Primary Bedroom | Upper Level | 14'6 x 16'3 |
| Bedroom 2 | Upper Level | 12'7 x 10'9 |
| Bedroom 3 | Upper Level | 12'7 x 10'5 |
| Laundry room | Main level | 12'1 x 9'4 |
| Recreation room | Basement | 24'10 x 37'9 |
Location
Listed by MaxWell Devonshire Realty

Listing data is supplied by the CREA Data Distribution Facility (DDF®). It is deemed reliable but not guaranteed and should be independently verified. It is provided for consumers’ personal, non-commercial use to identify properties they may be interested in purchasing.