$489,984
26B Poplar Ridge Close
Didsbury
- 3 bedrooms
- 3 (1 half) bathrooms
- 1,597 sq ft
About this home
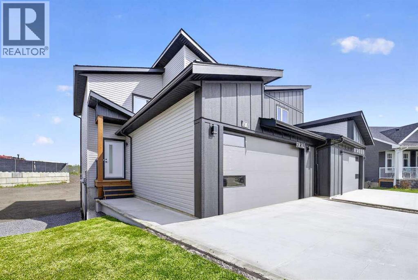
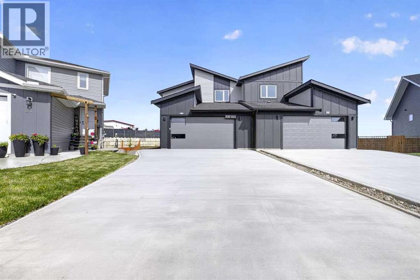
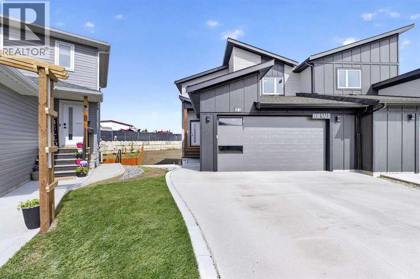
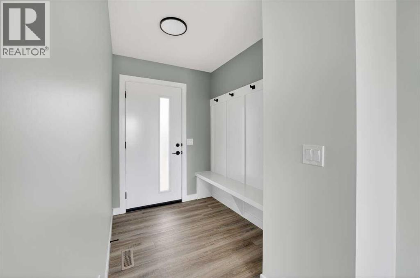
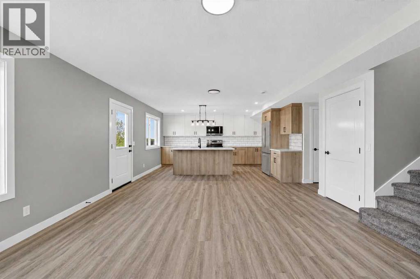
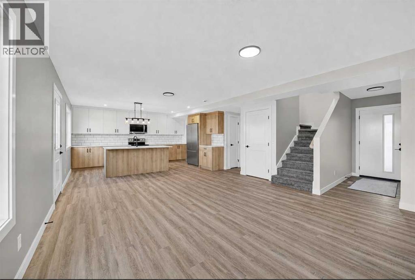
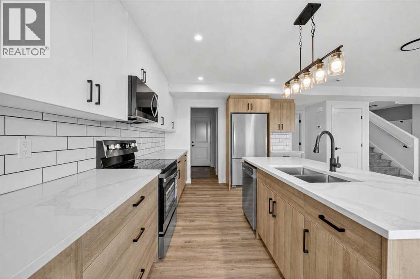
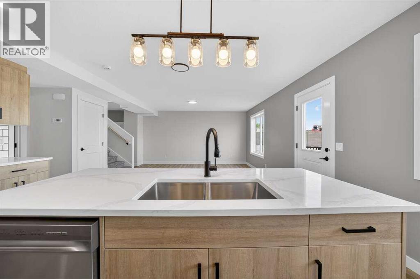
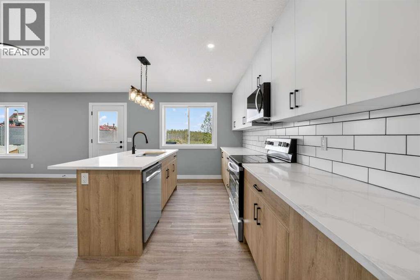
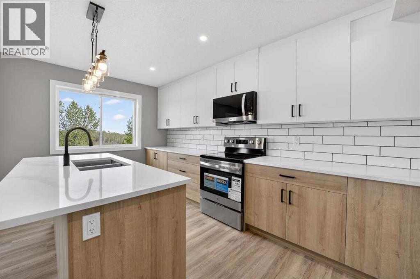
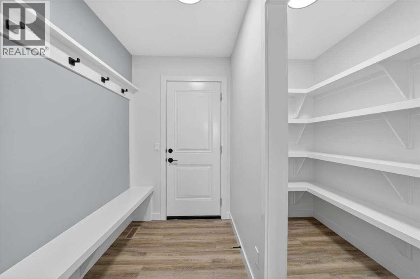
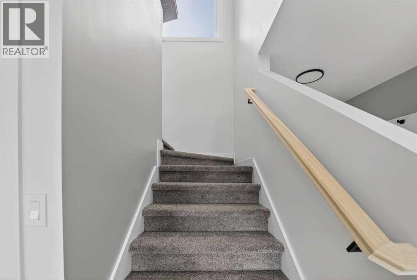
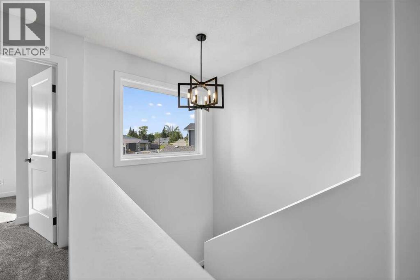
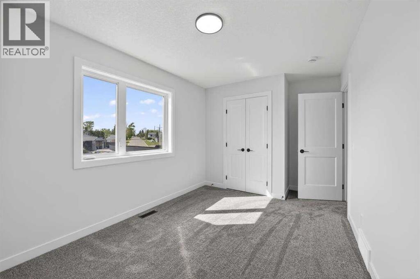
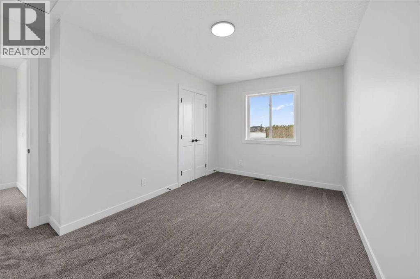
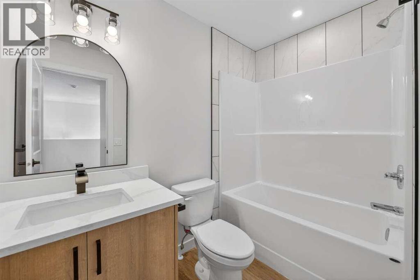
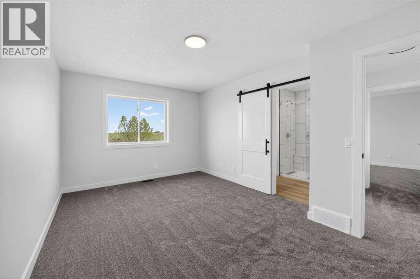
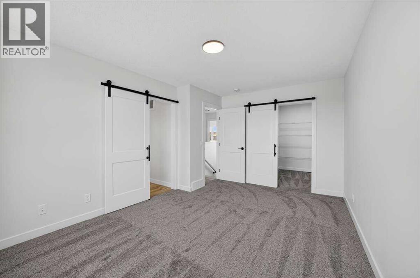
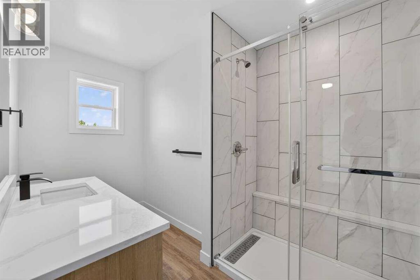
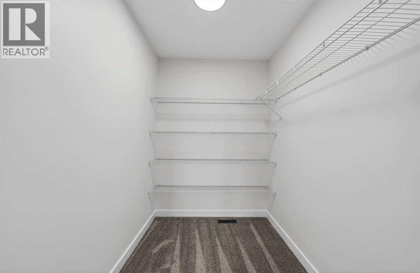
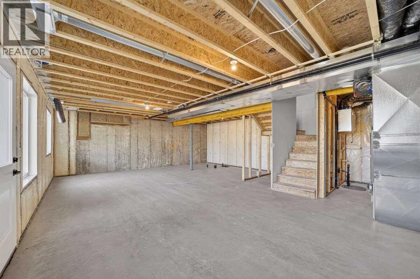
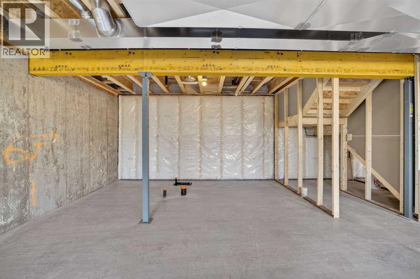
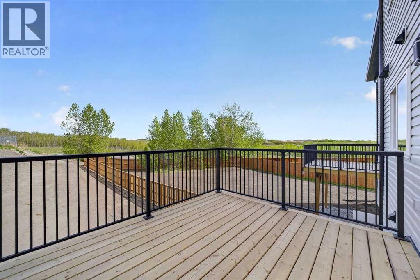
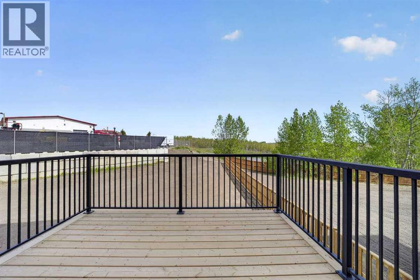
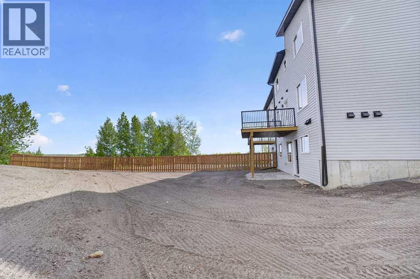
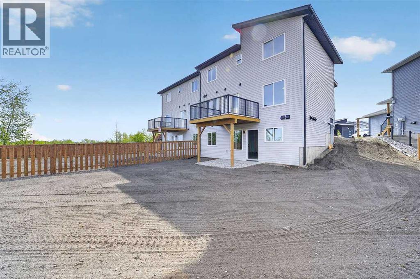
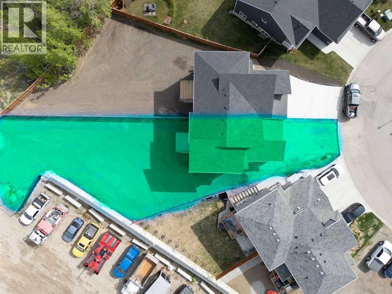
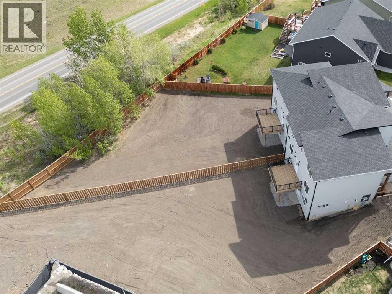
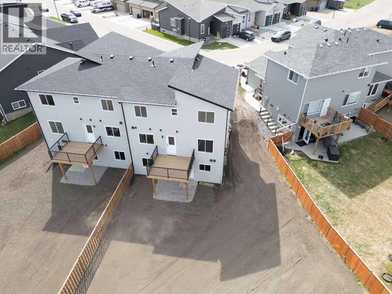
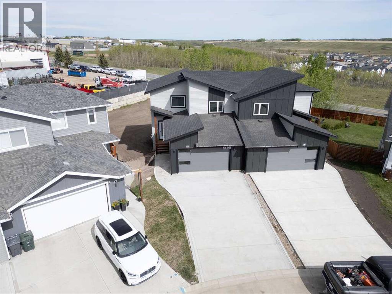
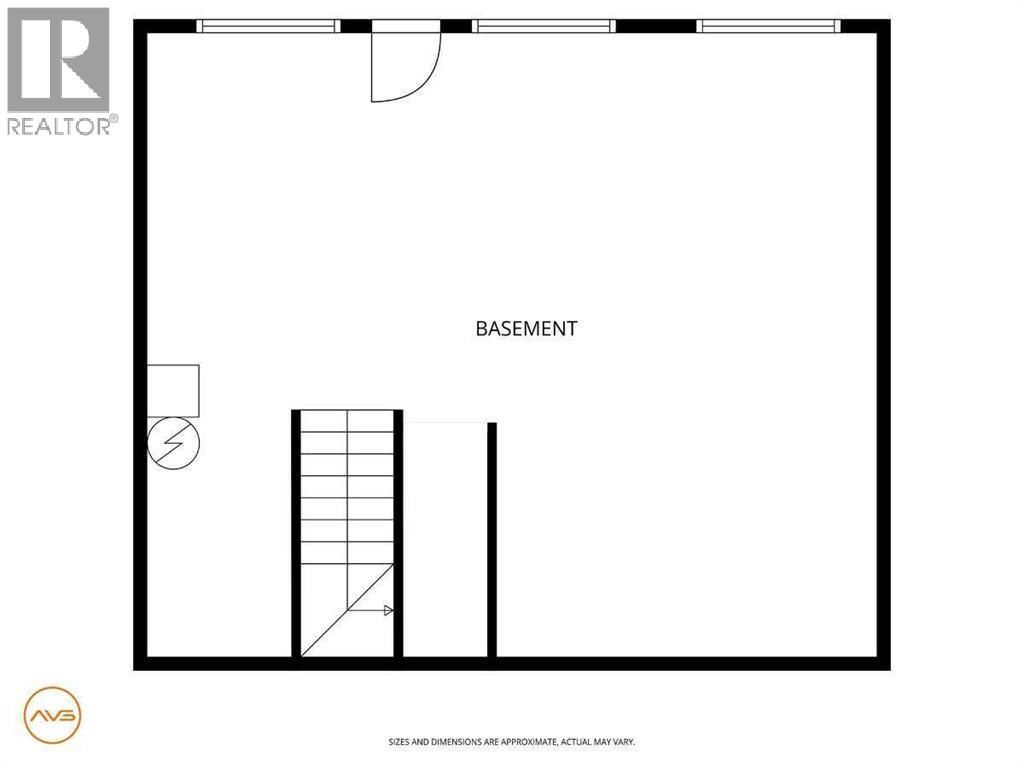
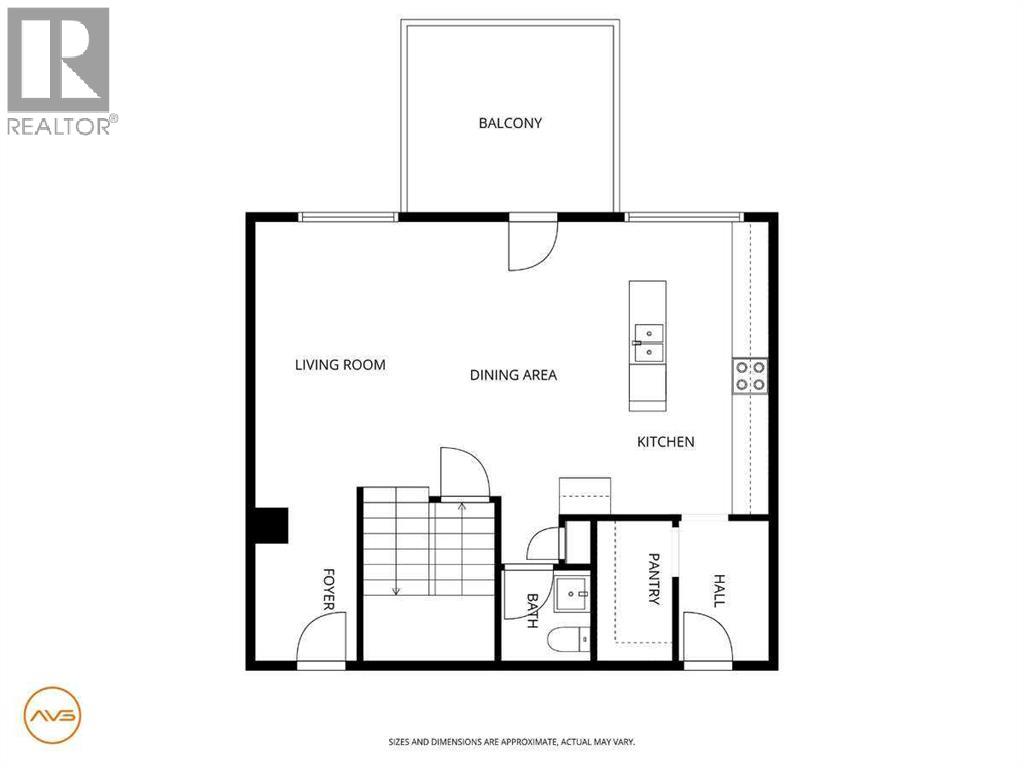
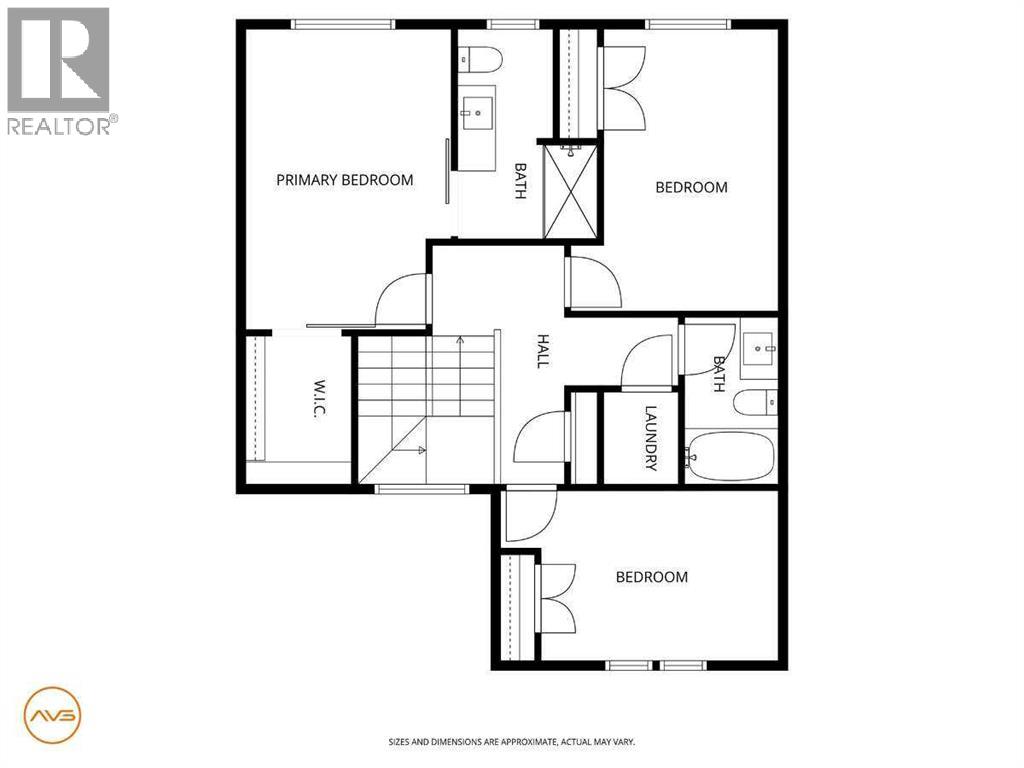
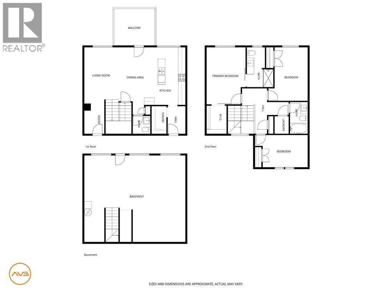
For more information, please click the "More Information" button. Nestled on a quiet cul-de-sac in the welcoming town of Didsbury, this beautifully built semi-detached home by Jalin Homes offers an exceptional combination of space, quality, and small-town charm. An oversized double front attached garage and extended driveway welcome you home, while the impressive 7,973 sq ft pie-shaped lot delivers the kind of outdoor space that truly sets this property apart. The kitchen is the undeniable heart of this home, featuring quartz countertops, undercabinet lighting, a large island, and a generous walk-in pantry with wood shelving. The open concept design connects the kitchen seamlessly to the dining and living areas, creating a space that works just as well for entertaining as it does for everyday life. With 1,597 sq ft of thoughtfully designed living space, the details here go beyond the basics. Luxury vinyl plank flooring runs throughout and upgraded trim adds a polished, modern touch. The front entry features a stunning wood feature wall complete with built-in bench and coat hooks, and a second custom mudroom bench with coat rack keeps things organized right where you need it most. Upstairs, the primary suite is a genuine retreat, offering a walk-in closet and a beautifully finished ensuite with a fully tiled shower. Two additional bedrooms and upper-level laundry round out the upper floor nicely. The walk-out basement is a blank canvas loaded with potential, already roughed in for in-floor heat, a bathroom, and a wet bar or future kitchen. Expand your living space or explore additional possibilities, subject to municipal approvals, the infrastructure is ready when you are. Immediate possession is available and a 10-year new home warranty provides lasting peace of mind. Enjoy everything Didsbury has to offer including schools, parks, walking paths, and local amenities, all within an easy commute to Airdrie and Calgary. (id:67770)
Facts
- Bedrooms
- 3
- Bathrooms
- 3 (1 half)
- Living area
- 1,597 sq ft
- Home type
- Duplex
- Year built
- 2026
- Lot size
- 7,973 square feet
- Parking
- 4
- Property taxes
- $1,098 (2026)
- MLS® number
- A2315488
Features
- Heating
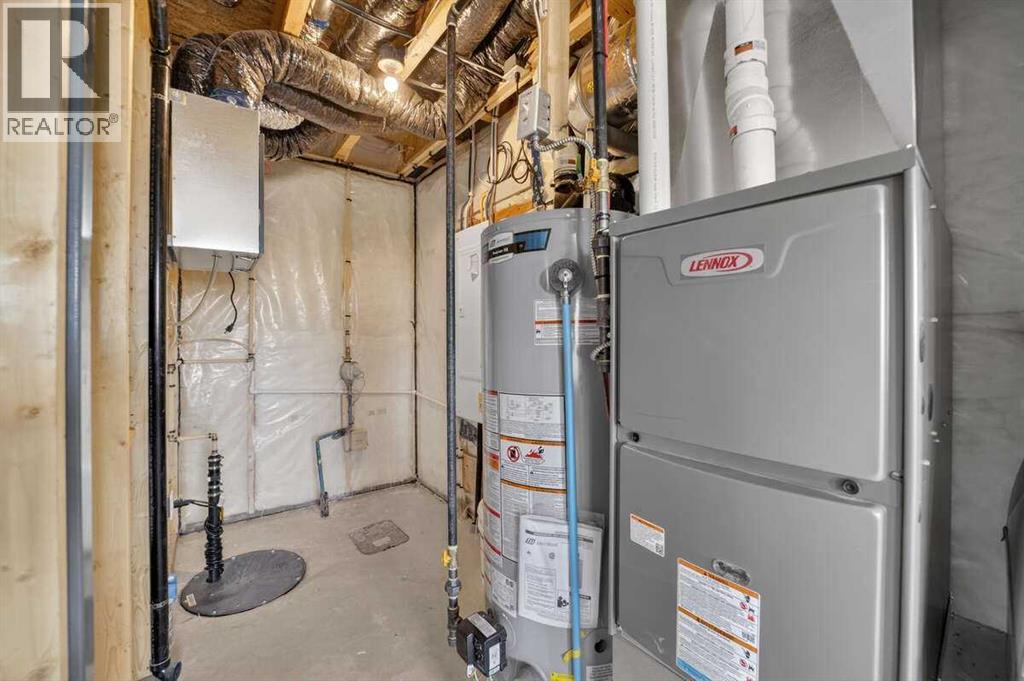
- Natural gas, Central heating
- Cooling
- Central air conditioning
- Basement
- Unfinished, Full, Walk out
- Flooring
- Carpeted, Vinyl
- Appliances
- Refrigerator, Oven - Electric, Range - Electric, Dishwasher, Freezer
- Parking
- Attached Garage, Parking Pad
- Exterior Features
- Concrete
Rooms
| Room | Level | Size |
|---|---|---|
| Other | Main level | 8.25 Ft x 5.58 Ft |
| Living room/Dining room | Main level | 19.33 Ft x 15.33 Ft |
| Kitchen | Main level | 8.50 Ft x 16.00 Ft |
| Foyer | Main level | 7.42 Ft x 4.75 Ft |
| Pantry | Main level | 3.83 Ft x 7.42 Ft |
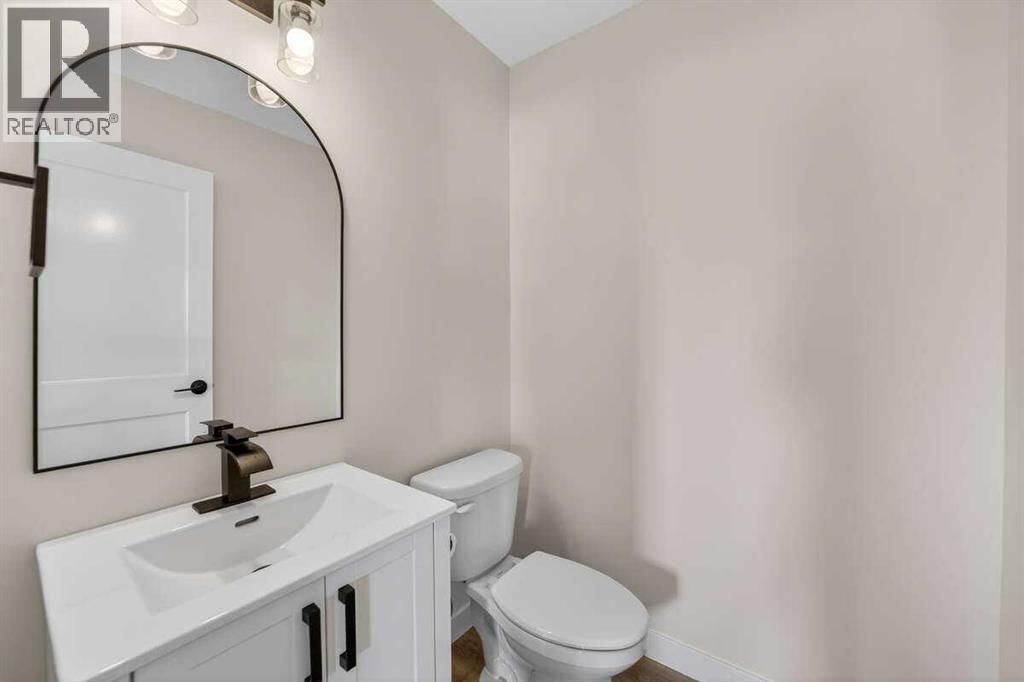
| 2pc Bathroom | Main level | 4.92 Ft x 4.92 Ft |
| Primary Bedroom | Upper Level | 9.33 Ft x 15.58 Ft |
| 4pc Bathroom | Upper Level | 7.25 Ft x 10.92 Ft |
| Other | Upper Level | 7.92 Ft x 5.58 Ft |
| Bedroom | Upper Level | 14.83 Ft x 9.25 Ft |
| 3pc Bathroom | Upper Level | 4.92 Ft x 8.33 Ft |
| Laundry room | Upper Level | 4.58 Ft x 3.67 Ft |
| Bedroom | Upper Level | 9.08 Ft x 14.83 Ft |
Location
Listed by Easy List Realty

Listing data is supplied by the CREA Data Distribution Facility (DDF®). It is deemed reliable but not guaranteed and should be independently verified. It is provided for consumers’ personal, non-commercial use to identify properties they may be interested in purchasing.