

$999,000
6237 KING VISTA VS SW
Keswick, Edmonton
- 3 bedrooms
- 3 (1 half) bathrooms
- 2,404 sq ft
About this home
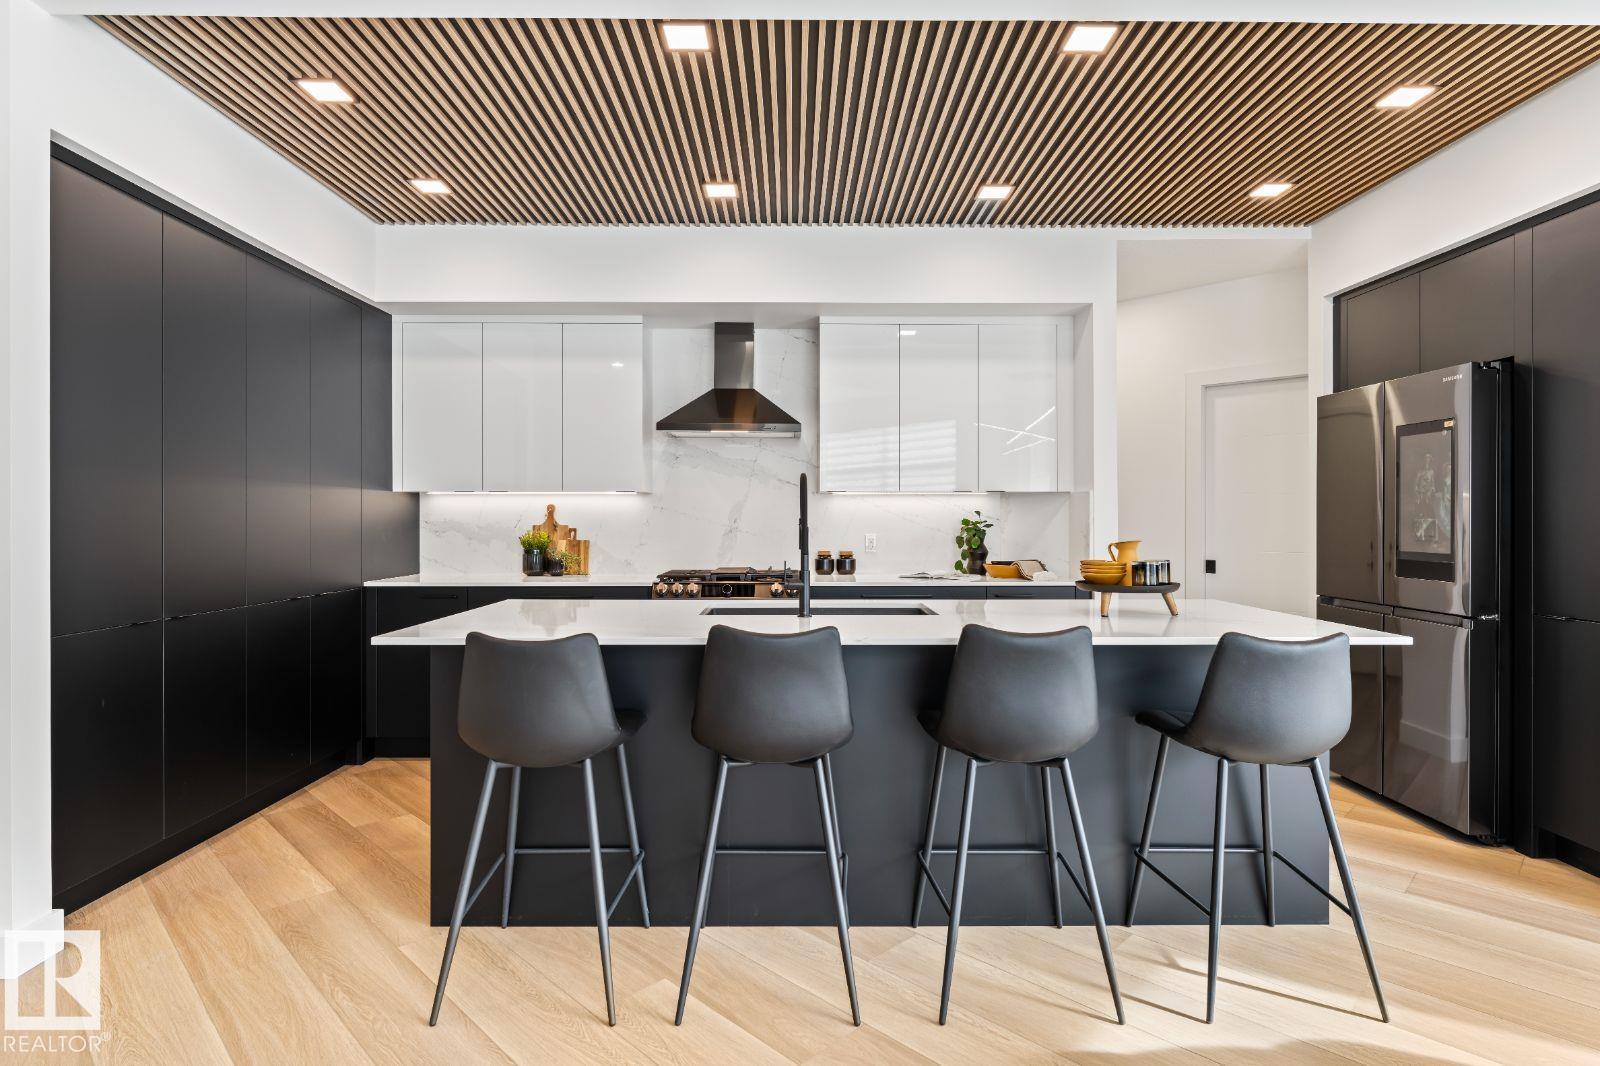
Award winning builder, Kanvi Homes, presents The Ethos32 showhome! This innovative streetscape design is unparalleled to those in the surrounding neighbourhood. The bright, oversized windows throughout floods the home in natural light in every space. The unique angle kitchen design is a standout focal in this home; framed in sleek black matte cabinetry, incredible black stainless appliances and a striking wood slat feature on the ceiling. Featuring 3 bedrooms, 2.5 baths, a main floor den and fully equipped with 100” Napoleon fireplace, washer/dryer, central air, window treatments and a professionally landscaped yard and fencing. (id:67770)
Facts
- Bedrooms
- 3
- Bathrooms
- 3 (1 half)
- Living area
- 2,404 sq ft
- Home type
- House
- Year built
- 2022
- Parking
- 4
- MLS® number
- E4490271
Features
- Heating
- Forced air
- Cooling
- Central air conditioning
- Basement
- Partially finished, Partial
- Appliances
- Washer, Refrigerator, Dishwasher, Stove, Dryer, Microwave, Hood Fan, Window Coverings
- Parking
- Attached Garage
Rooms
| Room | Level | Size |
|---|---|---|
| Living room | Main level | 3.16m |
| Dining room | Main level | 3.75m |
| Kitchen | Main level | 2.56m |
| Family room | Upper Level | 3.51m |
| Den | Main level | 2.48m |
| Primary Bedroom | Upper Level | 4.53m |
| Bedroom 2 | Upper Level | 2.84m |
| Bedroom 3 | Upper Level | 2.82m |
Location
Listed by HonestDoor Inc

Listing data is supplied by the CREA Data Distribution Facility (DDF®). It is deemed reliable but not guaranteed and should be independently verified. It is provided for consumers’ personal, non-commercial use to identify properties they may be interested in purchasing.