$325,000
4826 58 Street
Killam, Killam
- 4 bedrooms
- 3 (1 half) bathrooms
- 1,300 sq ft
About this home
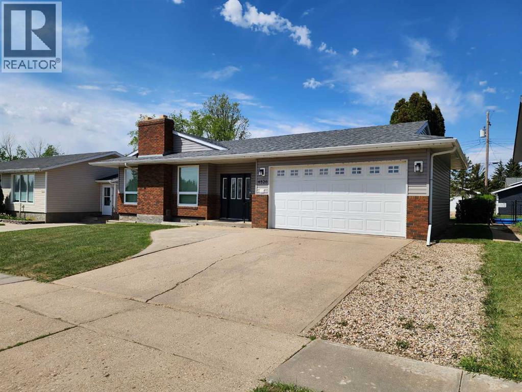
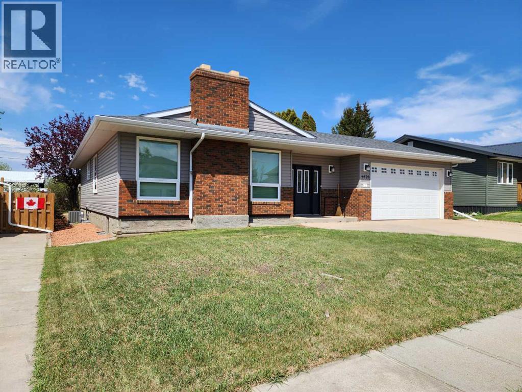
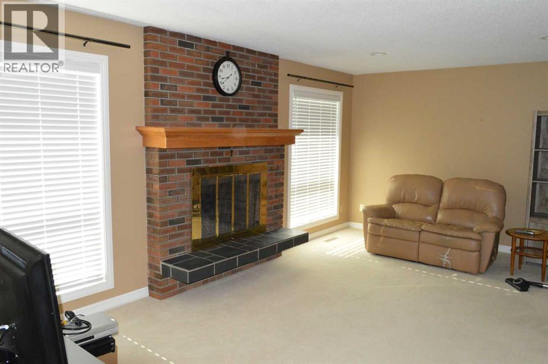
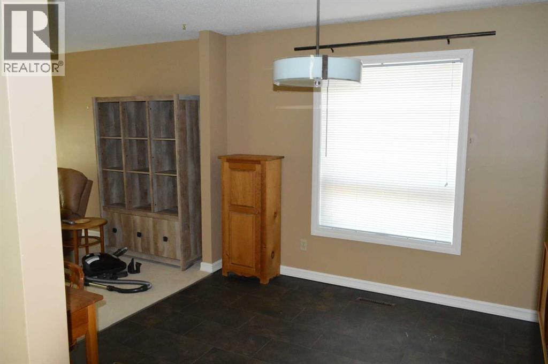
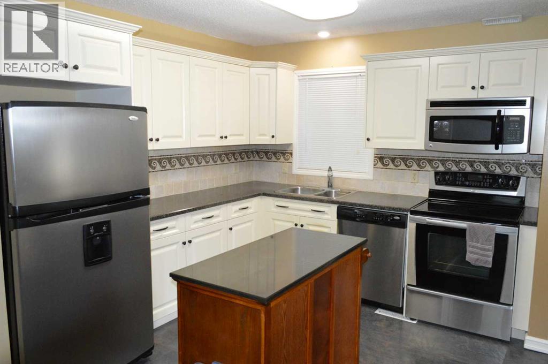
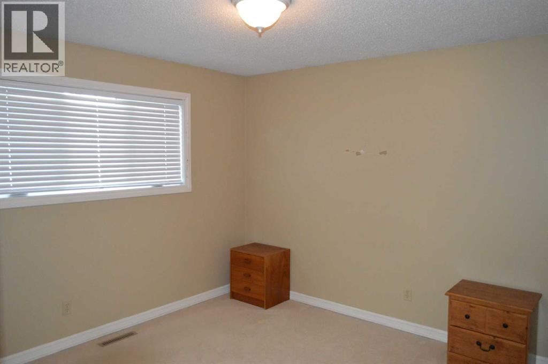
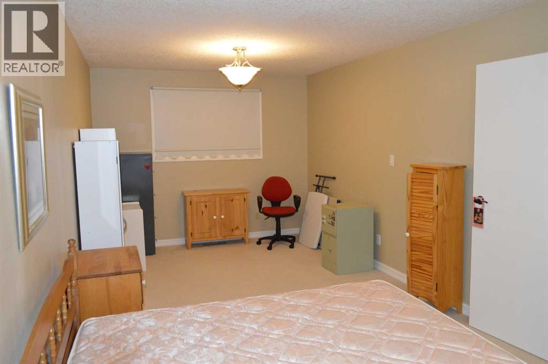
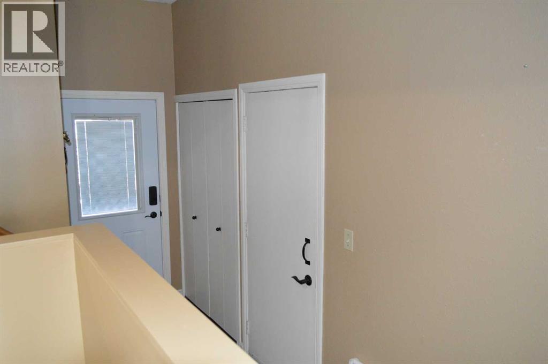
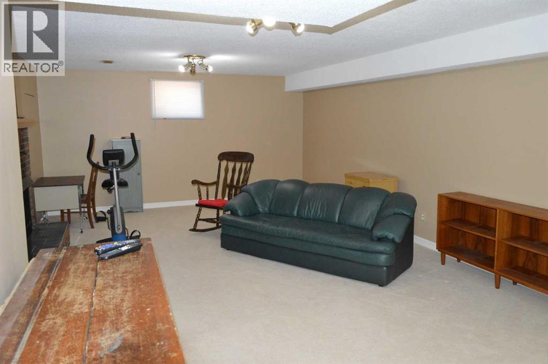
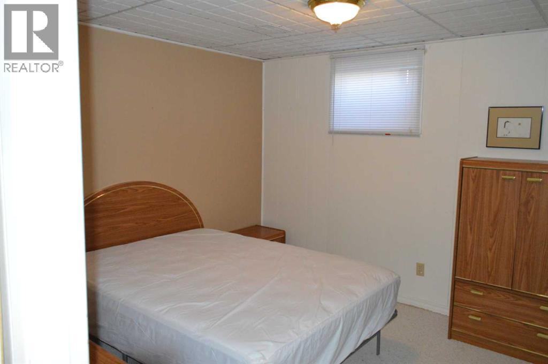
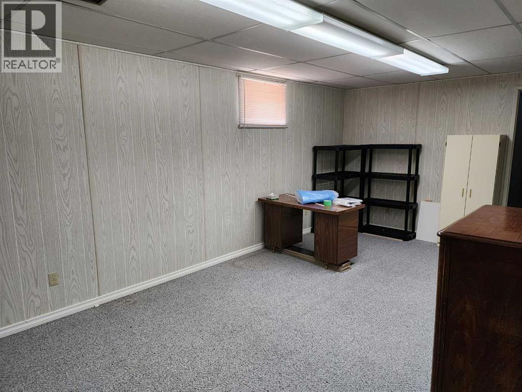
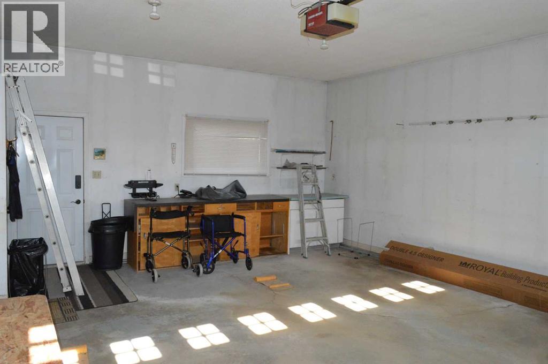
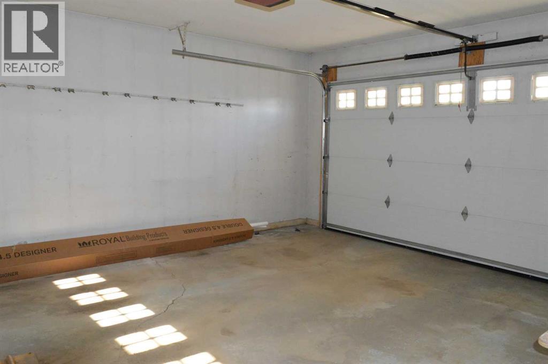
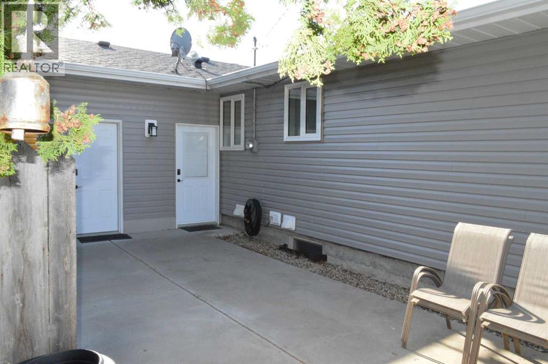
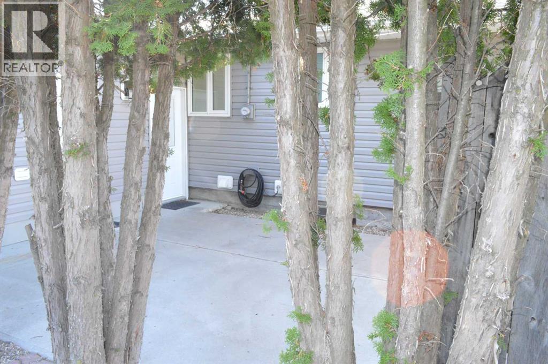
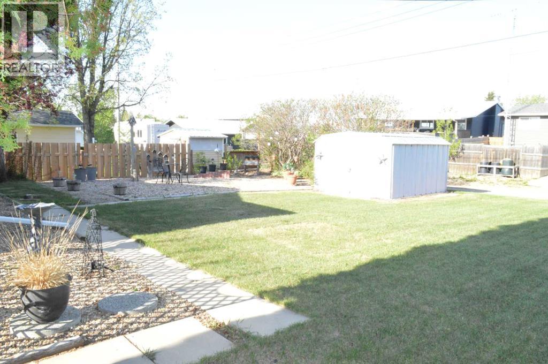
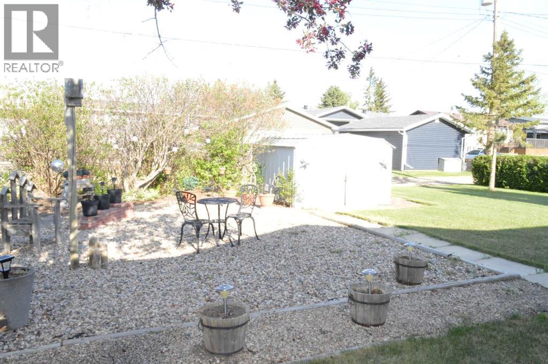
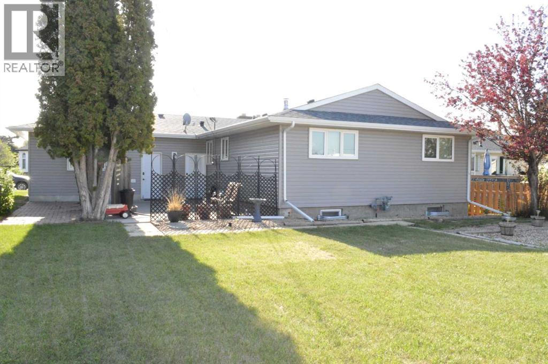
Very nice well kept 2+2 bdrm, 3 bath bungalow in a quiet neighborhood is close to walking trails and parks, and an easy walk to school & shopping. Features of this beautiful home include spacious living area with fireplace, dining area, well appointed kitchen and 2 spacious bedrooms on main floor, a large family room with fireplace, bonus room, plus 2 bedrooms on the lower. Double garage has great workspace. The spacious patio in back is secluded and a great place to spend you summer days. Available for quick possession. This can be your next great move! (id:67770)
Facts
- Bedrooms
- 4
- Bathrooms
- 3 (1 half)
- Living area
- 1,300 sq ft
- Home type
- House
- Year built
- 1977
- Lot size
- 7,200 square feet
- Parking
- 4
- Property taxes
- $2,422 (2025)
- MLS® number
- A2314553
Features
- Heating
- Forced air, Natural gas
- Cooling
- Central air conditioning
- Basement
- Finished, Full
- Flooring
- Carpeted, Linoleum
- Appliances
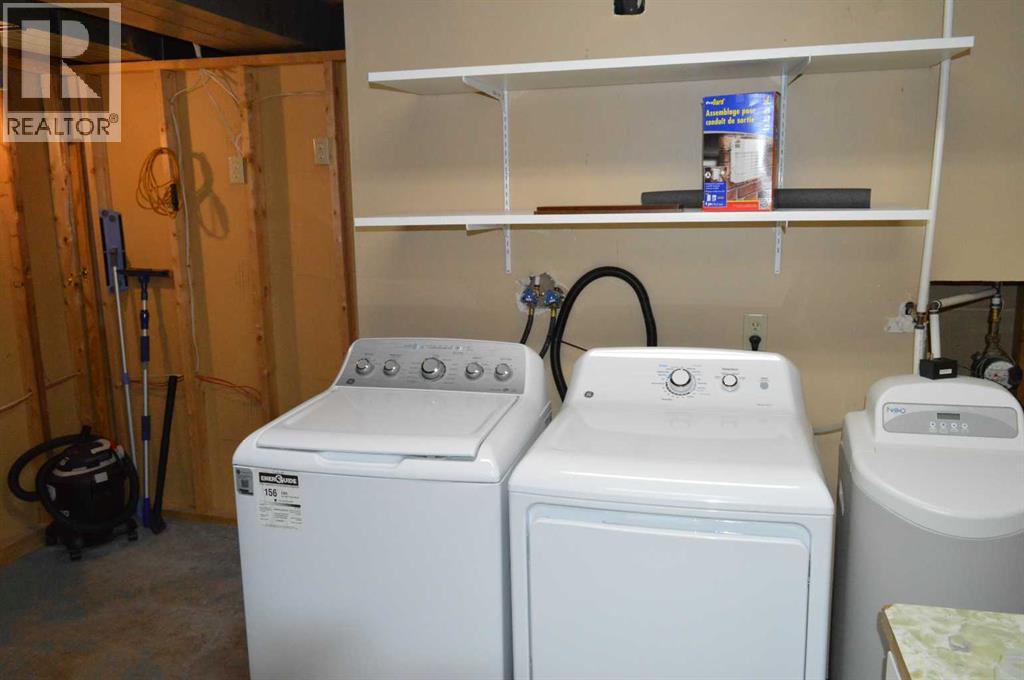
- Washer, Refrigerator, Dishwasher, Range, Dryer, Hood Fan
- Parking
- Attached Garage, Concrete
- Exterior Features
- Vinyl siding
Rooms
| Room | Level | Size |
|---|---|---|
| Other | Main level | 2.40 M x 3.70 M |
| Living room | Main level | 4.00 M x 6.10 M |
| Dining room | Main level | 3.00 M x 3.60 M |
| Kitchen | Main level | 4.00 M x 4.70 M |
| 4pc Bathroom | Main level | |
| Bedroom | Main level | 3.20 M x 6.90 M |
| Primary Bedroom | Main level | 3.70 M x 3.80 M |
| 2pc Bathroom | Main level | |
| Family room | Lower level | 3.90 M x 7.60 M |
| 3pc Bathroom | Lower level | |
| Family room | Lower level | 3.40 M x 6.00 M |
| Bedroom | Lower level | 3.20 M x 3.50 M |
| Bedroom | Lower level | 3.30 M x 3.50 M |
Location
Listed by Royal LePage Rose Country Realty

Listing data is supplied by the CREA Data Distribution Facility (DDF®). It is deemed reliable but not guaranteed and should be independently verified. It is provided for consumers’ personal, non-commercial use to identify properties they may be interested in purchasing.