$224,900
1403, 279 Copperpond Common SE
Copperfield, Calgary
- 2 bedrooms
- 1 bathrooms
- 552 sq ft
About this home
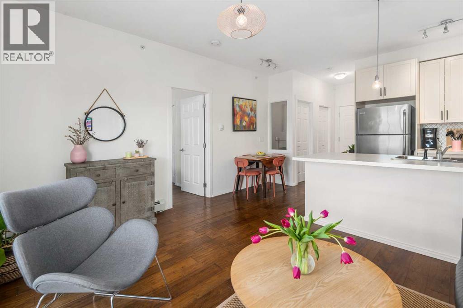
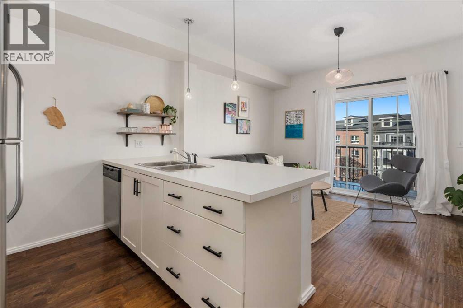
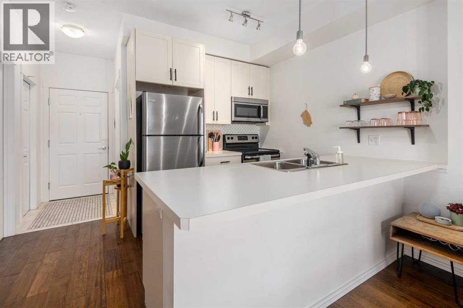
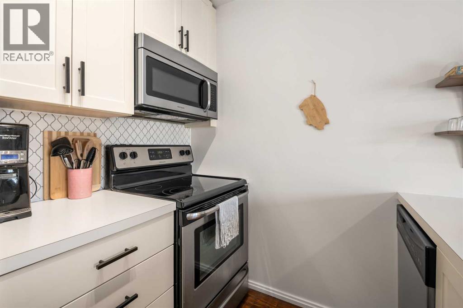
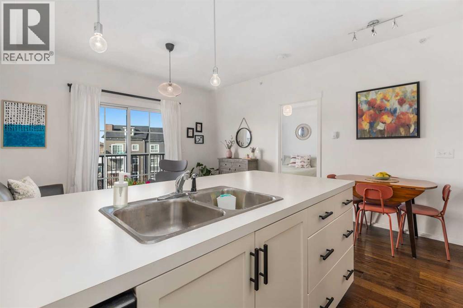
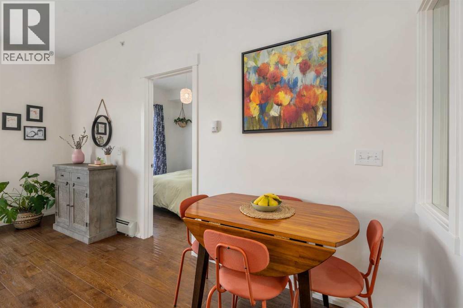
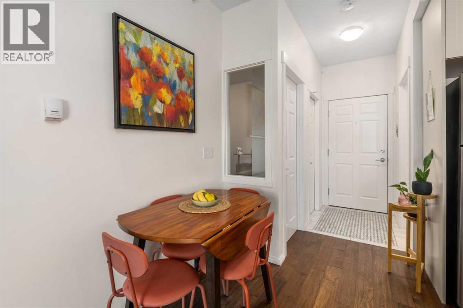
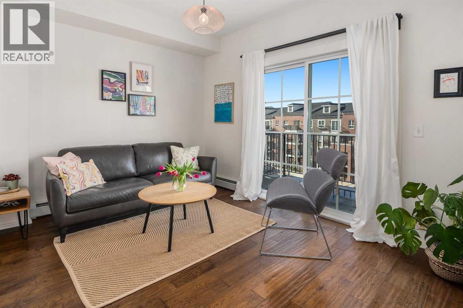
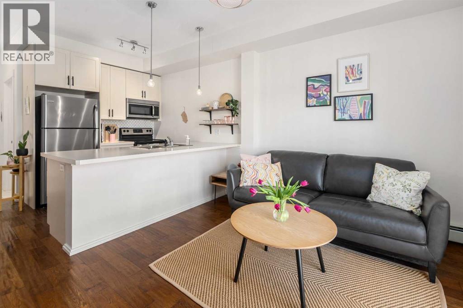
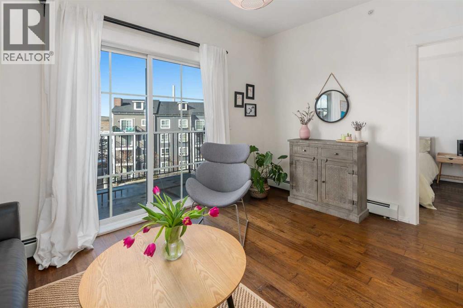
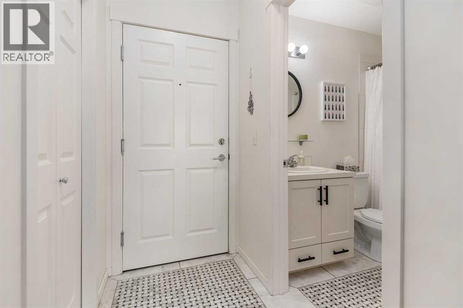
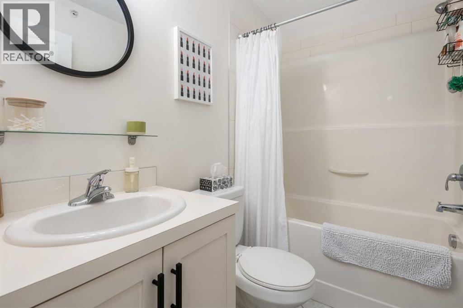
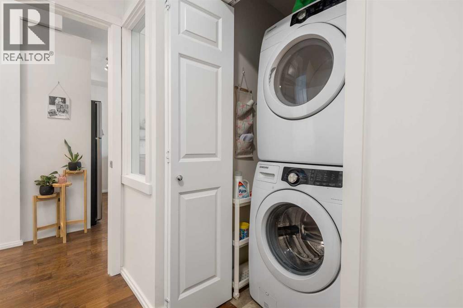
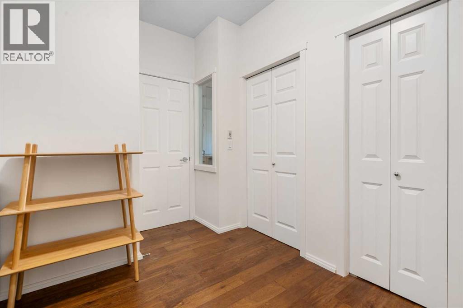
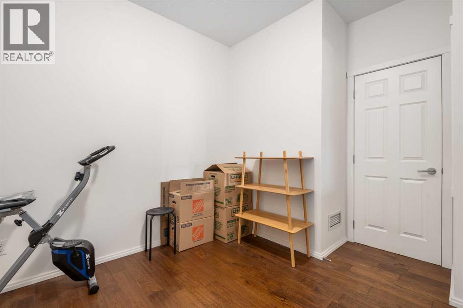
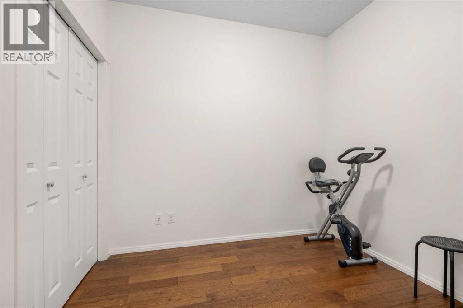
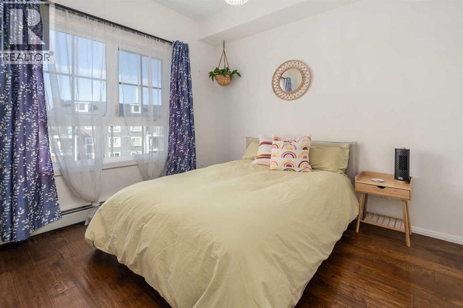
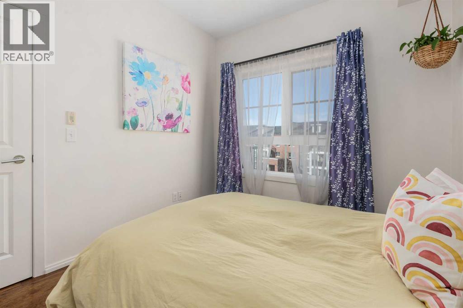
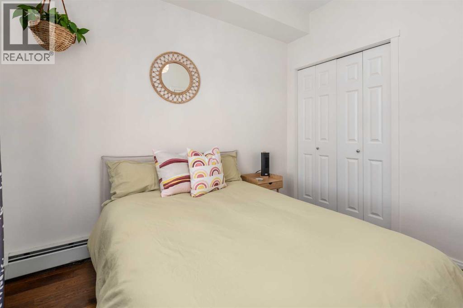
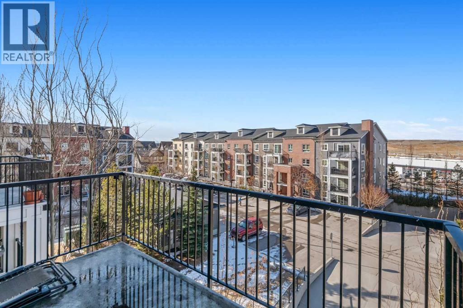
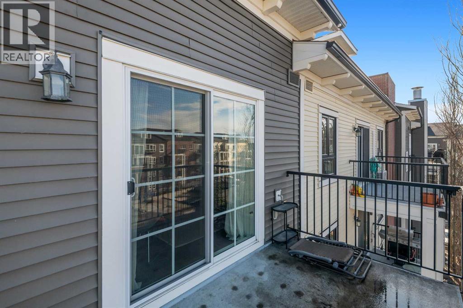
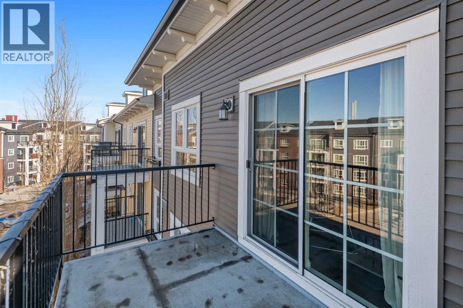
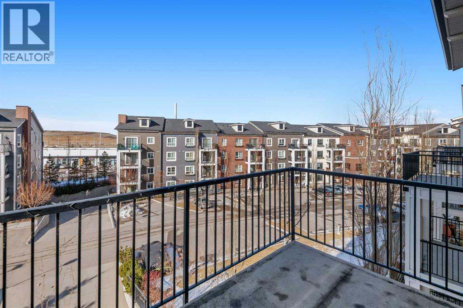
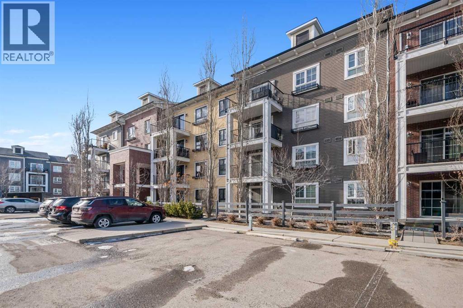
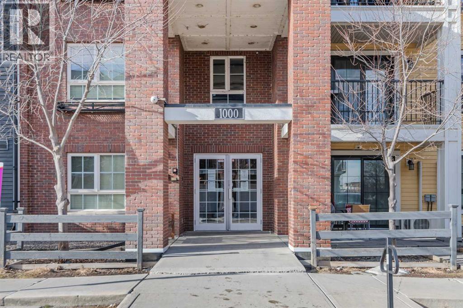
LOW CONDO FEE - MODERN UPDATES - PERFECT LOCATION - 2 BED 1 BATH Welcome to 1403, 279 Copperpond Common SE – a beautifully updated two-bedroom, one-bathroom apartment in the desirable community of Copperfield. Offering 552 square feet of comfortable and contemporary living space with the low condo fee of $317.30. this condo is the perfect stylish, well kept, move-in-ready home. Upon entering, you'll immediately notice the fresh feel created by marble tile in the foyer, 9ft ceilings, premium engineered hardwood flooring & updated lighting. The open-concept design seamlessly connects the living, dining, and kitchen areas, providing an ideal space for entertaining and everyday meals. The kitchen features all stainless steel appliances, ample counter space, and abundant cabinetry. Adjacent to the kitchen, the dining area flows naturally into the spacious living room, bathed in natural light from large windows. The primary bedroom is spacious and shares the large NW facing windows. The second bedroom is equally spacious and versatile, perfect for a guest room, home office, or additional living space. The 4-piece bathroom is conveniently located next to the entrance and out of the way. The in-suite laundry adds an extra layer of convenience to your daily routine. Step outside onto the Northwest-facing balcony, where you'll find a gas hook-up perfect for BBQ enthusiasts, making it an ideal spot for outdoor dining and relaxation. Additionally, there is one titled parking surface stall and a storage locker in the parkade for even more convenience. Located just minutes from shopping, restaurants, public transportation, and many other amenities, with quick access to the South Health Campus, this condo offers both comfort and convenience in a prime location. (id:67770)
Facts
- Bedrooms
- 2
- Bathrooms
- 1
- Living area
- 552 sq ft
- Home type
- Apartment
- Year built
- 2012
- Parking
- 1
- Property taxes
- $1,560 (2025)
- Condo / HOA fee
- $317 monthly
- MLS® number
- A2315246
Features
- Heating
- Baseboard heaters, Natural gas
- Cooling
- None
- Flooring
- Hardwood, Ceramic Tile
- Appliances
- Refrigerator, Dishwasher, Stove, Microwave Range Hood Combo, Window Coverings, Washer & Dryer
- Exterior Features
- Brick, Vinyl siding
- Community Features
- Pets Allowed With Restrictions
Rooms
| Room | Level | Size |
|---|---|---|
| Living room | Main level | 9.92 Ft x 13.92 Ft |
| Kitchen | Main level | 8.17 Ft x 8.92 Ft |
| Dining room | Main level | 5.67 Ft x 6.17 Ft |
| Other | Main level | 6.58 Ft x 11.75 Ft |
| 4pc Bathroom | Main level | |
| Primary Bedroom | Main level | 8.75 Ft x 10.08 Ft |
| Bedroom | Main level | 8.83 Ft x 11.00 Ft |
Location
Listed by 2% Realty

Listing data is supplied by the CREA Data Distribution Facility (DDF®). It is deemed reliable but not guaranteed and should be independently verified. It is provided for consumers’ personal, non-commercial use to identify properties they may be interested in purchasing.