$239,000
166A, 10042 Township Road 422
Raymond Shores, Rural Ponoka County
- 1 bedrooms
- 1 bathrooms
- 464 sq ft
About this home
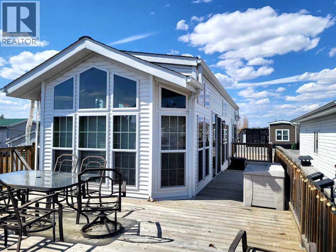
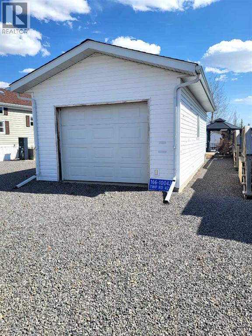
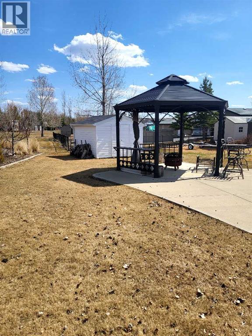
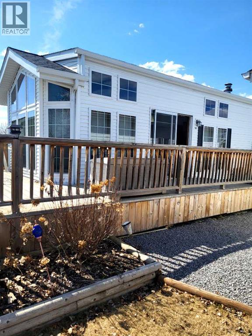
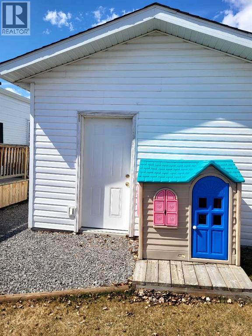
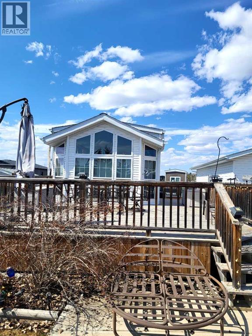
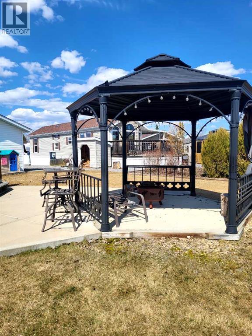
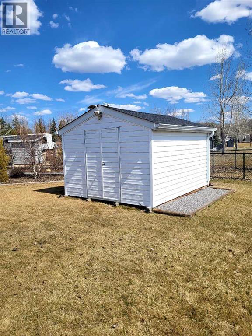
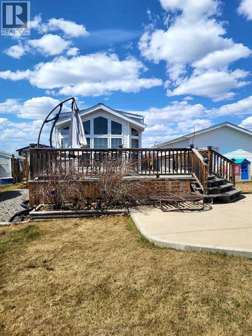
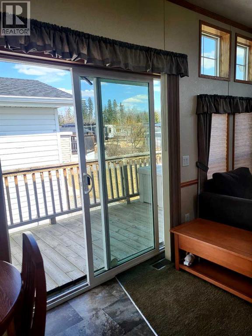
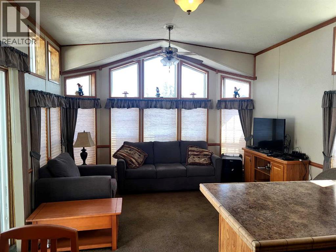
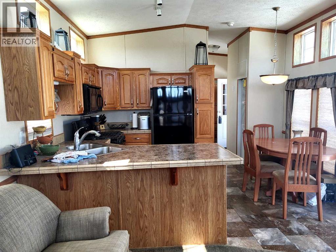
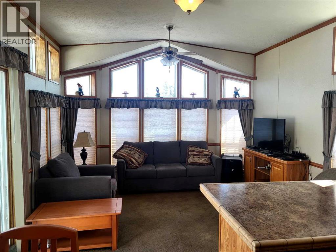
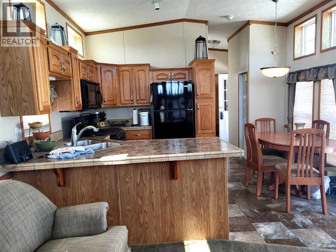
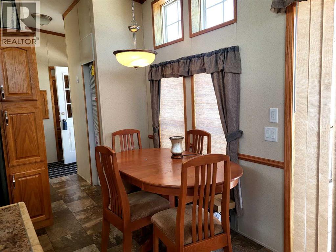
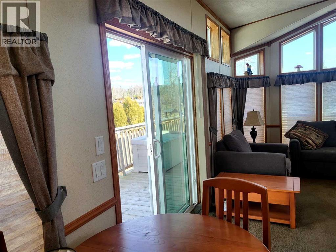
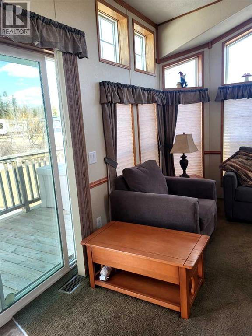
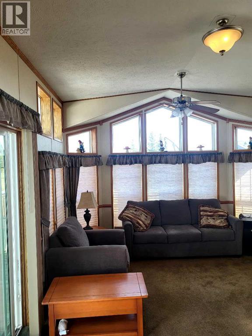
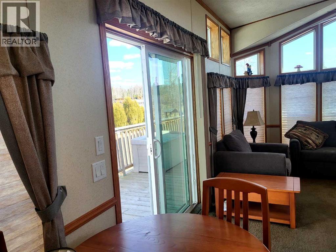
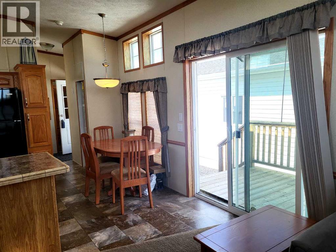
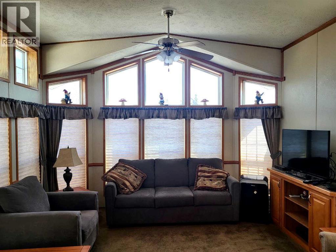
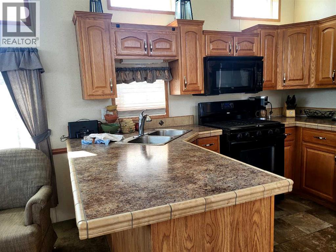
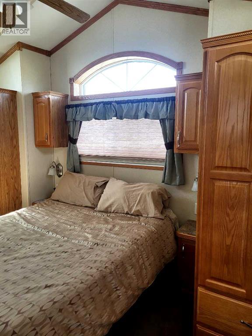
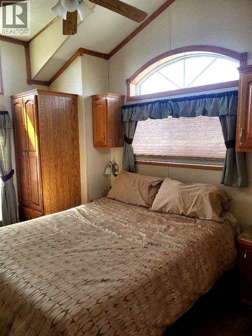
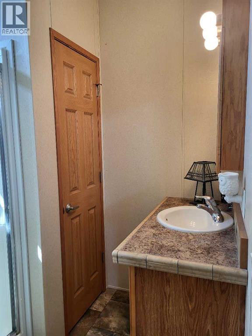
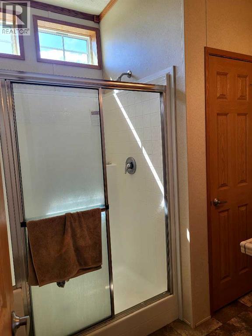
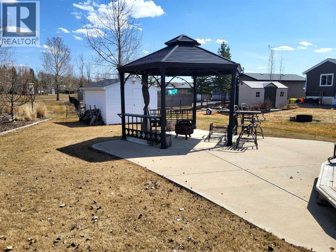
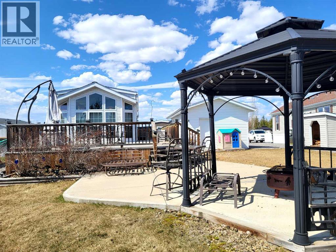
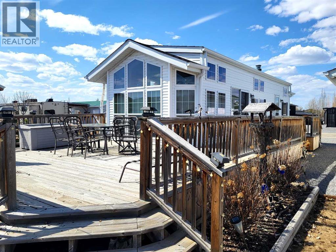
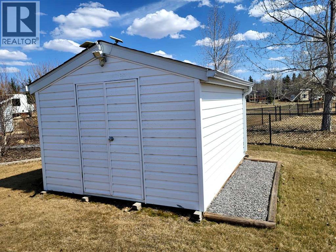
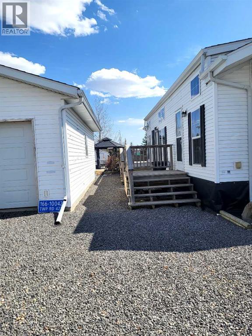
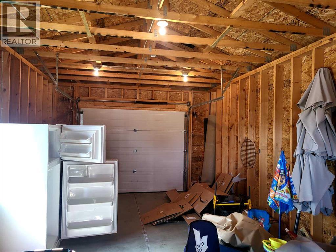
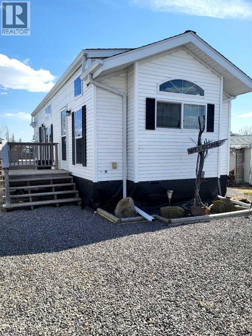
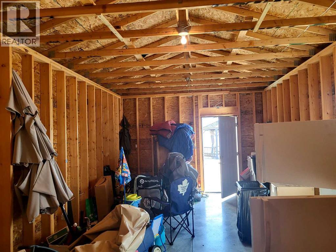
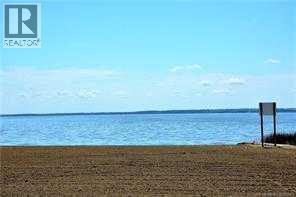
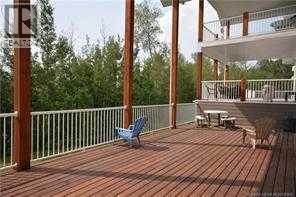
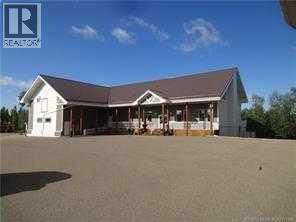
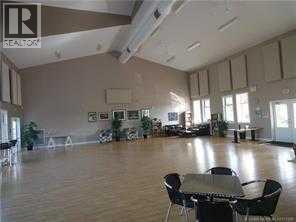
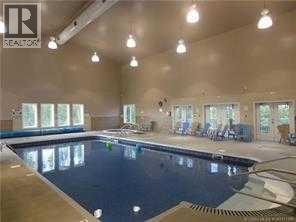
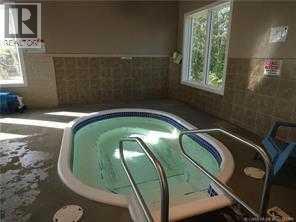
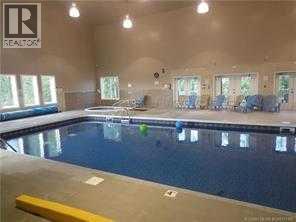
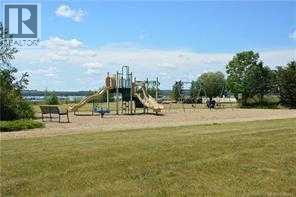
WOW! Incredible Value with Park Model & Garage at Raymond Shores Resort!Enjoy resort-style living at the beautiful Raymond Shores RV Resort on Gull Lake! This well-maintained park model offers comfortable living with the potential for year-round enjoyment, featuring a spacious layout with 1 bedroom and 1 full bathroom — plus the bonus of a single-car garage!The garage offers endless possibilities and can easily be customized to suit your needs. Create the perfect bunkie for guests or family, keep a smaller garage space for your lake toys, or combine both for the ultimate flexible setup.Located just a short walk to the lake, this property is perfectly positioned to enjoy everything this sought-after resort community has to offer. Whether you're looking for a relaxing weekend getaway or a more permanent retreat, this property delivers exceptional value and lifestyle.Resort Features Include:• Private gated community with security• Modern clubhouse with indoor pool and fitness facility• Meeting and event spaces for gatherings• Two marinas with easy access to boating and fishing• Beautifully maintained grounds with open green spaces and walking trailsSpend your days on the water, unwind around the fire in the evenings, and experience the welcoming community atmosphere of one of Alberta’s premier lakefront resorts.Don’t miss this opportunity to own your piece of paradise on Gull Lake! (id:67770)
Facts
- Bedrooms
- 1
- Bathrooms
- 1
- Living area
- 464 sq ft
- Home type
- Recreational
- Year built
- 2012
- Lot size
- 10,710 square feet
- Parking
- 3
- Property taxes
- $1,147 (2025)
- Condo / HOA fee
- $230 monthly
- MLS® number
- A2314270
Features
- Heating
- Forced air, Propane
- Cooling
- Central air conditioning
- Basement
- None
- Flooring
- Carpeted, Linoleum
- Appliances
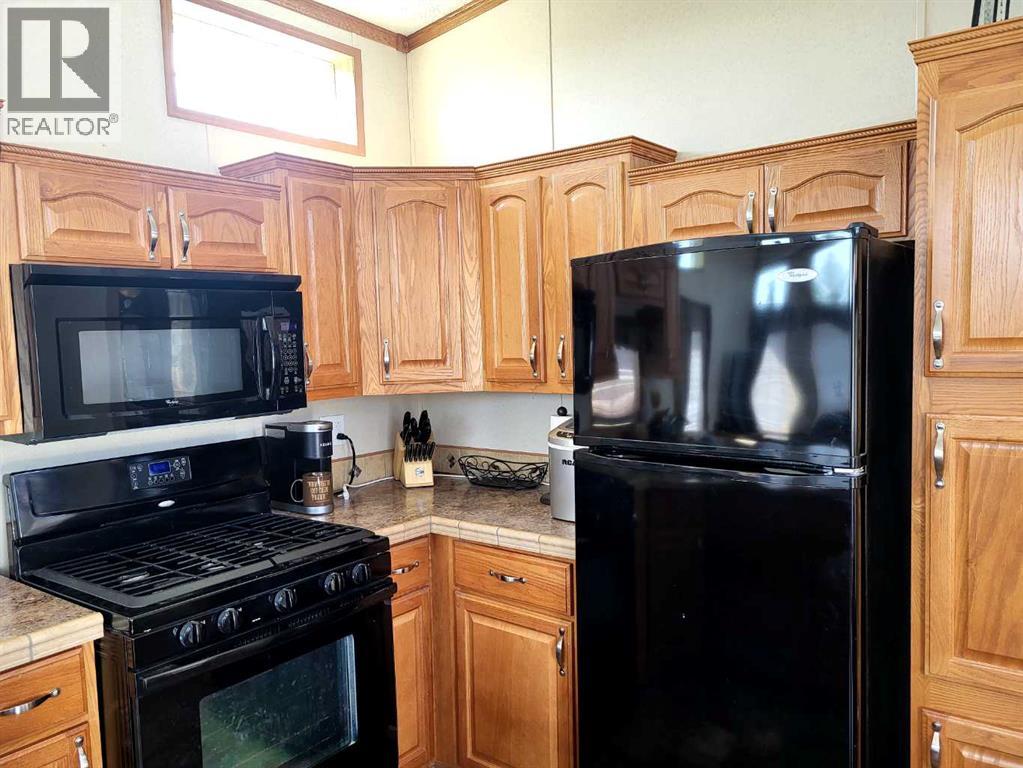
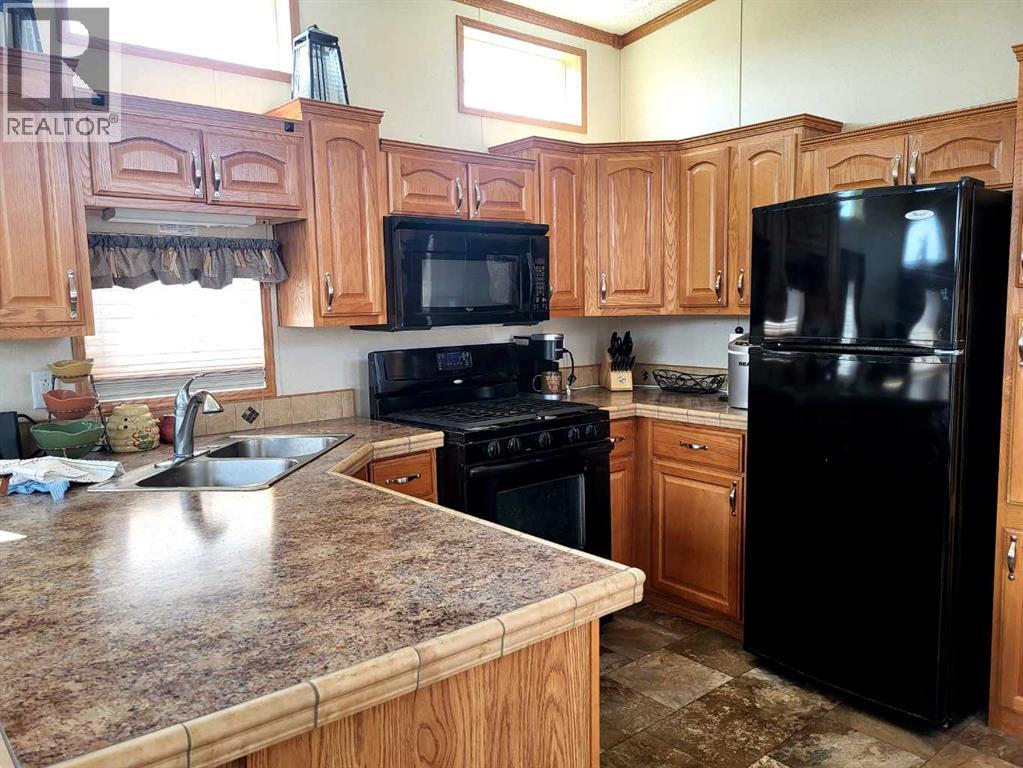
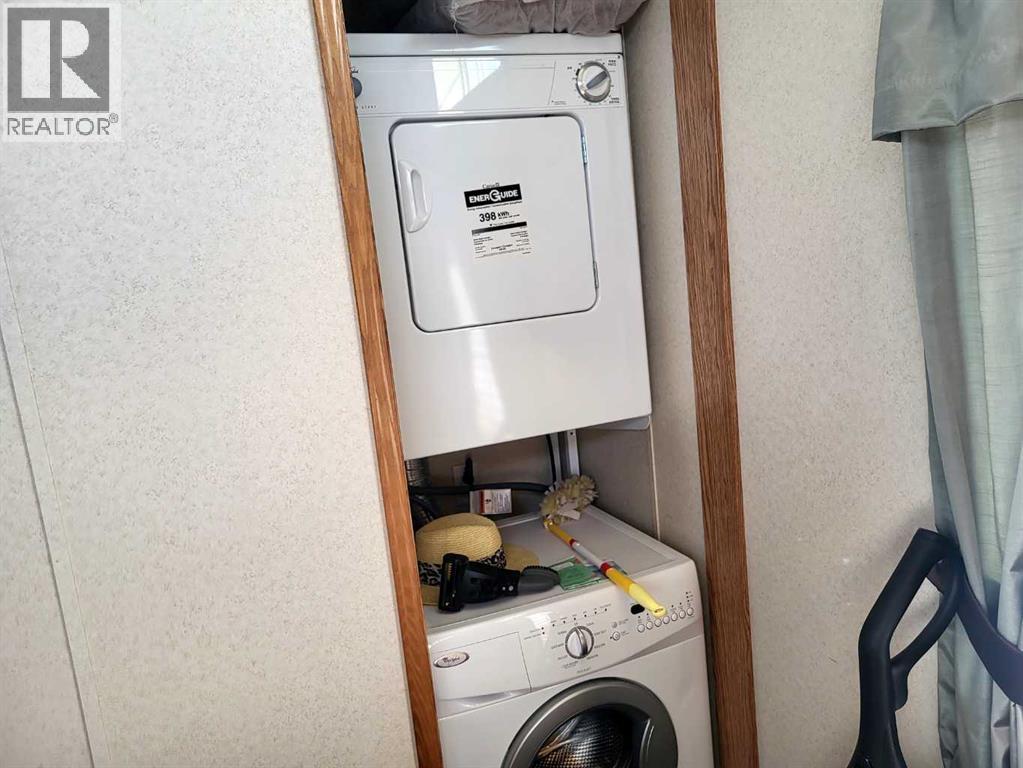
- Refrigerator, Gas stove(s), Microwave Range Hood Combo, Window Coverings, Washer/Dryer Stack-Up
- Parking
- Detached Garage, Gravel
- Building Features
- Laundry Facility, Exercise Centre, Recreation Centre, Swimming, Party Room, Whirlpool, Clubhouse
- Community Features
- Lake Privileges, Pets Allowed
Rooms
| Room | Level | Size |
|---|---|---|
| Living room | Main level | 12.00 Ft x 12.83 Ft |
| Other | Main level | 12.83 Ft x 10.00 Ft |
| 3pc Bathroom | Main level | |
| Primary Bedroom | Main level | 10.00 Ft x 12.83 Ft |
Location
Listed by Royal LePage Network Realty Corp.

Listing data is supplied by the CREA Data Distribution Facility (DDF®). It is deemed reliable but not guaranteed and should be independently verified. It is provided for consumers’ personal, non-commercial use to identify properties they may be interested in purchasing.