$849,900
14, 50511 HIGHWAY 16 E - MASKUTA ESTATES
Hinton
- 5 bedrooms
- 3 (1 half) bathrooms
- 2,375 sq ft
About this home
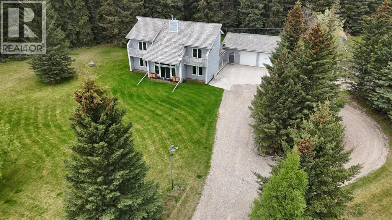
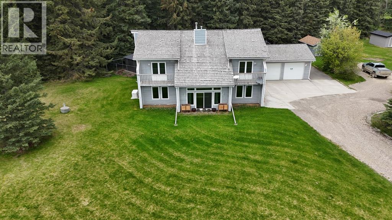
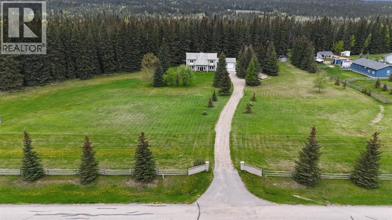
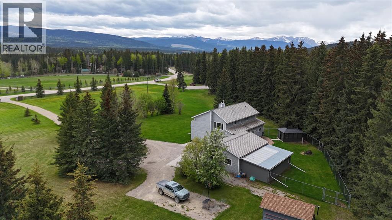
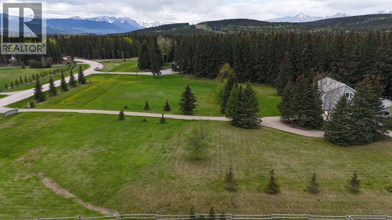
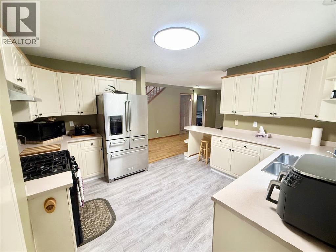
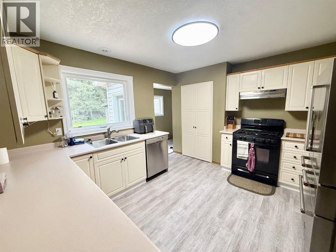
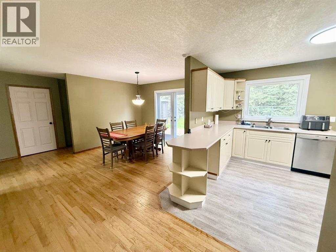
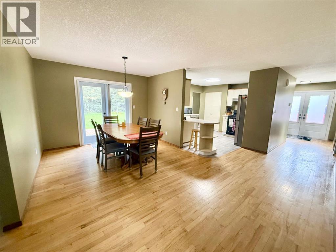
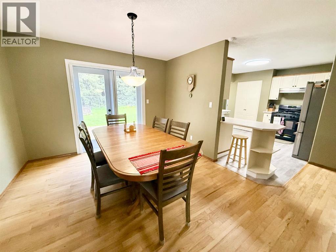
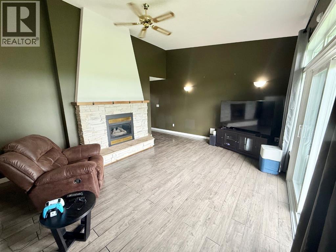
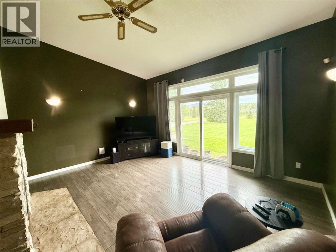
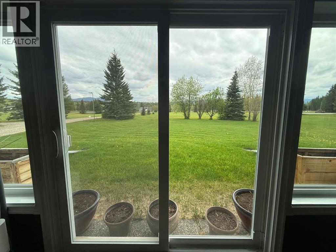
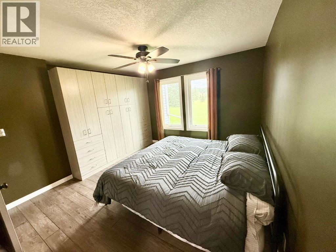
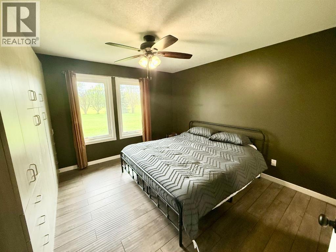
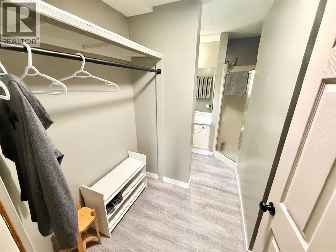
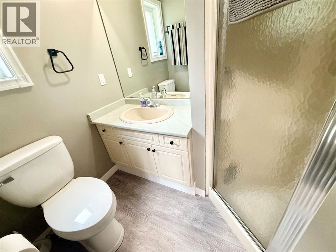
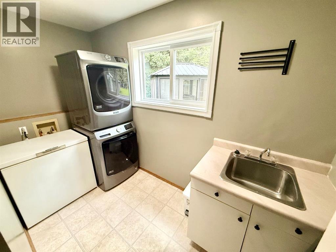
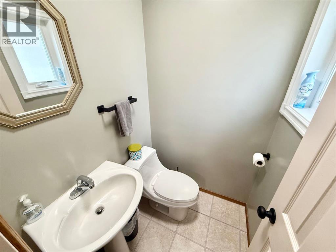
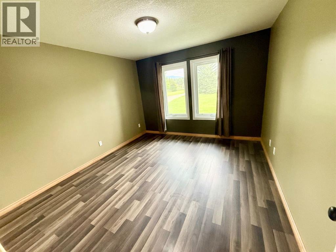
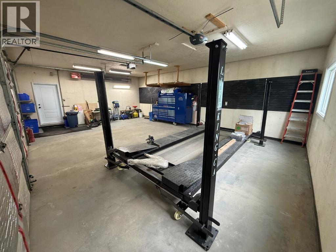
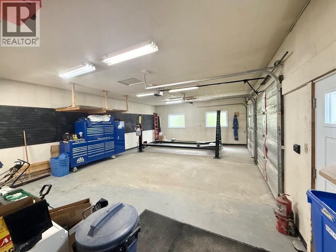
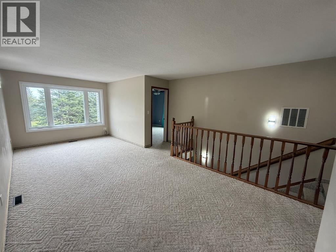
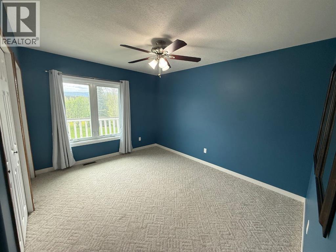
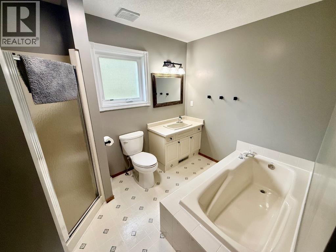
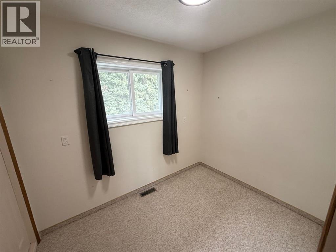
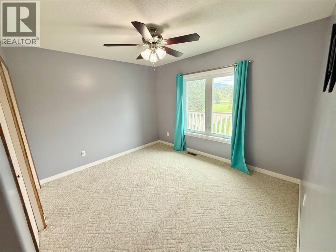
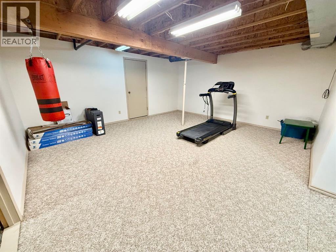
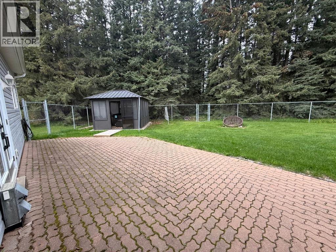
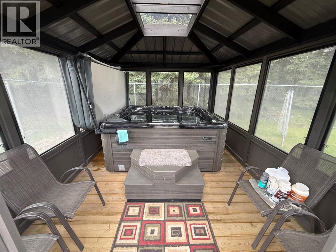
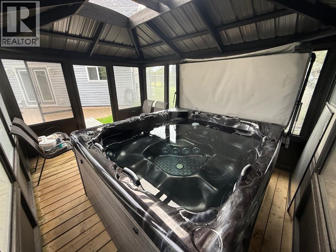
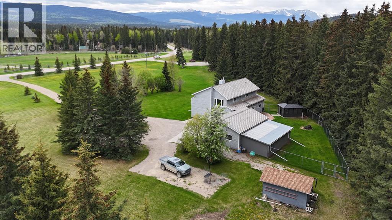
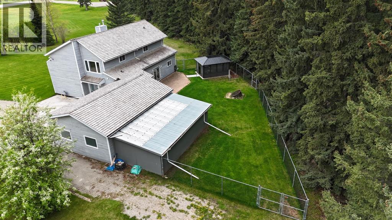
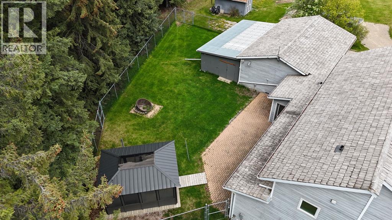
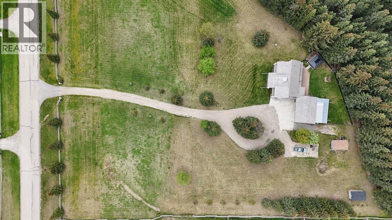
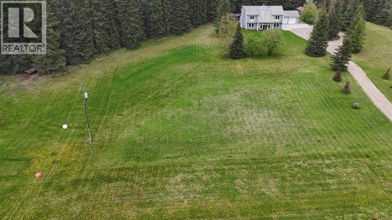
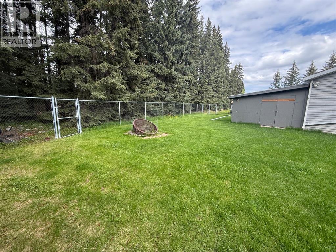
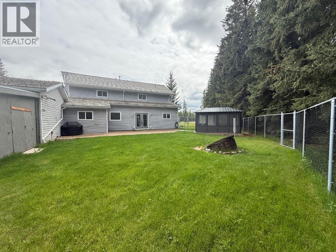
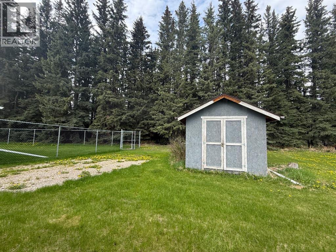
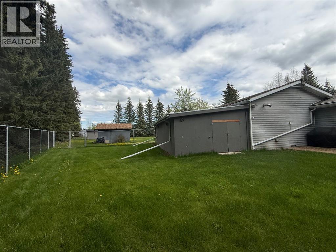
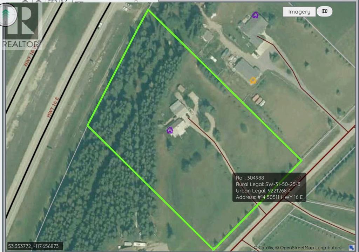
Discover the perfect blend of space, comfort and country living on 4.29 acres in desirable Maskuta Estates. This spacious 2 storey home offers a functional family friendly layout with room to grow, entertain, and relax. The main level features a welcoming living room with a gas fireplace, with patio doors looking out onto the lush property, a large kitchen with loads of counter space, dining room, convenient 2 piece bathroom, and a spacious primary bedroom complete with a 3 piece ensuite. An additional office/den on the main floor could easily serve as another bedroom or flex space to suit your needs. Access to the large attached garage can also be found on the main floor. Upstairs you'll find a family/bonus room, 3 additional bedrooms, and a full bathroom featuring a relaxing soaker tub and separate shower. The basement offers a media room, along with ample storage space and cold storage space. Outside enjoy your own private acreage retreat complete with a patio, hot tub and gazebo, firepit area, dog run, natural gas BBQ hook up, and two storage sheds. Numerous upgrades provide peace of mind, including all new triple pane windows, new exterior doors, updated water filtration and softener system, and a recently replaced boiler. Additional features include a whole home 22 KW generator system for power outages and a cell phone booster for enhanced connectivity. A rare opportunity to enjoy acreage living with upgrades and plenty of room for the whole family. (id:67770)
Facts
- Bedrooms
- 5
- Bathrooms
- 3 (1 half)
- Living area
- 2,375 sq ft
- Home type
- House
- Year built
- 1993
- Lot size
- 4.29 acres
- Parking
- 10
- Property taxes
- $3,809 (2026)
- MLS® number
- A2310509
Features
- Heating
- In Floor Heating
- Cooling
- None
- Basement
- Partially finished, Partial
- Flooring
- Hardwood, Laminate, Carpeted, Linoleum
- Appliances
- Refrigerator, Gas stove(s), Dishwasher, Hood Fan, Window Coverings, Garage door opener, Washer & Dryer
- Parking
- Attached Garage
- Exterior Features
- Vinyl siding
Rooms
| Room | Level | Size |
|---|---|---|
| Living room | Main level | 14.25 Ft x 17.00 Ft |
| Dining room | Main level | 9.50 Ft x 11.00 Ft |
| Kitchen | Main level | 12.33 Ft x 12.75 Ft |
| Bedroom | Main level | 12.33 Ft x 11.50 Ft |
| Primary Bedroom | Main level | 12.42 Ft x 11.58 Ft |
| 2pc Bathroom | Main level | |
| 3pc Bathroom | Main level | |
| Laundry room | Main level | 5.00 Ft x 10.42 Ft |
| Other | Main level | 5.50 Ft x 11.00 Ft |
| Bonus Room | Second level | 10.00 Ft x 21.75 Ft |
| Bedroom | Second level | 12.50 Ft x 11.50 Ft |
| Bedroom | Second level | 12.33 Ft x 12.58 Ft |
| Bedroom | Second level | 6.50 Ft x 9.42 Ft |
| 4pc Bathroom | Second level | |
| Media | Basement | 16.50 Ft x 18.50 Ft |
| Storage | Basement | 22.75 Ft x 16.42 Ft |
Location
Listed by RE/MAX 2000 REALTY

Listing data is supplied by the CREA Data Distribution Facility (DDF®). It is deemed reliable but not guaranteed and should be independently verified. It is provided for consumers’ personal, non-commercial use to identify properties they may be interested in purchasing.