$257,000
2923 31 Avenue S
Parkbridge Estates, Lethbridge
- 3 bedrooms
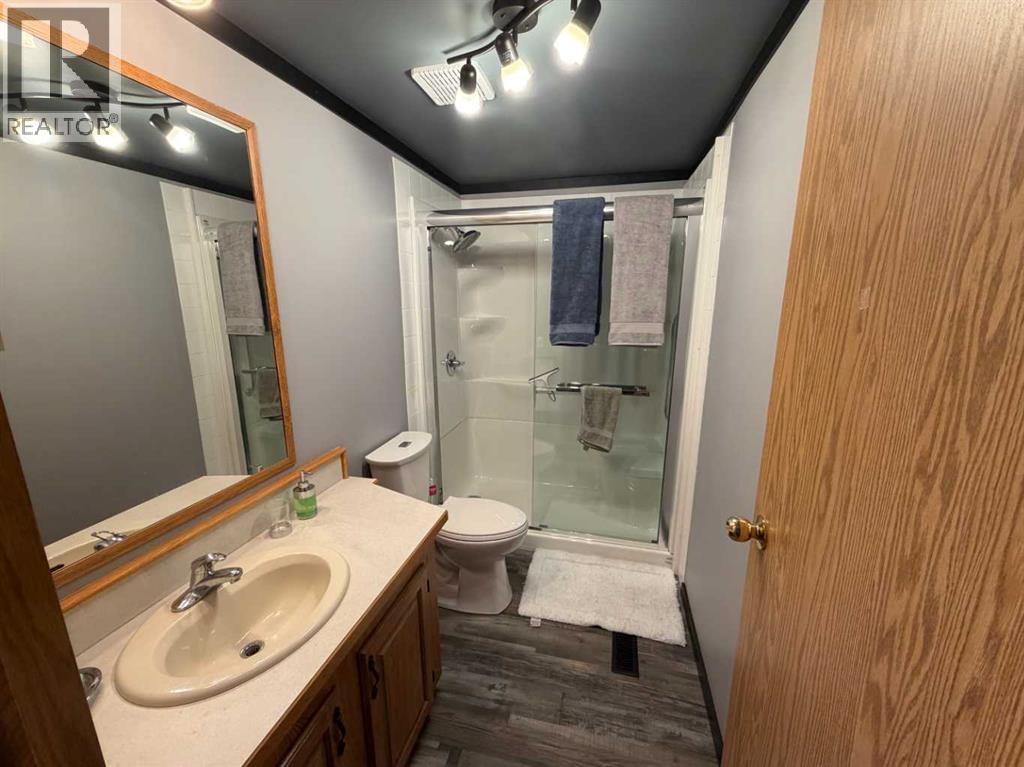
- 2 bathrooms
- 1,230 sq ft
About this home
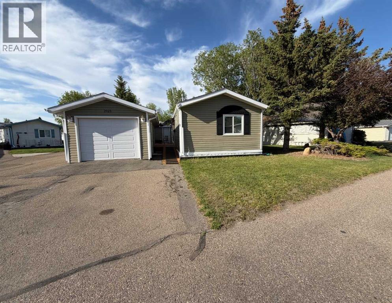
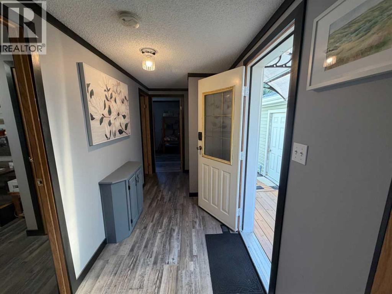
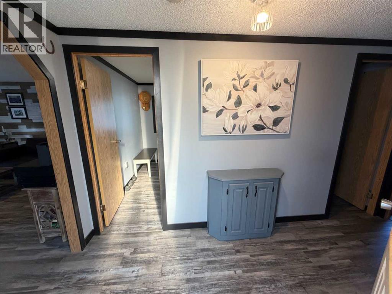
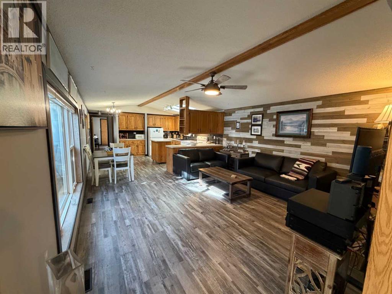
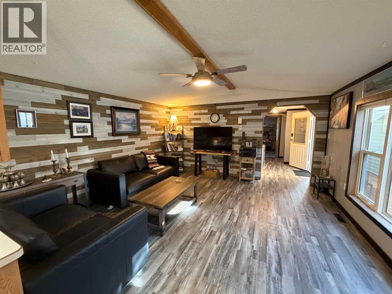
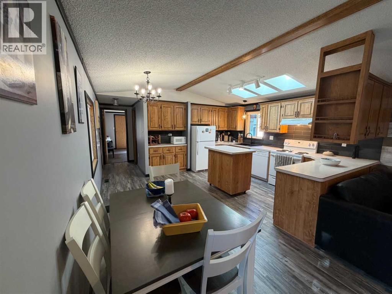
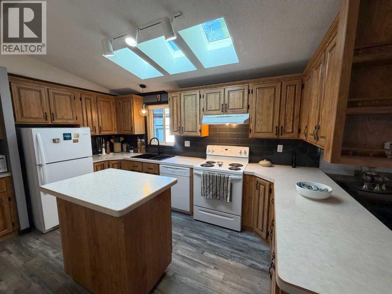
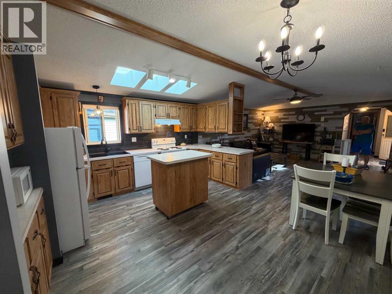
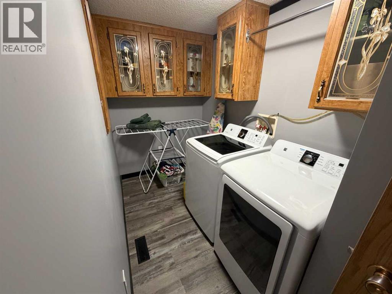
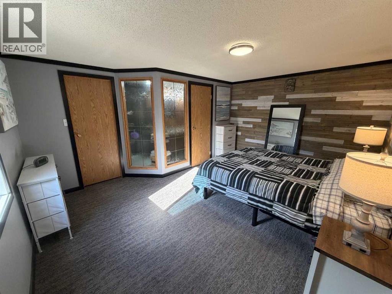
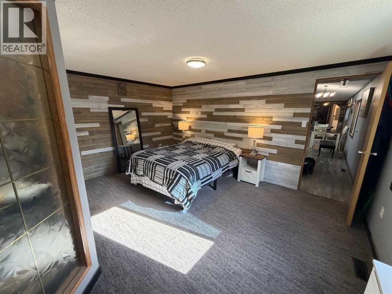
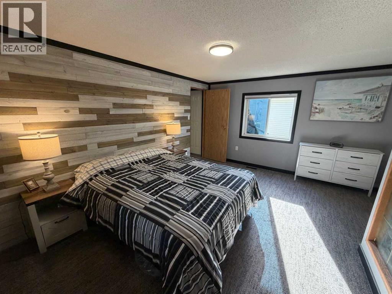
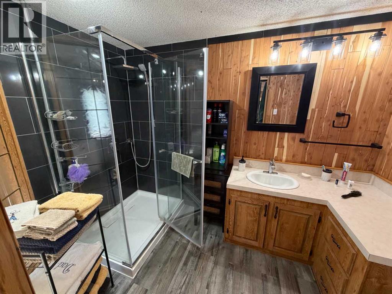
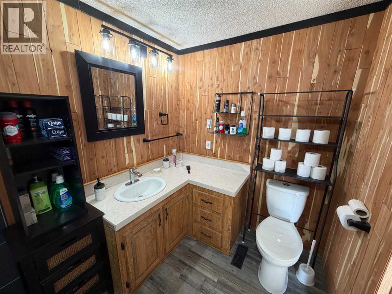
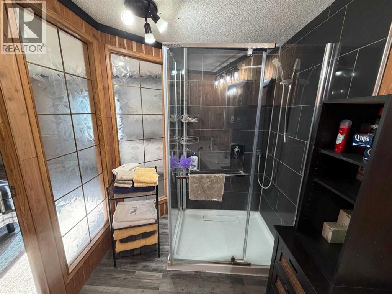
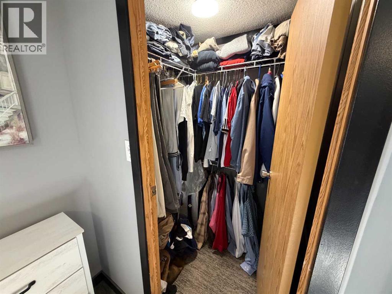
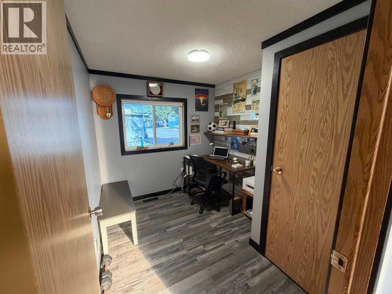
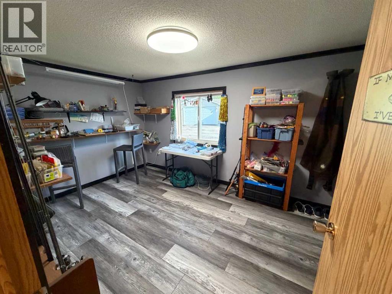
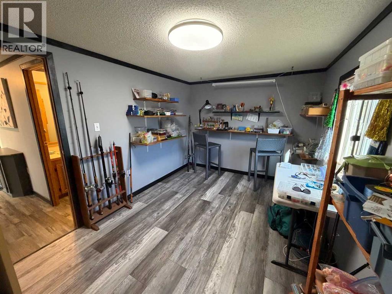
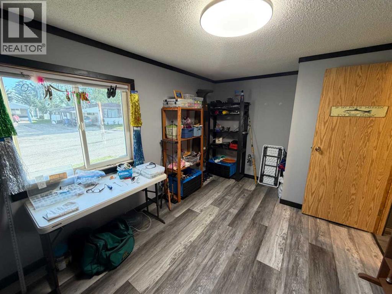
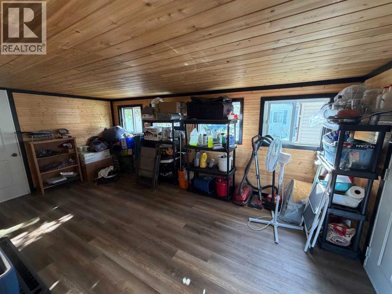
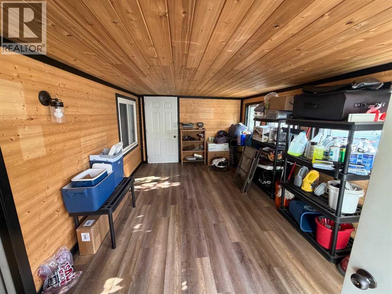
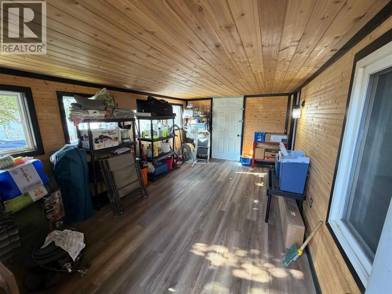
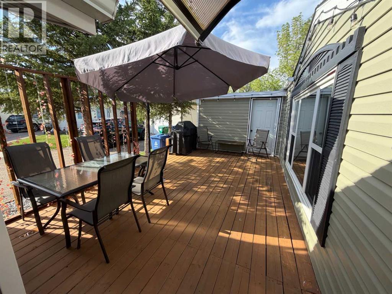
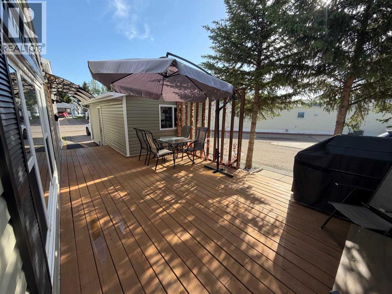
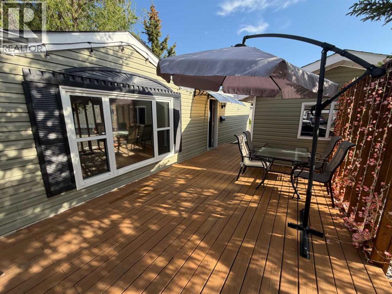
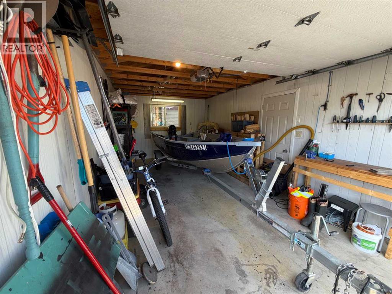
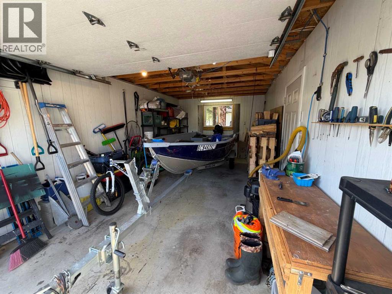
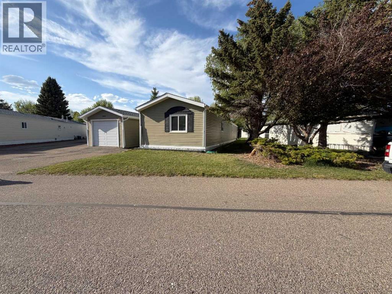
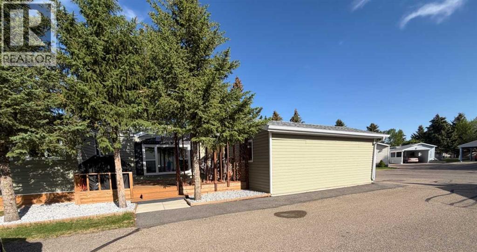
Located in the sought-after 55+ community of Parkbridge Estates, this nicely renovated 3-bedroom, 2-bathroom mobile home is move-in ready and features thoughtful updates throughout, creating a warm and inviting space to call home. The functional layout offers comfortable everyday living, while the spacious deck provides offers a nice private outdoor space to enjoy the nice weather. A single-car garage adds valuable parking and storage space. Conveniently located close to shopping, restaurants, and other amenities, this home offers affordable, low-maintenance living in a great South Lethbridge location. Enjoy low-maintenance living with grass cutting and road snow removal included in the monthly pad fee. (id:67770)
Facts
- Bedrooms
- 3
- Bathrooms
- 2
- Living area
- 1,230 sq ft
- Home type
- Mobile Home
- Parking
- 2
- Property taxes
- $1,943 (2026)
- MLS® number
- A2314881
Features
- Heating
- Forced air
- Flooring
- Carpeted, Linoleum
- Appliances
- Refrigerator, Dishwasher, Stove, Microwave, Washer & Dryer
- Parking
- Detached Garage, Parking Pad
- Community Features
- Pets Allowed With Restrictions, Age Restrictions
Rooms
| Room | Level | Size |
|---|---|---|
| Bedroom | Main level | 12.50 Ft x 9.42 Ft |
| 3pc Bathroom | Main level | .00 Ft x .00 Ft |
| Bedroom | Main level | 7.67 Ft x 9.25 Ft |
| Living room | Main level | 15.00 Ft x 15.00 Ft |
| Kitchen | Main level | 13.83 Ft x 15.00 Ft |
| Laundry room | Main level | 5.33 Ft x 11.08 Ft |
| Primary Bedroom | Main level | 12.58 Ft x 15.00 Ft |
| 3pc Bathroom | Main level | .00 Ft x .00 Ft |
Location
Listed by 2 PERCENT REALTY

Listing data is supplied by the CREA Data Distribution Facility (DDF®). It is deemed reliable but not guaranteed and should be independently verified. It is provided for consumers’ personal, non-commercial use to identify properties they may be interested in purchasing.