$269,900
422 Arena Avenue
Trochu
- 3 bedrooms
- 2 bathrooms
- 930 sq ft
About this home
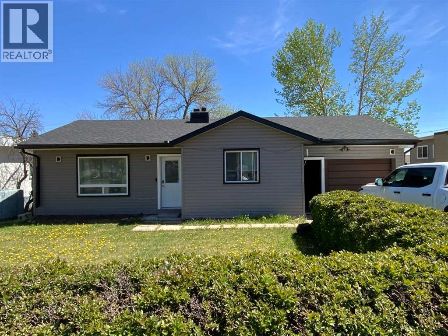
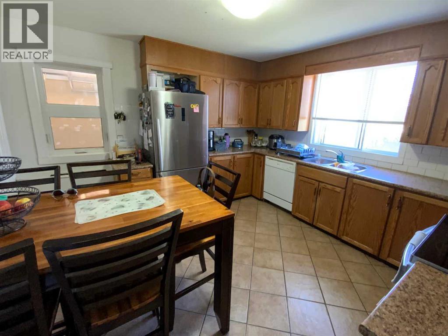
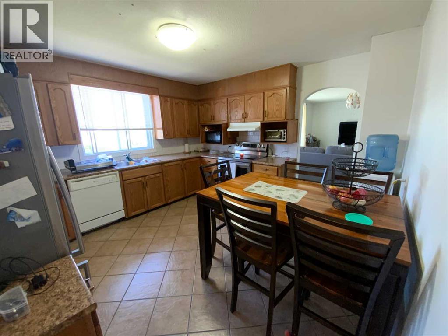
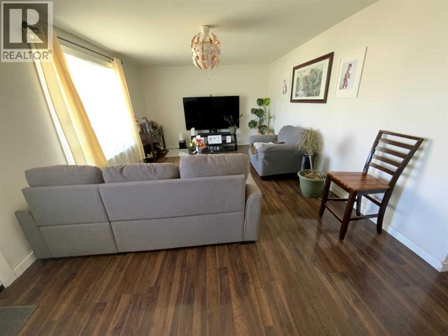
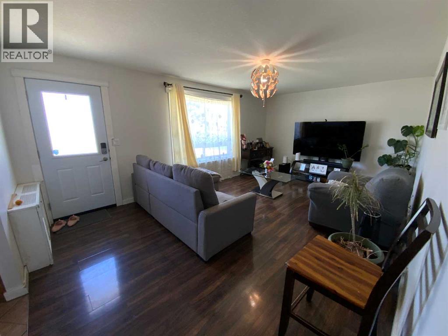
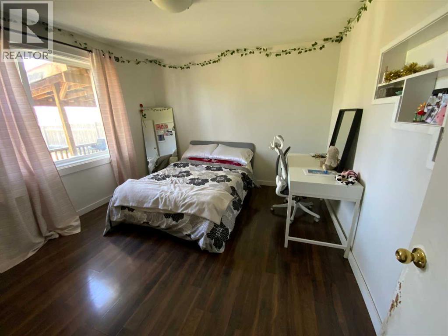
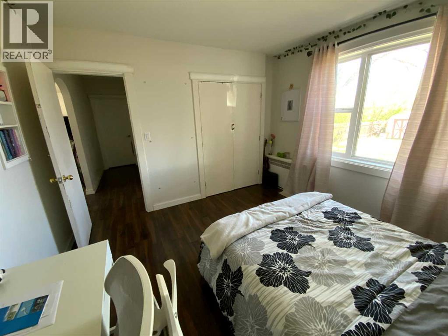
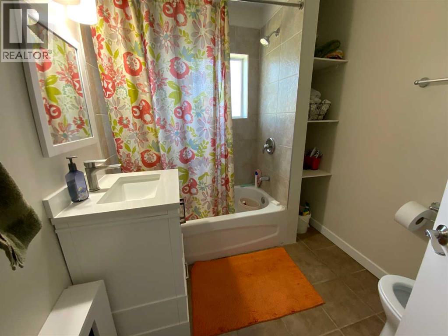
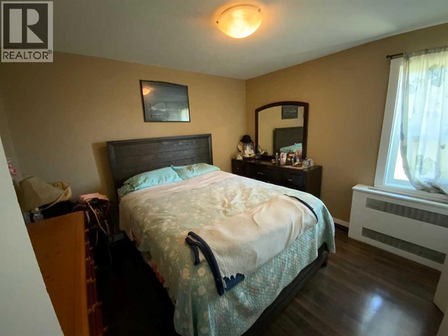
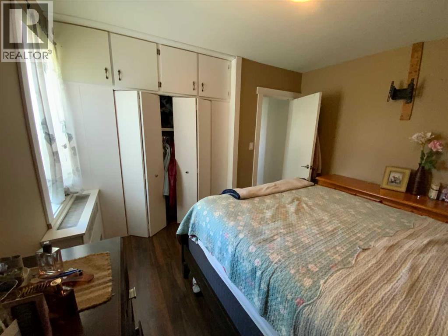
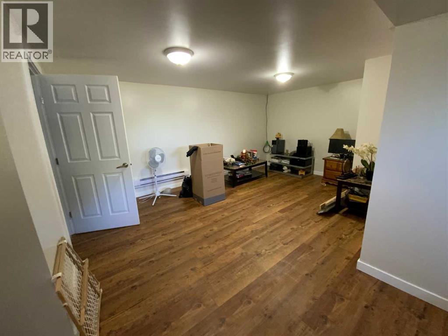
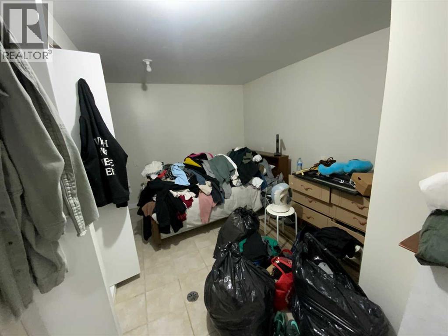
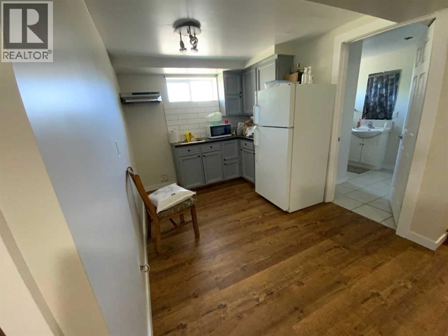
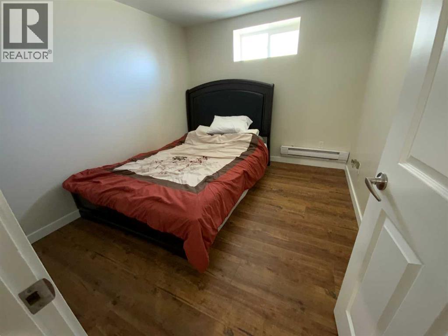
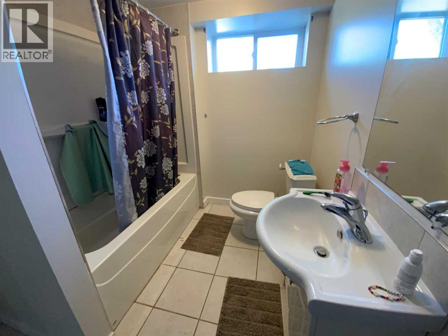
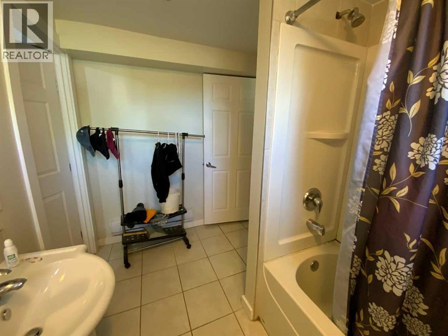
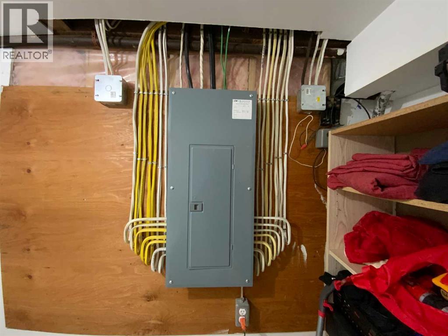
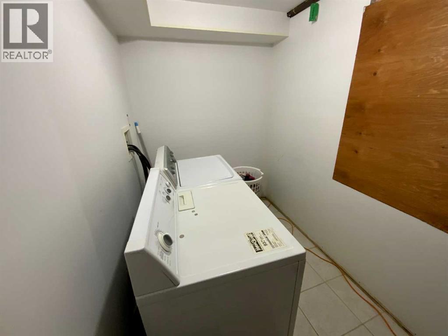
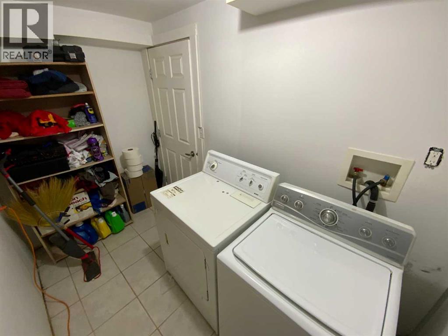
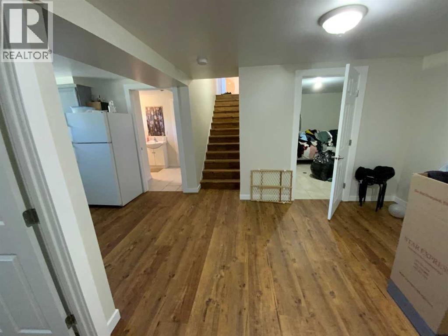
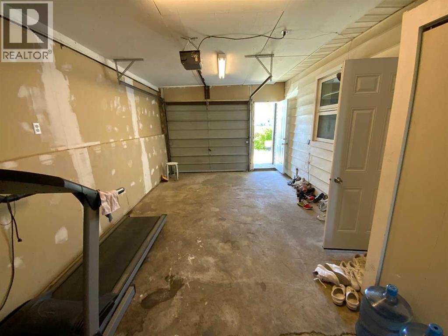
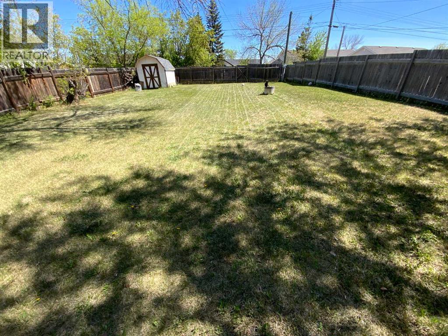
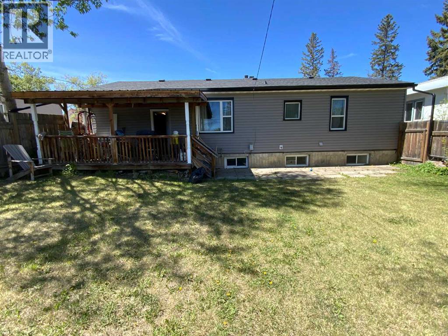
Gorgeous Bungalow with attached Single Garage in Trochu Alberta & close to downtown. Great efficient Design with a beautiful eat in Kitchen. & a second Kitchen in the basement. Huge Living room and two Bedrooms and a 4 piece bathroom complete the main floor. The Basement has a large family room Another Bedroom, a Large Computer/ Office / Craft room Another 4 pc Bathroom and a Seperate Laundry room. A compact utility area with an effiecient boiler heating system. Newer Shingles, Vinyl siding ( over styrofoam), Vinyl Windows, Covered Deck out back and a large open Back yard for your family to enjoy. Garage is insulated and drywalled and has a automatic opener. (id:67770)
Facts
- Bedrooms
- 3
- Bathrooms
- 2
- Living area
- 930 sq ft
- Home type
- House
- Year built
- 1950
- Lot size
- 7,000 square feet
- Parking
- 3
- Property taxes
- $1,973 (2025)
- MLS® number
- A2314555
Features
- Heating
- Radiant heat, Electric, Natural gas
- Cooling
- None
- Basement
- Finished, Full
- Flooring
- Tile, Laminate, Linoleum
- Appliances
- Refrigerator, Dishwasher, Range, Garage door opener, Washer & Dryer
- Parking
- Attached Garage
- Community Features
- Golf Course Development
Rooms
| Room | Level | Size |
|---|---|---|
| Eat in kitchen | Main level | 12.58 Ft x 12.58 Ft |
| Living room | Main level | 12.42 Ft x 19.42 Ft |
| 4pc Bathroom | Main level | 6.58 Ft x 7.50 Ft |
| Primary Bedroom | Main level | 11.17 Ft x 11.33 Ft |
| Bedroom | Main level | 9.75 Ft x 11.17 Ft |
| Eat in kitchen | Basement | 8.08 Ft x 10.67 Ft |
| Family room | Basement | 16.67 Ft x 11.58 Ft |
| Bedroom | Basement | 9.08 Ft x 10.25 Ft |
| Office | Basement | 8.83 Ft x 13.25 Ft |
| 4pc Bathroom | Basement | 6.83 Ft x 10.08 Ft |
| Laundry room | Basement | 5.33 Ft x 10.08 Ft |
| Furnace | Basement | 3.17 Ft x 6.42 Ft |
Location
Listed by 2 Percent Realty Advantage

Listing data is supplied by the CREA Data Distribution Facility (DDF®). It is deemed reliable but not guaranteed and should be independently verified. It is provided for consumers’ personal, non-commercial use to identify properties they may be interested in purchasing.