$273,900
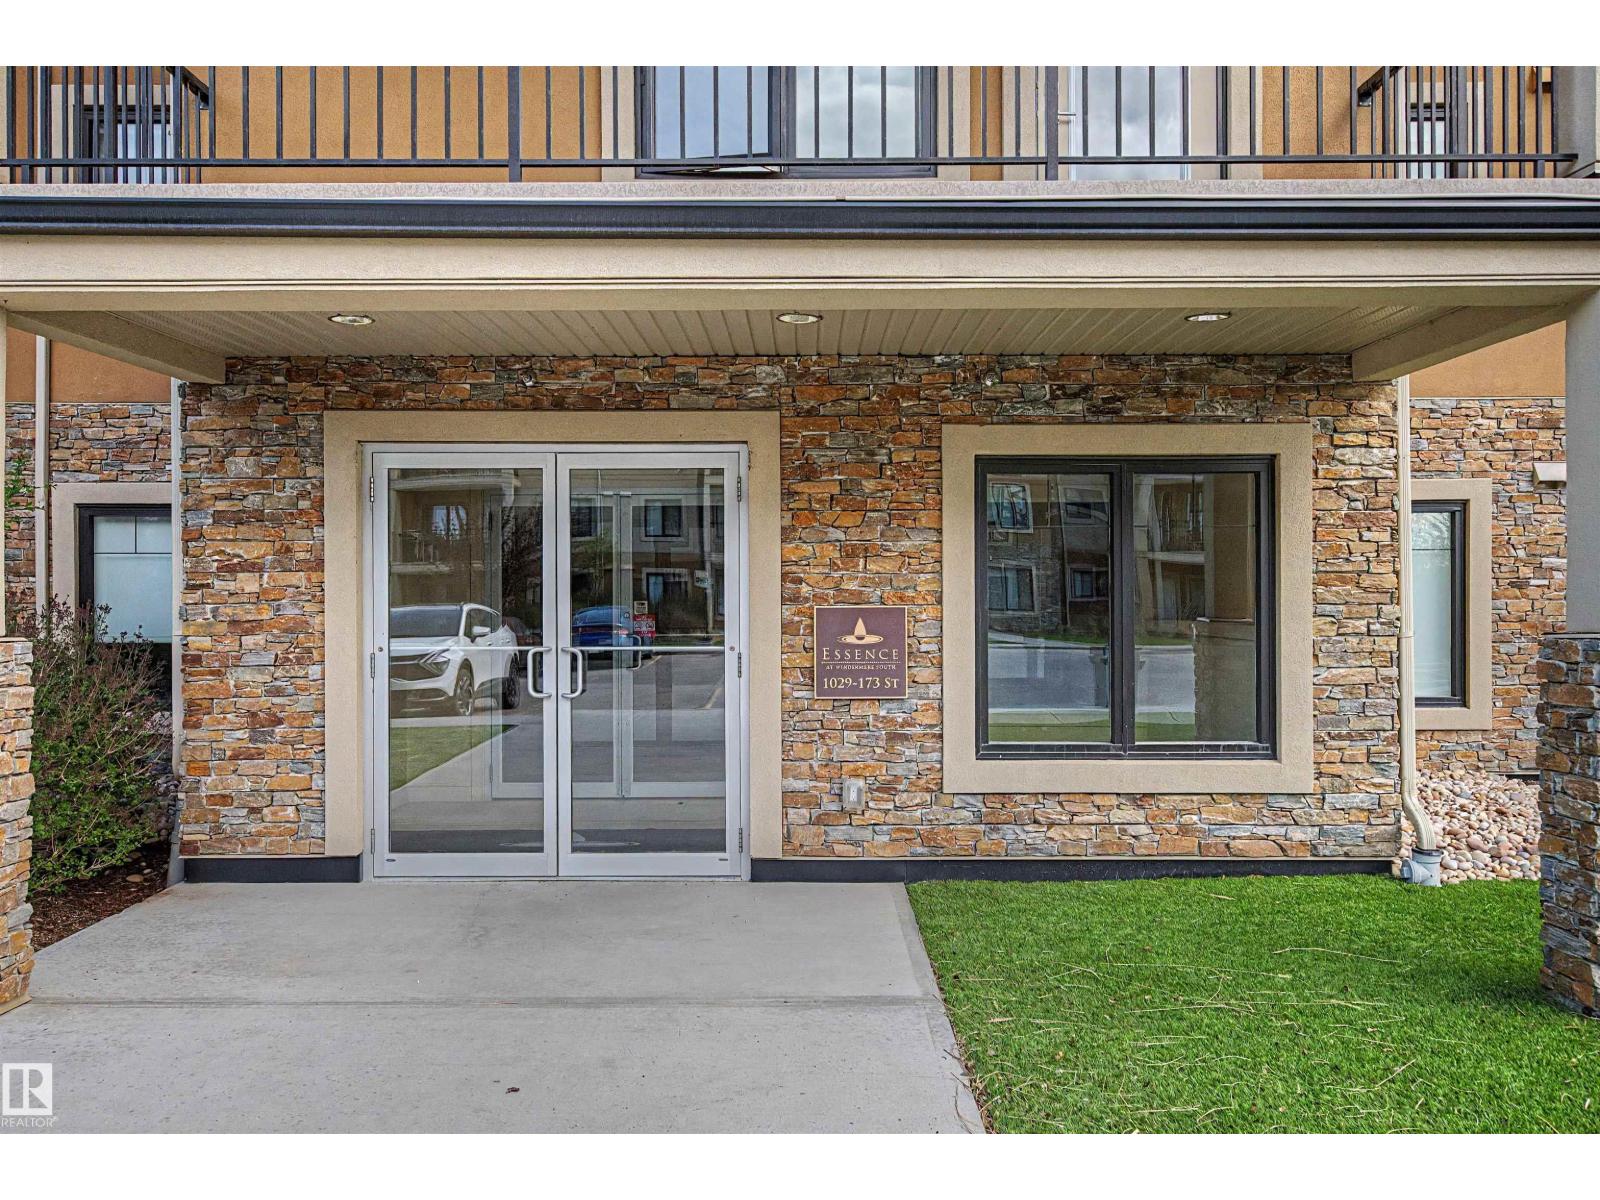
#209 1029 173 STNW SW
Windermere, Edmonton
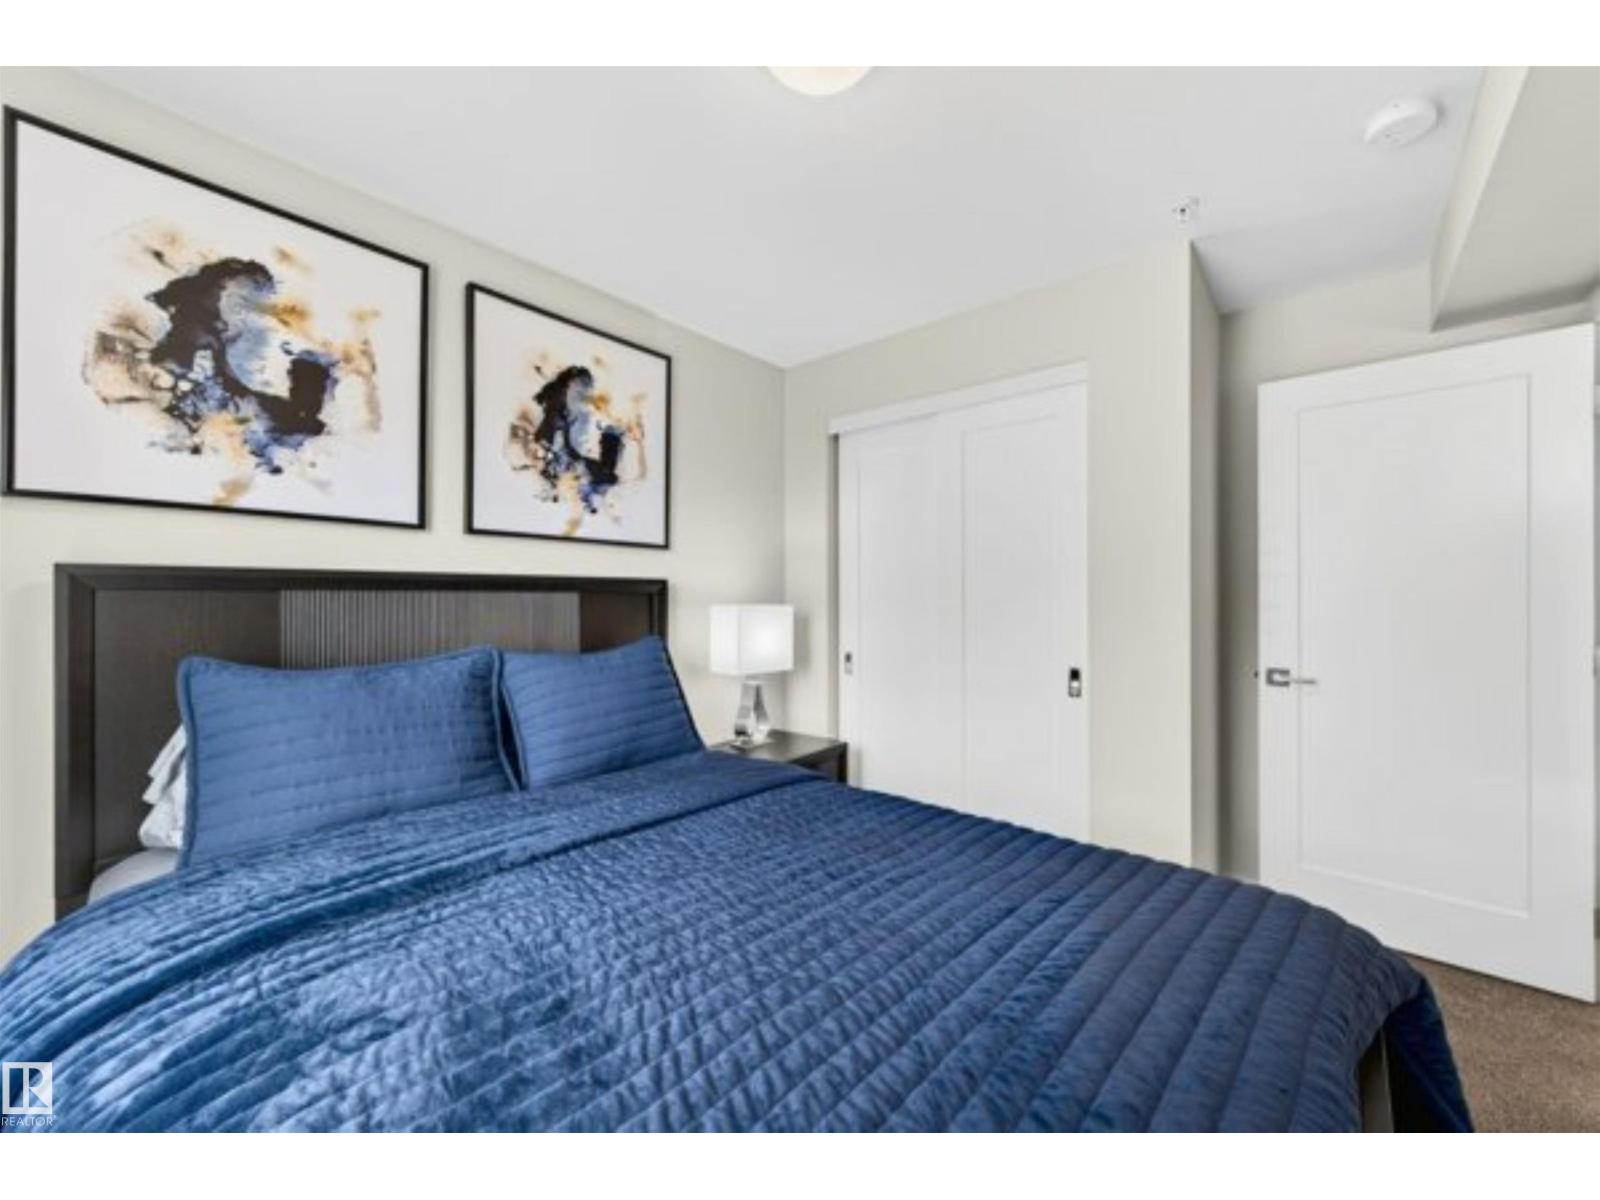
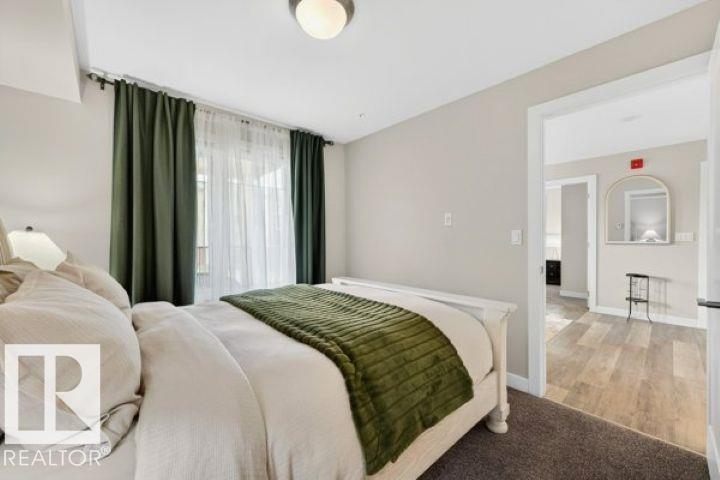
- 2 bedrooms
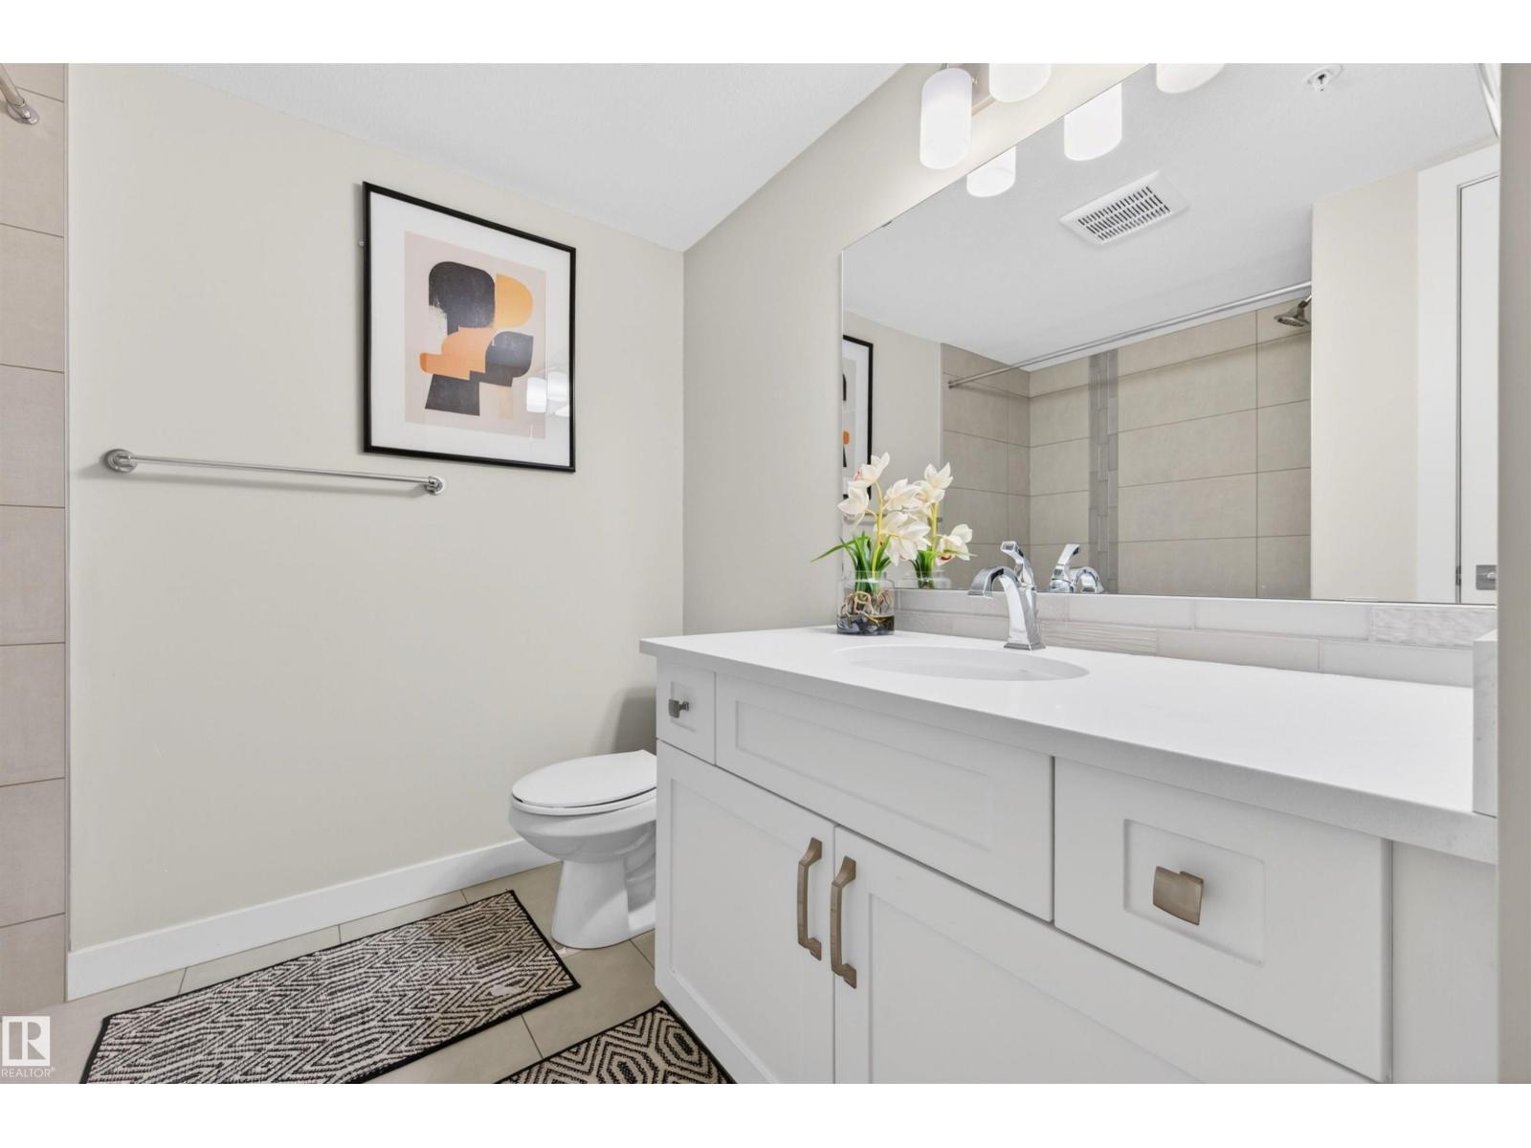
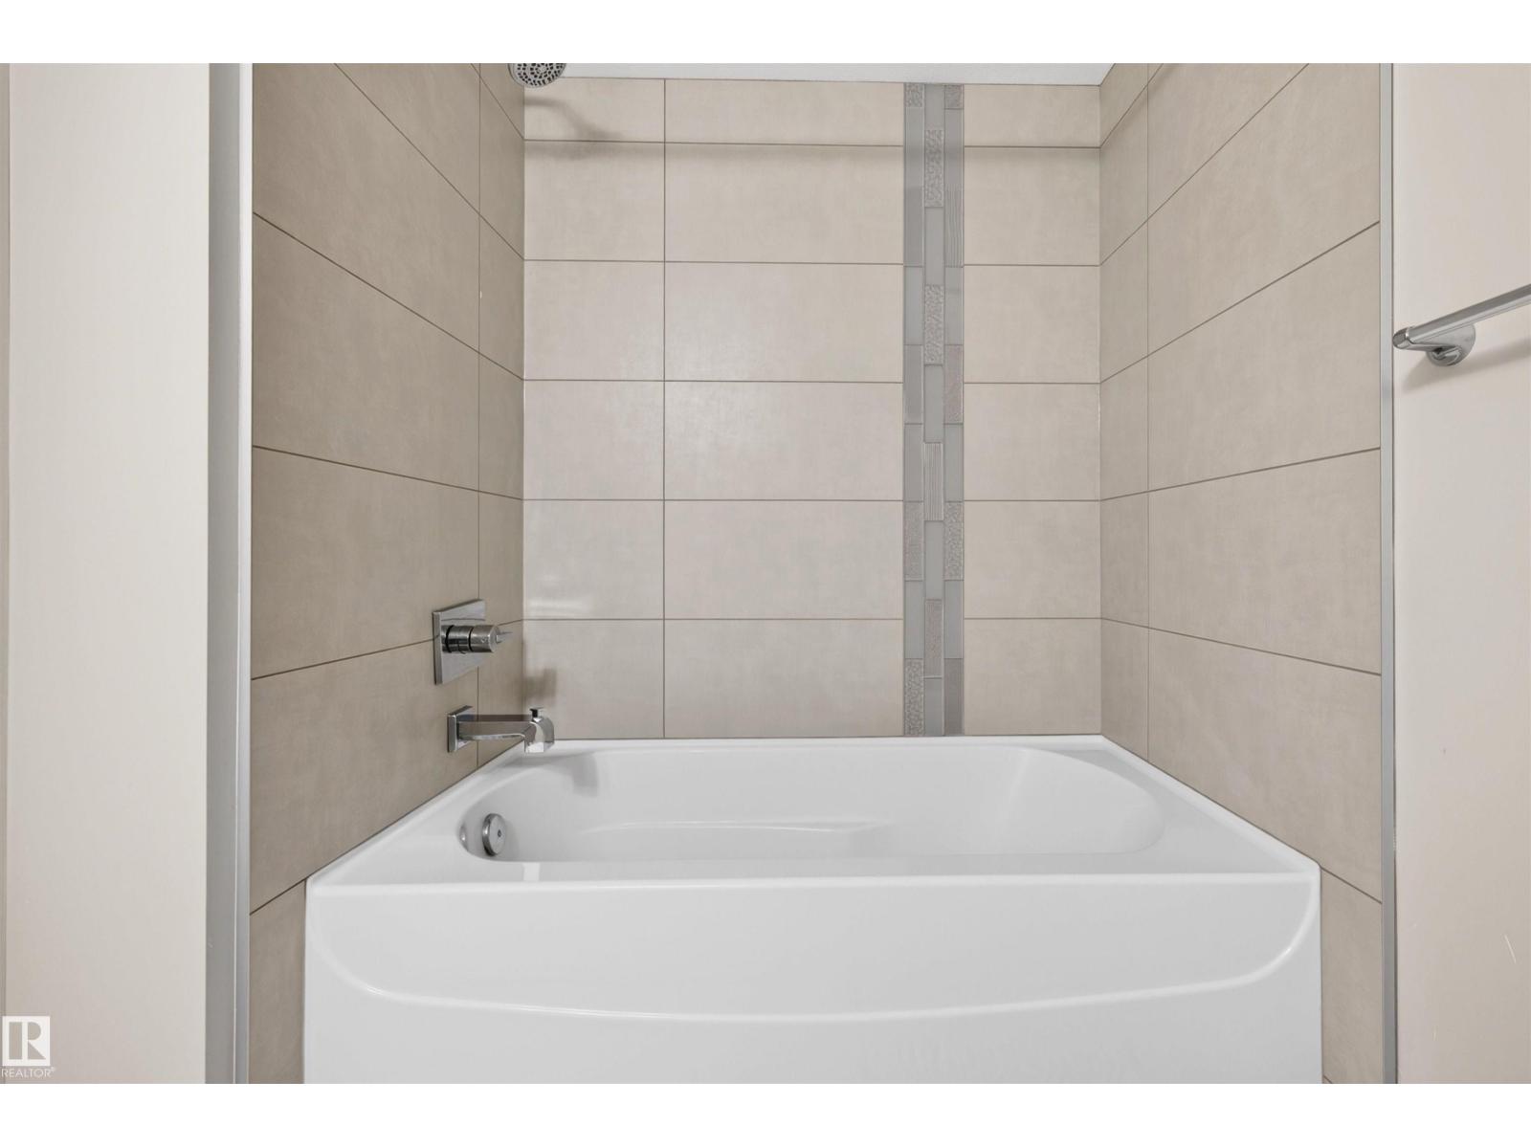
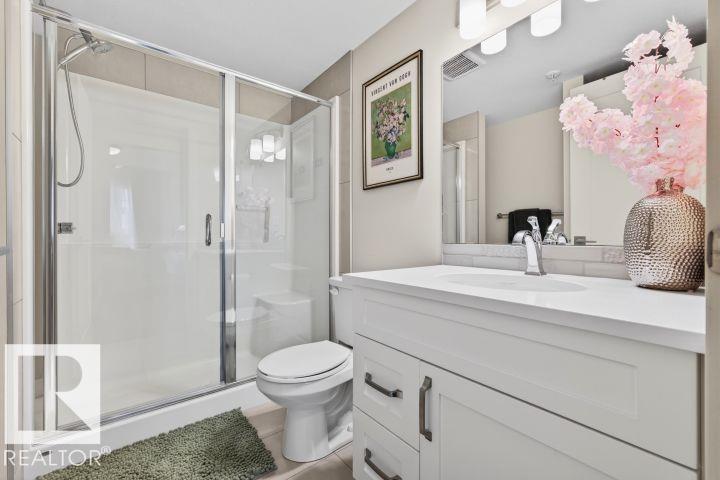
- 2 bathrooms
- 759 sq ft
About this home
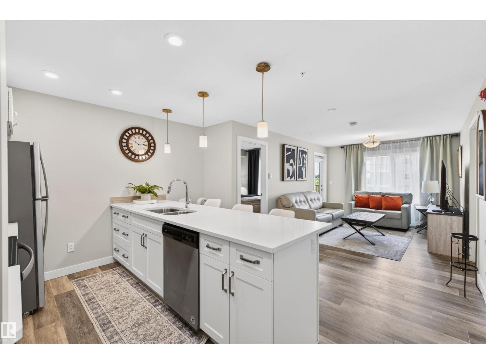
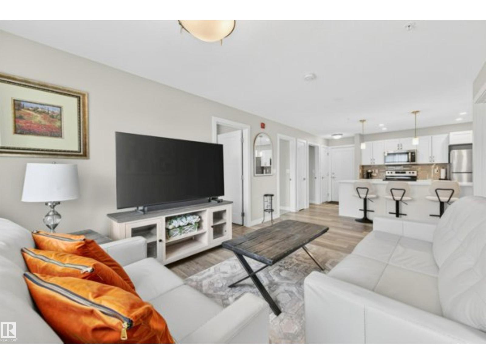
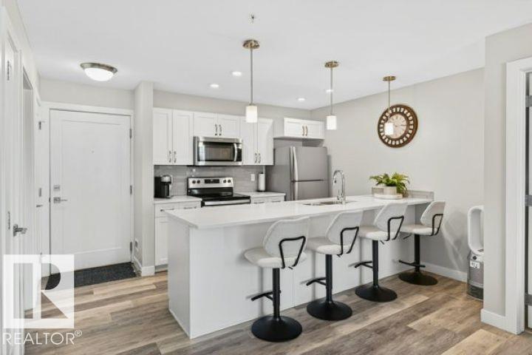
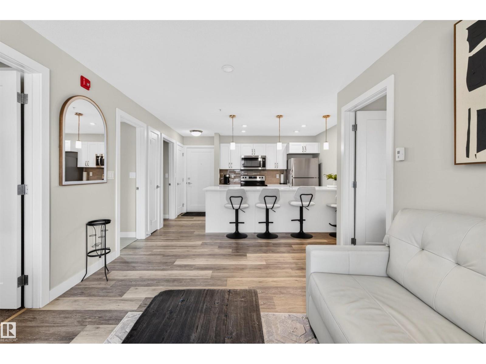
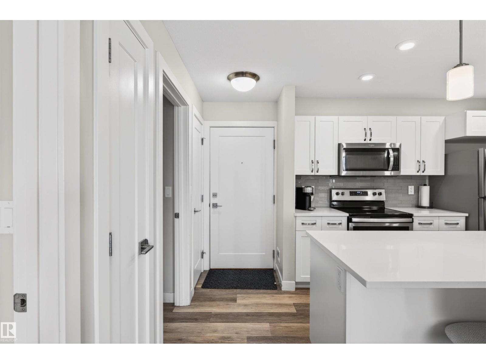
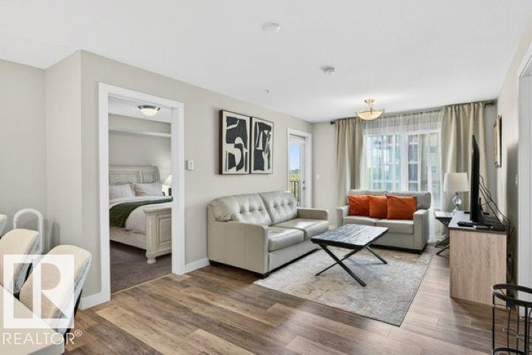
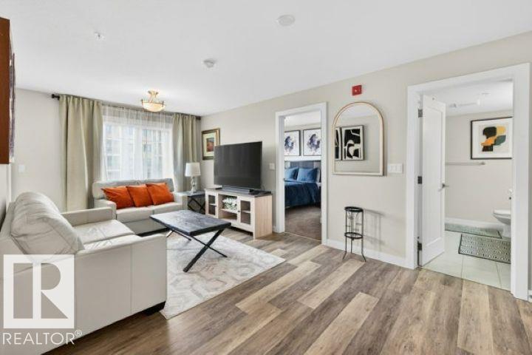
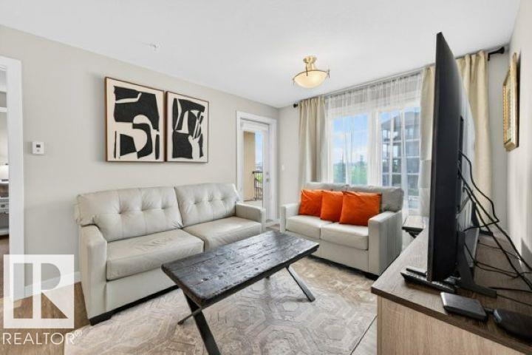
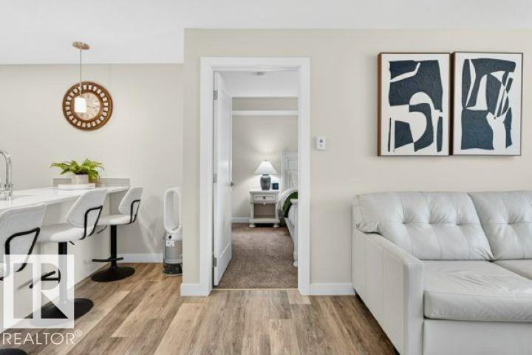
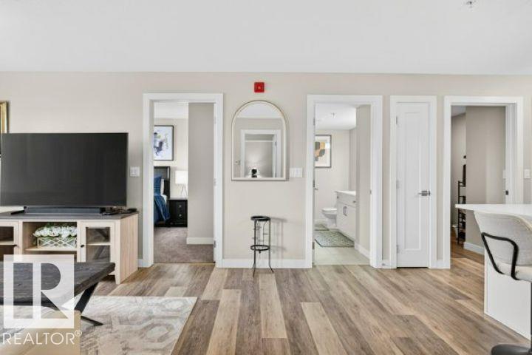
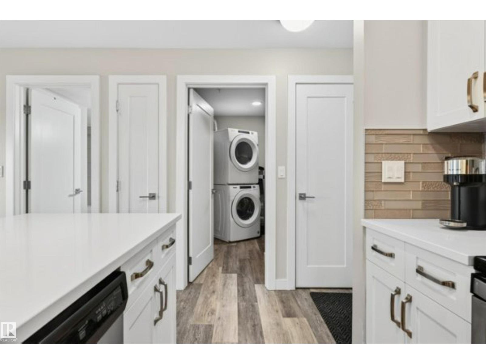
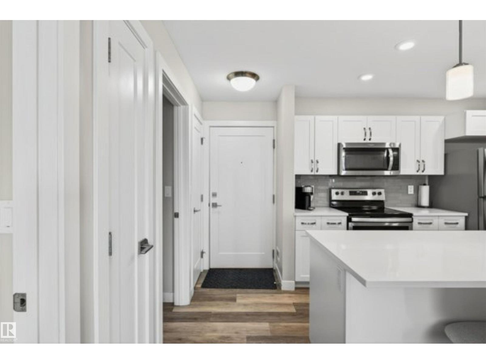
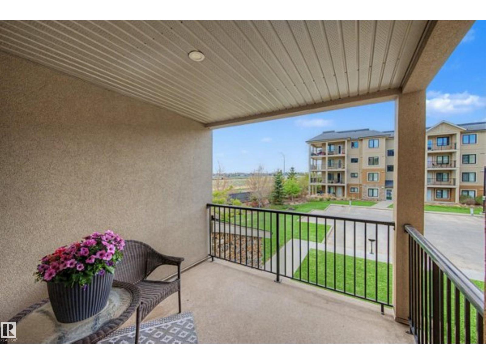
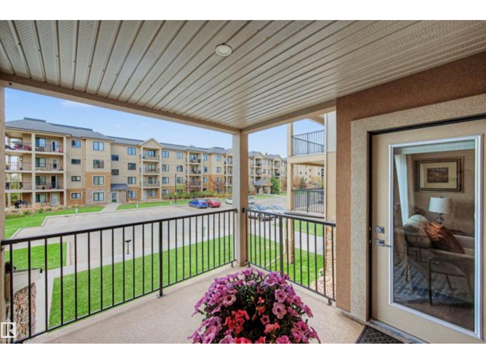
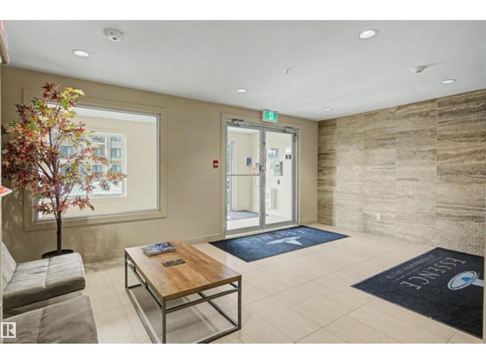
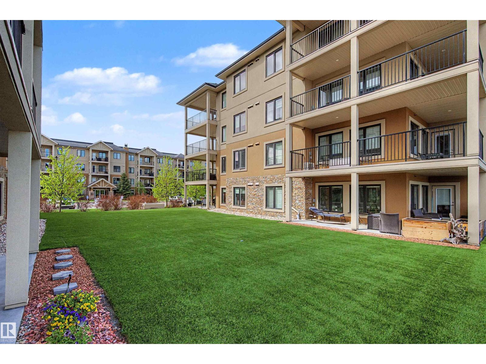
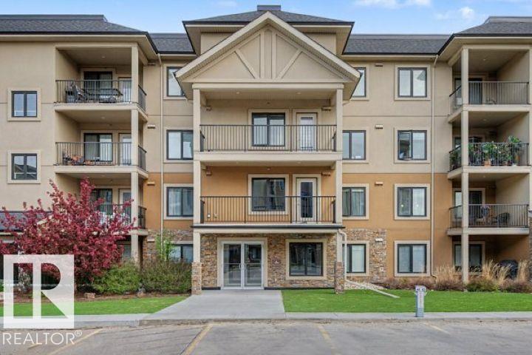
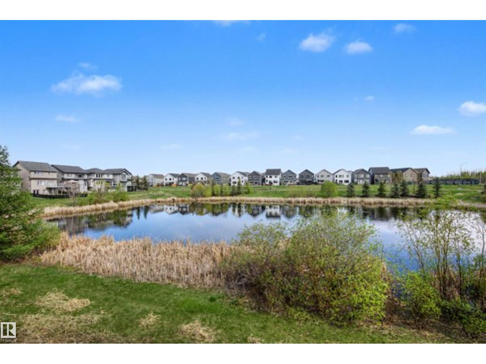
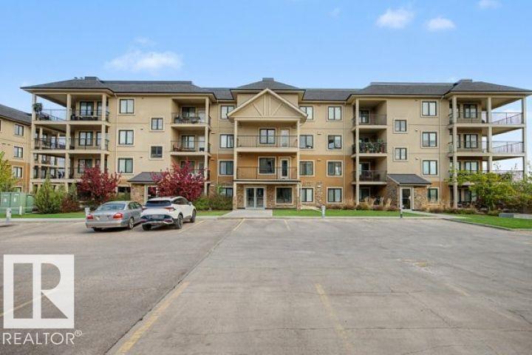
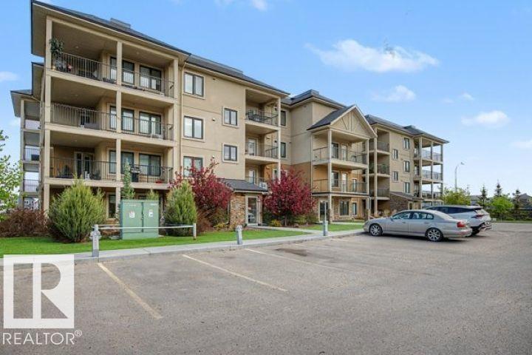
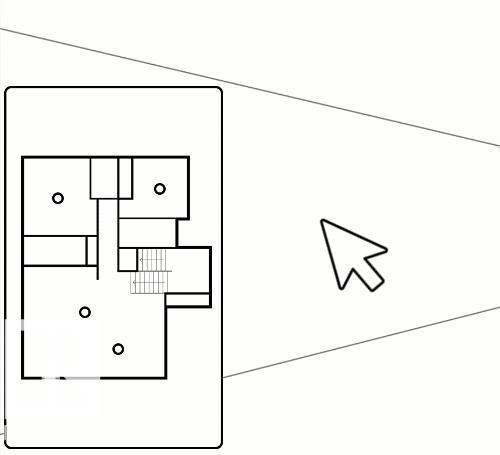
Experience refined adult living in the prestigious community of Windermere. This beautifully designed 2-bedroom, 2-bath residence blends elegance, comfort, and modern sophistication in one of Southwest Edmonton’s most desirable locations. Featuring stylish contemporary finishes and a bright open-concept layout, this condo offers the perfect balance of luxury and functionality. The designer-inspired kitchen showcases sleek cabinetry, stainless steel appliances, generous counter space, and a large island that flows seamlessly into the inviting living and dining area — perfect for entertaining or everyday living. Large windows fill the space with natural light, while the private balcony creates a warm and relaxing atmosphere to unwind and enjoy. Every detail of this home has been thoughtfully selected to deliver a polished and upscale feel throughout. (id:67770)
Facts
- Bedrooms
- 2
- Bathrooms
- 2
- Living area
- 759 sq ft
- Home type
- Apartment
- Year built
- 2018
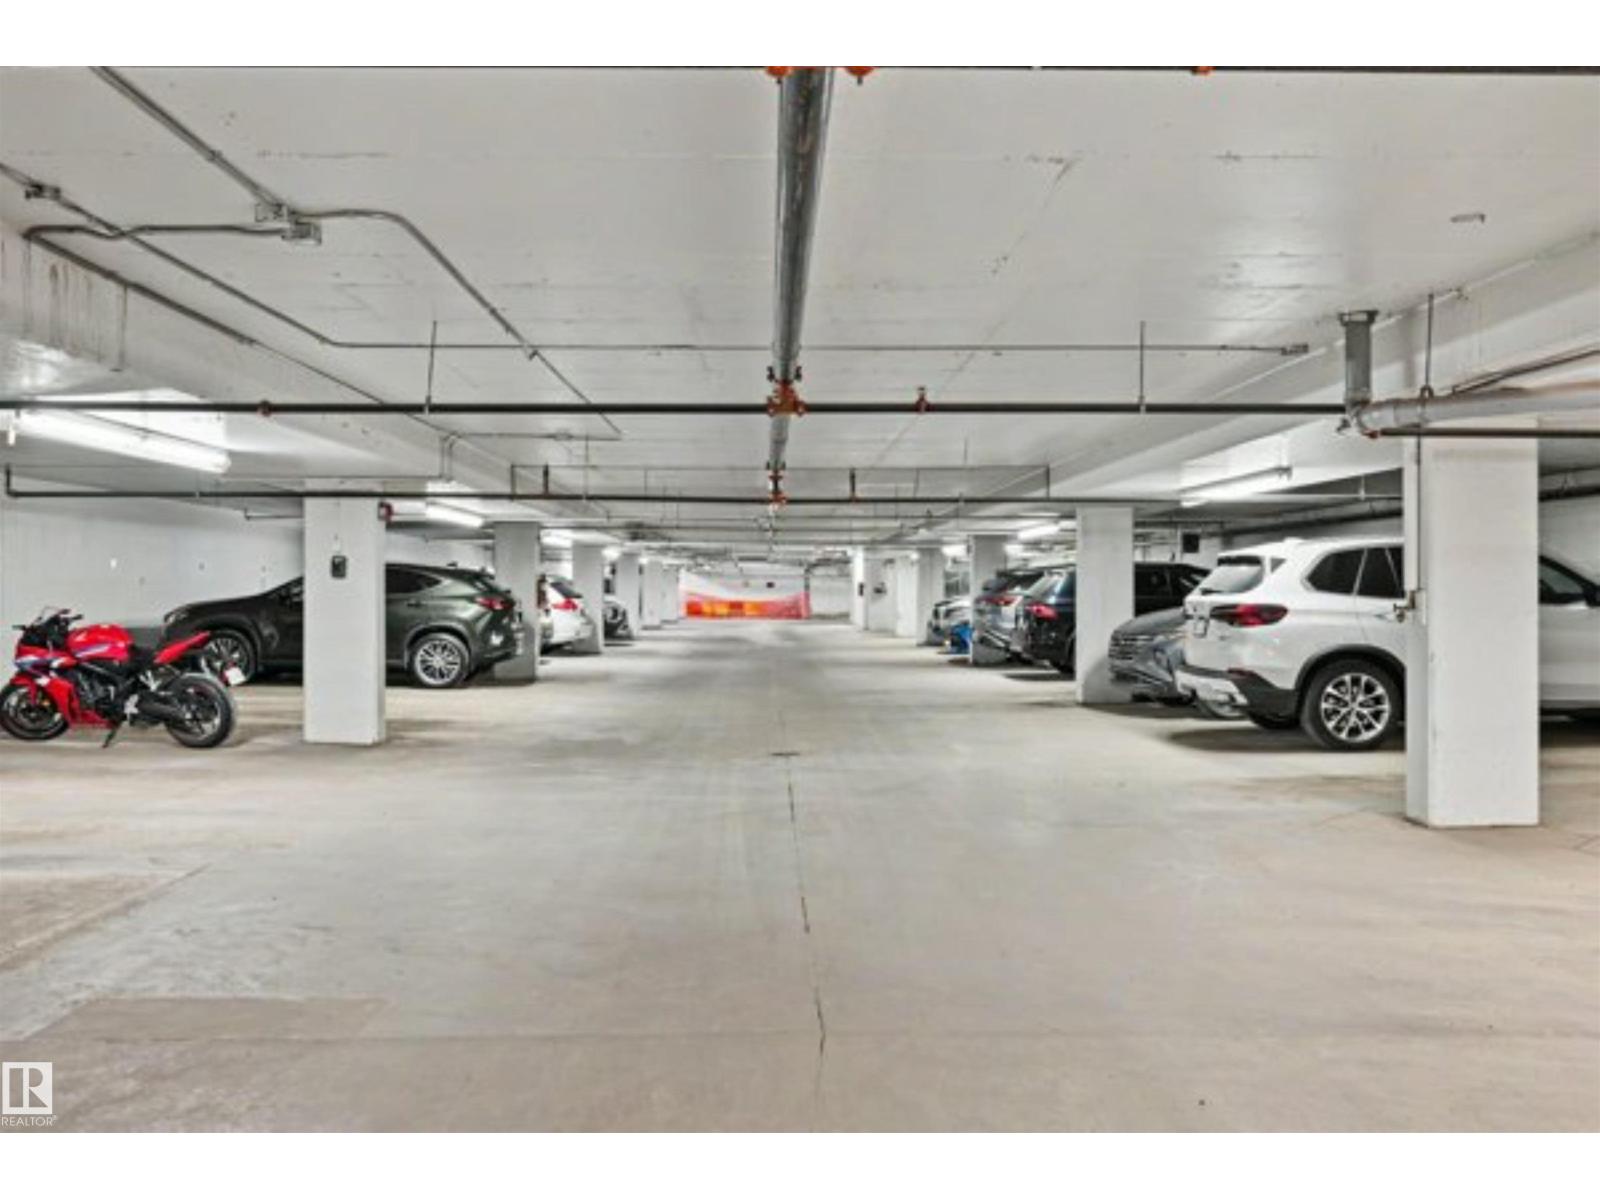
- Parking
- 1
- Condo / HOA fee
- $409 monthly
- MLS® number
- E4489939
Features
- Heating
- In Floor Heating
- Basement
- None
- Appliances
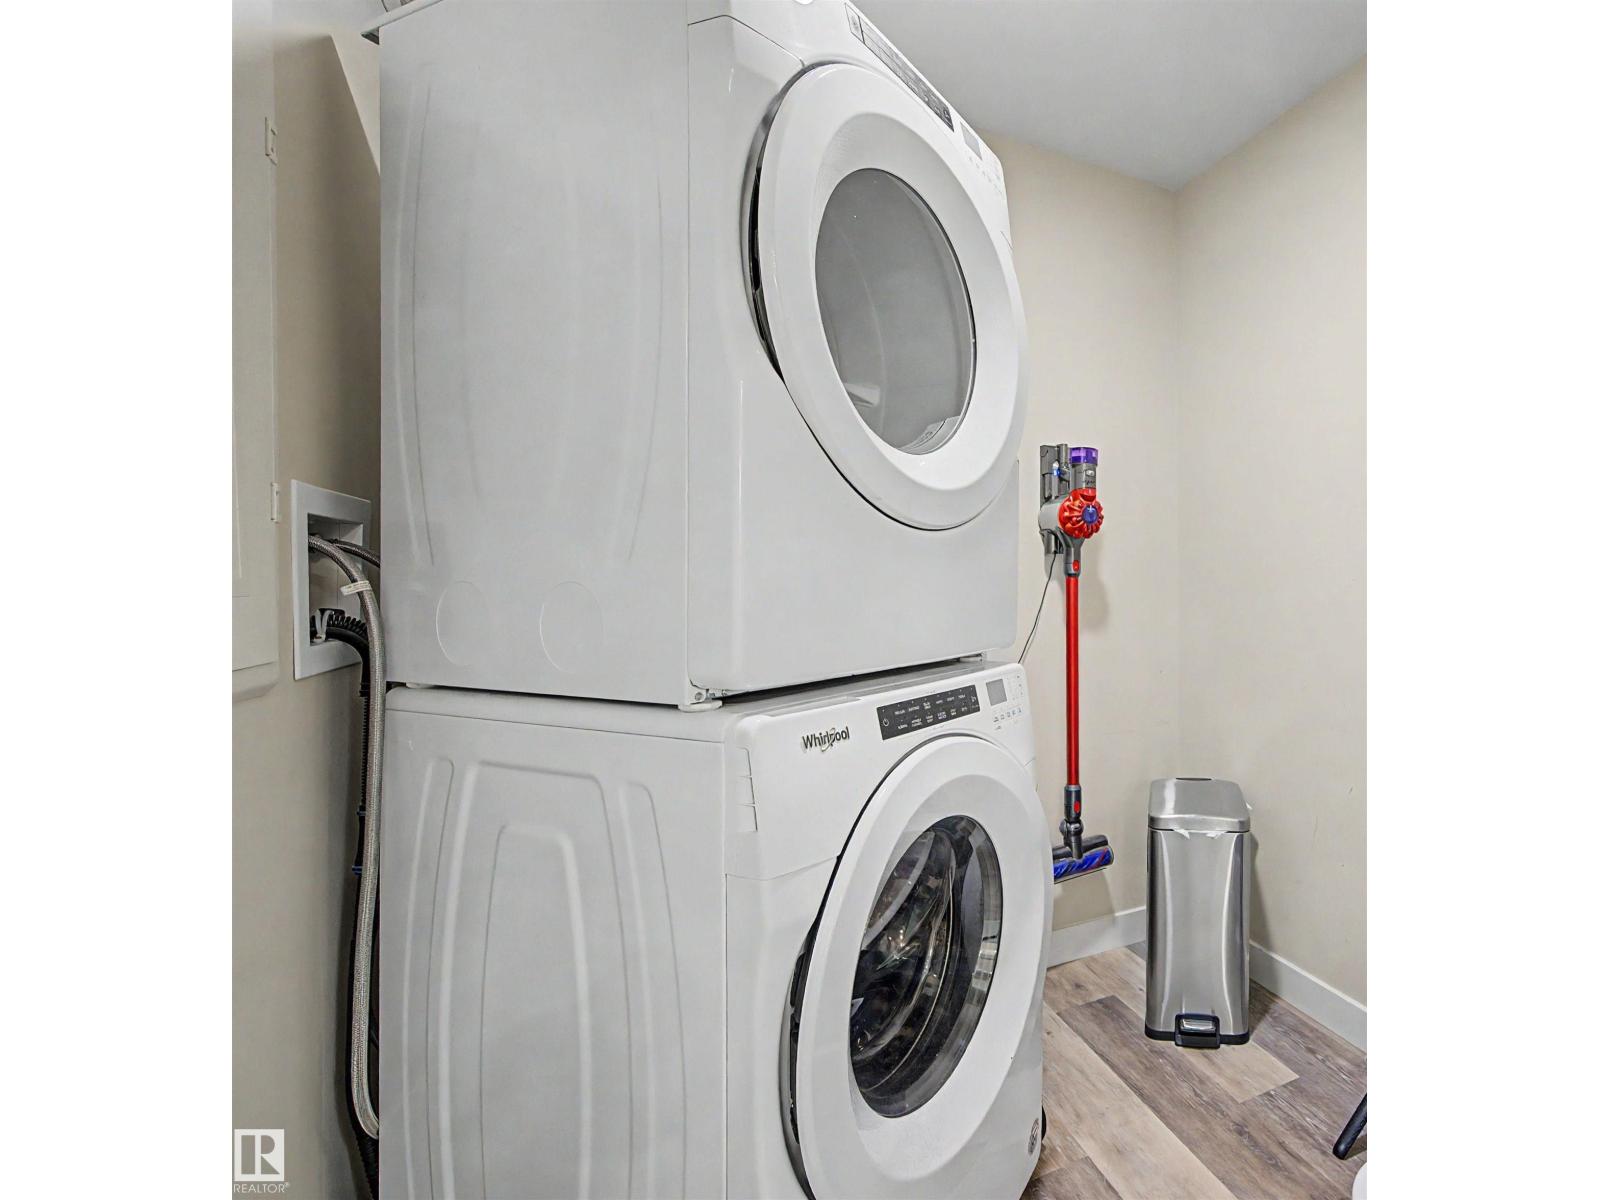
- Washer, Refrigerator, Dishwasher, Stove, Dryer, Microwave, Freezer, Microwave Range Hood Combo, Storage Shed, Window Coverings, Garage door opener
- Parking
- Underground, Heated Garage
Rooms
| Room | Level | Size |
|---|---|---|
| Living room | Main level | |
| Primary Bedroom | Main level | |
| Bedroom 2 | Main level |
Location
Listed by Century 21 Masters

Listing data is supplied by the CREA Data Distribution Facility (DDF®). It is deemed reliable but not guaranteed and should be independently verified. It is provided for consumers’ personal, non-commercial use to identify properties they may be interested in purchasing.