$400,000
172 Cinnamon Street
Timberlea, Fort McMurray
- 3 bedrooms
- 4 (1 half) bathrooms
- 1,464 sq ft
About this home
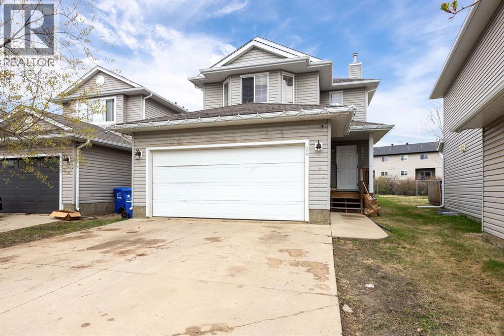
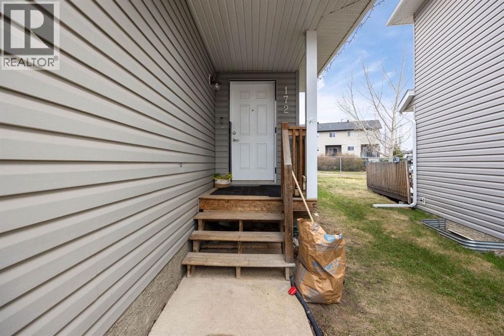
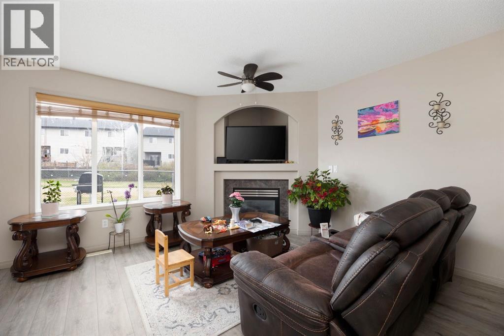
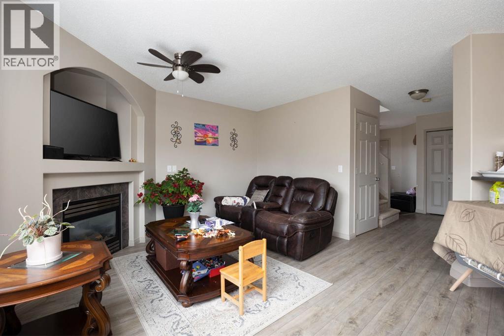
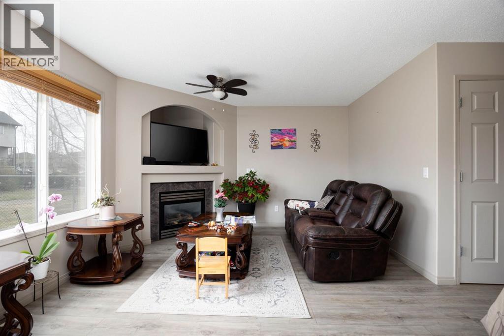
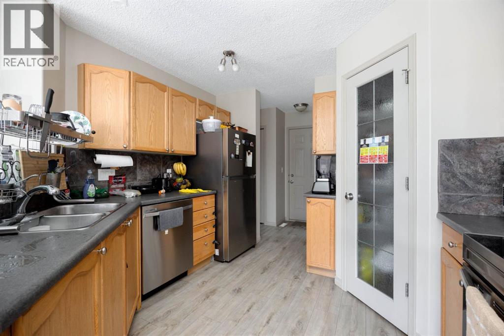
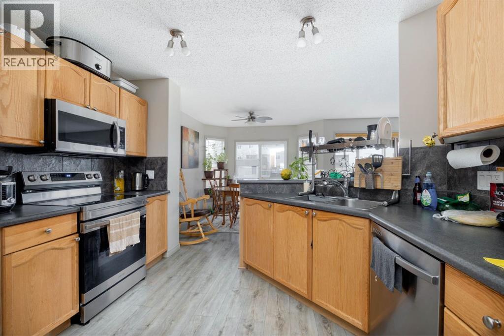
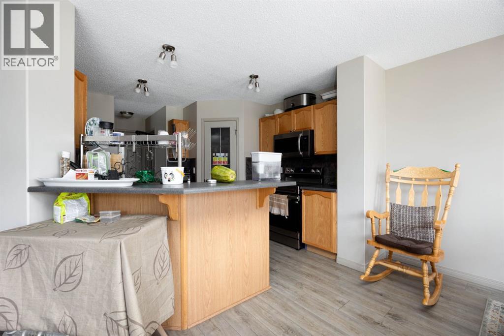
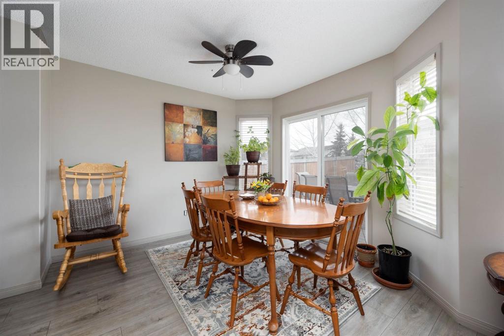
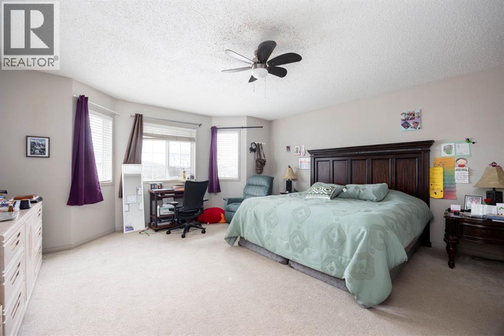
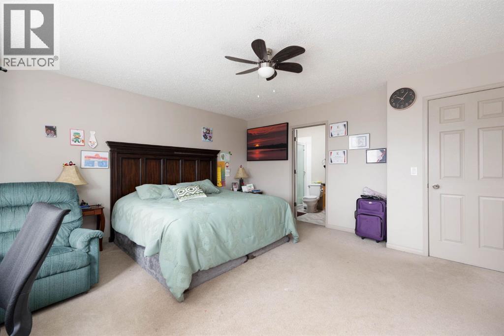
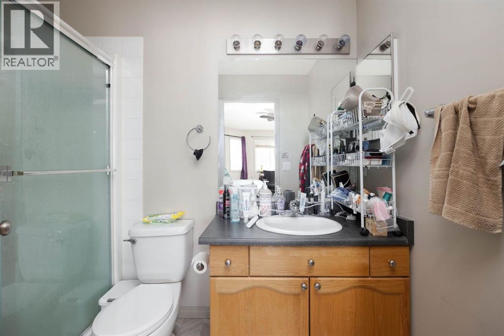
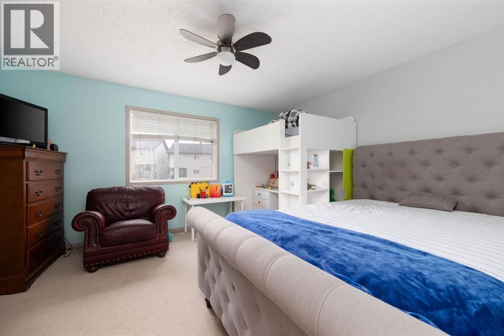
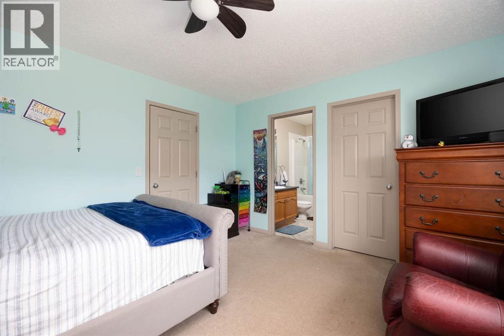
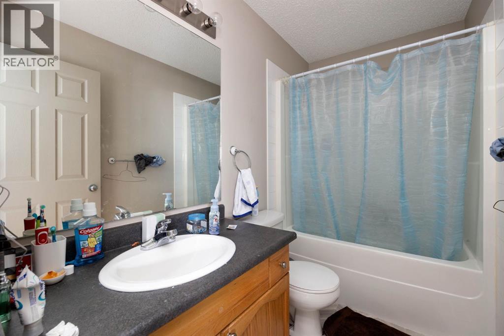
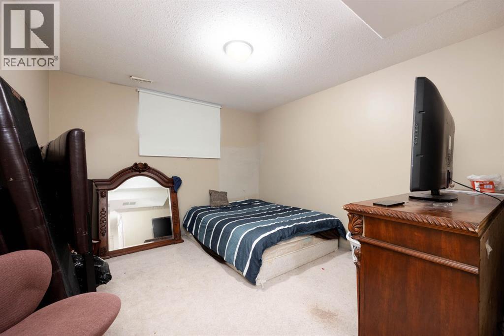
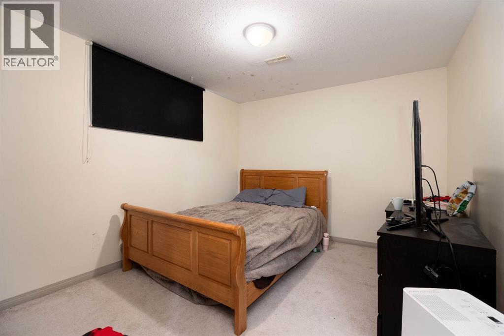
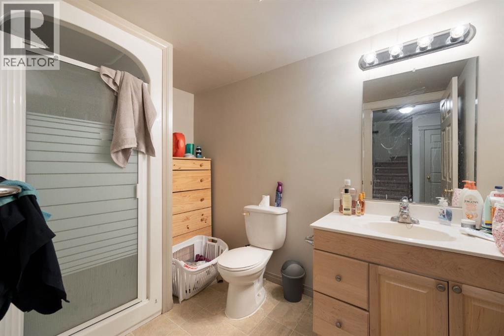
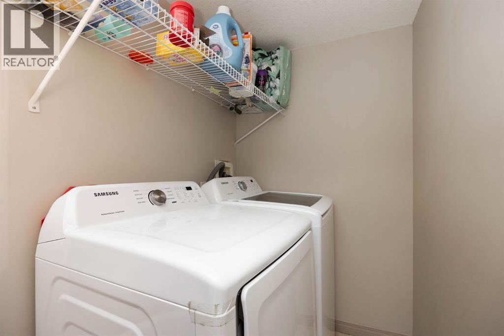
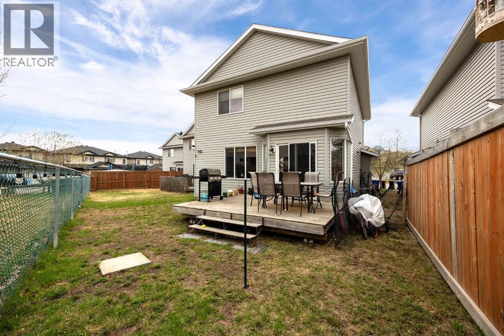
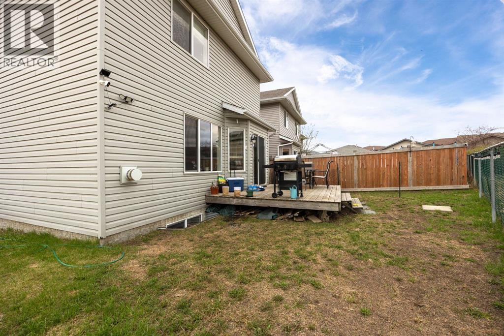
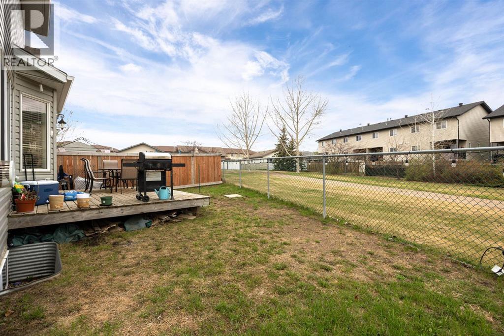
Welcome to Bear Ridge... This well-appointed 1,464 sq ft two-storey home offers the perfect blend of comfort and functionality — ideal for a growing family or savvy investor.The main floor greets you with beautiful laminate flooring throughout and a bright, open-concept dining and living area perfect for entertaining. The attached garage measures an impressive 19'6" x 21'8" — plenty of room for your vehicles, toys, and extra storage.Upstairs, you'll find two generously sized bedrooms, each boasting its own walk-in closet and private en suite — a rare and luxurious touch at this price point.The fully developed basement adds incredible versatility with a third bedroom, a spacious living area, a full bathroom, and in-suite laundry — perfect for guests. Step outside to enjoy your private yard backing onto a peaceful walking trail, offering a serene outdoor escape right at your doorstep.Whether you're a first-time buyer looking for the perfect starter home or an investor seeking a turnkey opportunity, this property checks every box. Don't miss out — homes like this don't last long! (id:67770)
Facts
- Bedrooms
- 3
- Bathrooms
- 4 (1 half)
- Living area
- 1,464 sq ft
- Home type
- House
- Year built
- 2004
- Lot size
- 3,402 square feet
- Parking
- 4
- Property taxes
- $2,131 (2025)
- Condo / HOA fee
- $193 monthly
- MLS® number
- A2314759
Features
- Heating
- Forced air
- Cooling
- None
- Basement
- Finished, Full
- Flooring
- Laminate, Carpeted
- Appliances
- Dishwasher, Stove, Range, Microwave Range Hood Combo, Washer & Dryer
- Parking
- Attached Garage
- Exterior Features
- Vinyl siding
- Community Features
- Pets Allowed
Rooms
| Room | Level | Size |
|---|---|---|
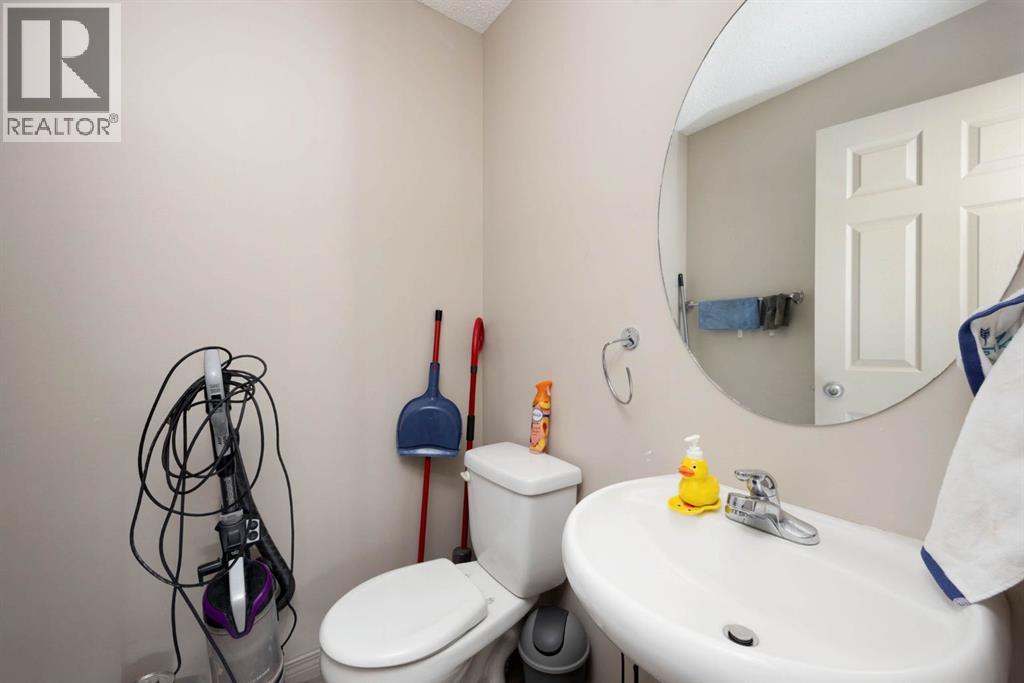
| 2pc Bathroom | Main level | 4.92 Ft x 5.08 Ft |
| Dining room | Main level | 10.17 Ft x 10.33 Ft |
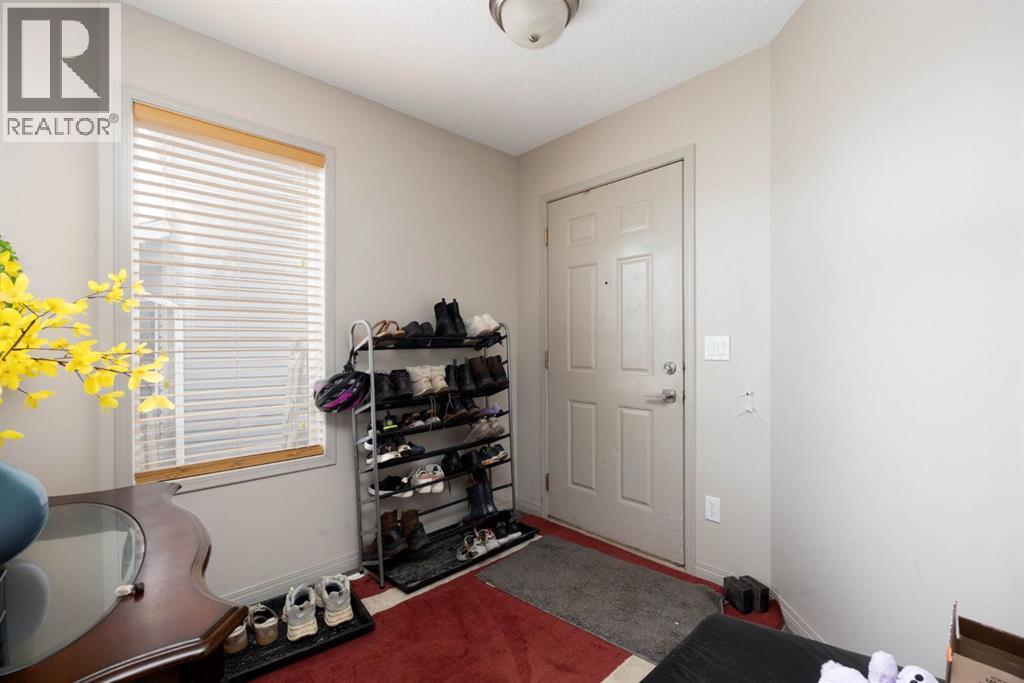
| Foyer | Main level | 8.08 Ft x 7.75 Ft |
| Kitchen | Main level | 11.50 Ft x 11.00 Ft |
| Living room | Main level | 12.25 Ft x 12.75 Ft |
| 3pc Bathroom | Second level | 4.92 Ft x 8.67 Ft |
| 4pc Bathroom | Second level | 4.92 Ft x 8.75 Ft |
| Bedroom | Second level | 12.58 Ft x 14.00 Ft |
| Primary Bedroom | Second level | 16.50 Ft x 16.08 Ft |
| Other | Second level | 6.58 Ft x 8.75 Ft |
| Other | Second level | 8.08 Ft x 6.75 Ft |
| 3pc Bathroom | Basement | 8.00 Ft x 6.00 Ft |
| Bedroom | Basement | 11.92 Ft x 10.50 Ft |
| Living room | Basement | 11.92 Ft x 11.17 Ft |
| Furnace | Basement | 7.83 Ft x 11.00 Ft |
Location
Listed by EXP REALTY

Listing data is supplied by the CREA Data Distribution Facility (DDF®). It is deemed reliable but not guaranteed and should be independently verified. It is provided for consumers’ personal, non-commercial use to identify properties they may be interested in purchasing.