
$488,000
52 Beacham Road NW
Beddington Heights, Calgary
- 4 bedrooms
- 3 (1 half) bathrooms
- 937 sq ft
About this home
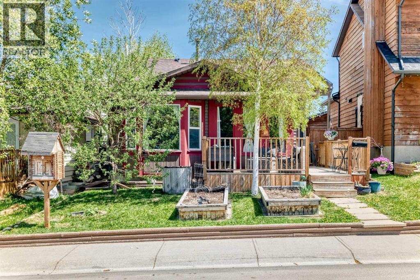
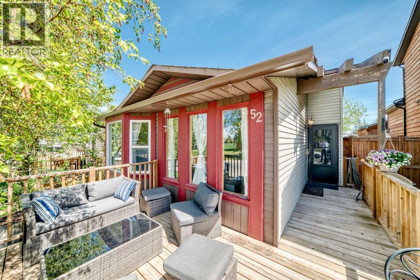
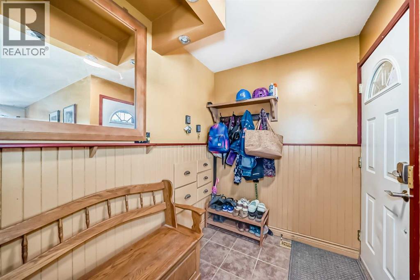
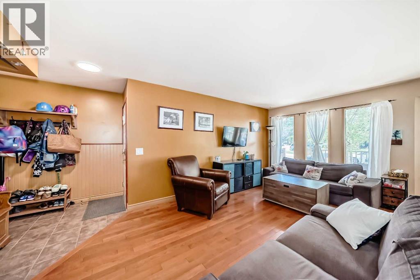
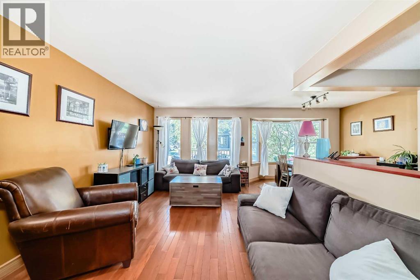
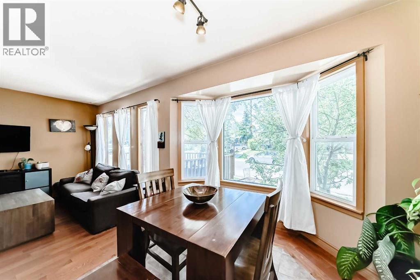
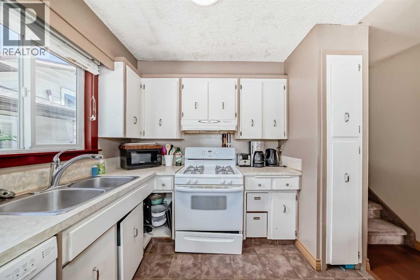
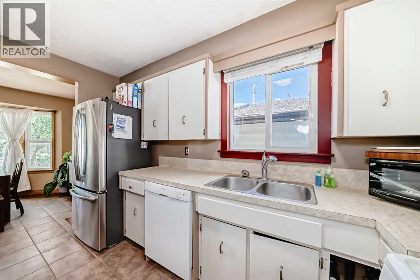
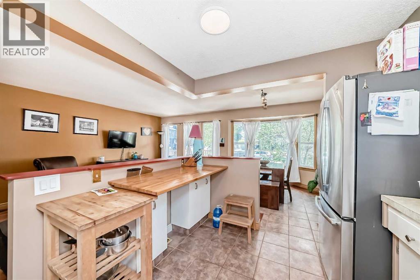
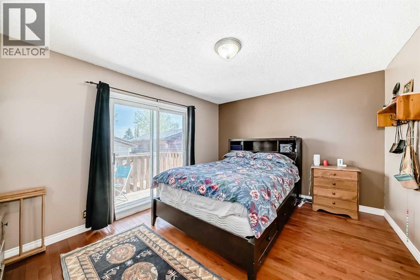
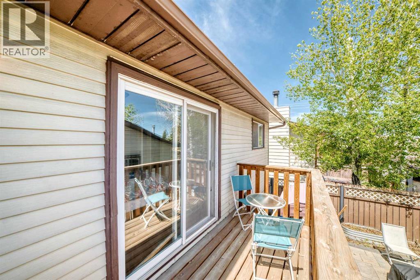
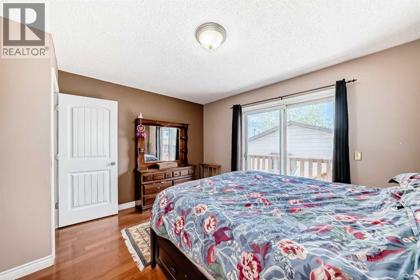
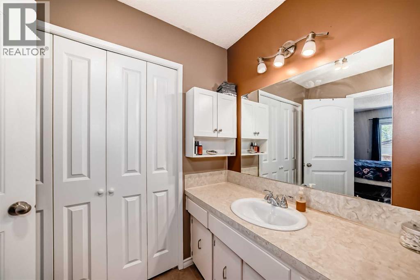
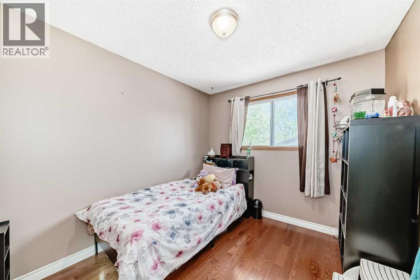
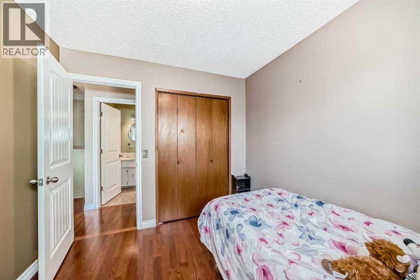
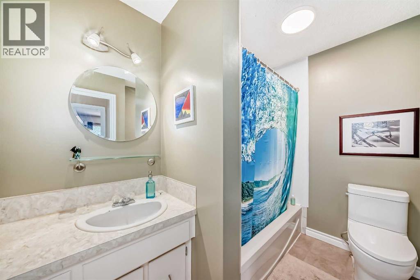
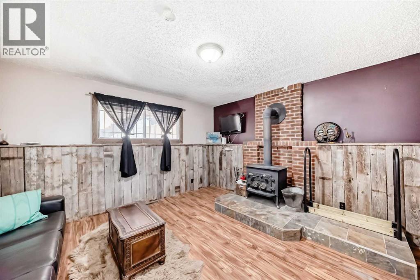
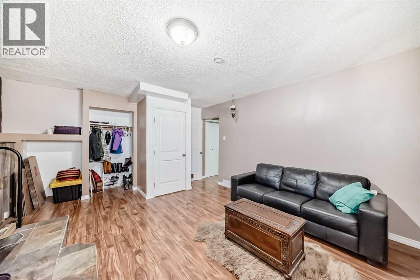
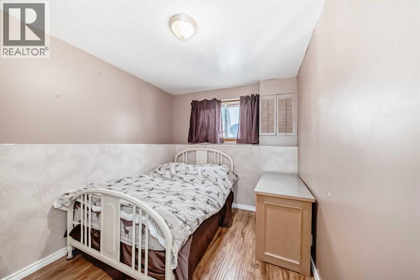
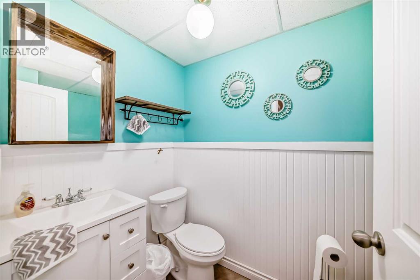
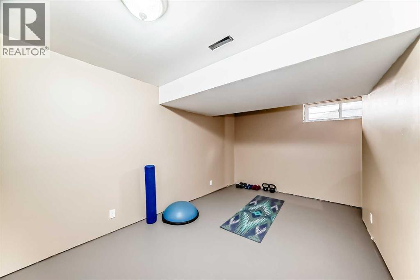
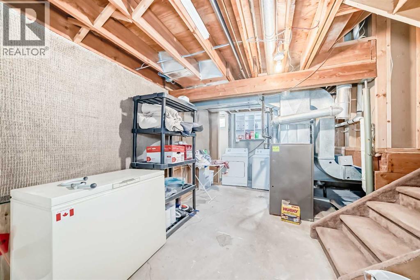
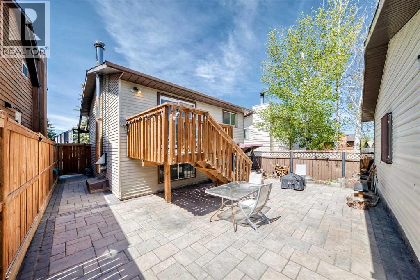
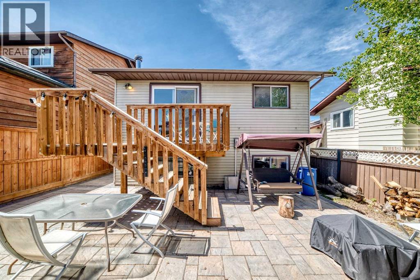
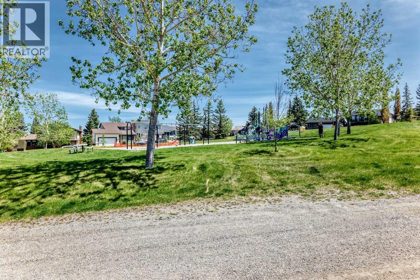
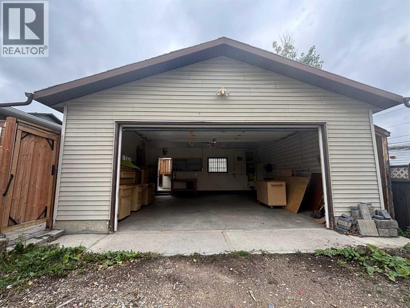
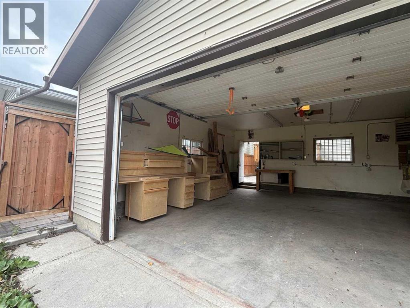
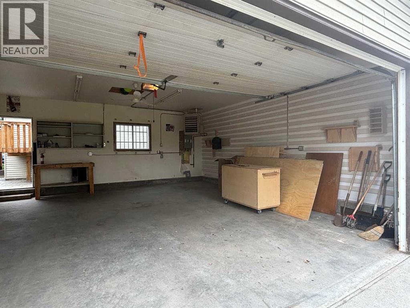
FURTHER PRICE DROP! Incredible value for this solidly built home in Beddington Heights! Lovely four level split in this NW 'family friendly' community. This charming home has a welcoming 'open concept' vibe and nearly 1500 square feet of functional living space . The west facing main level has an efficient kitchen, spacious living room and dining nook, with several large windows, letting in so much natural light. Original hardwood floors on the main level are in excellent condition. Decks in the both the front of the home and off the master bedroom , allow you to enjoy both early morning light and sunsets. The lower level has a cozy family room with a wood stove, as well as a two piece bathroom and a third bedroom (with egress window built to code). Newer hot water tank and roof was re-shingled five years ago. There is so much storage throughout this home and the basement is partially developed with a 'flex' room, for an extra bedroom, office, gym or whatever your heart desires. The back yard is maintenance free, with evenly laid 'stamped' bricks. An oversized heated and insulated garage is a contractor's/hobbyist's 'dream space', with 240V wiring and plenty of space for work benches, as well as ample room for two vehicles. This is an amazing opportunity for investors, or a solid, comfortable home for a growing family. A beautiful green space with playgrounds is directly behind this home. Walking distance to the two area elementary schools and the pathways and the nature trails of Nose Hill are just a few minutes away. (id:67770)
Facts
- Bedrooms
- 4
- Bathrooms
- 3 (1 half)
- Living area
- 937 sq ft
- Home type
- House
- Year built
- 1981
- Lot size
- 344 square meters
- Parking
- 2
- Property taxes
- $3,675 (2025)
- MLS® number
- A2312179
Features
- Heating
- Forced air, Natural gas
- Cooling
- None
- Basement
- Partially finished, Partial
- Flooring
- Hardwood, Laminate, Linoleum
- Appliances
- Washer, Refrigerator, Dishwasher, Stove, Dryer, Microwave
- Parking
- Detached Garage, Garage, Heated Garage
- Exterior Features
- Metal
Rooms
| Room | Level | Size |
|---|---|---|
| 4pc Bathroom | Second level | |
| 2pc Bathroom | Lower level | |
| 3pc Bathroom | Second level | |
| Dining room | Main level | 8.75 Ft x 9.75 Ft |
| Living room | Main level | 10.75 Ft x 17.92 Ft |
| Primary Bedroom | Second level | 11.25 Ft x 14.00 Ft |
| Bedroom | Second level | 8.83 Ft x 9.75 Ft |
| Kitchen | Main level | 9.08 Ft x 12.33 Ft |
| Family room | Lower level | 13.33 Ft x 12.67 Ft |
| Bedroom | Lower level | 8.25 Ft x 9.50 Ft |
| Bedroom | Lower level | 9.25 Ft x 14.92 Ft |
Location
Listed by Stonemere Real Estate Solutions

Listing data is supplied by the CREA Data Distribution Facility (DDF®). It is deemed reliable but not guaranteed and should be independently verified. It is provided for consumers’ personal, non-commercial use to identify properties they may be interested in purchasing.