$644,900
220 Greenwood Road
Coalhurst
- 6 bedrooms
- 3 bathrooms
- 1,437 sq ft
About this home
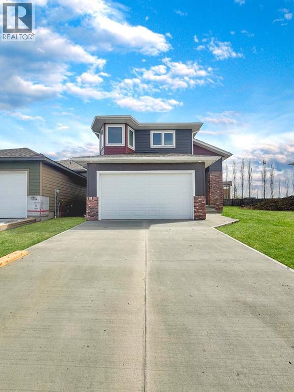
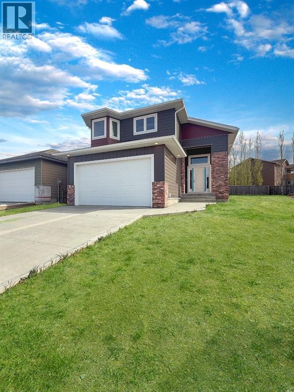
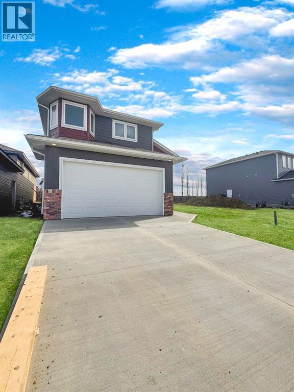
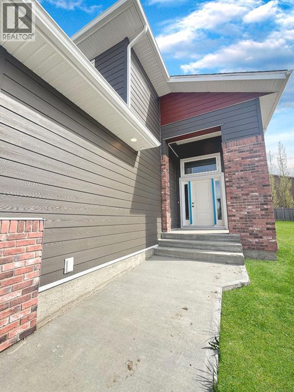
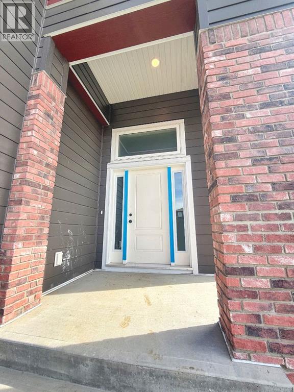
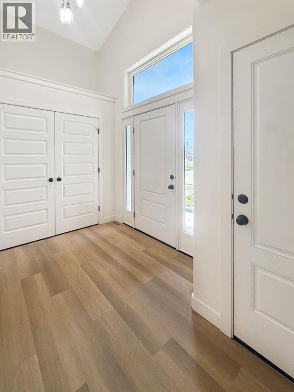
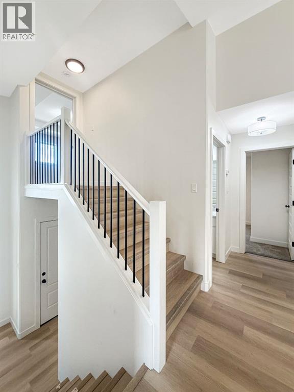
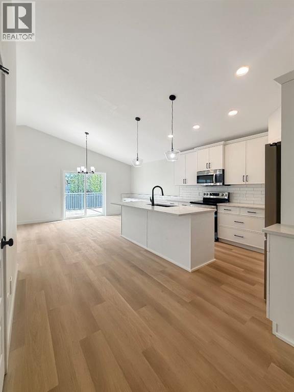
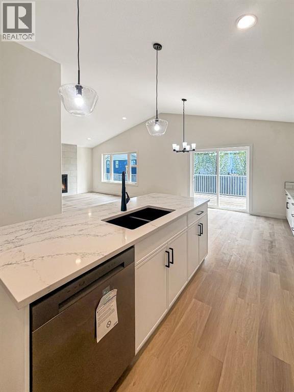
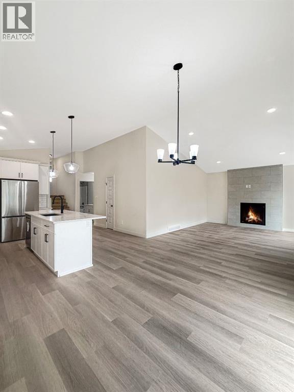
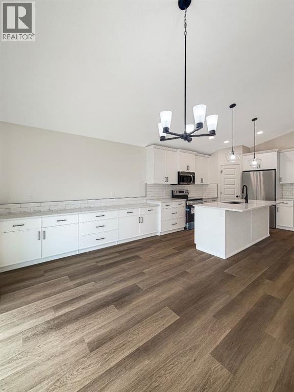
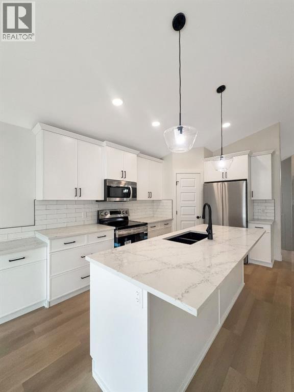
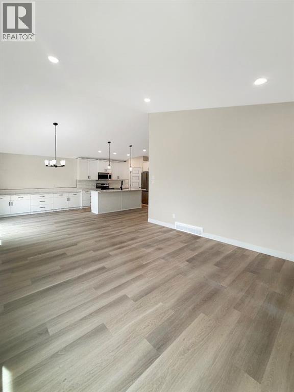
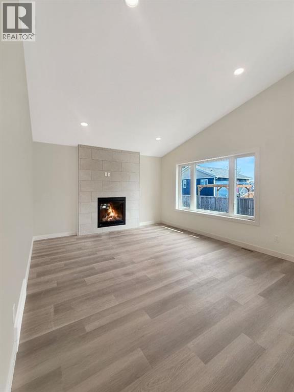
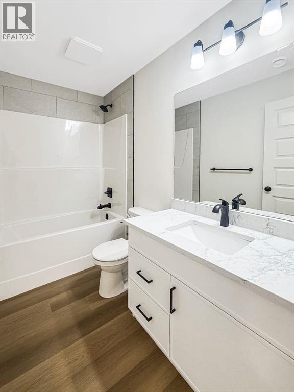
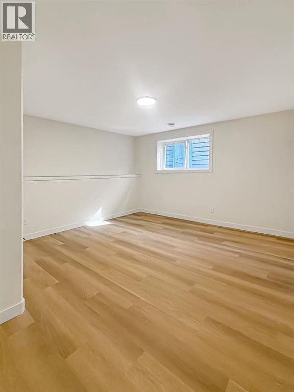
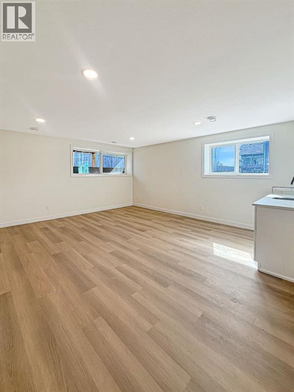
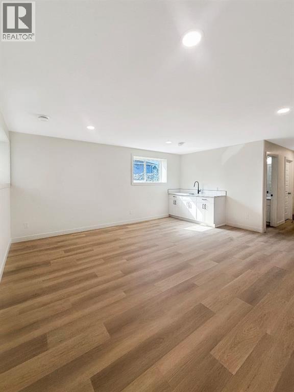
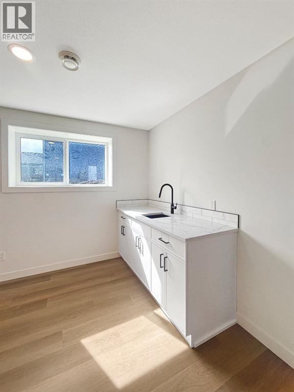
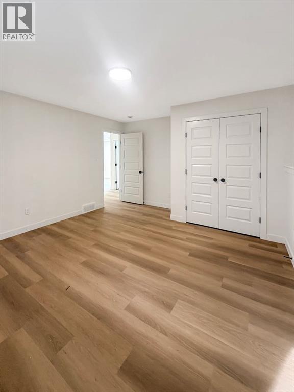
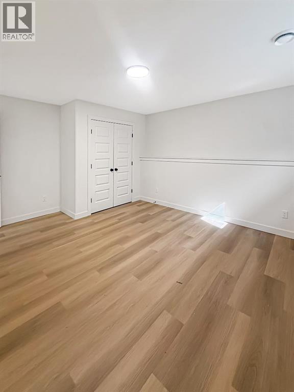
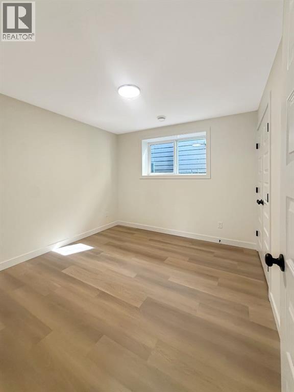
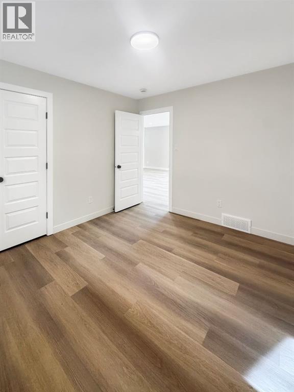
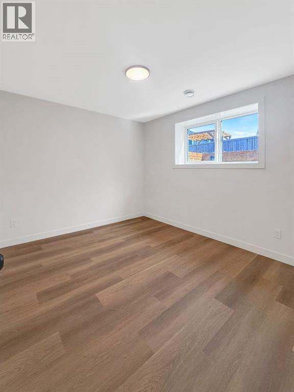
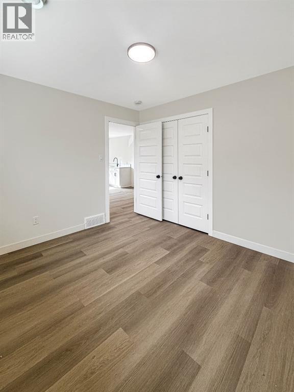
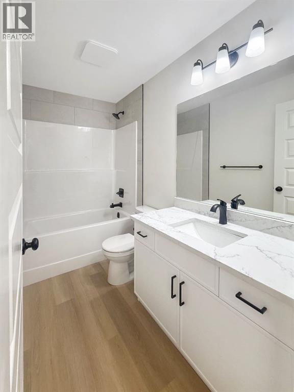
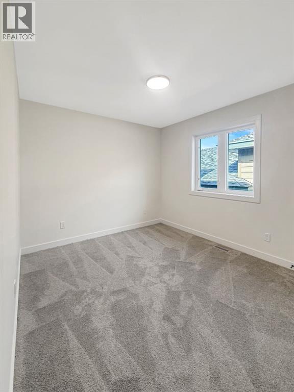
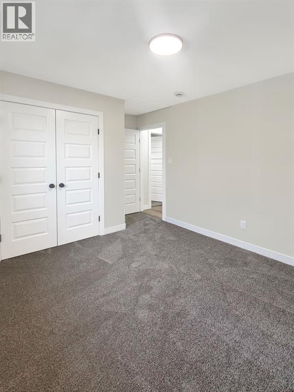
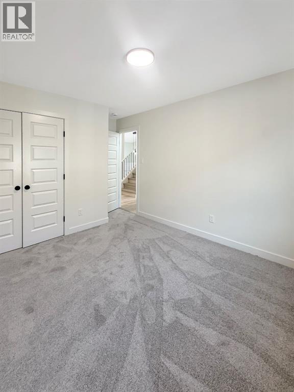
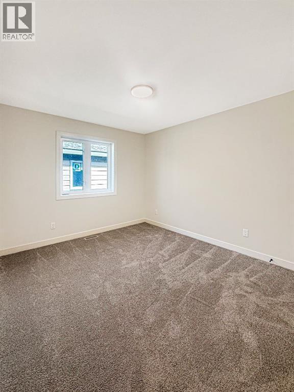
Welcome to 220 Greenwood Road! This exceptional brand-new raised bungalow is located in the welcoming community of Coalhurst — offering peaceful small-town living just 10 minutes from downtown Lethbridge. Featuring 6 spacious bedrooms and 3 full bathrooms, this thoughtfully designed home provides plenty of space for growing families and effortless entertaining. The bright, open-concept main floor is filled with natural light from oversized windows and showcases stylish modern finishes throughout. The contemporary kitchen offers ample cabinetry, generous counter space, and a functional layout perfect for everyday living or hosting guests. The primary bedroom serves as a private retreat with a full ensuite and plenty of closet space, while two additional bedrooms and another full bathroom complete the main level. The fully developed lower level adds even more living space with a large family room, two additional bedrooms, and a full bathroom — ideal for guests, a home office, or multi-generational living. Car enthusiasts and hobbyists will love the massive double attached garage, offering plenty of room for vehicles, storage, and workspace. Situated in a quiet, family-friendly neighbourhood, this move-in ready home combines space, comfort, and quality craftsmanship in one of the area’s most desirable communities. Don’t miss the opportunity to own this stunning new home in beautiful Coalhurst! (id:67770)
Facts
- Bedrooms
- 6
- Bathrooms
- 3
- Living area
- 1,437 sq ft
- Home type
- House
- Year built
- 2026
- Lot size
- 4,480 square feet
- Parking
- 2
- Property taxes
- $911 (2025)
- MLS® number
- A2314538
Features
- Heating
- Forced air
- Cooling
- None
- Basement
- Finished, Full
- Flooring
- Vinyl
- Appliances
- Refrigerator, Dishwasher, Stove
- Parking
- Attached Garage
- Exterior Features
- Composite Siding
Rooms
| Room | Level | Size |
|---|---|---|
| Foyer | Main level | 7.50 Ft x 11.25 Ft |
| Living room | Main level | 13.08 Ft x 14.25 Ft |
| Kitchen | Main level | 13.25 Ft x 14.83 Ft |
| Dining room | Main level | 10.50 Ft x 14.83 Ft |
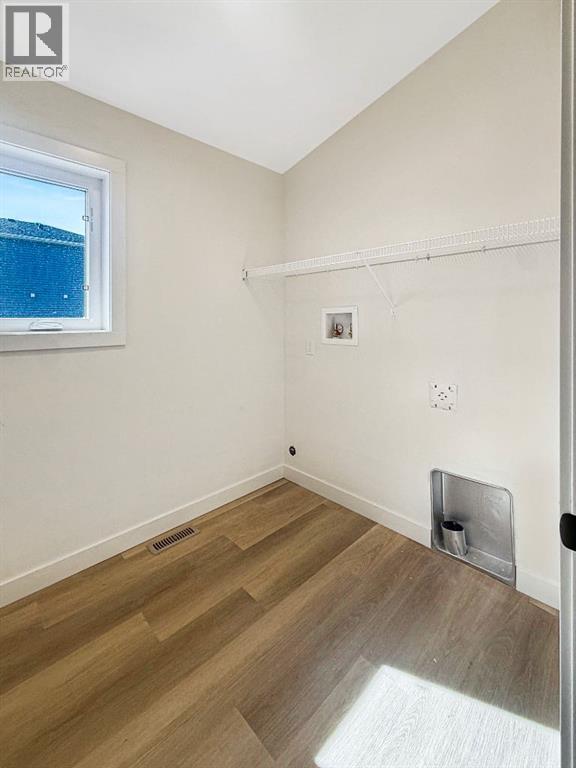
| Laundry room | Main level | 6.92 Ft x 6.08 Ft |
| Bedroom | Main level | 10.17 Ft x 13.83 Ft |
| Bedroom | Main level | 13.08 Ft x 9.67 Ft |
| 4pc Bathroom | Main level | 9.17 Ft x 5.08 Ft |
| Primary Bedroom | Upper Level | 14.92 Ft x 11.42 Ft |
| 4pc Bathroom | Upper Level | 12.33 Ft x 7.17 Ft |
| 4pc Bathroom | Lower level | 4.83 Ft x 9.08 Ft |
| Bedroom | Lower level | 9.92 Ft x 11.00 Ft |
| Bedroom | Lower level | 10.08 Ft x 11.08 Ft |
| Bedroom | Lower level | 12.33 Ft x 14.50 Ft |
| Recreational, Games room | Lower level | 22.75 Ft x 16.25 Ft |
Location
Listed by REAL BROKER

Listing data is supplied by the CREA Data Distribution Facility (DDF®). It is deemed reliable but not guaranteed and should be independently verified. It is provided for consumers’ personal, non-commercial use to identify properties they may be interested in purchasing.