Skip to content
Rajesh BabunaiduREALTOR®smartPRO Realty
  • 11150 82 St., N.W., photo 1 of 65
  • 11150 82 St., N.W., photo 2 of 65
  • 11150 82 St., N.W., photo 3 of 65
  • 11150 82 St., N.W., photo 4 of 65
  • 11150 82 St., N.W., photo 5 of 65
  • 11150 82 St., N.W., photo 6 of 65
  • 11150 82 St., N.W., photo 7 of 65
  • 11150 82 St., N.W., photo 8 of 65
  • 11150 82 St., N.W., photo 9 of 65
  • 11150 82 St., N.W., photo 10 of 65
  • 11150 82 St., N.W., photo 11 of 65
  • 11150 82 St., N.W., photo 12 of 65
  • 11150 82 St., N.W., photo 13 of 65
  • 11150 82 St., N.W., photo 14 of 65
  • 11150 82 St., N.W., photo 15 of 65
  • 11150 82 St., N.W., photo 16 of 65
  • 11150 82 St., N.W., photo 17 of 65
  • 11150 82 St., N.W., photo 18 of 65
  • 11150 82 St., N.W., photo 19 of 65
  • 11150 82 St., N.W., photo 20 of 65
  • 11150 82 St., N.W., photo 21 of 65
  • 11150 82 St., N.W., photo 22 of 65
  • 11150 82 St., N.W., photo 23 of 65
  • 11150 82 St., N.W., photo 24 of 65
  • 11150 82 St., N.W., photo 25 of 65
  • 11150 82 St., N.W., photo 26 of 65
  • 11150 82 St., N.W., photo 27 of 65
  • 11150 82 St., N.W., photo 28 of 65
  • 11150 82 St., N.W., photo 29 of 65
  • 11150 82 St., N.W., photo 30 of 65
  • 11150 82 St., N.W., photo 31 of 65
  • 11150 82 St., N.W., photo 32 of 65
  • 11150 82 St., N.W., photo 33 of 65
  • 11150 82 St., N.W., photo 34 of 65
  • 11150 82 St., N.W., photo 35 of 65
  • 11150 82 St., N.W., photo 36 of 65
  • 11150 82 St., N.W., photo 37 of 65
  • 11150 82 St., N.W., photo 38 of 65
  • 11150 82 St., N.W., photo 39 of 65
  • 11150 82 St., N.W., photo 40 of 65
  • 11150 82 St., N.W., photo 41 of 65
  • 11150 82 St., N.W., photo 42 of 65
  • 11150 82 St., N.W., photo 43 of 65
  • 11150 82 St., N.W., photo 44 of 65
  • 11150 82 St., N.W., photo 45 of 65
  • 11150 82 St., N.W., photo 46 of 65
  • 11150 82 St., N.W., photo 47 of 65
  • 11150 82 St., N.W., photo 48 of 65
  • 11150 82 St., N.W., photo 49 of 65
  • 11150 82 St., N.W., photo 50 of 65
  • 11150 82 St., N.W., photo 51 of 65
  • 11150 82 St., N.W., photo 52 of 65
  • 11150 82 St., N.W., photo 53 of 65
  • 11150 82 St., N.W., photo 54 of 65
  • 11150 82 St., N.W., photo 55 of 65
  • 11150 82 St., N.W., photo 56 of 65
  • 11150 82 St., N.W., photo 57 of 65
  • 11150 82 St., N.W., photo 58 of 65
  • 11150 82 St., N.W., photo 59 of 65
  • 11150 82 St., N.W., photo 60 of 65
  • 11150 82 St., N.W., photo 61 of 65
  • 11150 82 St., N.W., photo 62 of 65
  • 11150 82 St., N.W., photo 63 of 65
  • 11150 82 St., N.W., photo 64 of 65
  • 11150 82 St., N.W., photo 65 of 65

$5,500,000

11150 82 St., N.W.

Cromdale, Edmonton

  • 22,500 sq ft

About this home

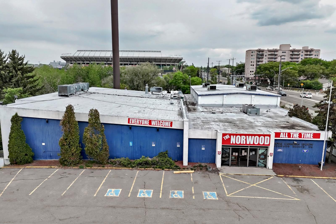
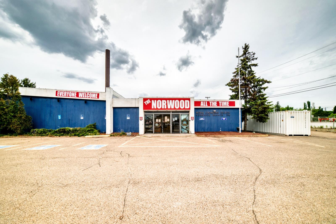
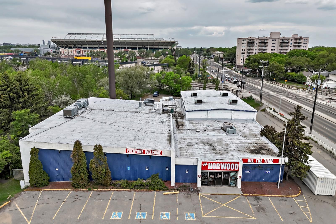
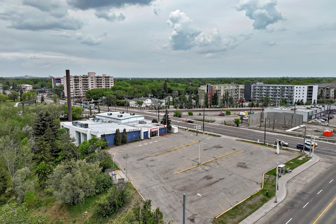
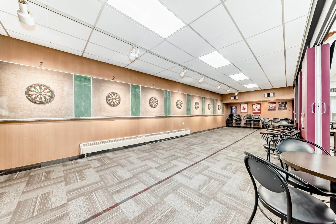
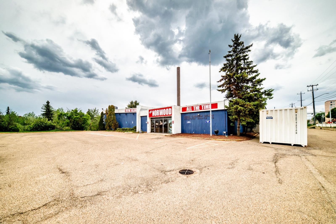
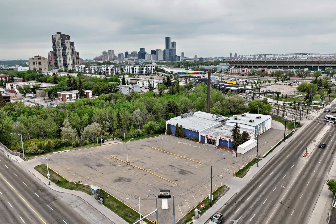
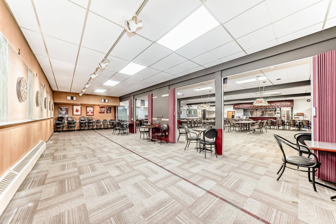
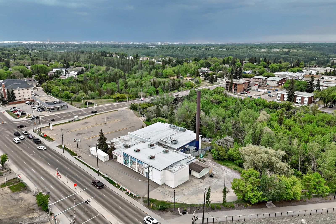
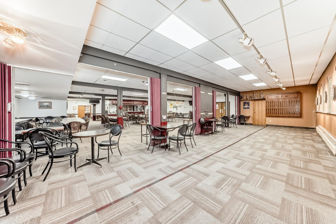
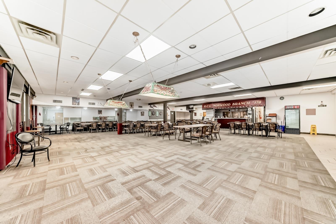
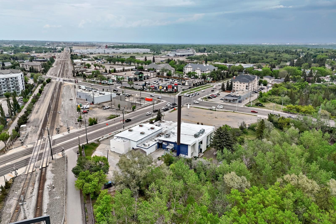
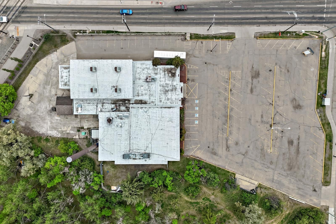
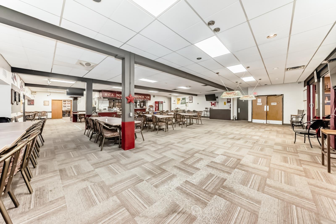
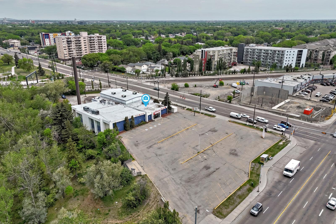
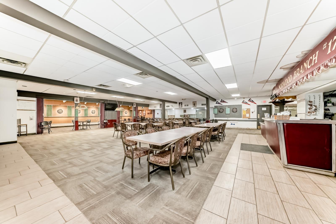
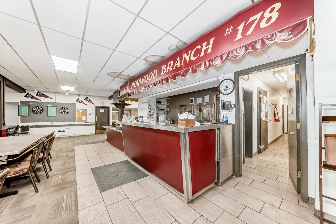
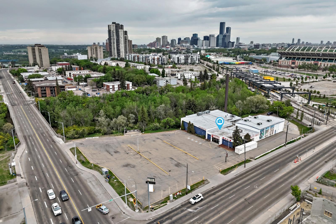
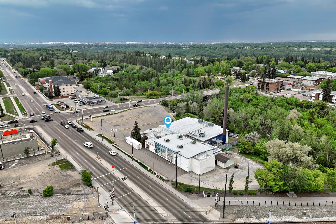
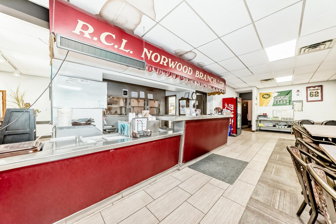
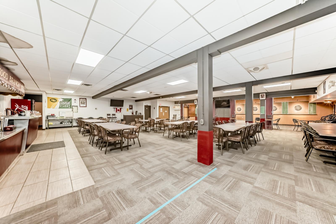
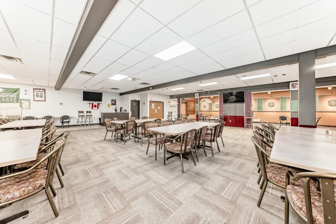
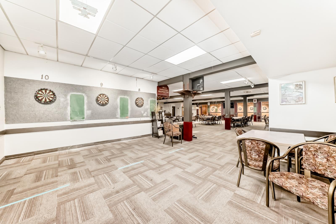
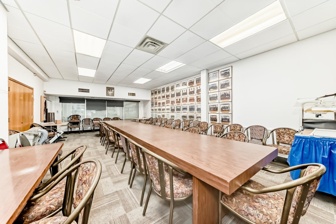
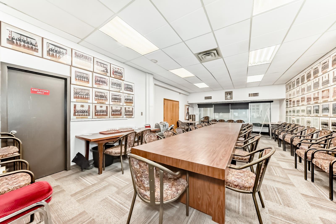
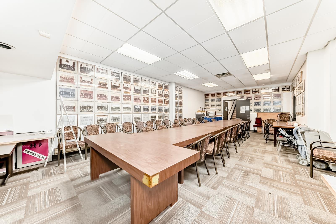
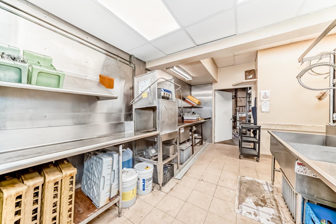
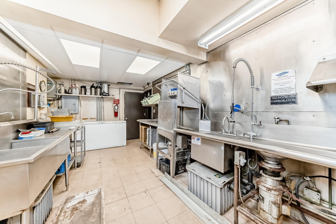
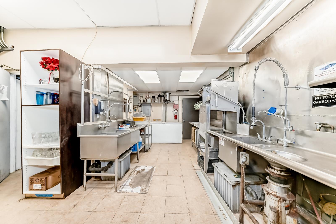
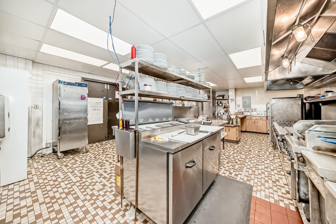
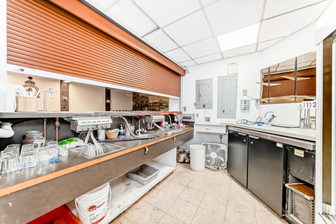
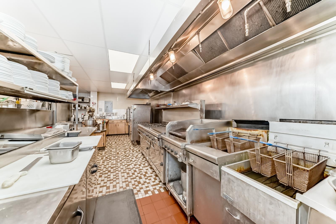
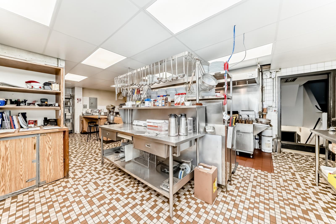
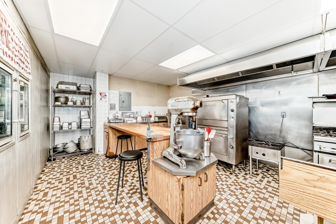
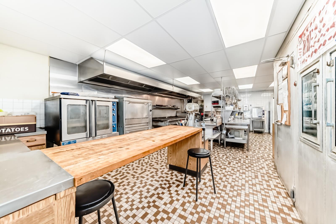
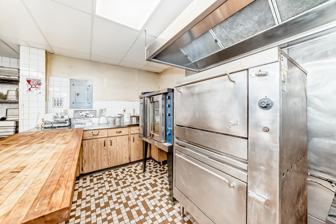
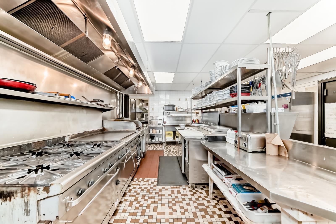
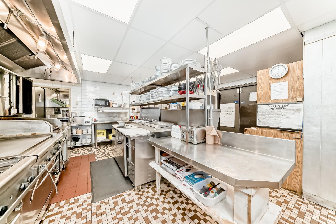
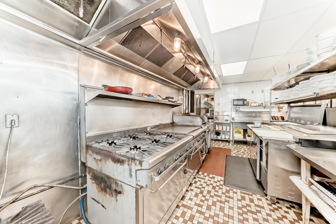
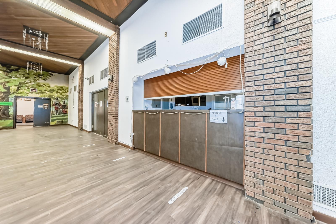
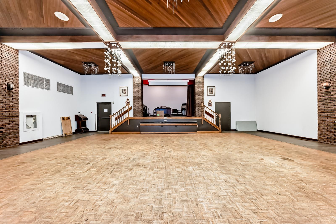
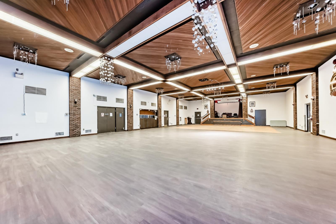
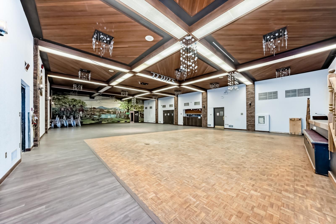
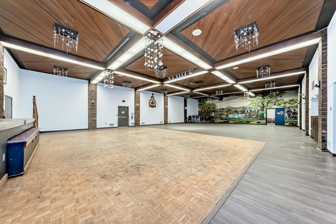
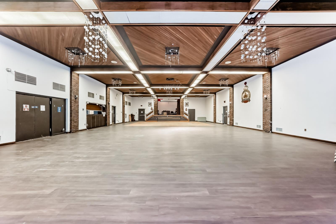
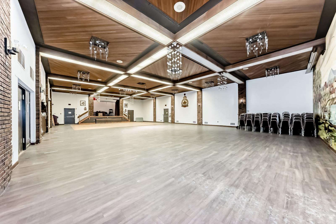
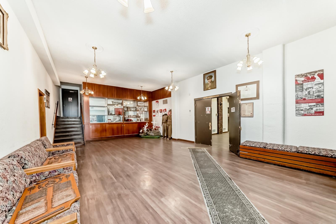
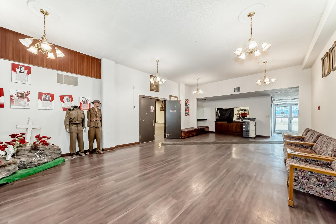
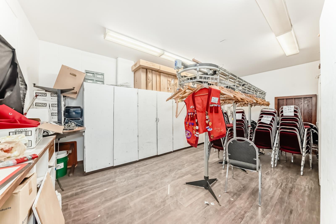
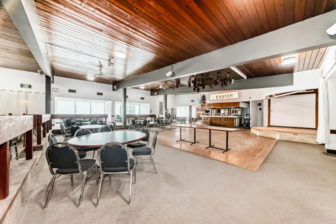
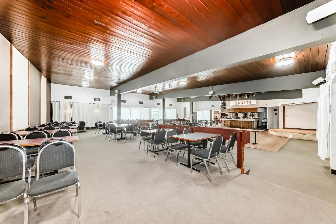
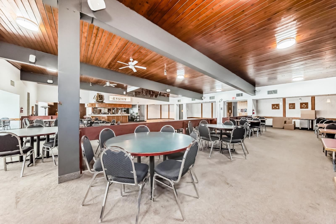
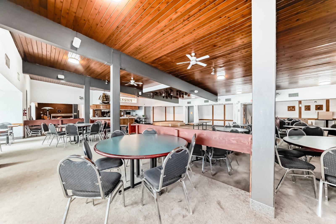
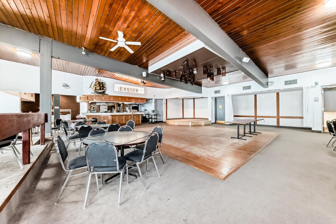
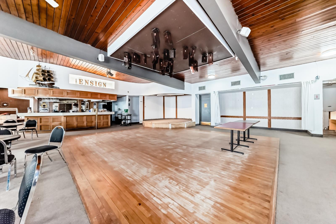
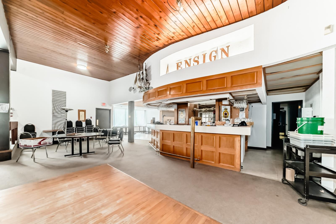
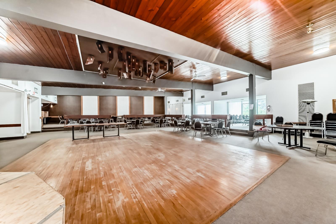
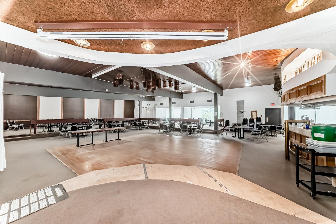
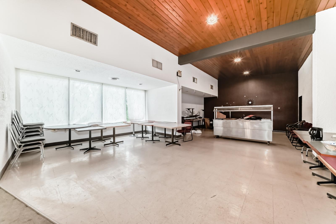
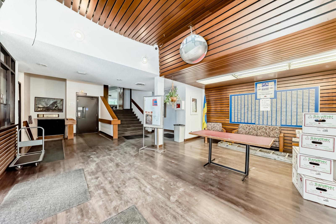
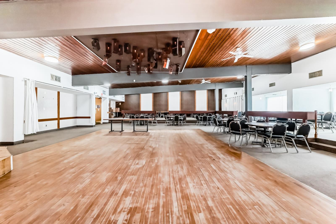
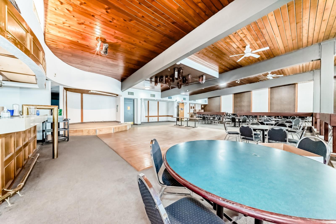
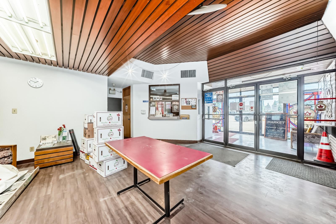
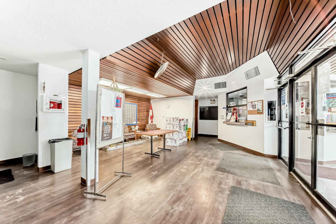
The historic Norwood Legion site at 11150 82 Street presents an exceptionally rare 1.37-acre (59,677 sq. ft.) redevelopment canvas. Bounded by a city ravine to the south and sitting immediately adjacent to the Commonwealth, LRT tracks. Offers the ideal fundamentals for a high-density apartment or mixed-use project. 22,500 sq. ft. split multi-level facility. There are 3 large banquet rooms for a variety of events, full commercial kitchen, 3 full bars, meeting rooms. The property is a turnkey utility for institutional users or holding income potential while you entitle the site. Given the immediate proximity to the Stadium LRT station, Northlands, and direct arterial routes to the downtown core , this is a strategic foothold in an area perfectly positioned for densification. Assemblages of this scale with both transit integration and natural lifestyle amenities are virtually non-existent in the current market. Currently zoned UF-Urban Facilities zoning. (id:67770)

Facts

Living area
22,500 sq ft
Lot size
59,843.977 square feet
MLS® number
44946209

Location

Listed by Royal Lepage Summit Realty

Powered by REALTOR.ca

Listing data is supplied by the CREA Data Distribution Facility (DDF®). It is deemed reliable but not guaranteed and should be independently verified. It is provided for consumers’ personal, non-commercial use to identify properties they may be interested in purchasing.