$575,000
224 52 Avenue W
Claresholm
- 3 bedrooms
- 3 bathrooms
- 2,385 sq ft
About this home
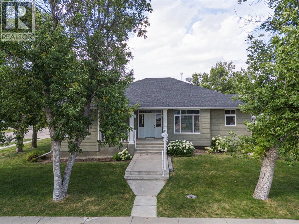
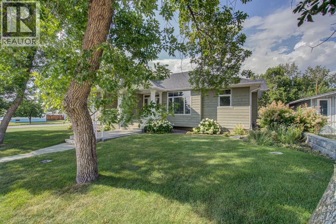
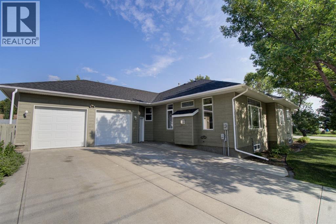
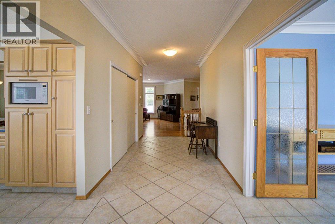
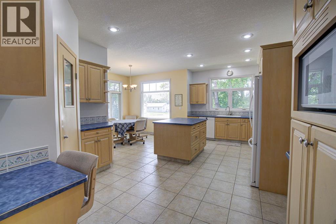
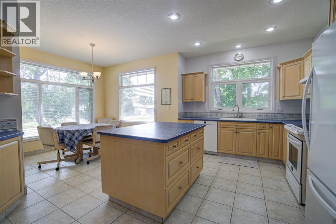
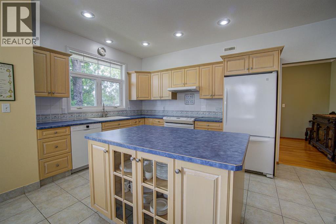
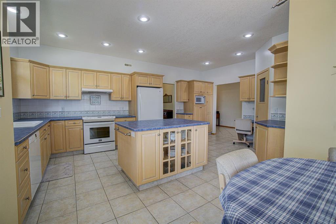
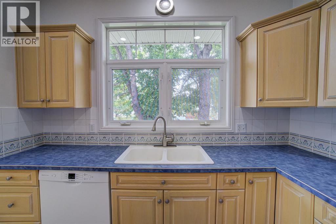
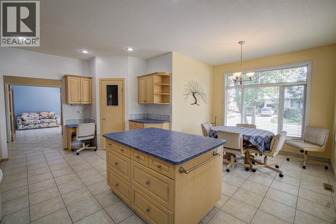
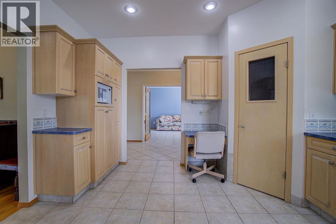
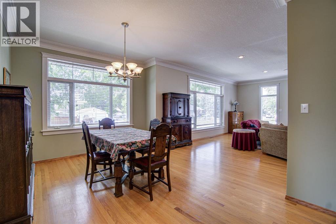
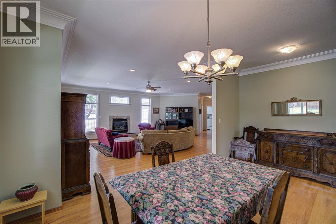
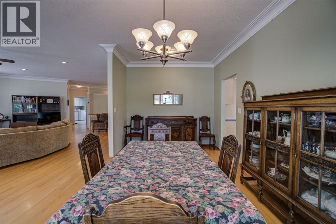
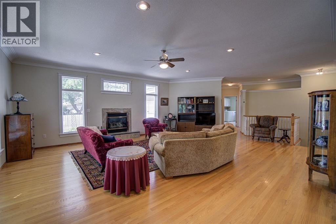
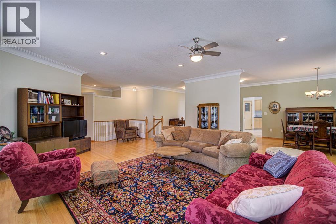
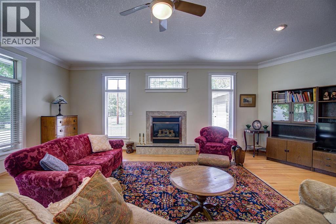
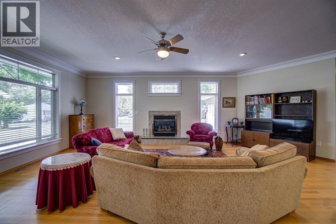
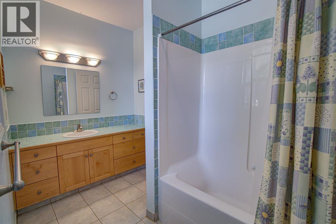
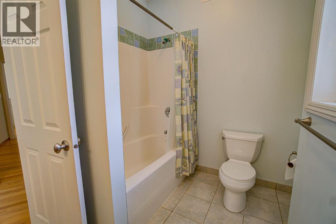
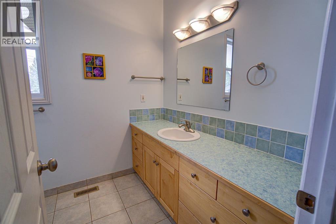
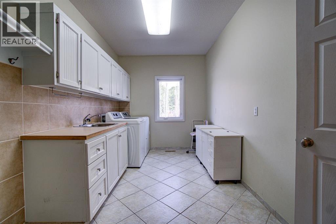
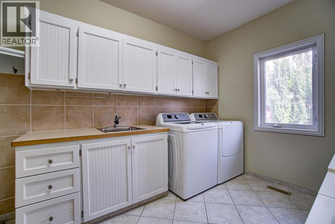
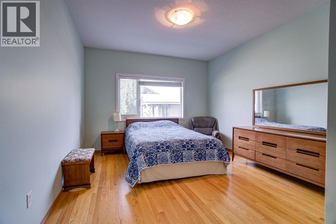
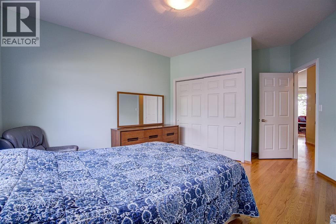
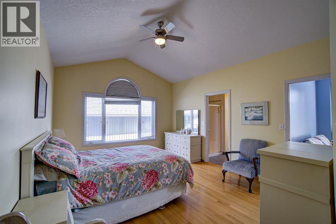
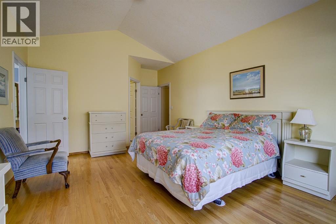
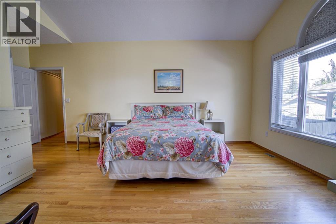
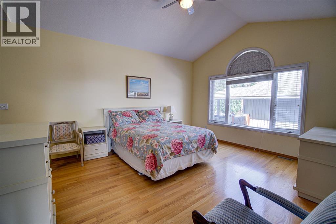
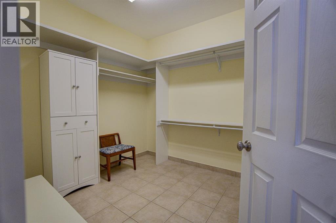
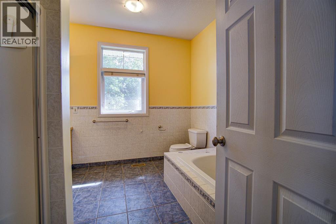
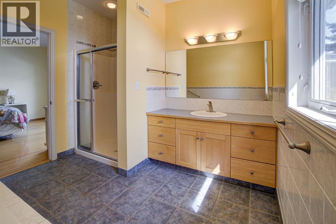
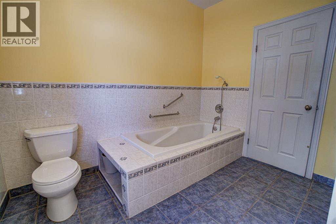
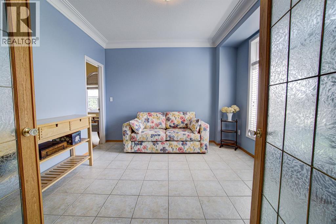
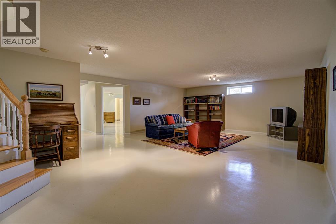
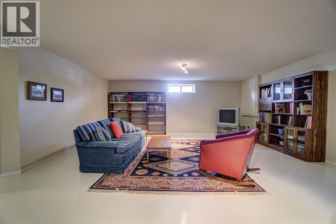
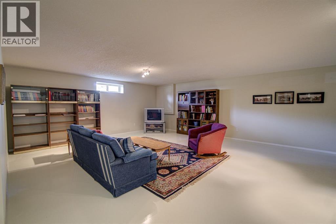
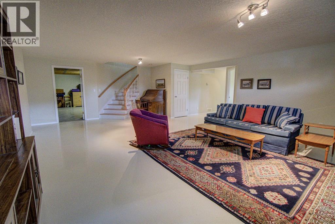
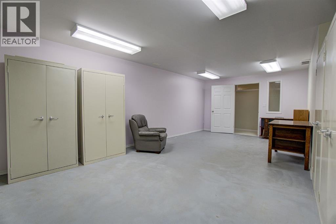
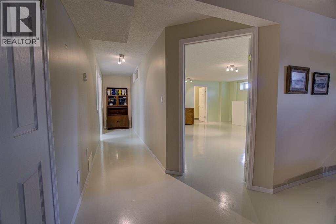
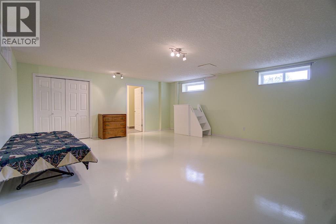
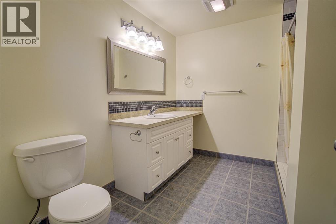
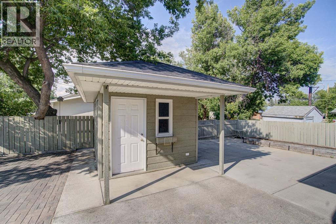
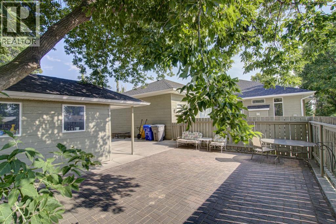
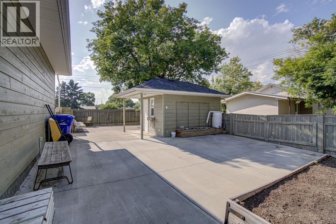
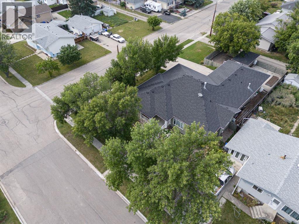
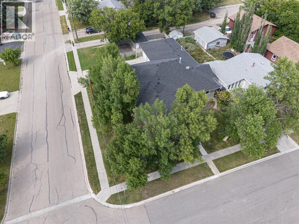
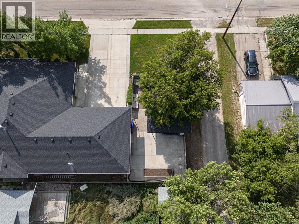
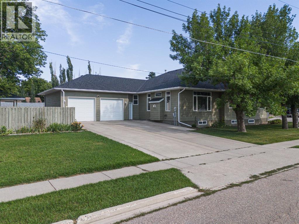
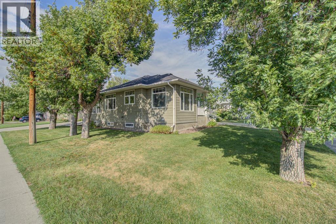
**A Custom Bungalow Built For Making Memories!** Step into this stunning custom bungalow offering over 2,300 sq. ft. of beautifully designed living space, and prepare to be impressed from the moment you arrive. Surrounded by mature trees and vibrant flower gardens, the home’s exceptional curb appeal sets the tone for everything inside.Enter through the partially covered front deck into a spacious, welcoming entryway. To the right, a bright and inviting office features glass garden doors and a nearly floor-to-ceiling south-facing picture window that fills the space with natural light. To the left, the expansive kitchen is sure to impress with abundant counter space, custom hickory cabinetry, a large island, corner pantry, and a cozy breakfast nook drenched in southern sunshine.The formal dining room offers plenty of space for hosting, with room for a large table and hutch, while the adjoining living room creates a warm and elegant atmosphere with a gas fireplace, feature transom window, and oversized surrounding windows.The main floor also boasts a large primary bedroom complete with a generous walk-in closet, a 4-piece ensuite with a separate soaker tub, and private access to a den. A second bedroom offers large windows and ample closet space. Completing the main level is a massive laundry/mudroom with built-in cabinetry and a large sink, along with an additional 4-piece bathroom conveniently located off the attached heated double garage.Descend the unique staircase with its striking curved wall to discover a sprawling basement designed for both relaxation and entertaining. The expansive family room offers endless possibilities for gatherings, while the huge bedroom with a spacious closet and 3-piece bathroom provides comfort and privacy for guests. The basement also includes a workshop area and a versatile flex room ideal for hobbies, a playroom, or additional living space.Outside, enjoy the large concrete patio and fully fenced yard, perfect for relaxing or entert aining in privacy. A matching garden shed and oversized parking pad add even more convenience and functionality.Homes like this rarely come to market — don’t miss your opportunity to make it yours! (id:67770)
Facts
- Bedrooms
- 3
- Bathrooms
- 3
- Living area
- 2,385 sq ft
- Home type
- House
- Year built
- 2002
- Lot size
- 977.68 square meters
- Parking
- 5
- Property taxes
- $5,913 (2026)
- MLS® number
- A2308640
Features
- Heating
- Forced air
- Cooling
- Central air conditioning
- Basement
- Partially finished, Full
- Flooring
- Tile, Hardwood
- Appliances
- Washer, Refrigerator, Dishwasher, Stove, Dryer
- Parking
- Attached Garage
- Community Features
- Golf Course Development
Rooms
| Room | Level | Size |
|---|---|---|
| Kitchen | Main level | 9.92 Ft x 20.00 Ft |
| Breakfast | Main level | 10.08 Ft x 10.00 Ft |
| Dining room | Main level | 9.50 Ft x 17.25 Ft |
| Living room | Main level | 19.08 Ft x 19.83 Ft |
| Den | Main level | 11.50 Ft x 12.75 Ft |
| Primary Bedroom | Main level | 13.00 Ft x 15.92 Ft |
| Other | Main level | 9.50 Ft x 8.75 Ft |
| 4pc Bathroom | Main level | .00 Ft x .00 Ft |
| Bedroom | Main level | 12.08 Ft x 11.67 Ft |
| 4pc Bathroom | Main level | .00 Ft x .00 Ft |
| Laundry room | Main level | 8.42 Ft x 12.92 Ft |
| Family room | Basement | 19.25 Ft x 22.92 Ft |
| Bedroom | Basement | 19.42 Ft x 18.75 Ft |
| 3pc Bathroom | Basement | .00 Ft x .00 Ft |
| Other | Basement | 12.00 Ft x 23.00 Ft |
| Workshop | Basement | 27.17 Ft x 20.83 Ft |
| Furnace | Basement | 7.00 Ft x 10.67 Ft |
Location
Listed by Century 21 Foothills Real Estate

Listing data is supplied by the CREA Data Distribution Facility (DDF®). It is deemed reliable but not guaranteed and should be independently verified. It is provided for consumers’ personal, non-commercial use to identify properties they may be interested in purchasing.